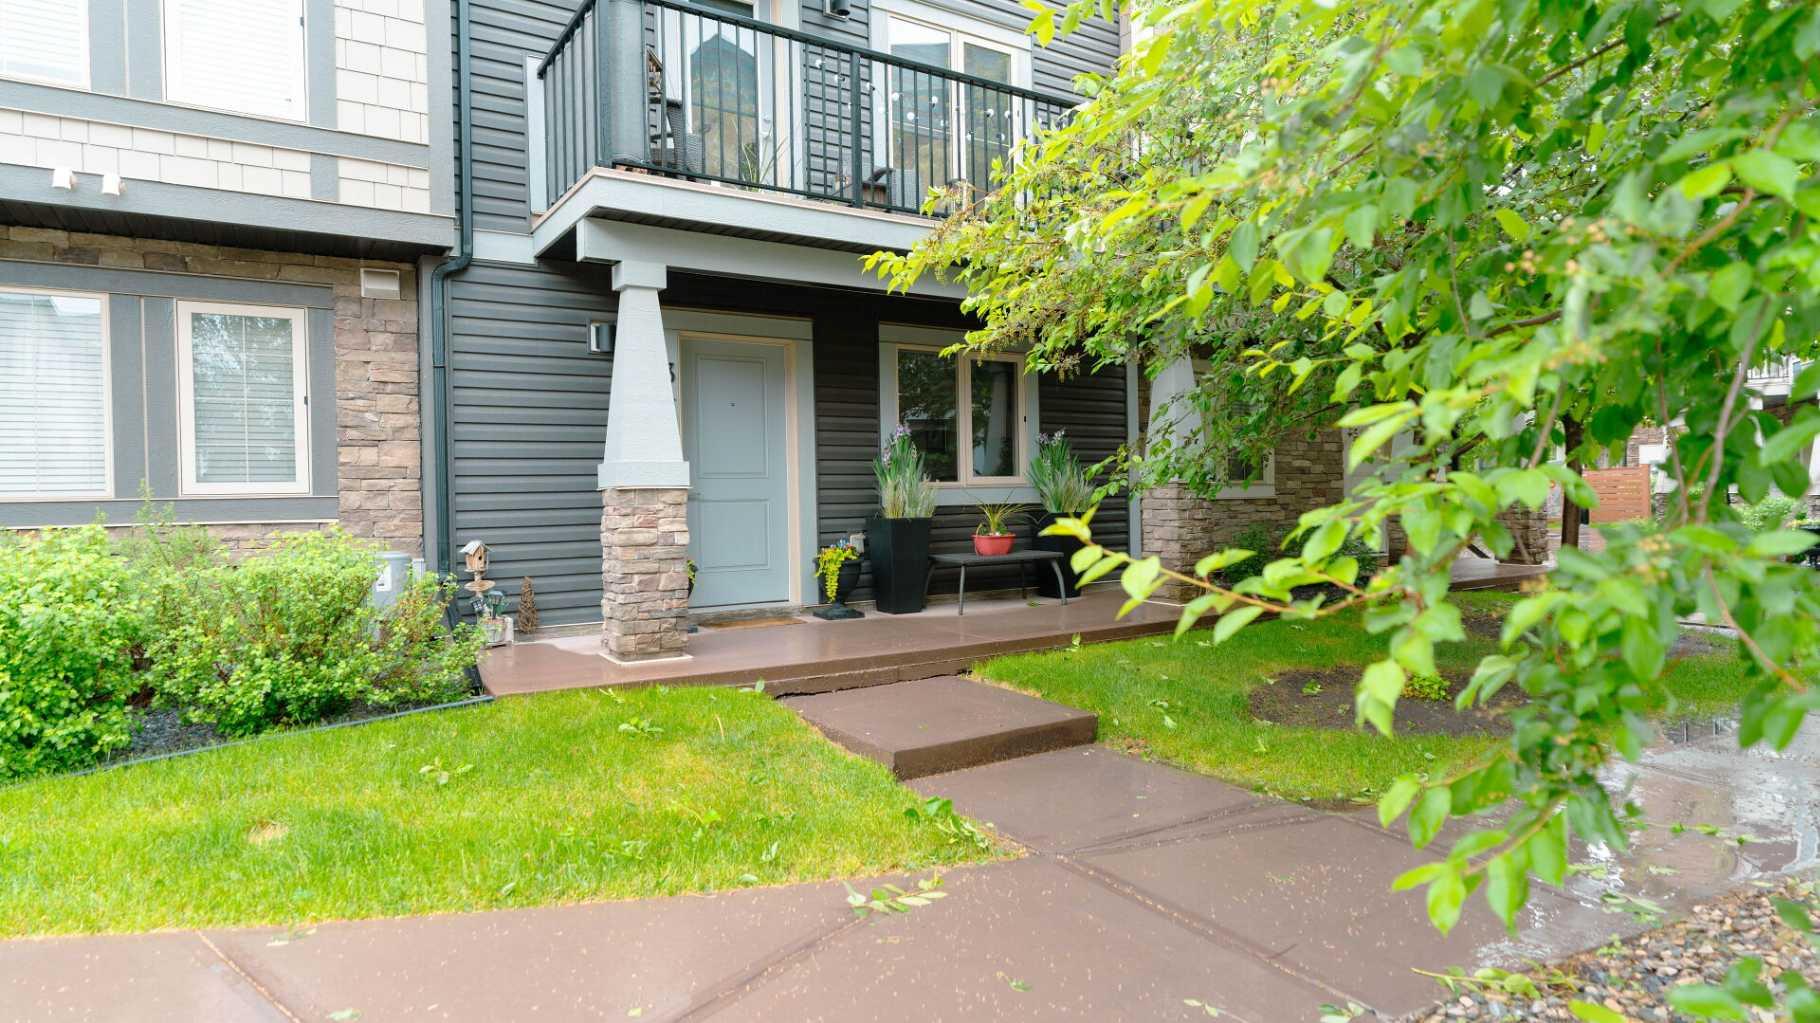
340 Legacy Point SE, Calgary, Alberta
Condo For Sale in Calgary, Alberta
$471,000
-
Property Type
 Condo
Condo
-
Bedrooms
 2
2
-
Bath
 3
3
-
Garage
 2
2
-
Sq Ft
 1,722
1,722
-
Year Built
 2017
2017
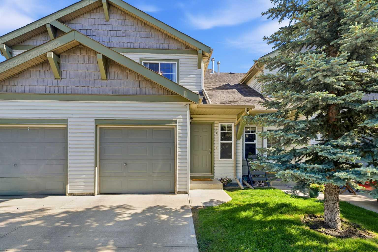
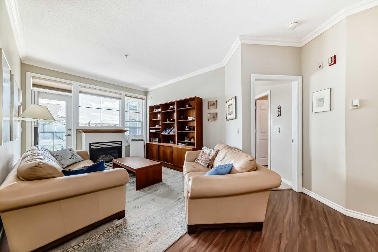
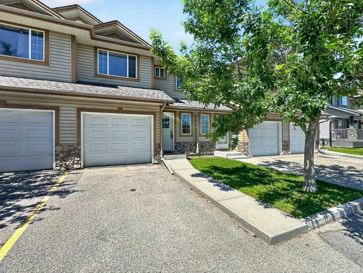
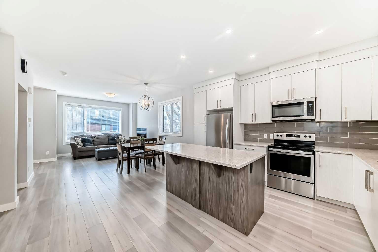
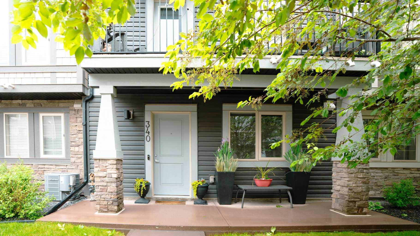
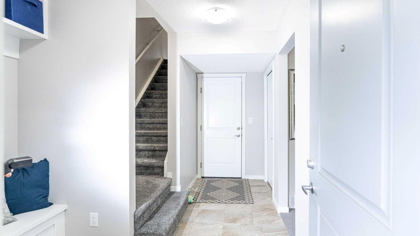
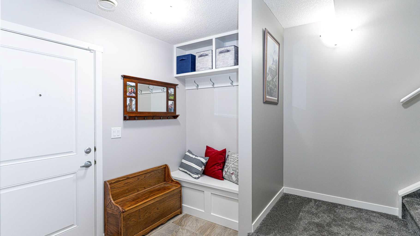
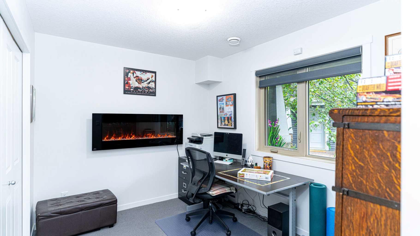
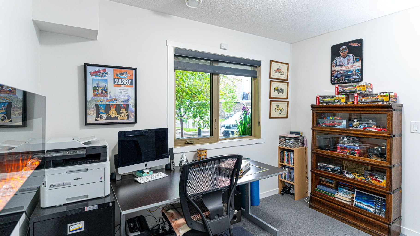
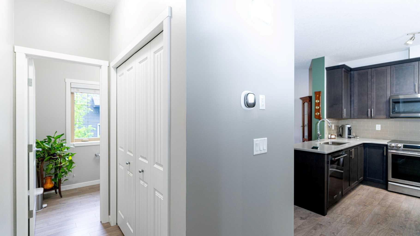
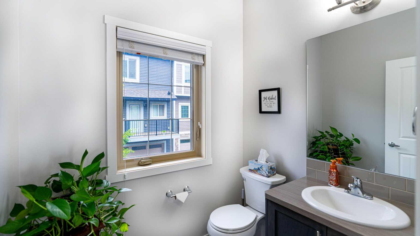
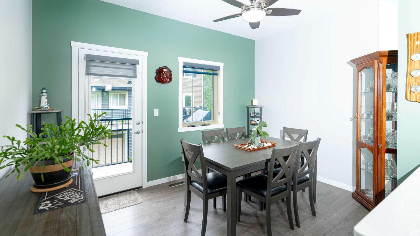
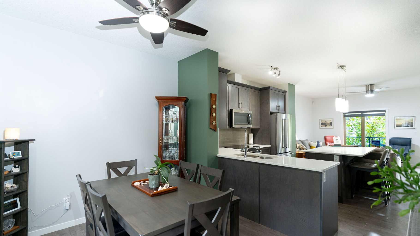
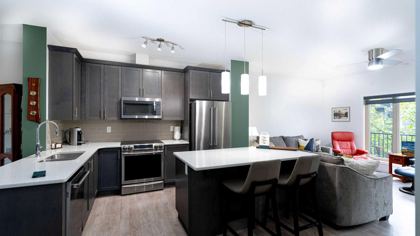
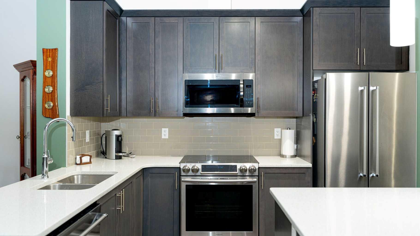
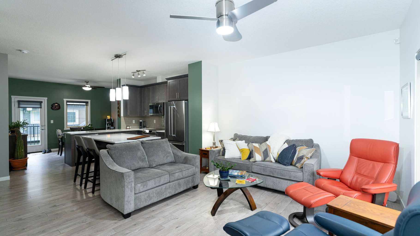
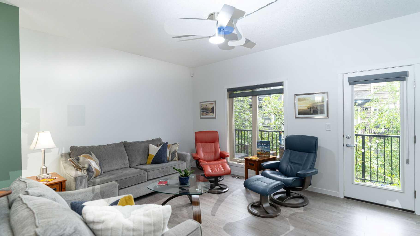
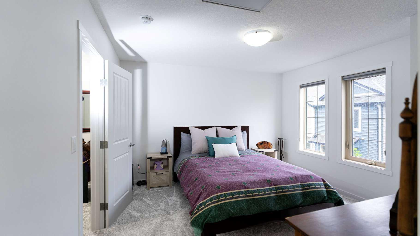
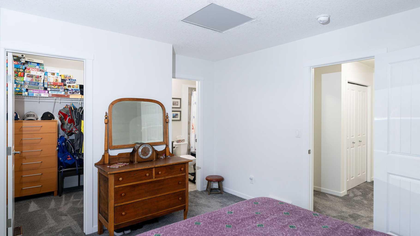
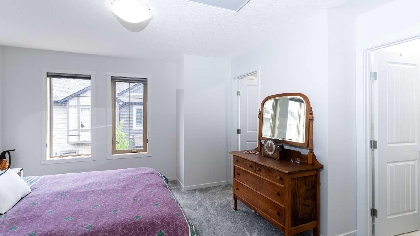
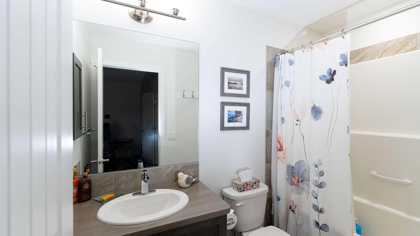
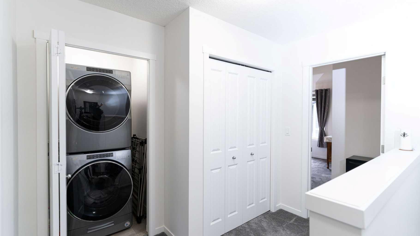
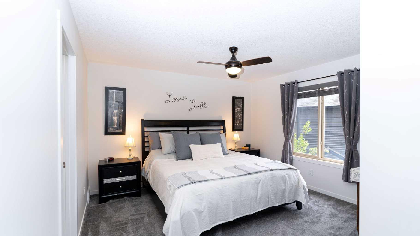
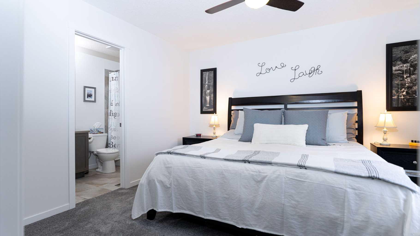
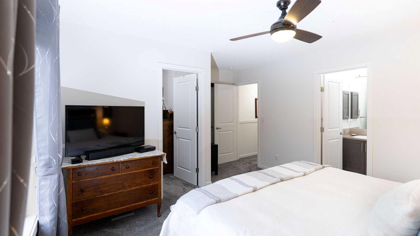
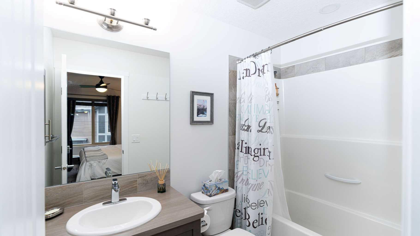
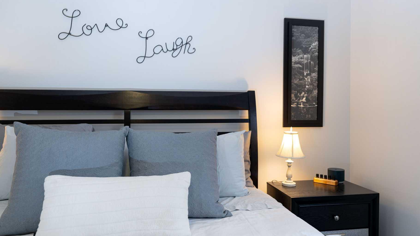
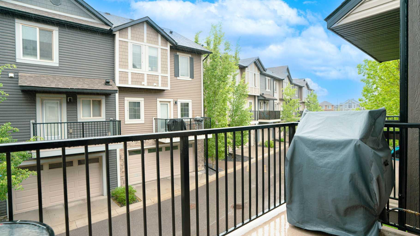
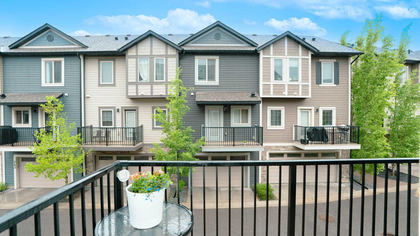
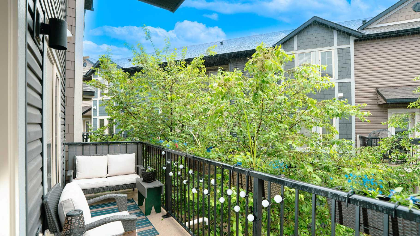
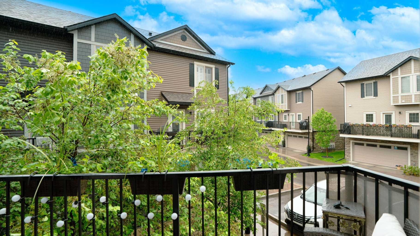
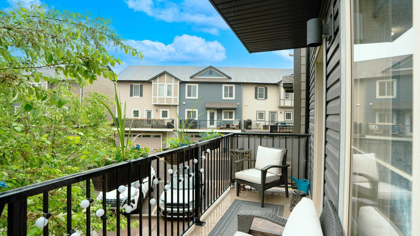
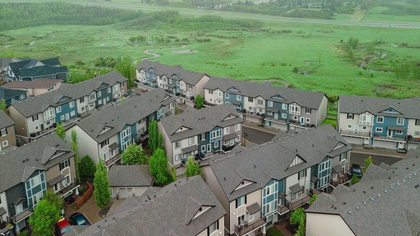
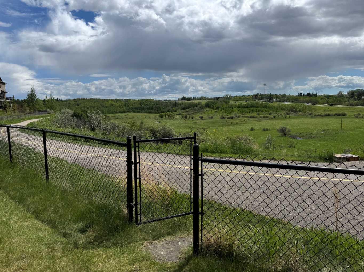
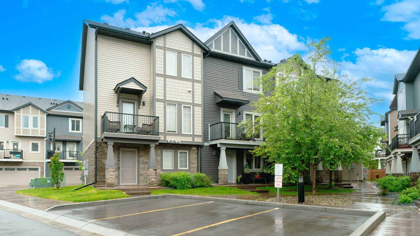
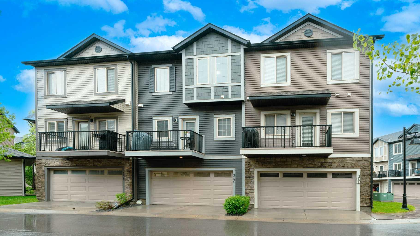
Motivated Sellers! Welcome to this impeccable 3-level townhome located in the Estate area of Legacy, with access to the beautiful Legacy environmental reserve just a few steps away. This very quiet complex has shopping, transit and schools nearby. As you enter from either the heated double-attached garage or the front door, the ground floor features a FLEX ROOM, perfect for a guest, a home office or exercise area, and provides easy access to the furnace, newer hot water tank, and water softener. There is also a spacious mud room. The stairs lead up to a 2-piece bath and a LARGE PANTRY, and to your right, you enter a lovely, bright, open area with 9' ceilings! The kitchen, breakfast island, and UPGRADED APPLIANCES are nestled between the dining room and the living room. High-quality, pre-engineered laminate is used throughout. The top floor features two large bedrooms, each with a 4-piece bathroom and a walk-in closet. This floor has brand-new top-quality carpet, with 60oz thick underlay. The laundry is also conveniently on this level. Whether you enjoy the sunshine or not, a north- and south-facing balcony will let you enjoy this home, whatever the weather!
| Street Address: | 340 Legacy Point SE |
| City: | Calgary |
| Province/State: | Alberta |
| Postal Code: | N/A |
| County/Parish: | Calgary |
| Subdivision: | Legacy |
| Country: | Canada |
| Latitude: | 50.85620946 |
| Longitude: | -114.02236086 |
| MLS® Number: | A2317842 |
| Price: | $471,000 |
| Property Area: | 1,722 Sq ft |
| Bedrooms: | 2 |
| Bathrooms Half: | 1 |
| Bathrooms Full: | 2 |
| Living Area: | 1,722 Sq ft |
| Building Area: | 0 Sq ft |
| Year Built: | 2017 |
| Listing Date: | Jun 04, 2026 |
| Garage Spaces: | 2 |
| Property Type: | Residential |
| Property Subtype: | Row/Townhouse |
| MLS Status: | Pending |
Additional Details
| Flooring: | N/A |
| Construction: | Wood Frame |
| Parking: | Double Garage Attached |
| Appliances: | Dishwasher,Electric Stove,Garage Control(s),Microwave Hood Fan,Refrigerator,Washer/Dryer Stacked,Water Softener,Window Coverings |
| Stories: | N/A |
| Zoning: | M-1 |
| Fireplace: | N/A |
| Amenities: | Park,Playground,Schools Nearby,Shopping Nearby,Sidewalks,Street Lights,Walking/Bike Paths |
Utilities & Systems
| Heating: | Forced Air |
| Cooling: | None |
| Property Type | Residential |
| Building Type | Row/Townhouse |
| Square Footage | 1,722 sqft |
| Community Name | Legacy |
| Subdivision Name | Legacy |
| Title | Fee Simple |
| Land Size | 1,011 sqft |
| Built in | 2017 |
| Annual Property Taxes | Contact listing agent |
| Parking Type | Garage |
| Time on MLS Listing | 82 days |
Bedrooms
| Above Grade | 2 |
Bathrooms
| Total | 3 |
| Partial | 1 |
Interior Features
| Appliances Included | Dishwasher, Electric Stove, Garage Control(s), Microwave Hood Fan, Refrigerator, Washer/Dryer Stacked, Water Softener, Window Coverings |
| Flooring | Carpet, Laminate, Tile |
Building Features
| Features | Breakfast Bar, Ceiling Fan(s), Kitchen Island, No Animal Home, Pantry, Quartz Counters, Vinyl Windows |
| Style | Attached |
| Construction Material | Wood Frame |
| Building Amenities | Community Gardens, Playground, Visitor Parking |
| Structures | Balcony(s) |
Heating & Cooling
| Cooling | None |
| Heating Type | Forced Air |
Exterior Features
| Exterior Finish | Wood Frame |
Neighbourhood Features
| Community Features | Park, Playground, Schools Nearby, Shopping Nearby, Sidewalks, Street Lights, Walking/Bike Paths |
| Pets Allowed | Restrictions |
| Amenities Nearby | Park, Playground, Schools Nearby, Shopping Nearby, Sidewalks, Street Lights, Walking/Bike Paths |
Maintenance or Condo Information
| Maintenance Fees | $378 Monthly |
| Maintenance Fees Include | Common Area Maintenance, Insurance, Maintenance Grounds, Parking, Professional Management, Reserve Fund Contributions, Snow Removal |
Parking
| Parking Type | Garage |
| Total Parking Spaces | 2 |
Interior Size
| Total Finished Area: | 1,722 sq ft |
| Total Finished Area (Metric): | 159.94 sq m |
Room Count
| Bedrooms: | 2 |
| Bathrooms: | 3 |
| Full Bathrooms: | 2 |
| Half Bathrooms: | 1 |
| Rooms Above Grade: | 5 |
Lot Information
| Lot Size: | 1,011 sq ft |
| Lot Size (Acres): | 0.02 acres |
| Frontage: | 20 ft |
Legal
| Legal Description: | 1611559;76 |
| Title to Land: | Fee Simple |
- Breakfast Bar
- Ceiling Fan(s)
- Kitchen Island
- No Animal Home
- Pantry
- Quartz Counters
- Vinyl Windows
- Balcony
- BBQ gas line
- Dishwasher
- Electric Stove
- Garage Control(s)
- Microwave Hood Fan
- Refrigerator
- Washer/Dryer Stacked
- Water Softener
- Window Coverings
- Community Gardens
- Playground
- Visitor Parking
- None
- Park
- Schools Nearby
- Shopping Nearby
- Sidewalks
- Street Lights
- Walking/Bike Paths
- Wood Frame
- Poured Concrete
- Level
- Double Garage Attached
- Balcony(s)
Floor plan information is not available for this property.
Monthly Payment Breakdown
Loading Walk Score...
What's Nearby?
Powered by Yelp
REALTOR® Details
Patricia Lanuke
- (403) 510-7041
- pat.lanuke@century21.ca
- Century 21 Bamber Realty LTD.