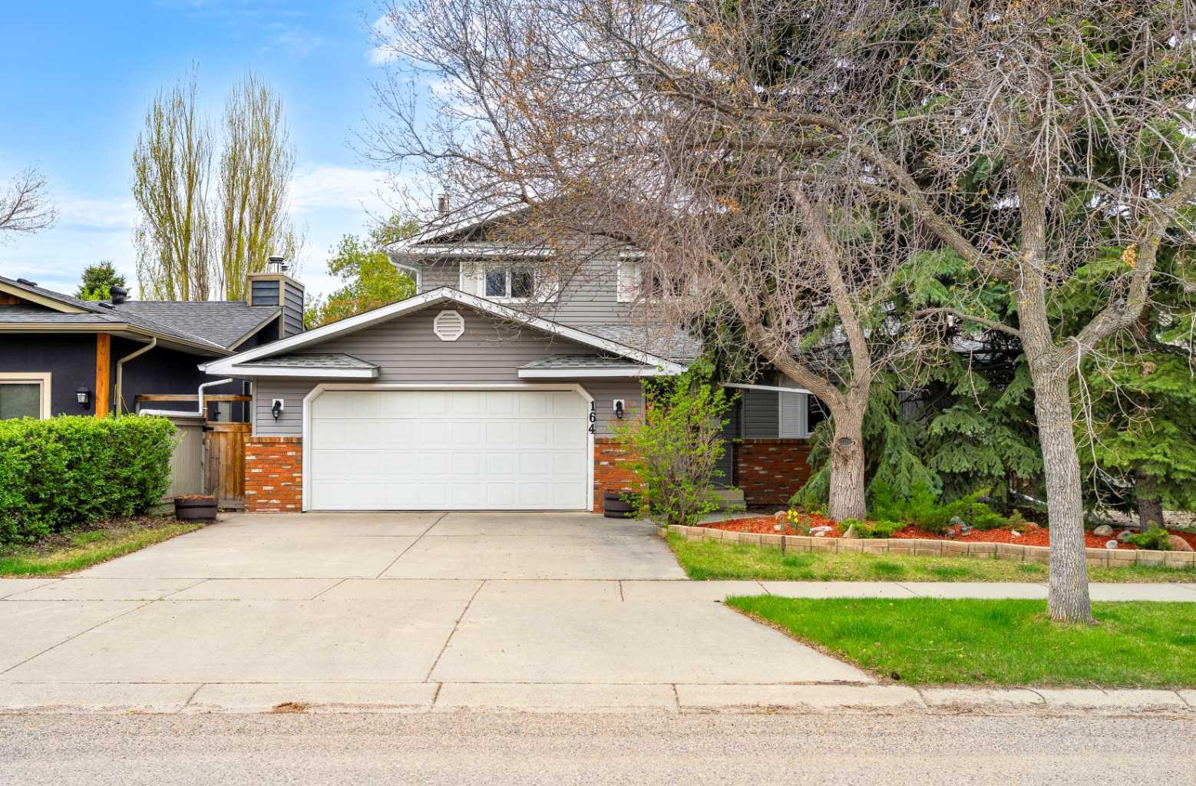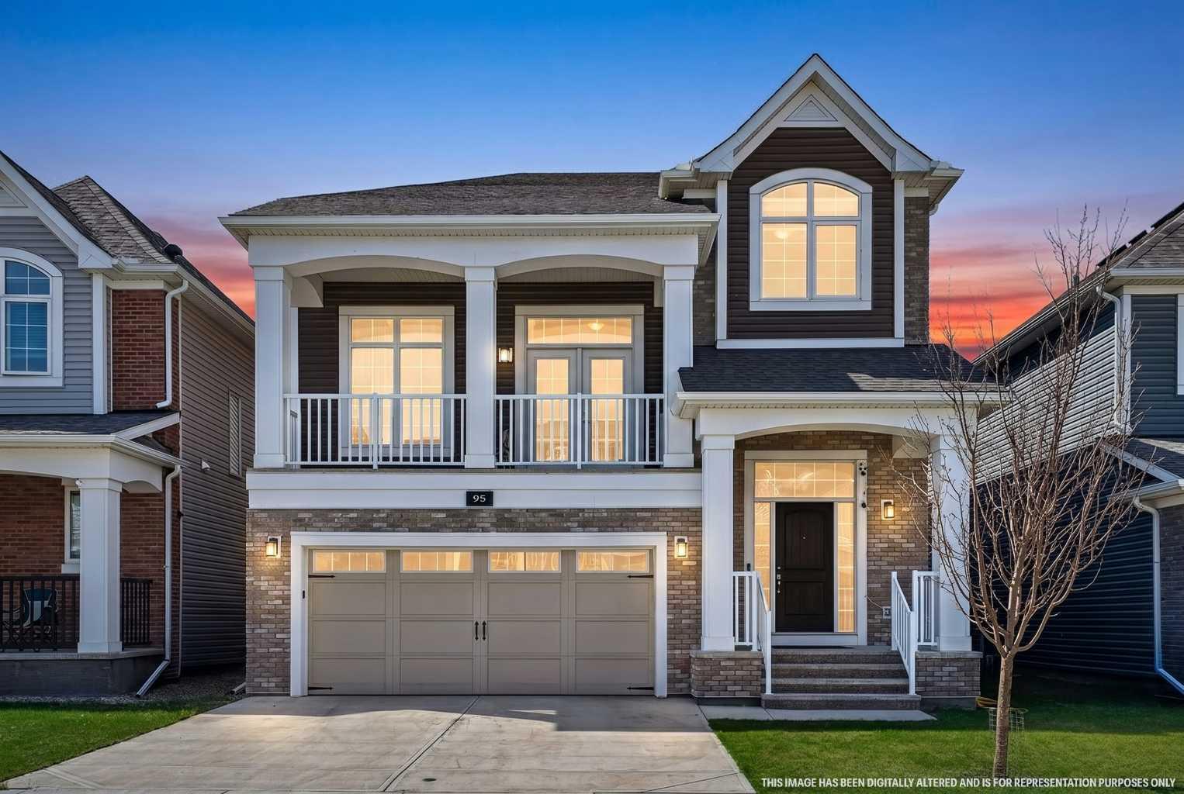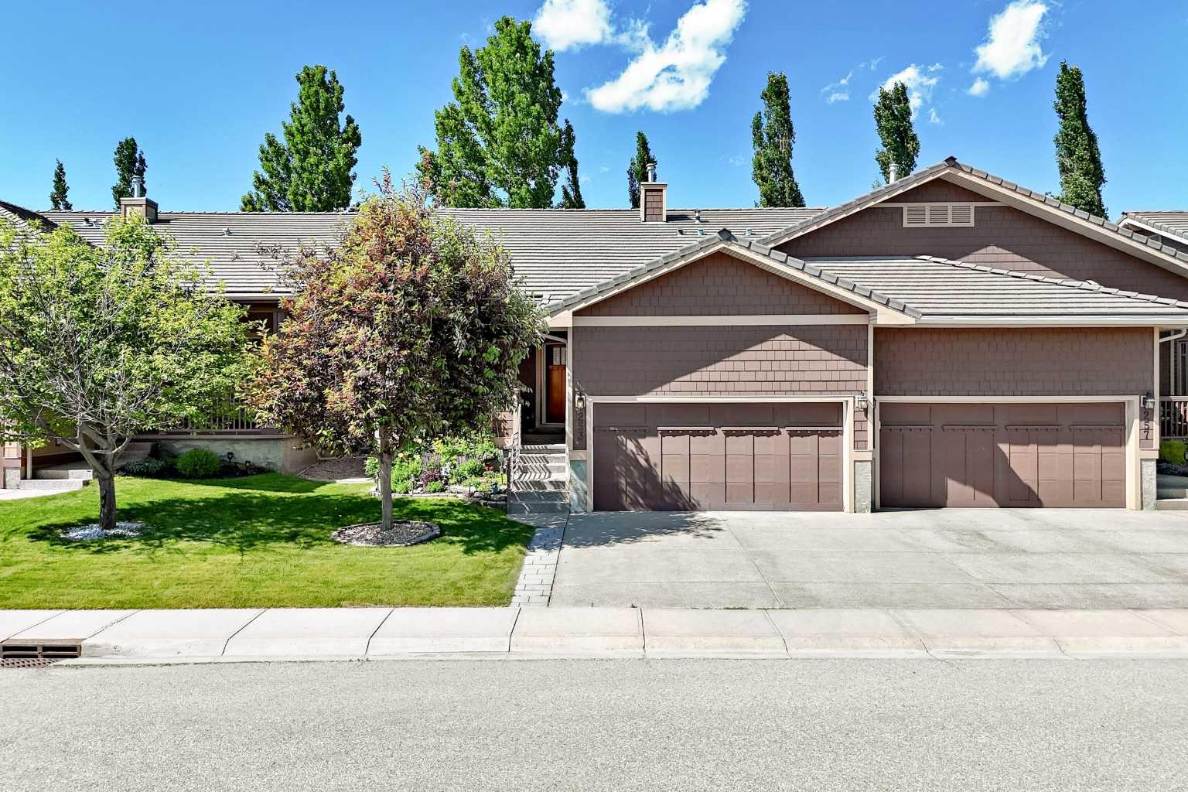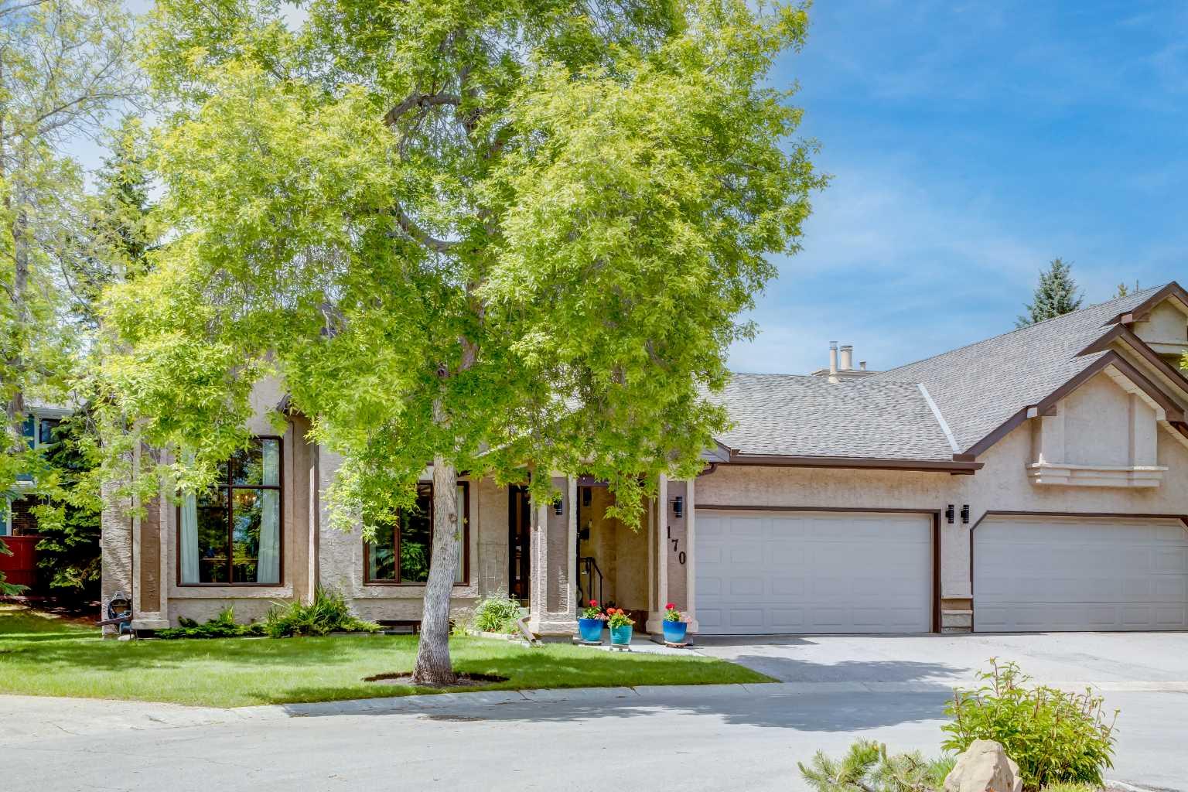
1575 Lake Bonavista Drive SE, Calgary, Alberta
Residential For Sale in Calgary, Alberta
$924,900
-
Property Type
 Residential
-
Bedrooms
 5
5
-
Bath
 3
3
-
Garage
 2
2
-
Sq Ft
 1,350
1,350
-
Year Built
 1971
1971
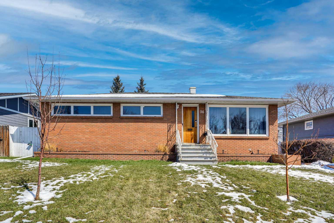
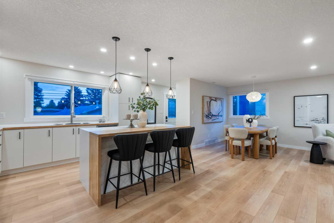
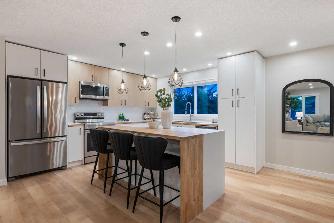
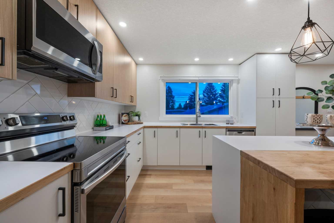
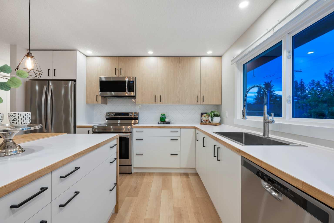
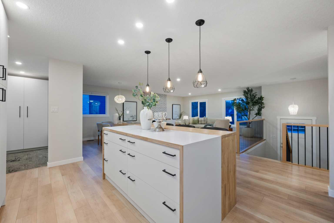
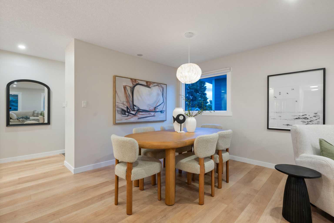
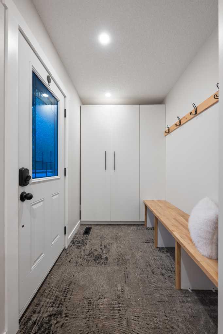
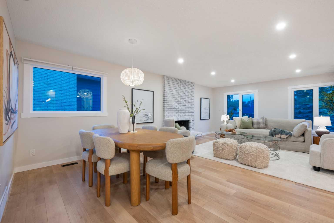
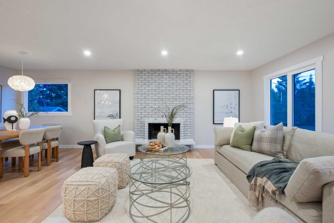
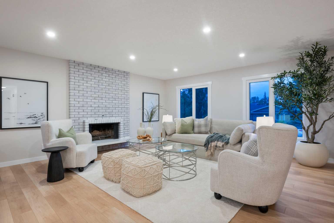
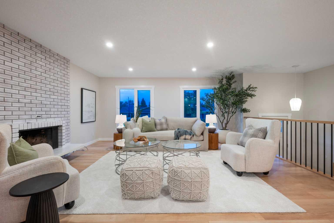
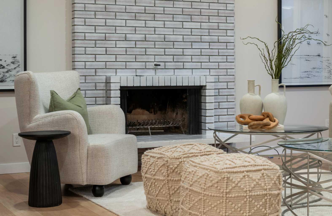
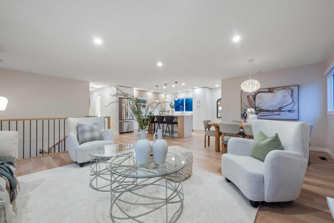
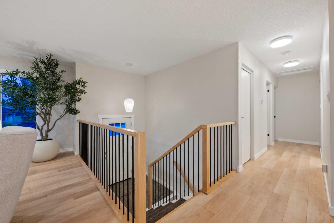
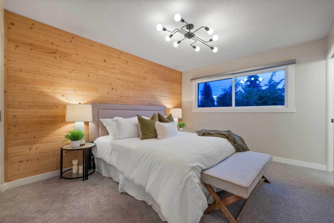
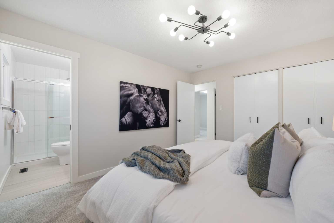
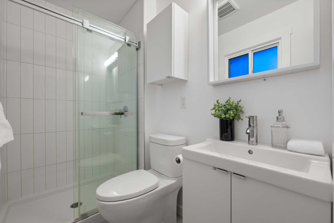
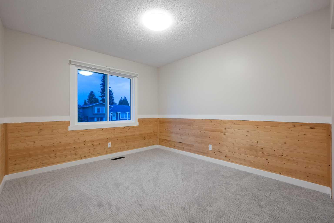
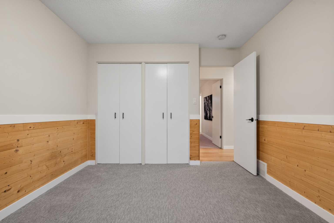
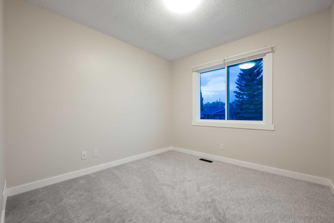
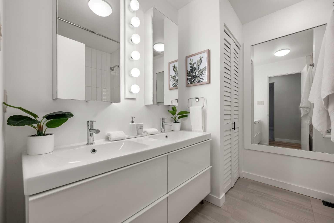
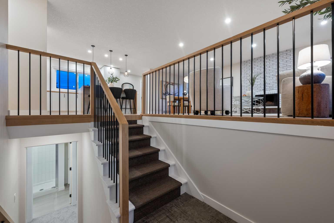
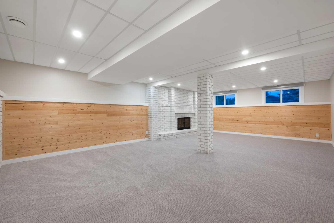
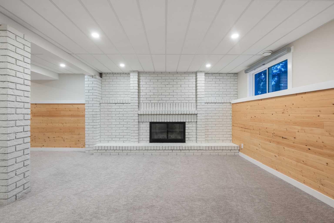
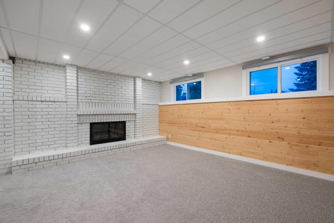
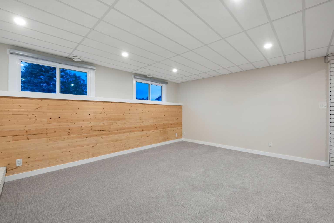
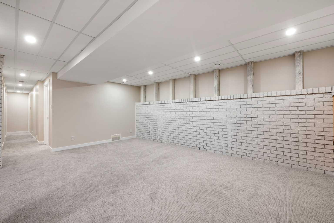
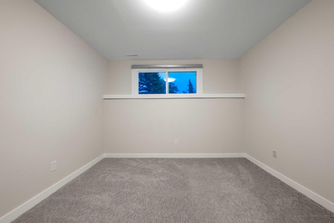
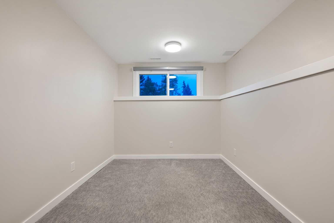
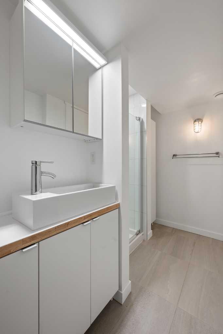
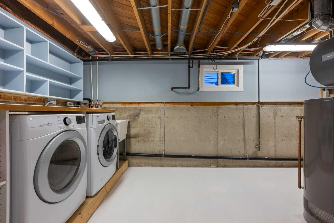
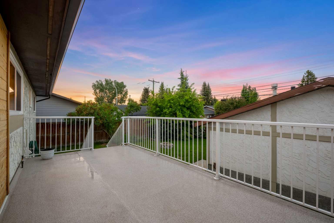
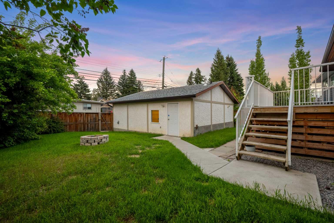
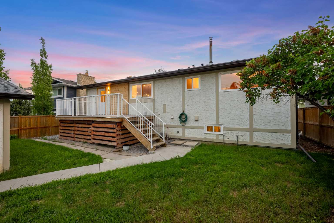
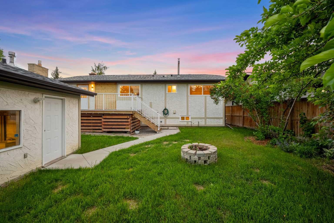
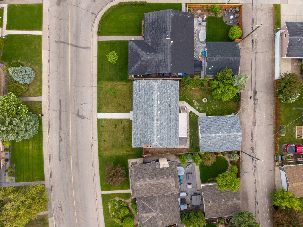
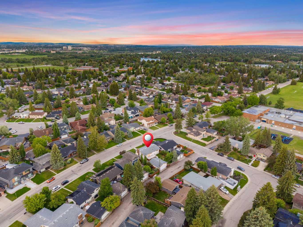
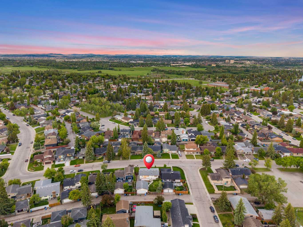
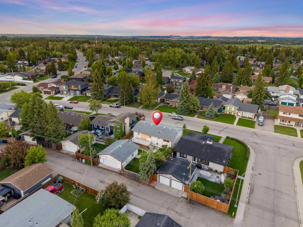
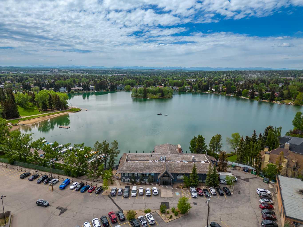
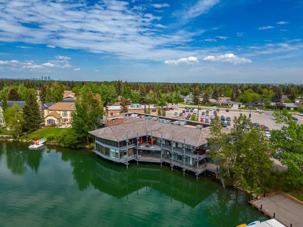
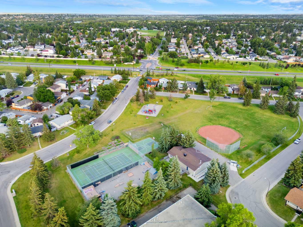
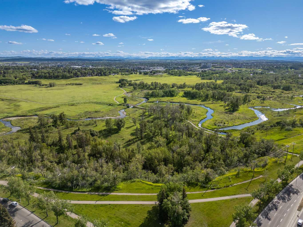
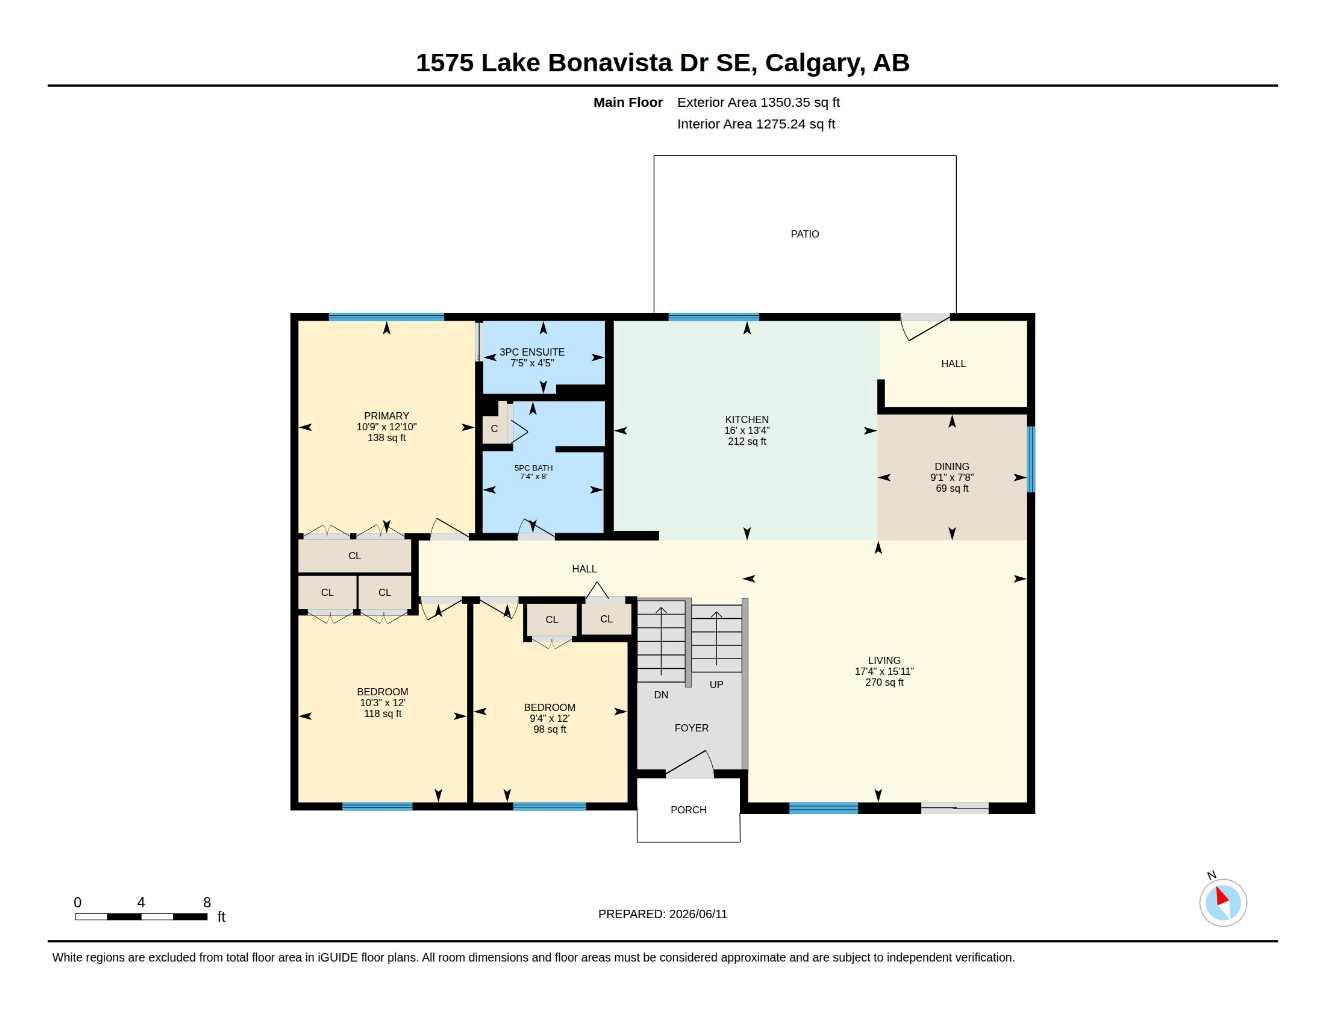
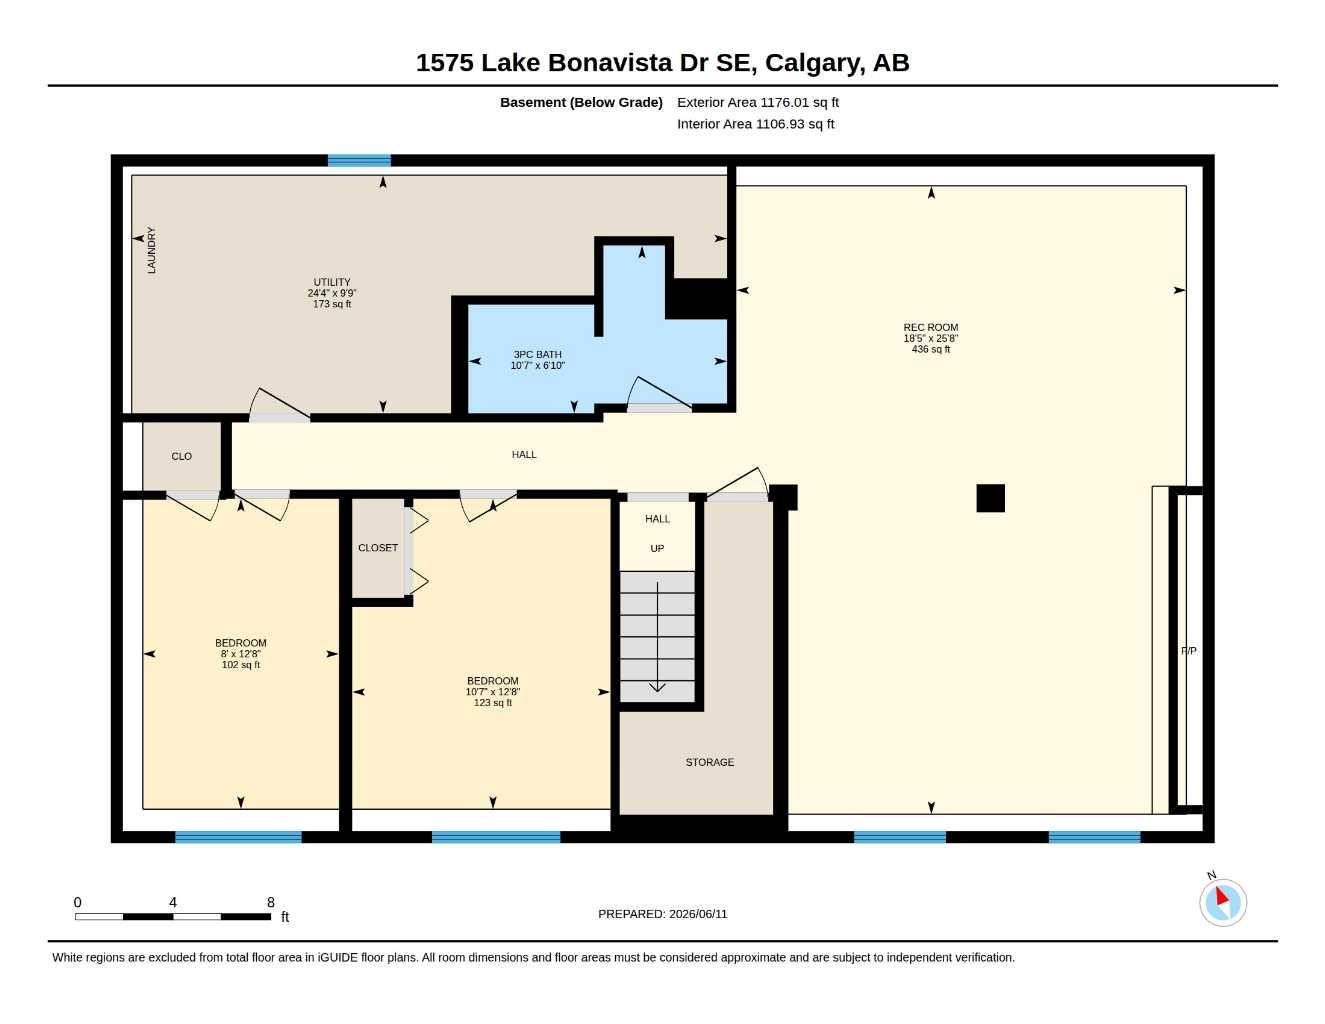
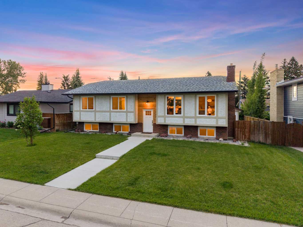
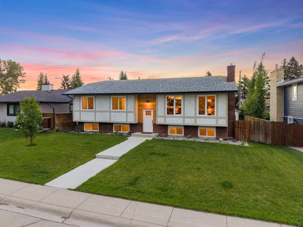
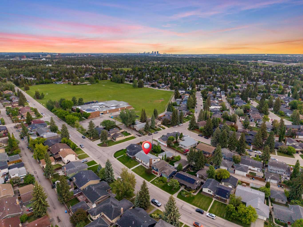
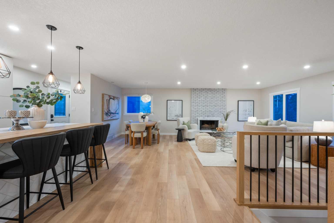
Beautifully renovated and move-in ready, this 5-bedroom, 3-bathroom bi-level is ideally located in the heart of Lake Bonavista, just steps from Andrew Sibbald School, playgrounds, sports fields, and all the amenities of Calgary’s premier lake community. The main floor is designed for both everyday living and entertaining, featuring a bright, open-concept layout with a renovated kitchen, large island, stainless steel appliances, and abundant cabinetry. The kitchen flows seamlessly into the dining and living areas, where a wood-burning fireplace with gas lighter creates a warm and inviting focal point. Three bedrooms are located on the main level, including a spacious primary suite with renovated 3-piece ensuite, along with an updated 4-piece main bathroom and convenient rear mudroom with access to the raised deck and backyard. The fully developed lower level offers two additional bedrooms, a renovated 3-piece bathroom, laundry room, abundant storage, and a large family room centred around a second wood-burning fireplace. Brand-new carpeting adds comfort throughout the lower level. Recent upgrades include newer windows, a high-efficiency furnace, renovated kitchen and bathrooms, and extensive cosmetic improvements throughout. Outside, enjoy a private fenced yard with mature trees, a firepit area, underground front-yard sprinklers, rear lane access, underground utility services, and an oversized double garage with high ceilings and 240V power. With five true bedrooms, extensive renovations, lake privileges, and an unbeatable family-friendly location, this is a rare opportunity to own a turnkey home in one of Calgary’s most desirable communities.
| Street Address: | 1575 Lake Bonavista Drive SE |
| City: | Calgary |
| Province/State: | Alberta |
| Postal Code: | N/A |
| County/Parish: | Calgary |
| Subdivision: | Lake Bonavista |
| Country: | Canada |
| Latitude: | 50.93398265 |
| Longitude: | -114.03960080 |
| MLS® Number: | A2317753 |
| Price: | $924,900 |
| Property Area: | 1,350 Sq ft |
| Bedrooms: | 5 |
| Bathrooms Half: | 0 |
| Bathrooms Full: | 3 |
| Living Area: | 1,350 Sq ft |
| Building Area: | 0 Sq ft |
| Year Built: | 1971 |
| Listing Date: | Jun 12, 2026 |
| Garage Spaces: | 2 |
| Property Type: | Residential |
| Property Subtype: | Detached |
| MLS Status: | Pending |
Additional Details
| Flooring: | N/A |
| Construction: | Stucco,Wood Frame |
| Parking: | Double Garage Detached,Oversized |
| Appliances: | Dishwasher,Dryer,Electric Stove,Garage Control(s),Microwave Hood Fan,Refrigerator,Washer,Window Coverings |
| Stories: | N/A |
| Zoning: | R-CG |
| Fireplace: | N/A |
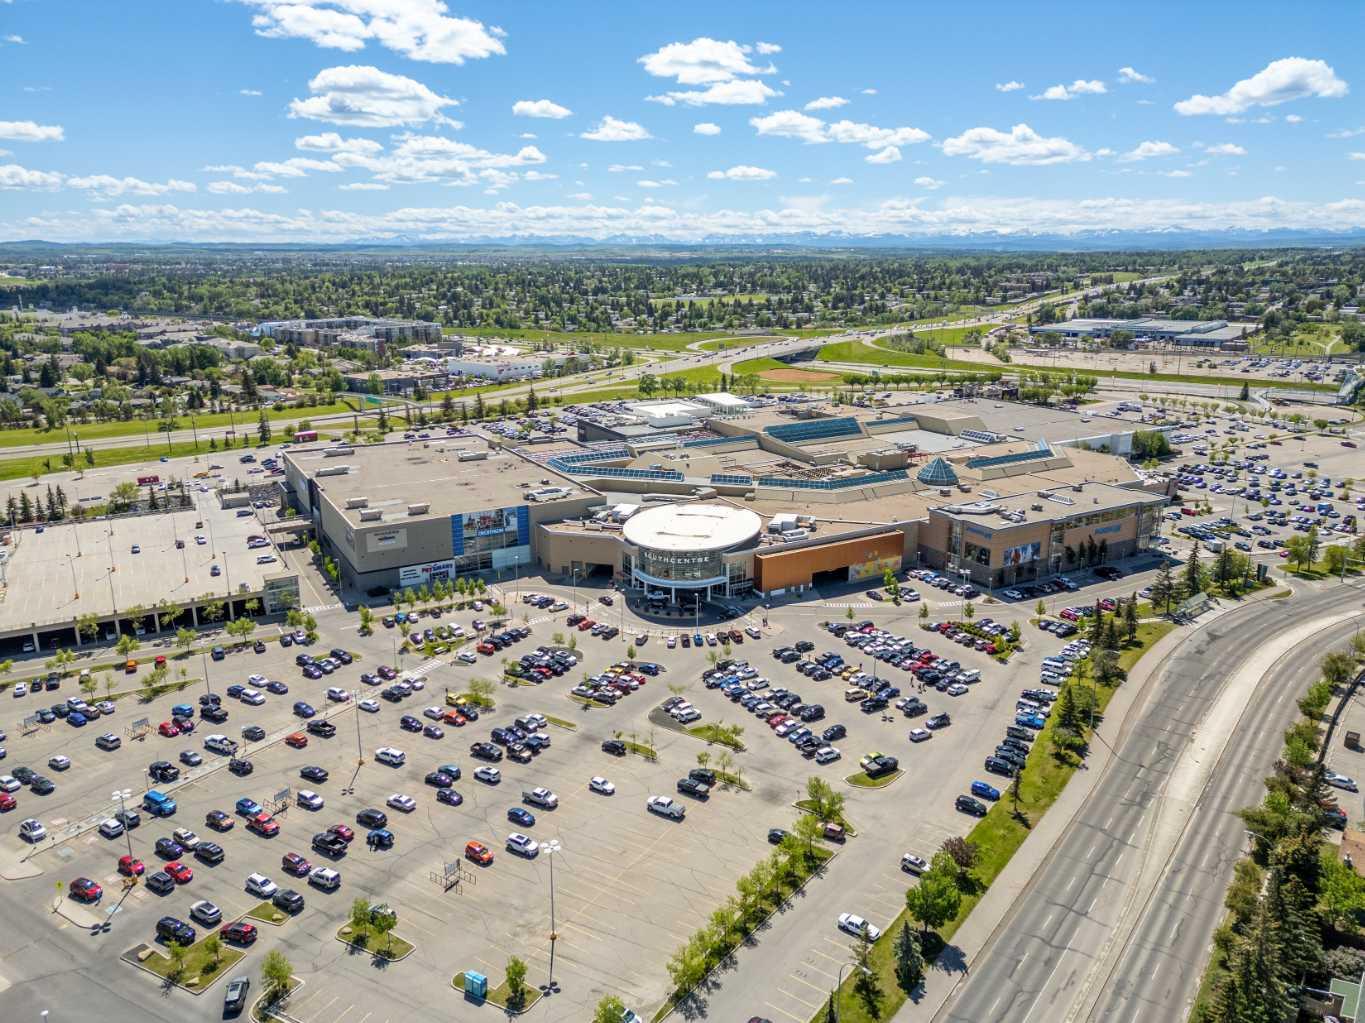
| Amenities: | Clubhouse,Fishing,Lake,Park,Playground,Schools Nearby,Shopping Nearby,Tennis Court(s),Walking/Bike Paths |
Utilities & Systems
| Heating: | Forced Air |
| Cooling: | None |
| Property Type | Residential |
| Building Type | Detached |
| Square Footage | 1,350 sqft |
| Community Name | Lake Bonavista |
| Subdivision Name | Lake Bonavista |
| Title | Fee Simple |
| Land Size | 6,512 sqft |
| Built in | 1971 |
| Annual Property Taxes | Contact listing agent |
| Parking Type | Garage |
| Time on MLS Listing | 3 days |
Bedrooms
| Above Grade | 3 |
Bathrooms
| Total | 3 |
| Partial | 0 |
Interior Features
| Appliances Included | Dishwasher, Dryer, Electric Stove, Garage Control(s), Microwave Hood Fan, Refrigerator, Washer, Window Coverings |
| Flooring | Carpet, Ceramic Tile, Laminate |
Building Features
| Features | Double Vanity, Kitchen Island, Open Floorplan, See Remarks |
| Construction Material | Stucco, Wood Frame |
| Building Amenities | Beach Access |
| Structures | Deck |
Heating & Cooling
| Cooling | None |
| Heating Type | Forced Air |
Exterior Features
| Exterior Finish | Stucco, Wood Frame |
Neighbourhood Features
| Community Features | Clubhouse, Fishing, Lake, Park, Playground, Schools Nearby, Shopping Nearby, Tennis Court(s), Walking/Bike Paths |
| Amenities Nearby | Clubhouse, Fishing, Lake, Park, Playground, Schools Nearby, Shopping Nearby, Tennis Court(s), Walking/Bike Paths |
Parking
| Parking Type | Garage |
| Total Parking Spaces | 2 |
Interior Size
| Total Finished Area: | 1,350 sq ft |
| Total Finished Area (Metric): | 125.45 sq m |
| Main Level: | 1,350 sq ft |
| Below Grade: | 1,176 sq ft |
Room Count
| Bedrooms: | 5 |
| Bathrooms: | 3 |
| Full Bathrooms: | 3 |
| Rooms Above Grade: | 6 |
Lot Information
| Lot Size: | 6,512 sq ft |
| Lot Size (Acres): | 0.15 acres |
| Frontage: | 63 ft |
Legal
| Legal Description: | 346LK;14;32 |
| Title to Land: | Fee Simple |
- Double Vanity
- Kitchen Island
- Open Floorplan
- See Remarks
- Private Yard
- Dishwasher
- Dryer
- Electric Stove
- Garage Control(s)
- Microwave Hood Fan
- Refrigerator
- Washer
- Window Coverings
- Beach Access
- Full
- Clubhouse
- Fishing
- Lake
- Park
- Playground
- Schools Nearby
- Shopping Nearby
- Tennis Court(s)
- Walking/Bike Paths
- Stucco
- Wood Frame
- Wood Burning
- Poured Concrete
- Back Lane
- Back Yard
- Double Garage Detached
- Oversized
- Deck
Floor plan information is not available for this property.
Monthly Payment Breakdown
Loading Walk Score...
What's Nearby?
Powered by Yelp