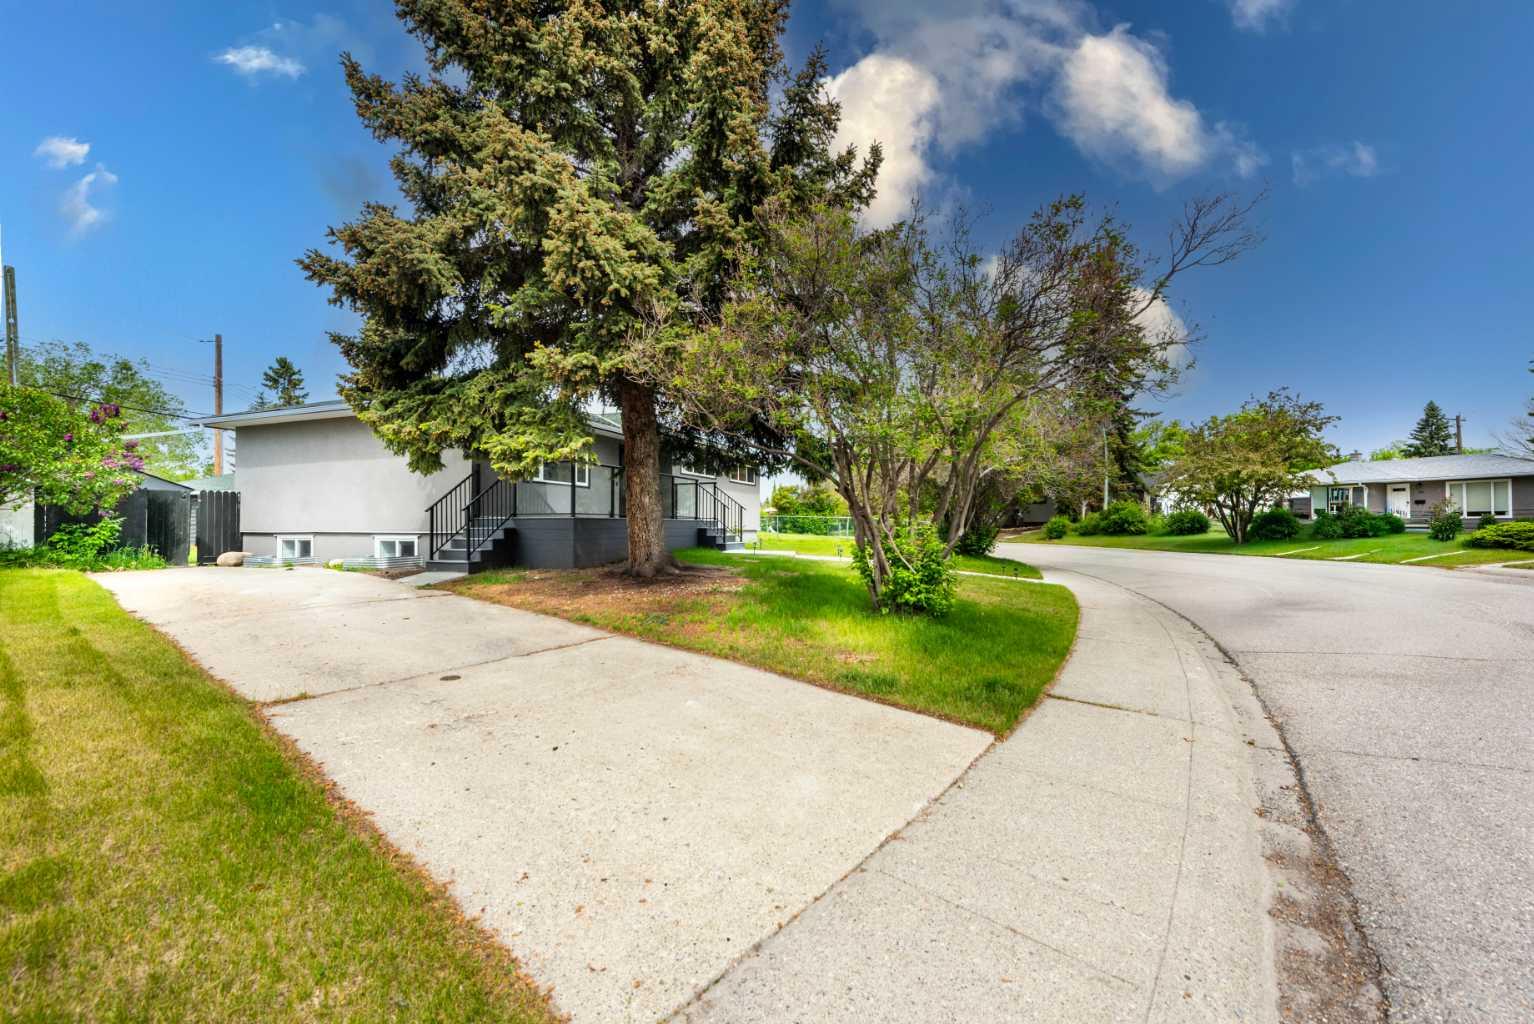
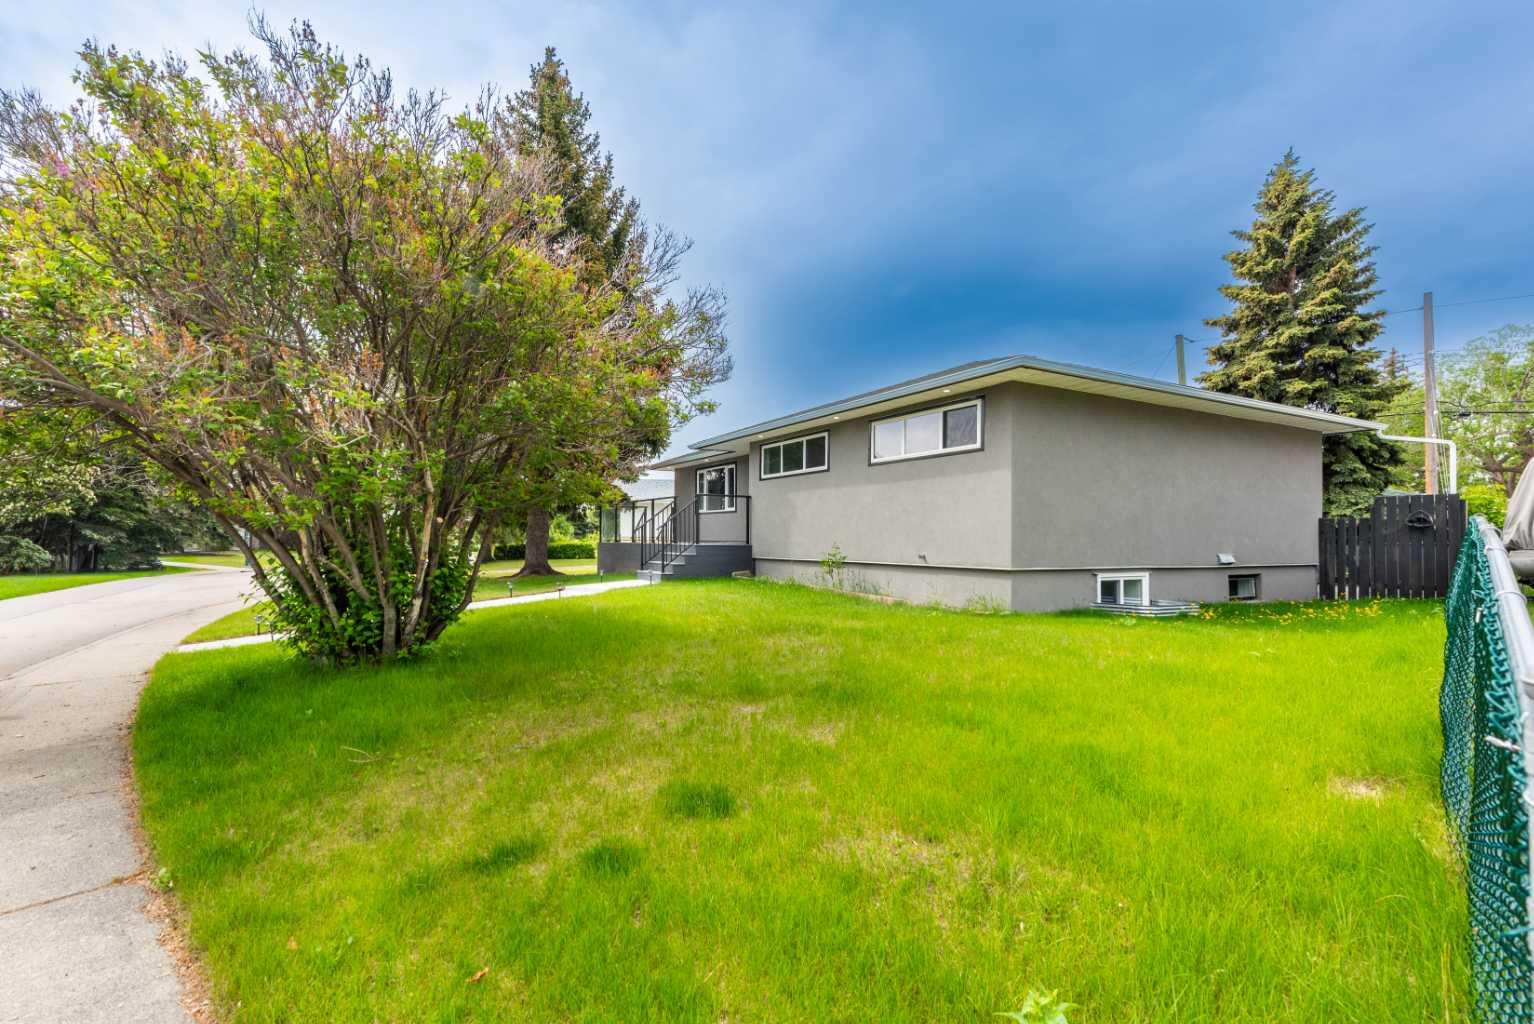
45 Westover Drive SW, Calgary, Alberta
Residential For Sale in Calgary, Alberta
$949,000
-
Property Type
 Residential
-
Bedrooms
 4
4
-
Bath
 3
3
-
Garage
 1
1
-
Sq Ft
 1,073
1,073
-
Year Built
 1958
1958
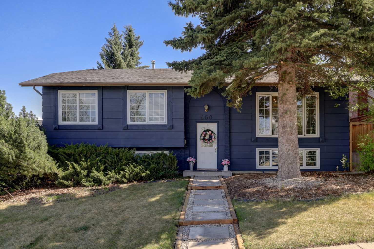
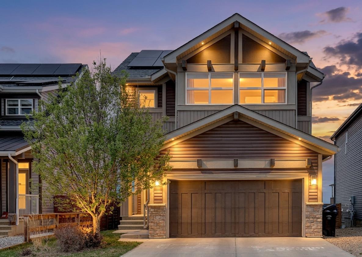
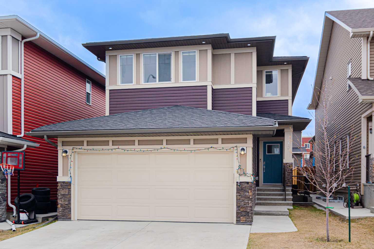
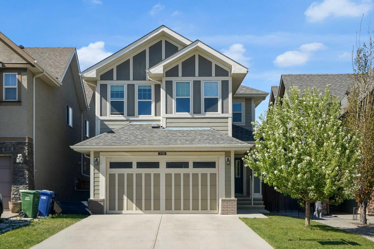
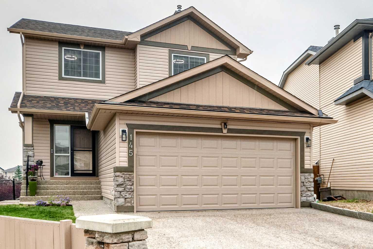
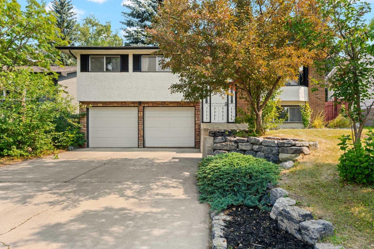
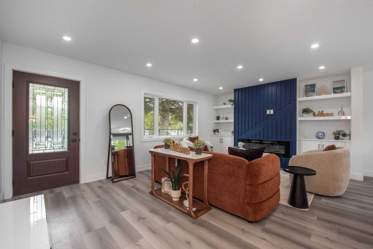
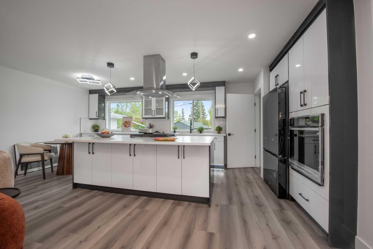
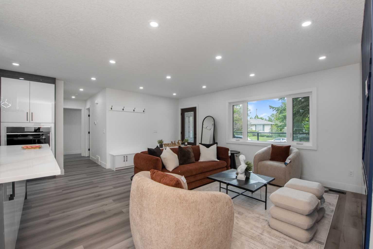
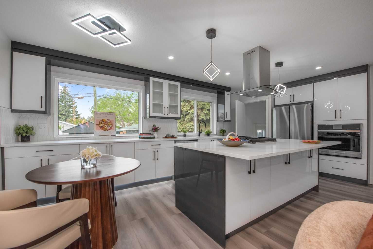
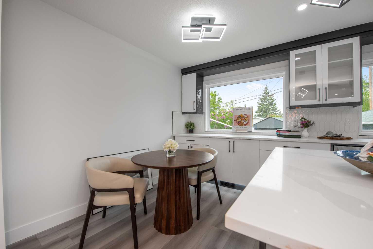
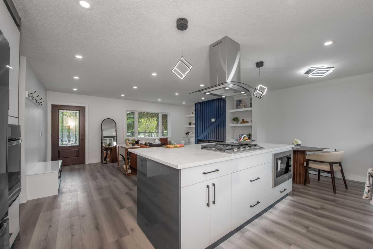
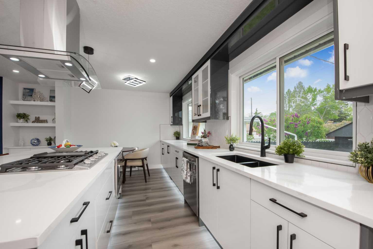
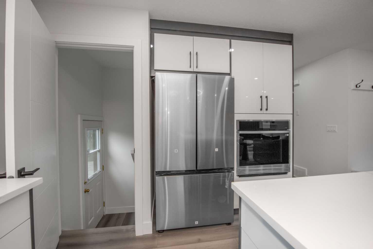
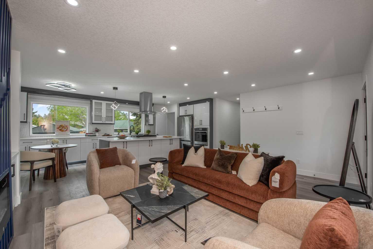
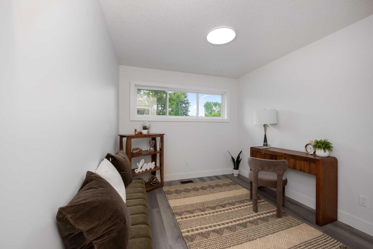
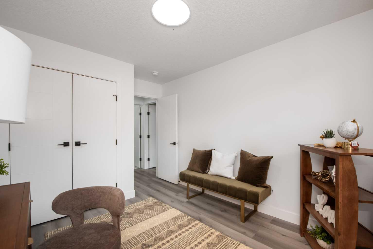
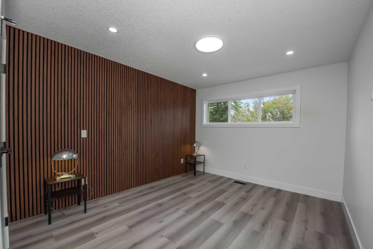
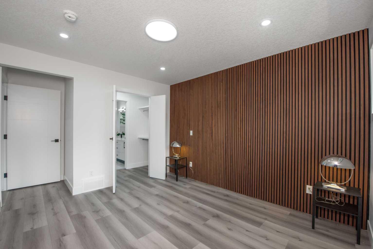
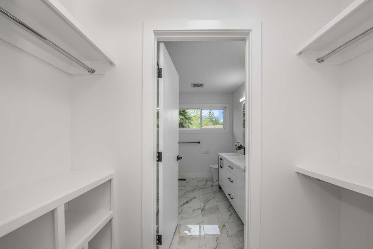
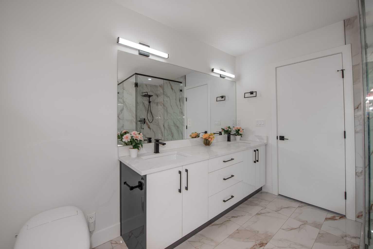
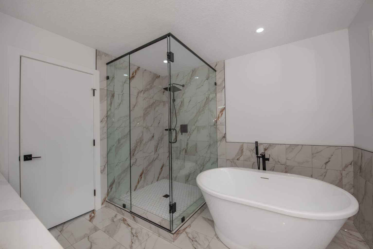
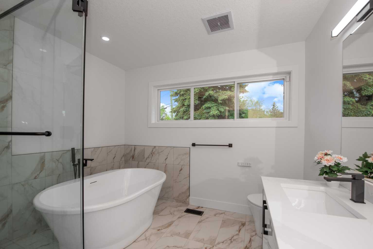
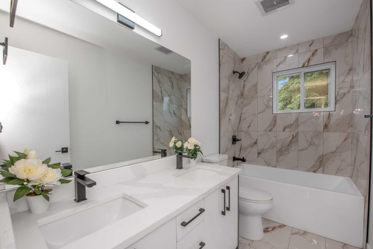
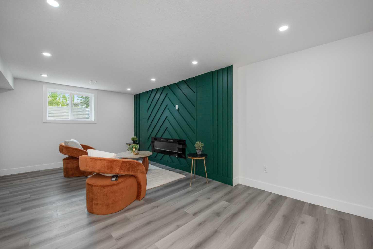
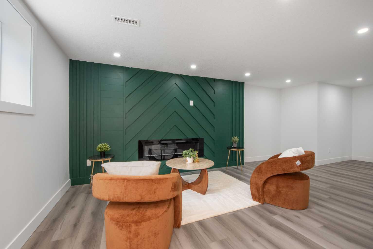
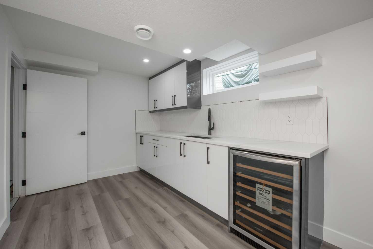
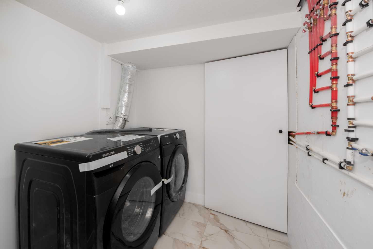
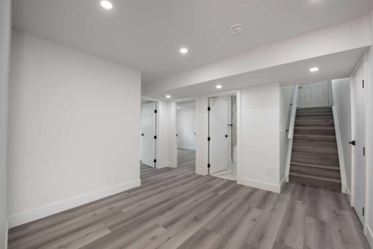
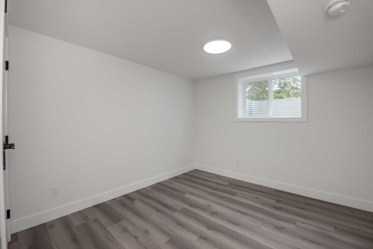
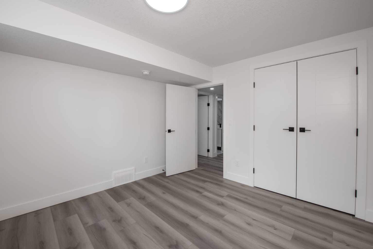
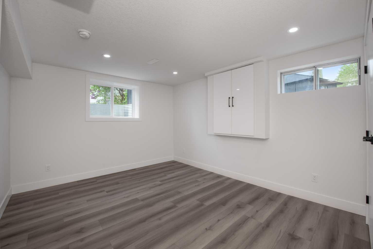
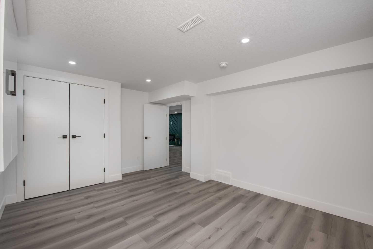
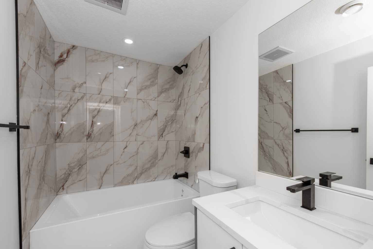
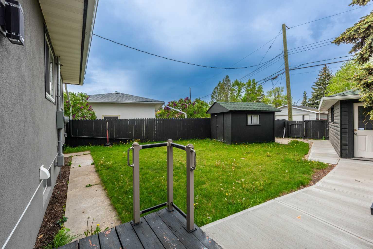
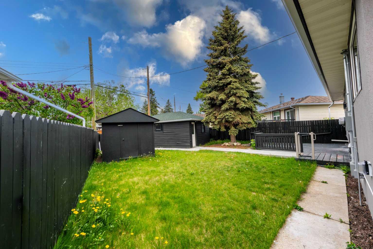
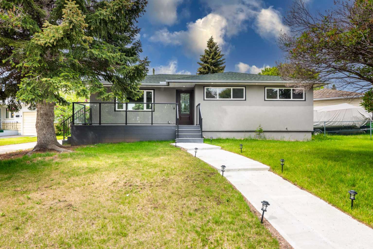
Absolutely immaculate bungalow in this established community of Westgate. This move-in-ready home features an open-concept design with a bright stylish kitchen overlooking the family room, breakfast nook, and 2 spacious bedrooms on the main floor. The main level is highlighted by a new renovated kitchen, boasting brand-new cabinets, stylish backsplash and countertops, and newer stainless steel appliances, flowing seamlessly into the dining area and a cozy living room ideal for relaxing or entertaining. The fully finished basement provides exceptional additional living space with a recreation room, 2 additional bedrooms, and a full bathroom, ideal for guests, hobbies, or extended family. This house have all new updated plumbing, electrical, furnace, hot tank, light fixture, drywall & insulation. Located steps from a green space and playground, with schools, shopping, and transit, including the LRT. Don't miss out on this exceptional home - CALL TODAY!
| Street Address: | 45 Westover Drive SW |
| City: | Calgary |
| Province/State: | Alberta |
| Postal Code: | N/A |
| County/Parish: | Calgary |
| Subdivision: | Westgate |
| Country: | Canada |
| Latitude: | 51.04698094 |
| Longitude: | -114.15692283 |
| MLS® Number: | A2317704 |
| Price: | $949,000 |
| Property Area: | 1,073 Sq ft |
| Bedrooms: | 4 |
| Bathrooms Half: | 0 |
| Bathrooms Full: | 3 |
| Living Area: | 1,073 Sq ft |
| Building Area: | 0 Sq ft |
| Year Built: | 1958 |
| Listing Date: | Jun 05, 2026 |
| Garage Spaces: | 1 |
| Property Type: | Residential |
| Property Subtype: | Detached |
| MLS Status: | Active |
Additional Details
| Flooring: | N/A |
| Construction: | Concrete,Stucco,Wood Frame |
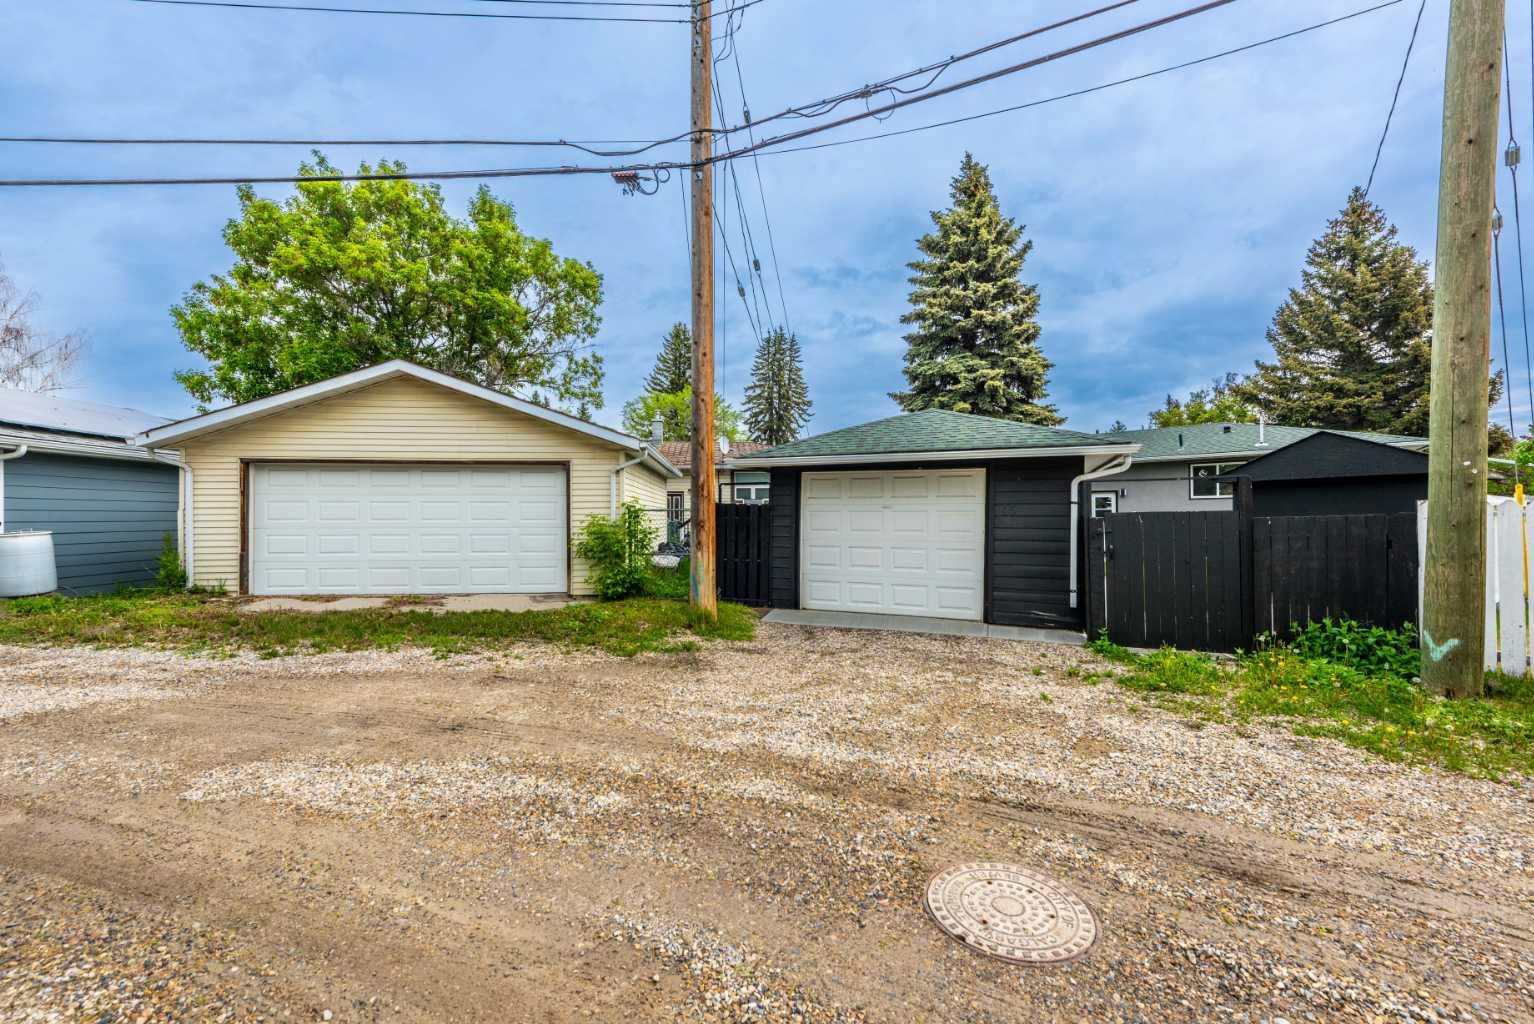
| Parking: | Off Street,Parking Pad,Single Garage Detached |
| Appliances: | Bar Fridge,Built-In Gas Range,Dishwasher,Microwave,Oven-Built-In,Range Hood,Refrigerator,Washer/Dryer |
| Stories: | N/A |
| Zoning: | R-CG |
| Fireplace: | N/A |
| Amenities: | Park,Playground,Schools Nearby,Shopping Nearby |
Utilities & Systems
| Heating: | Forced Air |
| Cooling: | Sep. HVAC Units |
| Property Type | Residential |
| Building Type | Detached |
| Square Footage | 1,073 sqft |
| Community Name | Westgate |
| Subdivision Name | Westgate |
| Title | Fee Simple |
| Land Size | 6,081 sqft |
| Built in | 1958 |
| Annual Property Taxes | Contact listing agent |
| Parking Type | Garage |
| Time on MLS Listing | 28 days |
Bedrooms
| Above Grade | 2 |
Bathrooms
| Total | 3 |
| Partial | 0 |
Interior Features
| Appliances Included | Bar Fridge, Built-In Gas Range, Dishwasher, Microwave, Oven-Built-In, Range Hood, Refrigerator, Washer/Dryer |
| Flooring | Ceramic Tile, Hardwood |
Building Features
| Features | Bookcases, Granite Counters, Kitchen Island, No Animal Home, No Smoking Home, Open Floorplan, See Remarks |
| Construction Material | Concrete, Stucco, Wood Frame |
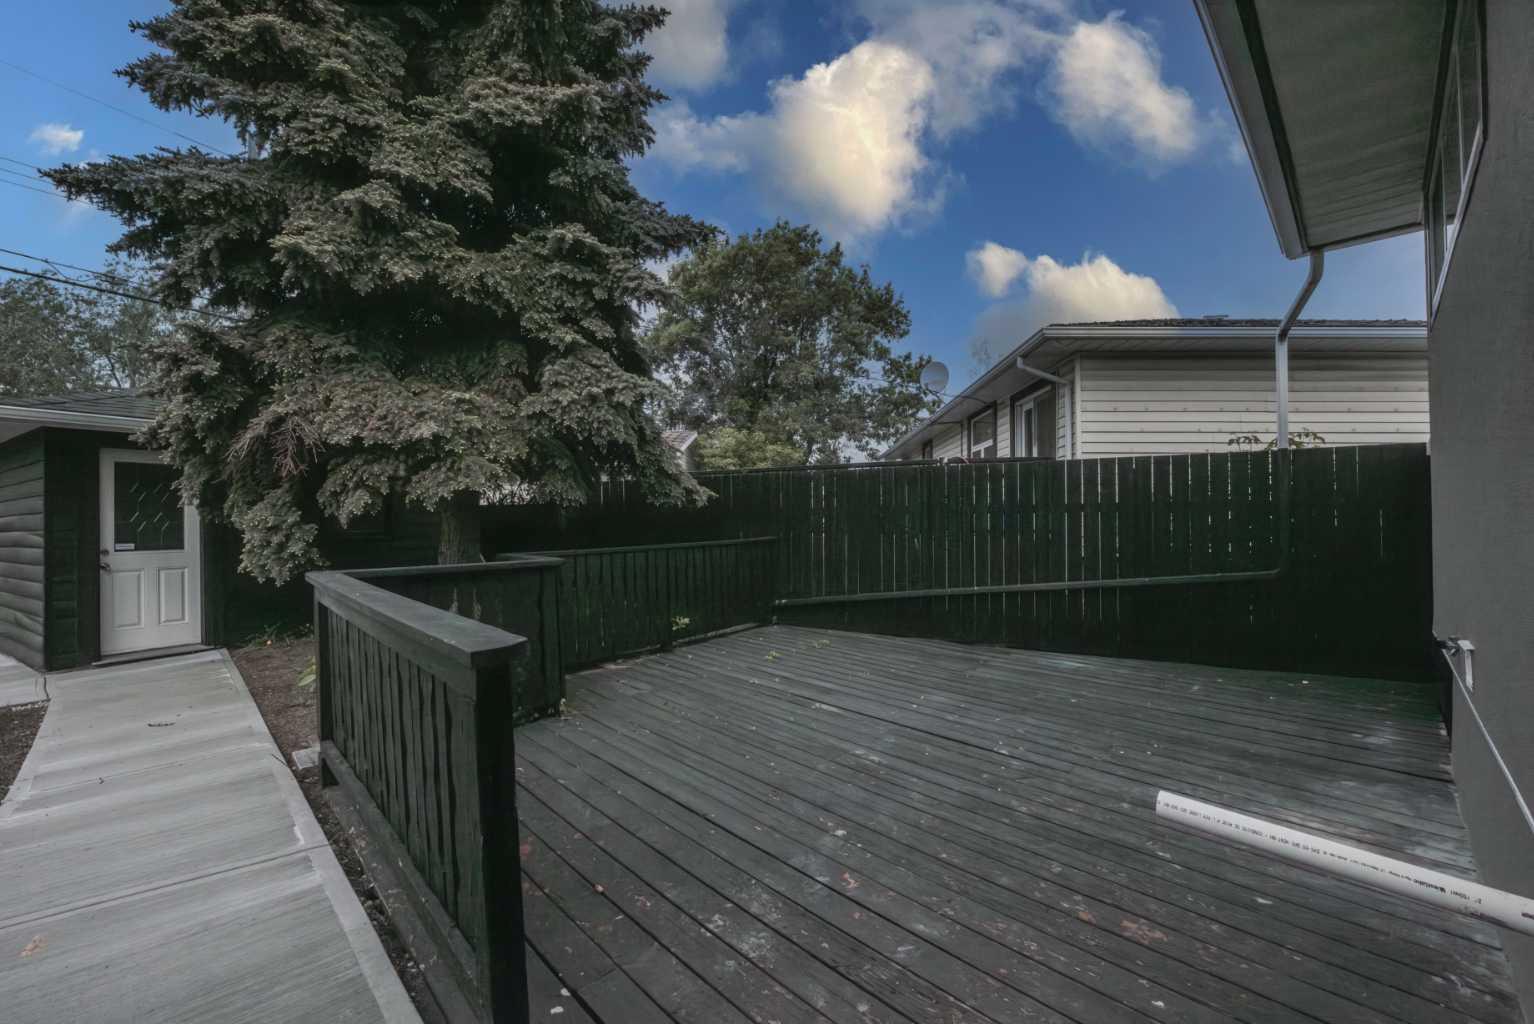
| Structures | Balcony(s), Deck, Front Porch |
Heating & Cooling
| Cooling | Sep. HVAC Units |
| Heating Type | Forced Air |
Exterior Features
| Exterior Finish | Concrete, Stucco, Wood Frame |
Neighbourhood Features
| Community Features | Park, Playground, Schools Nearby, Shopping Nearby |
| Amenities Nearby | Park, Playground, Schools Nearby, Shopping Nearby |
Parking
| Parking Type | Garage |
| Total Parking Spaces | 1 |
Interior Size
| Total Finished Area: | 1,073 sq ft |
| Total Finished Area (Metric): | 99.68 sq m |
| Main Level: | 1,073 sq ft |
| Below Grade: | 971 sq ft |
Room Count
| Bedrooms: | 4 |
| Bathrooms: | 3 |
| Full Bathrooms: | 3 |
| Rooms Above Grade: | 5 |
Lot Information
| Lot Size: | 6,081 sq ft |
| Lot Size (Acres): | 0.14 acres |
| Frontage: | 88 ft |
Legal
| Legal Description: | 2768HH;20;6 |
| Title to Land: | Fee Simple |
- Bookcases
- Granite Counters
- Kitchen Island
- No Animal Home
- No Smoking Home
- Open Floorplan
- See Remarks
- Balcony
- Bar Fridge
- Built-In Gas Range
- Dishwasher
- Microwave
- Oven-Built-In
- Range Hood
- Refrigerator
- Washer/Dryer
- Full
- Park
- Playground
- Schools Nearby
- Shopping Nearby
- Concrete
- Stucco
- Wood Frame
- Electric
- Poured Concrete
- Reverse Pie Shaped Lot
- Off Street
- Parking Pad
- Single Garage Detached
- Balcony(s)
- Deck
- Front Porch
Floor plan information is not available for this property.
Monthly Payment Breakdown
Loading Walk Score...
What's Nearby?
Powered by Yelp