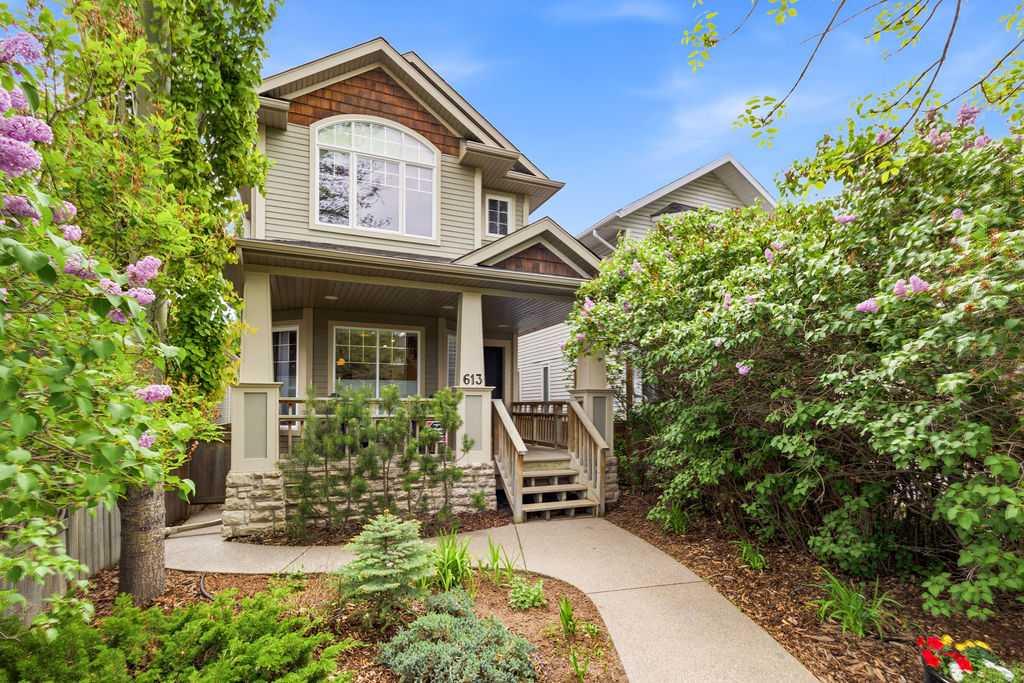
613 24 Avenue NW, Calgary, Alberta
Residential For Sale in Calgary, Alberta
$1,085,000
-
Property Type
 Residential
-
Bedrooms
 4
4
-
Bath
 4
4
-
Garage
 0
0
-
Sq Ft
 1,983
1,983
-
Year Built
 2000
2000
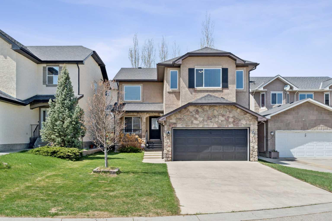
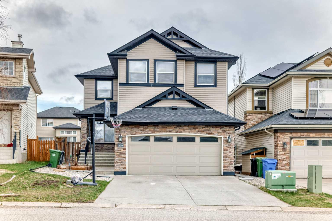
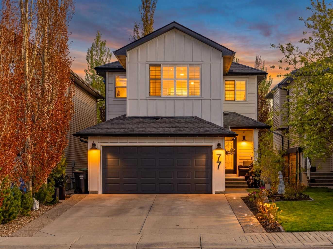
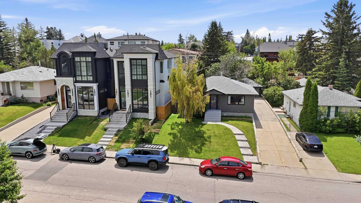
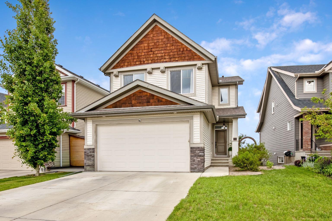
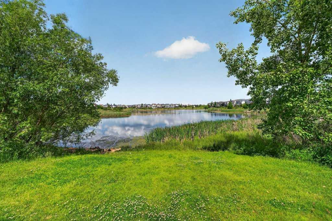
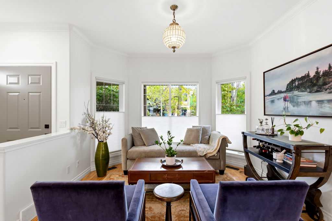
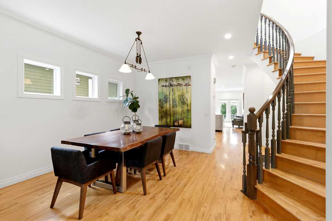
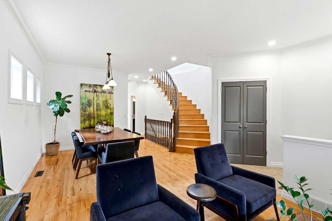
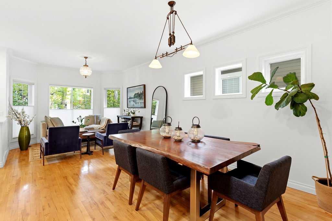
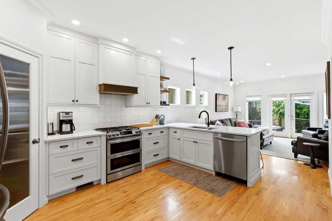
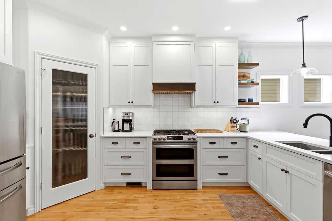
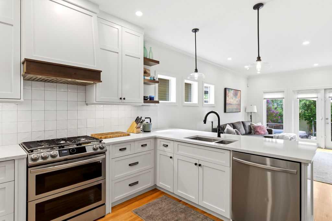
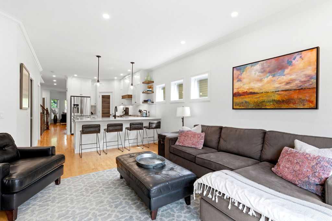
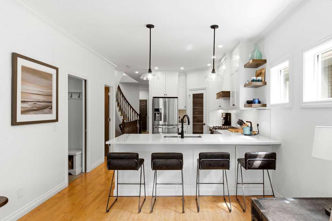
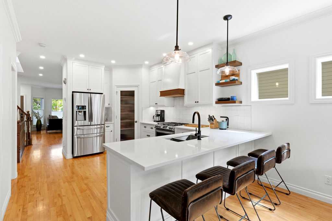
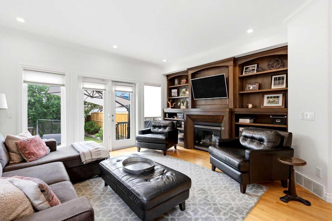
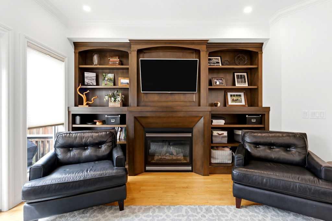
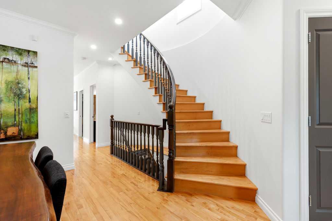
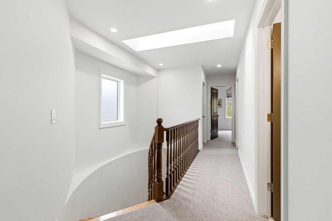
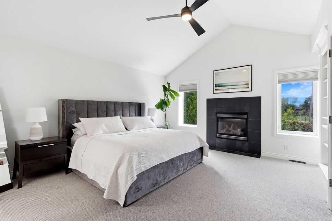
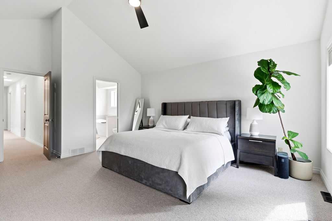
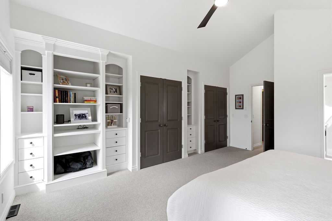
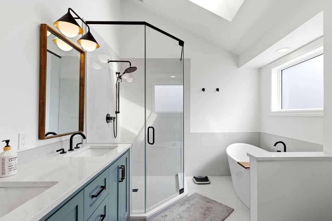
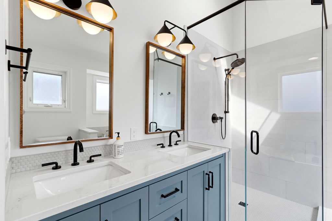
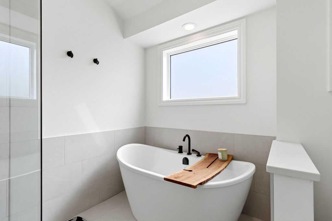
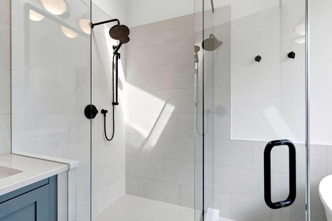
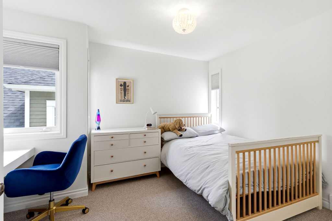
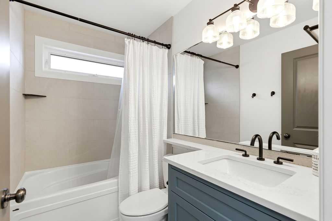
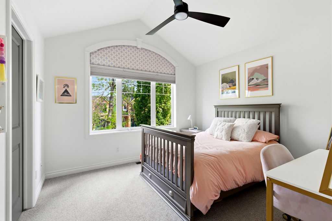
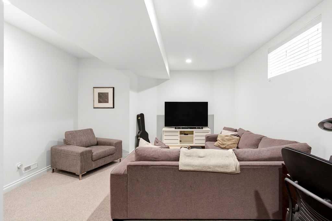
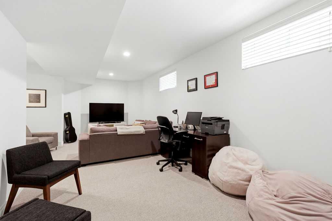
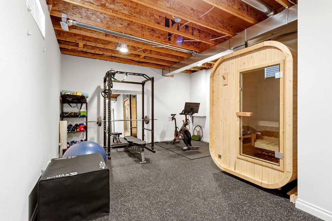
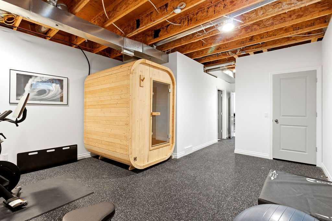
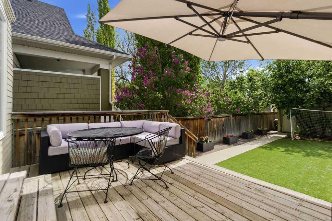
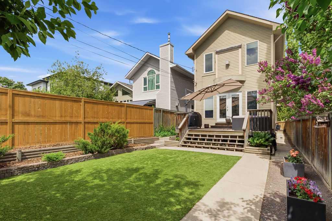
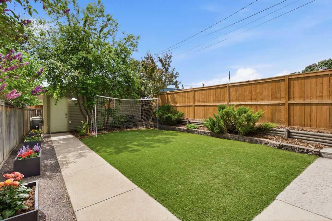
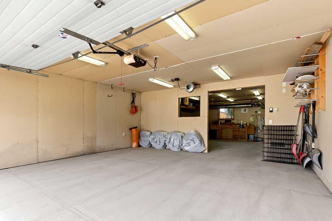
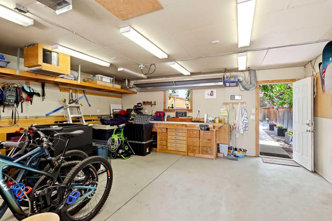
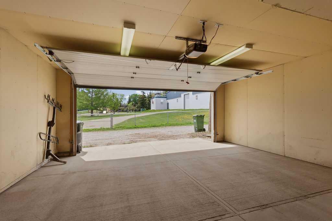
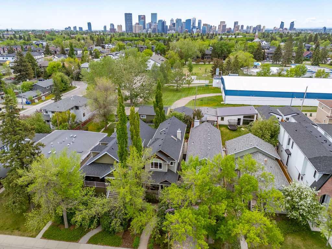
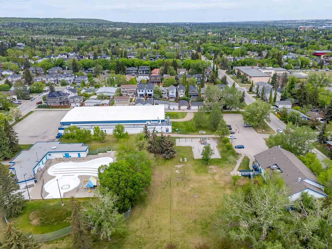
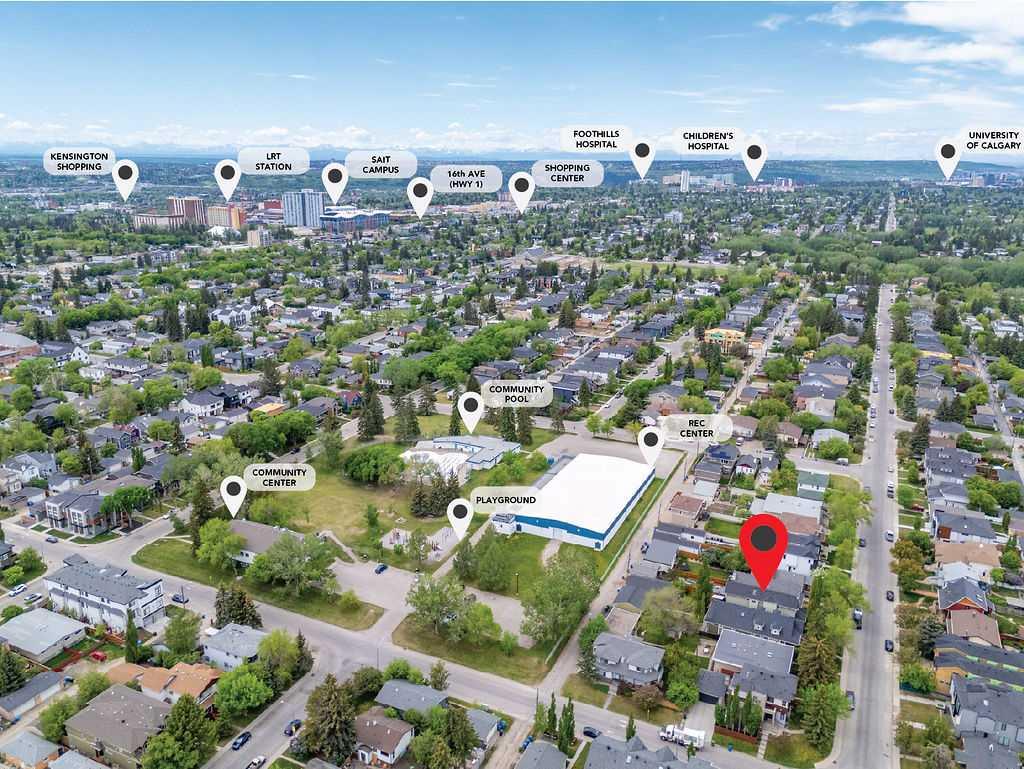
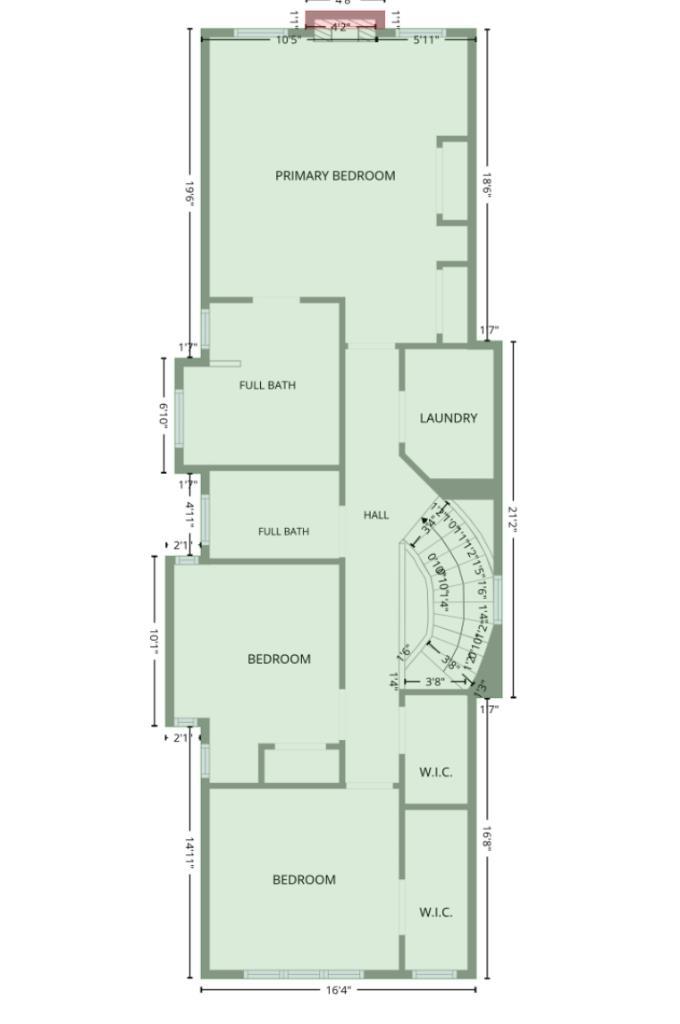
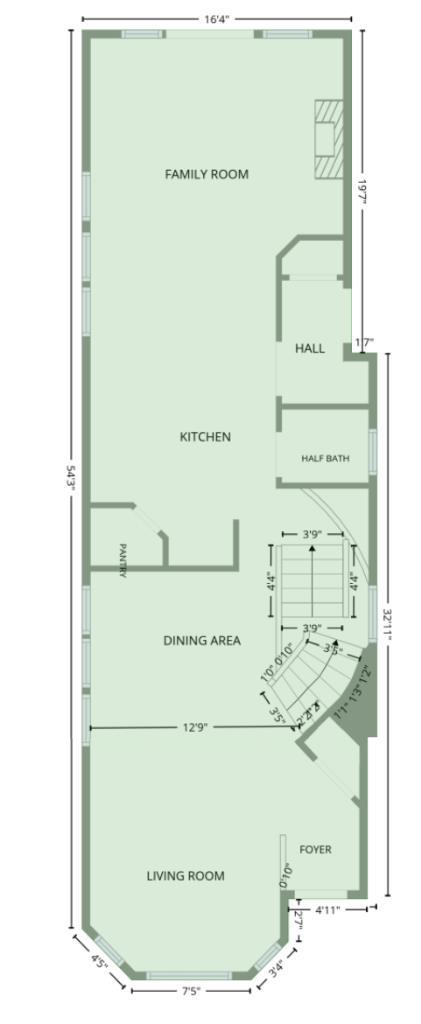
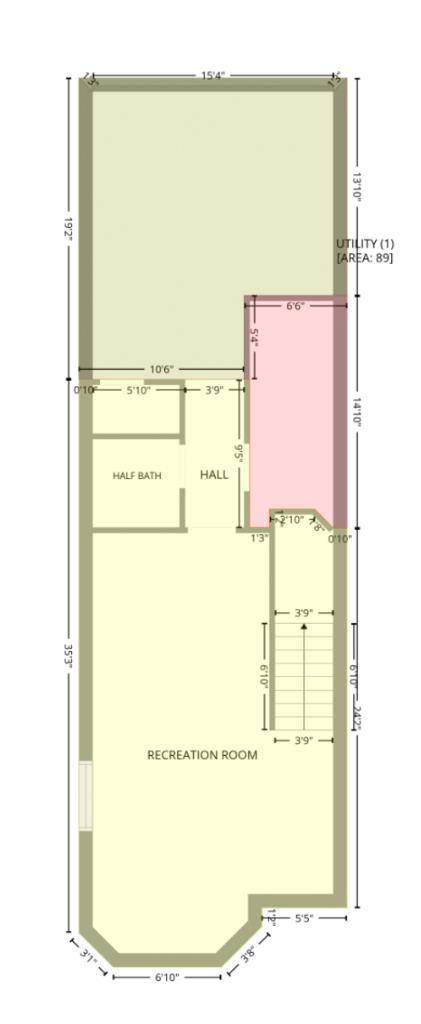
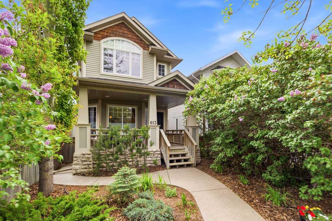
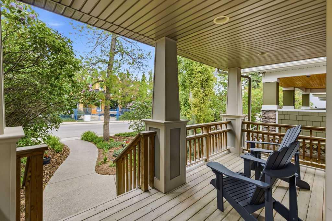
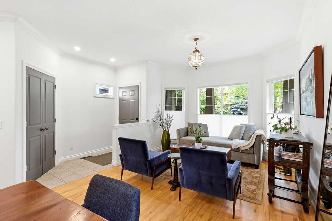
Stunning home on one of Mount Pleasant's most desirable oversized south-facing lots. This is a 180' lot! Backing directly onto the community park, outdoor pool, and skating rink, this beautifully renovated property combines timeless style, exceptional outdoor space, and an unbeatable family-friendly location. The welcoming main floor is designed for both everyday living and entertaining, featuring 9-foot ceilings, hardwood flooring, Crown Mouldings, and a stunning open staircase that creates a bright and spacious. As you enter you'll see a large living and dining area, great for entertaining. At the heart of the home is the extensively renovated kitchen, completed in 2022 with Hanstone Quartz countertops, premium appliances, and timeless finishes. The adjoining family room features custom built-in cabinetry ,a Fireplace and overlooks the incredible south-facing backyard. Upstairs offers three spacious bedrooms, renovated bathrooms and laundry room (2025), and a beautiful primary retreat with Cathedral vaulted ceilings custom cabinetry and a fireplace. The Spacious ensuite is complete with a deep soaker tub, double vanities, and an oversized shower. The fully developed basement features 9-foot ceilings, a large recreation room, and a flexible fourth bedroom currently designed as a professional home gym with custom flooring. Additional features include air conditioning, new interior and exterior paint, renovated bathrooms, updated kitchen, roof replacement (2020), and low-maintenance landscaping. The heated and drywalled tandem 4-car garage is a rare inner-city luxury, providing exceptional space for vehicles, storage, hobbies, a workshop, or all the toys that come with an active family lifestyle. What truly sets this property apart is the lot. While many homes in the area sit on lots approximately 118 feet deep, this exceptional property extends an additional 62 feet, creating a backyard experience rarely found in Calgary's inner-city communities. Combined with direct access to year-round recreation, excellent schools, shopping, Confederation Park, and one of Calgary's most beloved neighbourhoods, this is a home that offers both space and lifestyle in equal measure. Beautifully renovated. Rare oversized south-facing lot. Heated 4-car garage. Direct park access. This is Mount Pleasant living at its finest. Come see this exceptional home, incredible backyard, and unbeatable location for yourself. https://youtu.be/jhq6opnzVPI
| Street Address: | 613 24 Avenue NW |
| City: | Calgary |
| Province/State: | Alberta |
| Postal Code: | N/A |
| County/Parish: | Calgary |
| Subdivision: | Mount Pleasant |
| Country: | Canada |
| Latitude: | 51.07394201 |
| Longitude: | -114.07479653 |
| MLS® Number: | A2317628 |
| Price: | $1,085,000 |
| Property Area: | 1,983 Sq ft |
| Bedrooms: | 4 |
| Bathrooms Half: | 2 |
| Bathrooms Full: | 2 |
| Living Area: | 1,983 Sq ft |
| Building Area: | 0 Sq ft |
| Year Built: | 2000 |
| Listing Date: | Jun 05, 2026 |
| Garage Spaces: | 0 |
| Property Type: | Residential |
| Property Subtype: | Detached |
| MLS Status: | Active |
Additional Details
| Flooring: | N/A |
| Construction: | Composite Siding,Stone |
| Parking: | Quad or More Detached |
| Appliances: | Central Air Conditioner,Gas Stove,Range Hood,Refrigerator,See Remarks,Wall/Window Air Conditioner,Washer/Dryer |
| Stories: | N/A |
| Zoning: | R-CG |
| Fireplace: | N/A |
| Amenities: | Park,Playground,Pond,Pool,Schools Nearby,Shopping Nearby,Sidewalks,Street Lights,Walking/Bike Paths |
Utilities & Systems
| Heating: | Fireplace(s),Forced Air,Natural Gas,See Remarks |
| Cooling: | Central Air |
| Property Type | Residential |
| Building Type | Detached |
| Square Footage | 1,983 sqft |
| Community Name | Mount Pleasant |
| Subdivision Name | Mount Pleasant |
| Title | Fee Simple |
| Land Size | 4,499 sqft |
| Built in | 2000 |
| Annual Property Taxes | Contact listing agent |
| Parking Type | Quad or More Detached |
| Time on MLS Listing | 2 days |
Bedrooms
| Above Grade | 3 |
Bathrooms
| Total | 4 |
| Partial | 2 |
Interior Features
| Appliances Included | Central Air Conditioner, Gas Stove, Range Hood, Refrigerator, See Remarks, Wall/Window Air Conditioner, Washer/Dryer |
| Flooring | Carpet, Ceramic Tile, Hardwood |
Building Features
| Features | Bookcases, Built-in Features, Ceiling Fan(s), Crown Molding, Granite Counters, High Ceilings, Kitchen Island, No Smoking Home, Quartz Counters, See Remarks, Skylight(s), Soaking Tub |
| Construction Material | Composite Siding, Stone |
| Structures | Balcony(s), Deck, Front Porch, Rear Porch, See Remarks |
Heating & Cooling
| Cooling | Central Air |
| Heating Type | Fireplace(s), Forced Air, Natural Gas, See Remarks |
Exterior Features
| Exterior Finish | Composite Siding, Stone |
Neighbourhood Features
| Community Features | Park, Playground, Pond, Pool, Schools Nearby, Shopping Nearby, Sidewalks, Street Lights, Walking/Bike Paths |
| Amenities Nearby | Park, Playground, Pond, Pool, Schools Nearby, Shopping Nearby, Sidewalks, Street Lights, Walking/Bike Paths |
Parking
| Parking Type | Quad or More Detached |
| Total Parking Spaces | 4 |
Interior Size
| Total Finished Area: | 1,983 sq ft |
| Total Finished Area (Metric): | 184.23 sq m |
| Main Level: | 972 sq ft |
| Upper Level: | 1,011 sq ft |
| Below Grade: | 955 sq ft |
Room Count
| Bedrooms: | 4 |
| Bathrooms: | 4 |
| Full Bathrooms: | 2 |
| Half Bathrooms: | 2 |
| Rooms Above Grade: | 7 |
Lot Information
| Lot Size: | 4,499 sq ft |
| Lot Size (Acres): | 0.10 acres |
| Frontage: | 25 ft |
Legal
| Legal Description: | 0012398;39;43 |
| Title to Land: | Fee Simple |
- Bookcases
- Built-in Features
- Ceiling Fan(s)
- Crown Molding
- Granite Counters
- High Ceilings
- Kitchen Island
- No Smoking Home
- Quartz Counters
- See Remarks
- Skylight(s)
- Soaking Tub
- Balcony
- BBQ gas line
- Private Yard
- Central Air Conditioner
- Gas Stove
- Range Hood
- Refrigerator
- Wall/Window Air Conditioner
- Washer/Dryer
- Full
- Park
- Playground
- Pond
- Pool
- Schools Nearby
- Shopping Nearby
- Sidewalks
- Street Lights
- Walking/Bike Paths
- Composite Siding
- Stone
- Gas
- Poured Concrete
- Back Lane
- Back Yard
- Backs on to Park/Green Space
- Front Yard
- Level
- Low Maintenance Landscape
- Quad or More Detached
- Balcony(s)
- Deck
- Front Porch
- Rear Porch
Floor plan information is not available for this property.
Monthly Payment Breakdown
Loading Walk Score...
What's Nearby?
Powered by Yelp
REALTOR® Details
Brandon Harris
- (403) 921-5000
- brandon@brandonharris.ca
- Boutique Real Estate Group Inc.