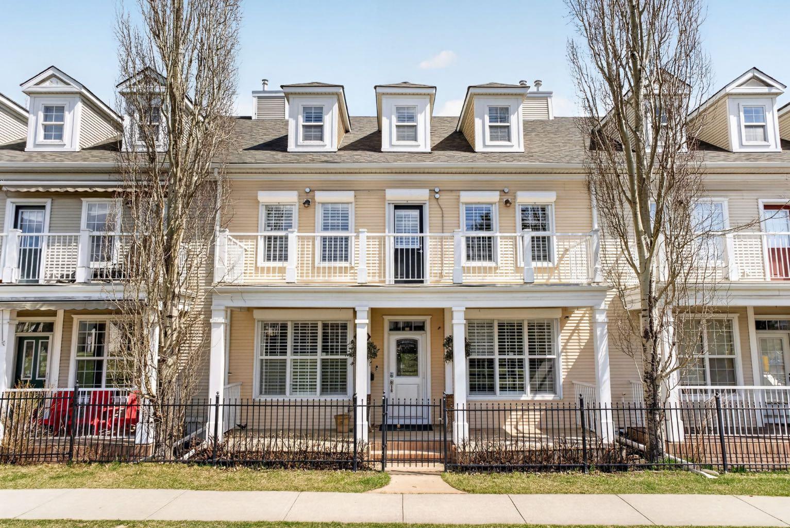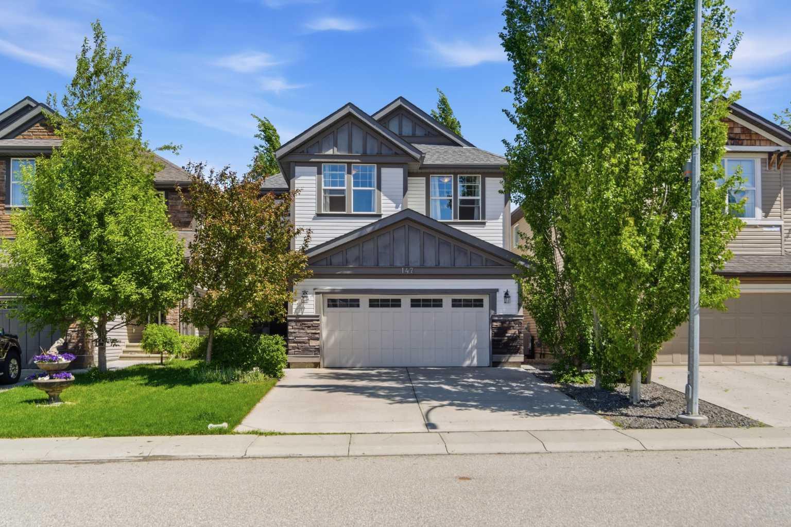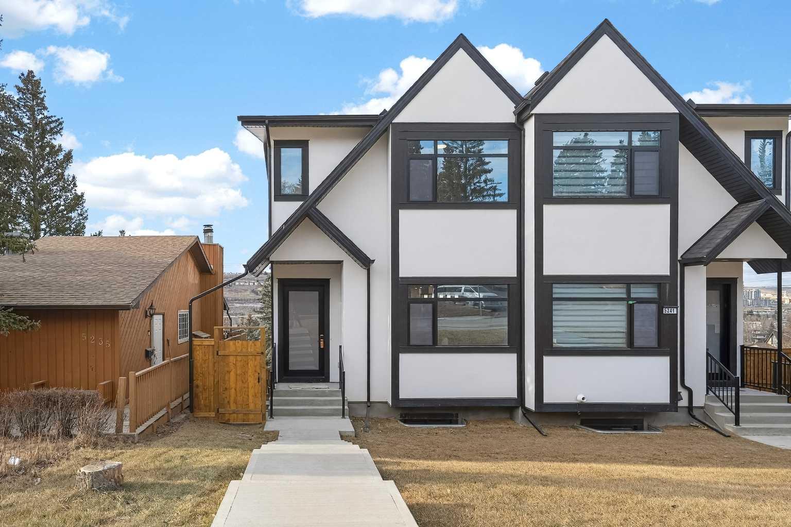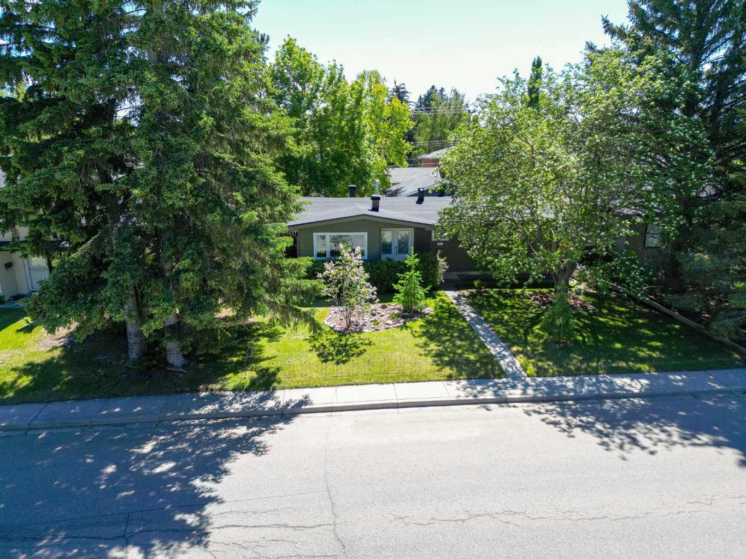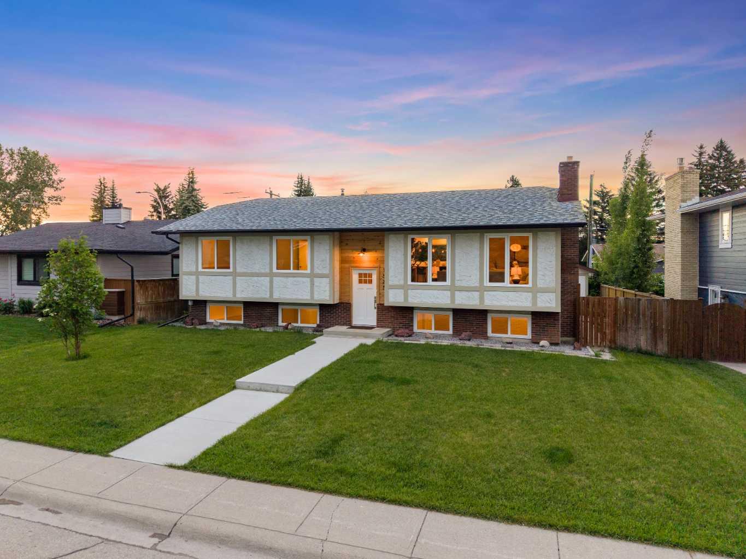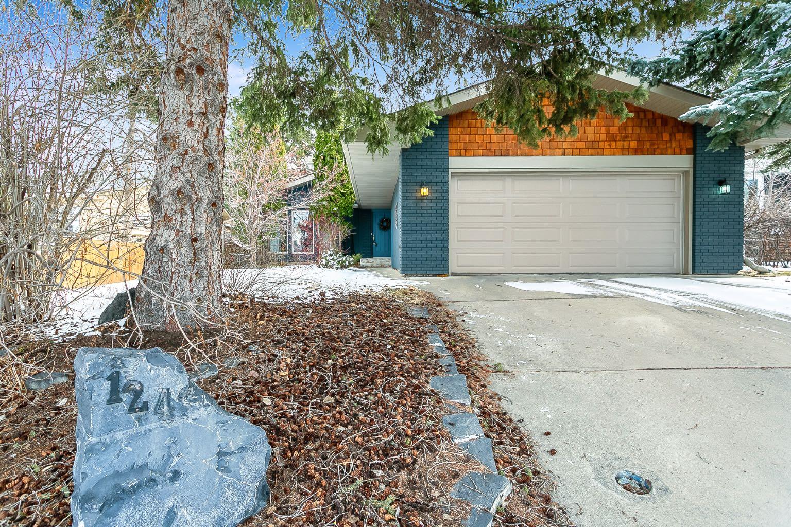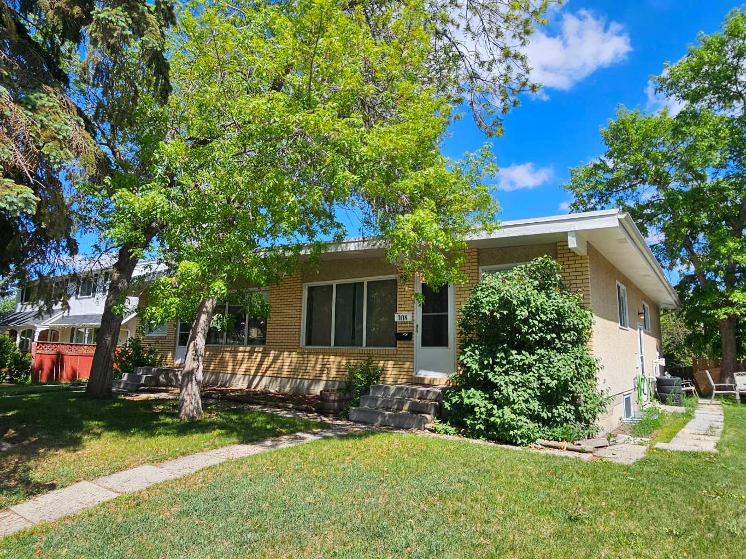
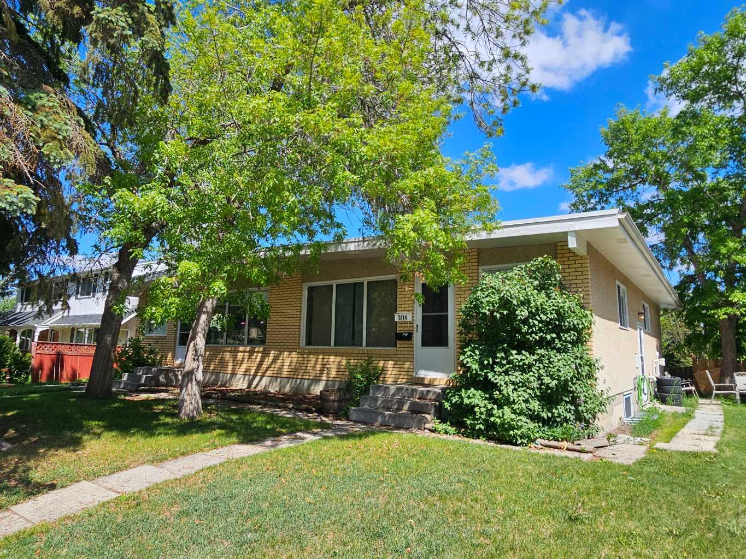
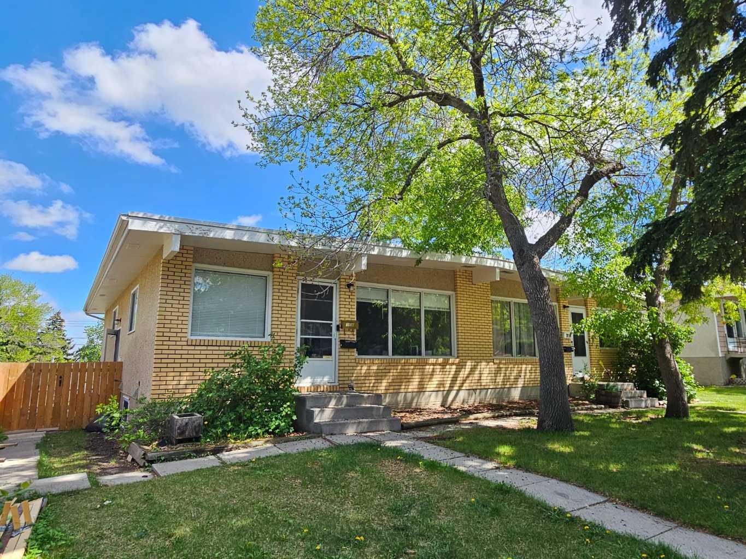
7116 Hunterville Road NW, Calgary, Alberta
Residential For Sale in Calgary, Alberta
$1,155,000
-
Property Type
 Residential
-
Bedrooms
 11
11
-
Bath
 4
4
-
Garage
 0
0
-
Sq Ft
 2,001
2,001
-
Year Built
 1968
1968
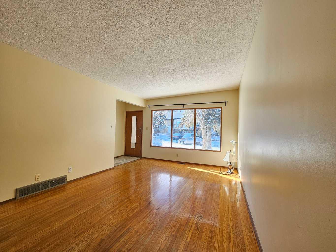
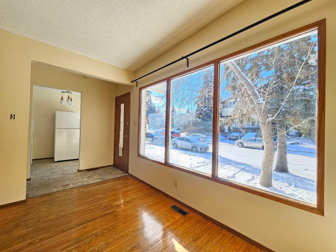
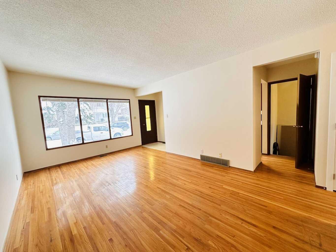
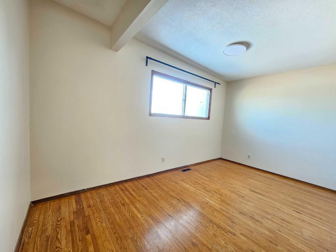
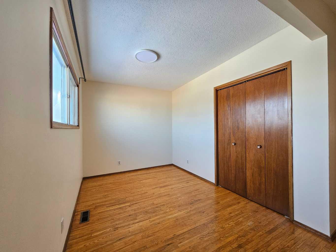
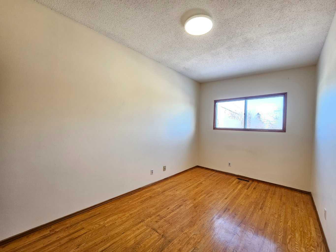
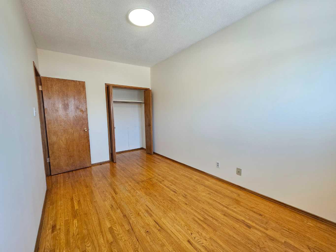
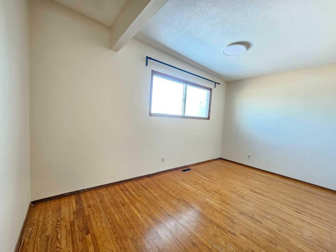
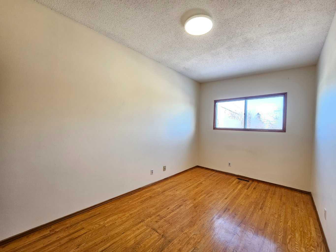
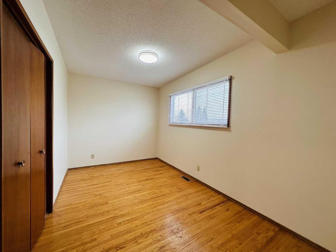
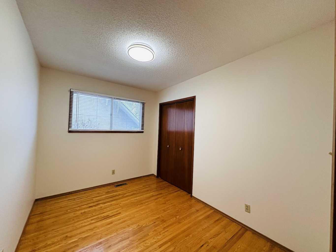
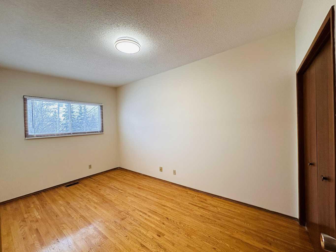
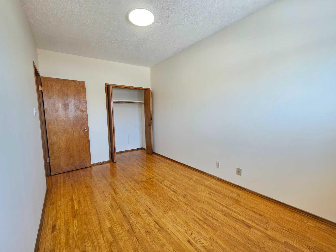
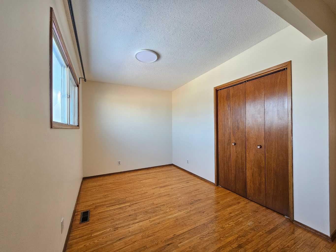
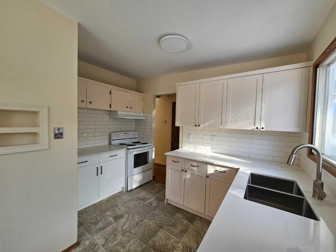
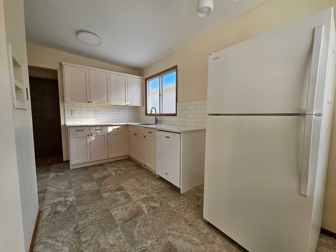
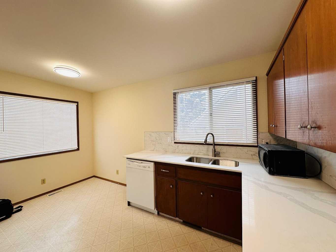
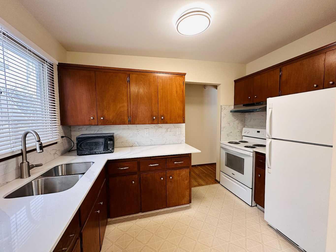
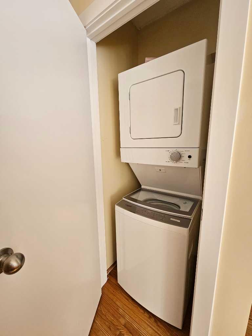
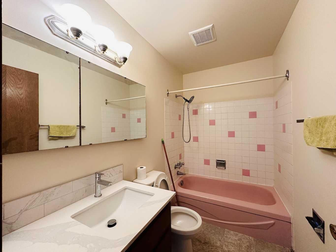
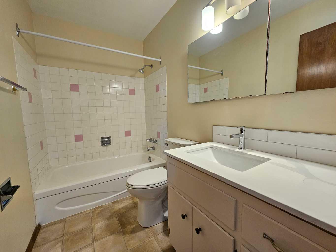
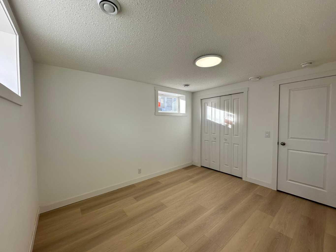
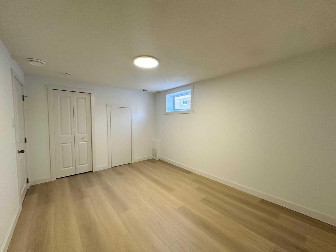
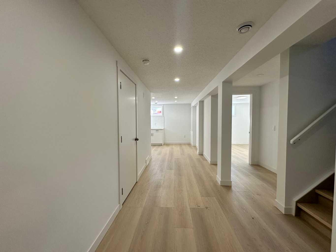
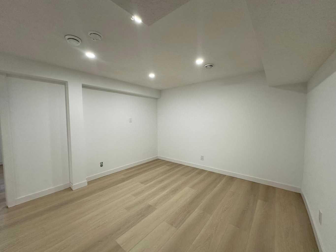
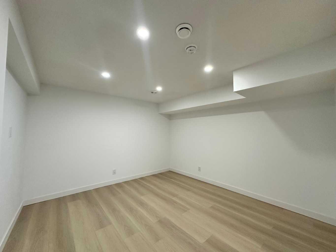
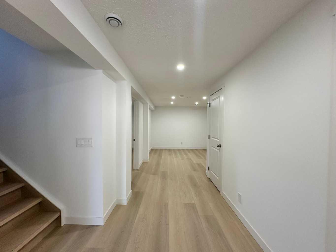
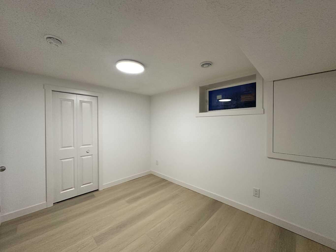
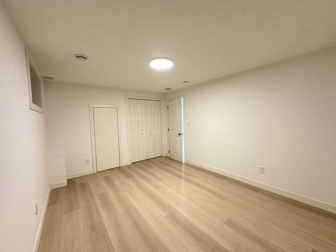
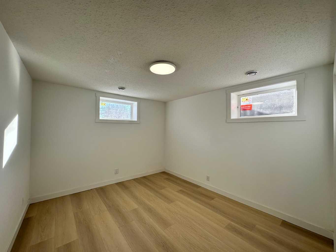
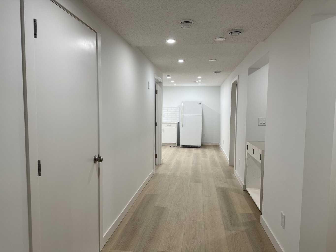
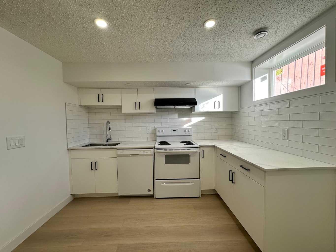
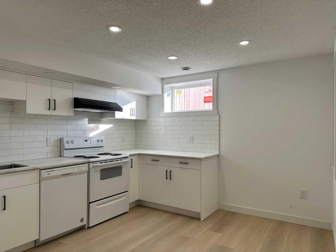
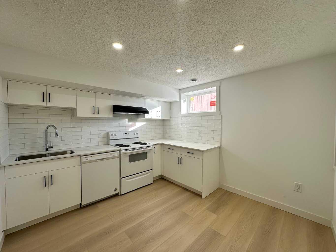
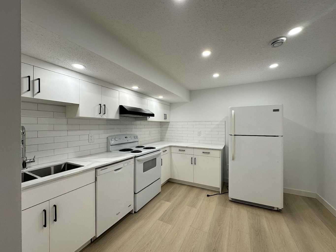
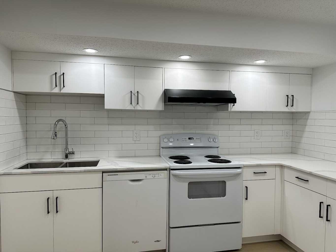
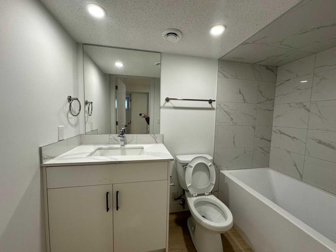
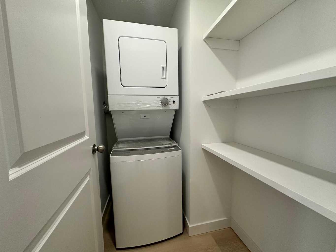
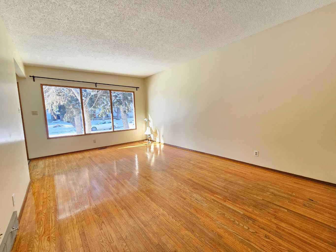
RARE FIND – EXCELLENT INVESTMENT OPPORTUNITY - 4 LEGAL SUITES | PERFECT INVESTMENT OPPORTUNITY! ( Both 7114 and 7116 - Full duplux) Exceptional side-by-side legal duplex in desirable Huntington Hills featuring 4 self-contained legal suites. Each upper unit offers 3 bedrooms, spacious living areas, and an abundance of natural light. The lower level features two legal basement suites: one offering 3 bedrooms with flexible living space, and the other featuring 2 bedrooms and a spacious living area. Both suites include separate entrances, full kitchens, and separate laundry facilities. Major upgrades include 4 furnaces with individual thermostats (2 replaced in 2024 and 2 in 2026), 2 newer hot water tanks (2024), and a complete appliance package for all four suites, including electric ranges (x4), range hoods (x4), dishwashers (x4), refrigerators (x4) and stacked washers/dryers (x4). Conveniently located minutes from Deerfoot Trail, downtown Calgary, the airport, schools, shopping, restaurants, and public transit. A rare opportunity to own a high-cash-flow, 4-legal-suite property in Northwest Calgary!
| Street Address: | 7116 Hunterville Road NW |
| City: | Calgary |
| Province/State: | Alberta |
| Postal Code: | N/A |
| County/Parish: | Calgary |
| Subdivision: | Huntington Hills |
| Country: | Canada |
| Latitude: | 51.11526395 |
| Longitude: | -114.07511859 |
| MLS® Number: | A2317477 |
| Price: | $1,155,000 |
| Property Area: | 2,001 Sq ft |
| Bedrooms: | 11 |
| Bathrooms Half: | 0 |
| Bathrooms Full: | 4 |
| Living Area: | 2,001 Sq ft |
| Building Area: | 0 Sq ft |
| Year Built: | 1968 |
| Listing Date: | Jun 03, 2026 |
| Garage Spaces: | 0 |
| Property Type: | Residential |
| Property Subtype: | Full Duplex |
| MLS Status: | Pending |
Additional Details
| Flooring: | N/A |
| Construction: | Brick |
| Parking: | Off Street |
| Appliances: | Dishwasher,Electric Stove,Range Hood,Refrigerator,Washer/Dryer Stacked,Window Coverings |
| Stories: | N/A |
| Zoning: | R-CG |
| Fireplace: | N/A |
| Amenities: | Park,Playground,Schools Nearby,Shopping Nearby,Street Lights |
Utilities & Systems
| Heating: | Forced Air,Natural Gas |
| Cooling: | None |
| Property Type | Residential |
| Building Type | Full Duplex |
| Square Footage | 2,001 sqft |
| Community Name | Huntington Hills |
| Subdivision Name | Huntington Hills |
| Title | Fee Simple |
| Land Size | 7,028 sqft |
| Built in | 1968 |
| Annual Property Taxes | Contact listing agent |
| Parking Type | Off Street |
| Time on MLS Listing | 58 days |
Bedrooms
| Above Grade | 6 |
Bathrooms
| Total | 4 |
| Partial | 0 |
Interior Features
| Appliances Included | Dishwasher, Electric Stove, Range Hood, Refrigerator, Washer/Dryer Stacked, Window Coverings |
| Flooring | Hardwood, Linoleum, Tile |
Building Features
| Features | Separate Entrance |
| Construction Material | Brick |
| Structures | None |
Heating & Cooling
| Cooling | None |
| Heating Type | Forced Air, Natural Gas |
Exterior Features
| Exterior Finish | Brick |
Neighbourhood Features
| Community Features | Park, Playground, Schools Nearby, Shopping Nearby, Street Lights |
| Amenities Nearby | Park, Playground, Schools Nearby, Shopping Nearby, Street Lights |
Parking
| Parking Type | Off Street |
| Total Parking Spaces | 4 |
Interior Size
| Total Finished Area: | 2,001 sq ft |
| Total Finished Area (Metric): | 185.90 sq m |
| Main Level: | 2,001 sq ft |
| Below Grade: | 2,001 sq ft |
Room Count
| Bedrooms: | 11 |
| Bathrooms: | 4 |
| Full Bathrooms: | 4 |
| Rooms Above Grade: | 10 |
Lot Information
| Lot Size: | 7,028 sq ft |
| Lot Size (Acres): | 0.16 acres |
| Frontage: | 64 ft |
Legal
| Legal Description: | 4948JK;7;24 |
| Title to Land: | Fee Simple |
- Separate Entrance
- Private Entrance
- Private Yard
- Dishwasher
- Electric Stove
- Range Hood
- Refrigerator
- Washer/Dryer Stacked
- Window Coverings
- Full
- Park
- Playground
- Schools Nearby
- Shopping Nearby
- Street Lights
- Brick
- Poured Concrete
- Back Lane
- Back Yard
- Front Yard
- Off Street
- None
Floor plan information is not available for this property.
Monthly Payment Breakdown
Loading Walk Score...
What's Nearby?
Powered by Yelp
REALTOR® Details
Janis Li
- (403) 499-8986
- janiswkli@gmail.com
- Top Producer Realty and Property Management