62 Berkley Close NW, Calgary, Alberta
Residential For Sale in Calgary, Alberta
$469,900
-
Property Type
 Residential
-
Bedrooms
 4
4
-
Bath
 2
2
-
Garage
 1
1
-
Sq Ft
 953
953
-
Year Built
 1978
1978
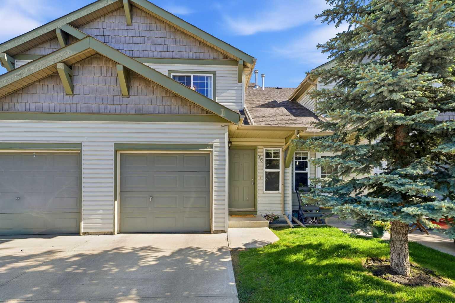
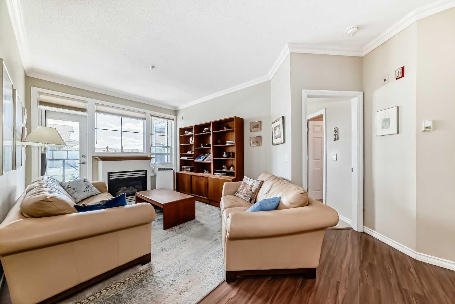
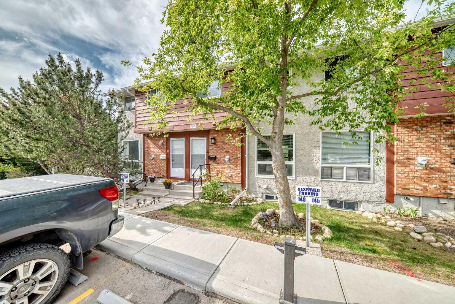
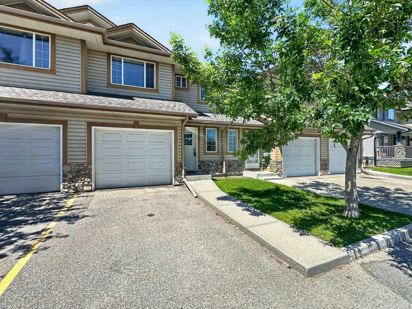
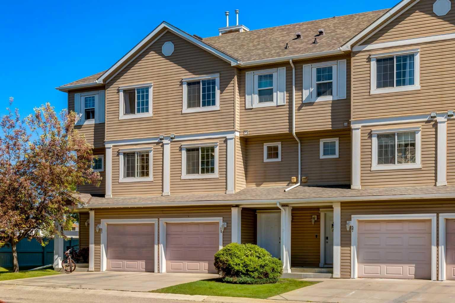
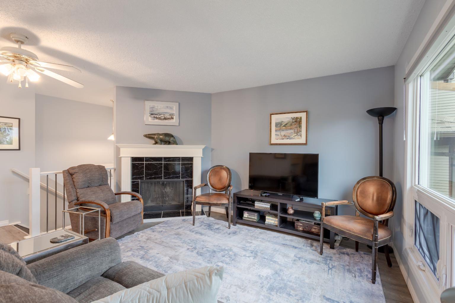
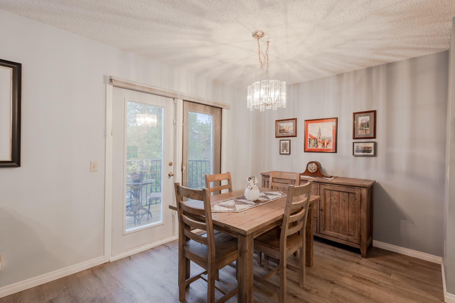
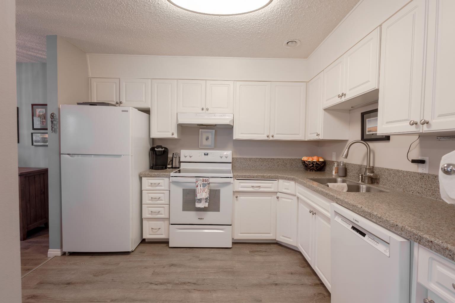
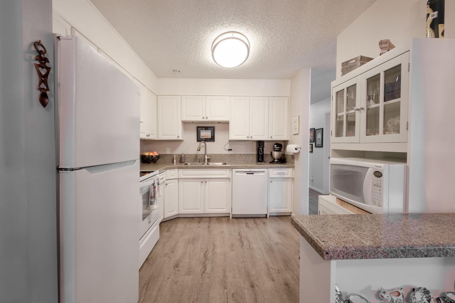

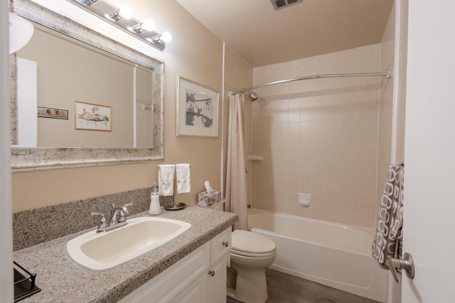
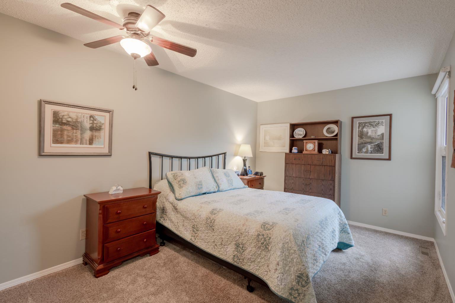
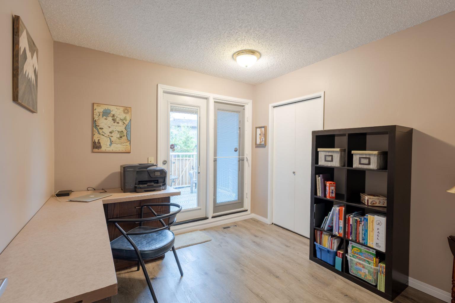
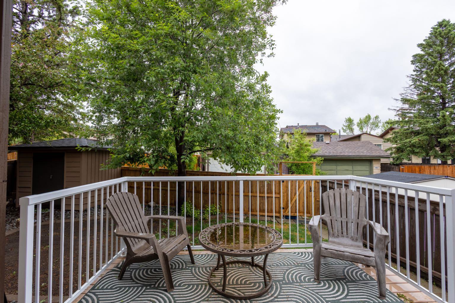
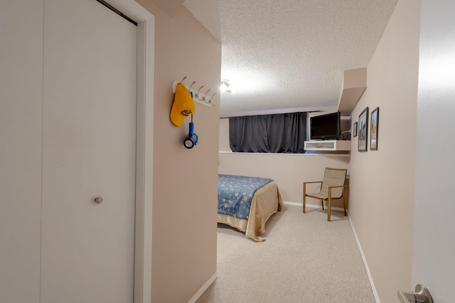
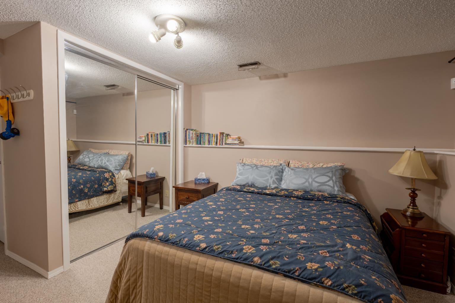
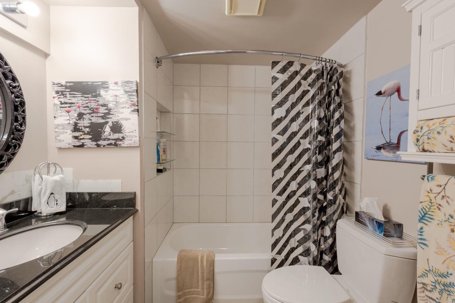
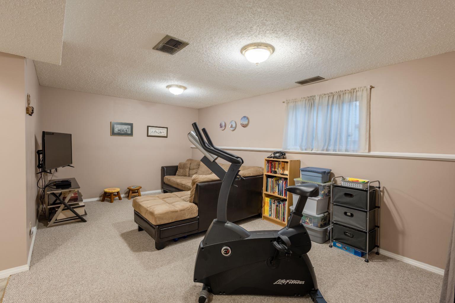
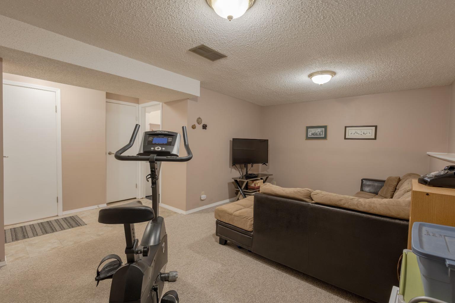
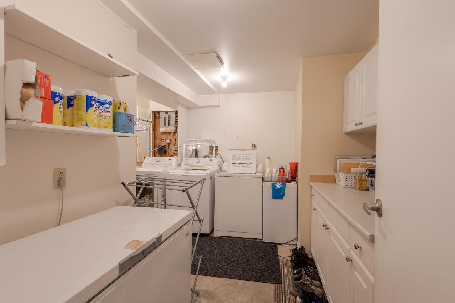
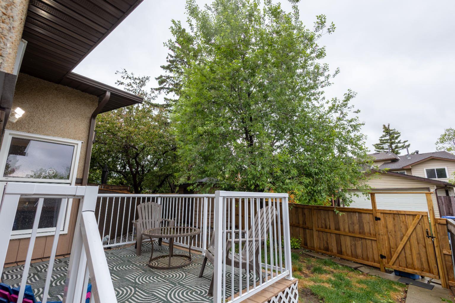
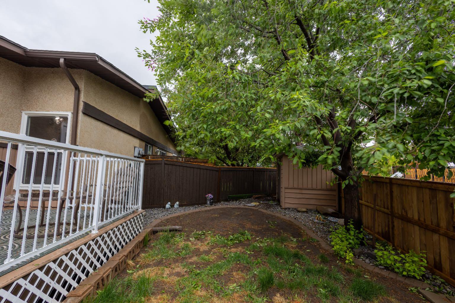
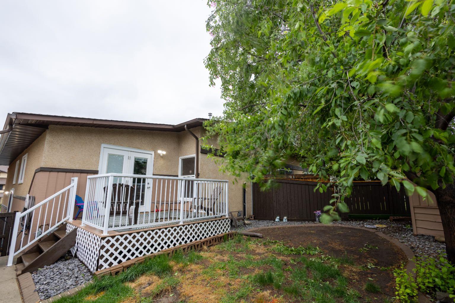
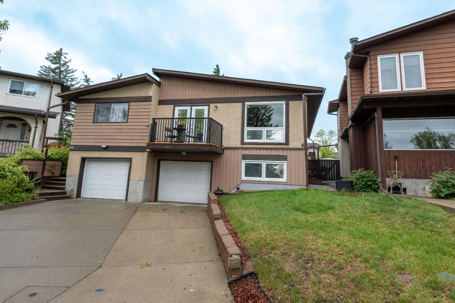
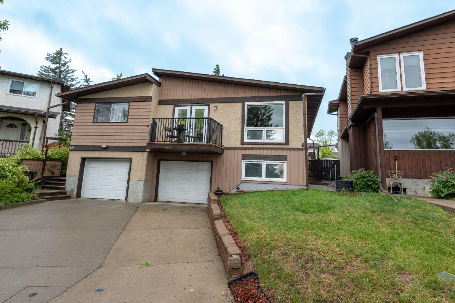
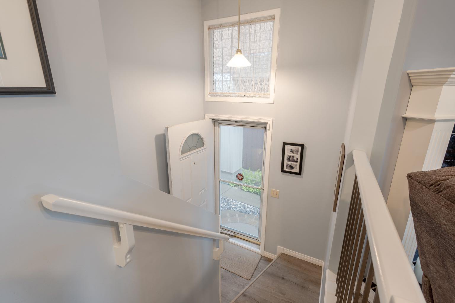
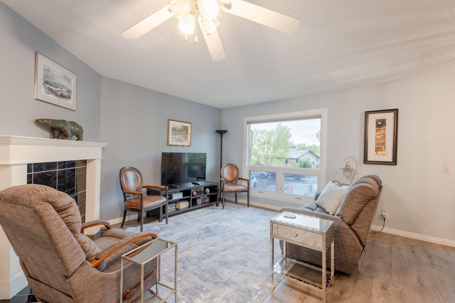
Welcome to this charming, move-in ready family home located on a quiet cul-de-sac, offering a peaceful setting with minimal traffic while remaining close to everyday amenities. This property features attractive curb appeal with a front driveway, attached single-car garage, and a brand-new front deck completed this year, providing the perfect spot to relax and enjoy the neighbourhood. Inside, you'll find a bright and functional layout designed for everyday living. The kitchen showcases timeless white cabinetry, generous storage, and plenty of workspace for meal preparation. Adjacent to the kitchen is a sunny eating nook, ideal for morning coffee or casual family meals. Large windows throughout the main living area fill the home with natural light, while direct access to the front balcony extends your living space outdoors. The welcoming living room serves as the heart of the home and features a cozy fireplace with a tile surround and mantle, creating a warm and inviting atmosphere for relaxing evenings or gatherings with family and friends. Recent updates add to the home's appeal, including durable vinyl plank flooring, custom blinds in the living and dining rooms, and upgraded appliances and hot water tank, all purchased within the last five years. The home is also pre-wired for a security system for added convenience. The upper level offers three comfortable bedrooms, each with generously sized closets that provide exceptional storage space. A well-appointed four-piece bathroom serves the upper floor. One of the bedrooms features direct access to a spacious rear deck, creating a private retreat and easy access to the backyard below. The fully fenced backyard provides privacy and security for children and pets while offering plenty of room for gardening, recreation, and summer entertaining. The lower level expands the home's living space with a large family room that can easily serve as a recreation room, media room, home gym, playroom, or home office. A four-piece bathroom on this level for added convenience, a dedicated laundry area and a substantial storage room, ensuring plenty of space for seasonal items, tools, and household belongings. The location is truly exceptional. A shopping centre with grocery stores, restaurants, medical and dental offices, EFW Radiology, and other essential services is just a 5–10 minute walk away. Families will appreciate having both public and separate elementary schools within walking distance, while outdoor enthusiasts will love the close proximity to Nose Hill Park and its extensive network of pathways and natural green space. Quick access to Deerfoot Trail and Calgary International Airport makes commuting and travel throughout the city incredibly convenient. Offering a desirable cul-de-sac location, thoughtful updates, multiple outdoor living spaces, and outstanding access to schools, shopping, parks, and major transportation routes, this well-maintained home presents an excellent opportunity for families.
| Street Address: | 62 Berkley Close NW |
| City: | Calgary |
| Province/State: | Alberta |
| Postal Code: | N/A |
| County/Parish: | Calgary |
| Subdivision: | Beddington Heights |
| Country: | Canada |
| Latitude: | 51.12741068 |
| Longitude: | -114.08034494 |
| MLS® Number: | A2317180 |
| Price: | $469,900 |
| Property Area: | 953 Sq ft |
| Bedrooms: | 4 |
| Bathrooms Half: | 0 |
| Bathrooms Full: | 2 |
| Living Area: | 953 Sq ft |
| Building Area: | 0 Sq ft |
| Year Built: | 1978 |
| Listing Date: | Jun 03, 2026 |
| Garage Spaces: | 1 |
| Property Type: | Residential |
| Property Subtype: | Semi Detached (Half Duplex) |
| MLS Status: | Pending |
Additional Details
| Flooring: | N/A |
| Construction: | Stucco,Wood Frame,Wood Siding |
| Parking: | Single Garage Attached |
| Appliances: | Dishwasher,Electric Stove,Freezer,Microwave,Refrigerator,Washer/Dryer |
| Stories: | N/A |
| Zoning: | R-CG |
| Fireplace: | N/A |
| Amenities: | Schools Nearby,Shopping Nearby,Sidewalks,Street Lights |
Utilities & Systems
| Heating: | Forced Air |
| Cooling: | None |
| Property Type | Residential |
| Building Type | Semi Detached (Half Duplex) |
| Square Footage | 953 sqft |
| Community Name | Beddington Heights |
| Subdivision Name | Beddington Heights |
| Title | Fee Simple |
| Land Size | 2,561 sqft |
| Built in | 1978 |
| Annual Property Taxes | Contact listing agent |
| Parking Type | Garage |
| Time on MLS Listing | 5 days |
Bedrooms
| Above Grade | 3 |
Bathrooms
| Total | 2 |
| Partial | 0 |
Interior Features
| Appliances Included | Dishwasher, Electric Stove, Freezer, Microwave, Refrigerator, Washer/Dryer |
| Flooring | Carpet, Vinyl Plank |
Building Features
| Features | See Remarks |
| Construction Material | Stucco, Wood Frame, Wood Siding |
| Structures | Balcony(s), Deck |
Heating & Cooling
| Cooling | None |
| Heating Type | Forced Air |
Exterior Features
| Exterior Finish | Stucco, Wood Frame, Wood Siding |
Neighbourhood Features
| Community Features | Schools Nearby, Shopping Nearby, Sidewalks, Street Lights |
| Amenities Nearby | Schools Nearby, Shopping Nearby, Sidewalks, Street Lights |
Parking
| Parking Type | Garage |
| Total Parking Spaces | 1 |
Interior Size
| Total Finished Area: | 953 sq ft |
| Total Finished Area (Metric): | 88.55 sq m |
Room Count
| Bedrooms: | 4 |
| Bathrooms: | 2 |
| Full Bathrooms: | 2 |
| Rooms Above Grade: | 7 |
Lot Information
| Lot Size: | 2,561 sq ft |
| Lot Size (Acres): | 0.06 acres |
| Frontage: | 17 ft |
Legal
| Legal Description: | 7810827;5;1 |
| Title to Land: | Fee Simple |
- See Remarks
- Other
- Dishwasher
- Electric Stove
- Freezer
- Microwave
- Refrigerator
- Washer/Dryer
- Full
- Schools Nearby
- Shopping Nearby
- Sidewalks
- Street Lights
- Stucco
- Wood Frame
- Wood Siding
- Wood Burning
- Poured Concrete
- Back Yard
- Pie Shaped Lot
- Single Garage Attached
- Balcony(s)
- Deck
Floor plan information is not available for this property.
Monthly Payment Breakdown
Loading Walk Score...
What's Nearby?
Powered by Yelp
REALTOR® Details
Jeff Neustaedter
- (403) 278-2900
- info@neustaedterteam.com
- RE/MAX First