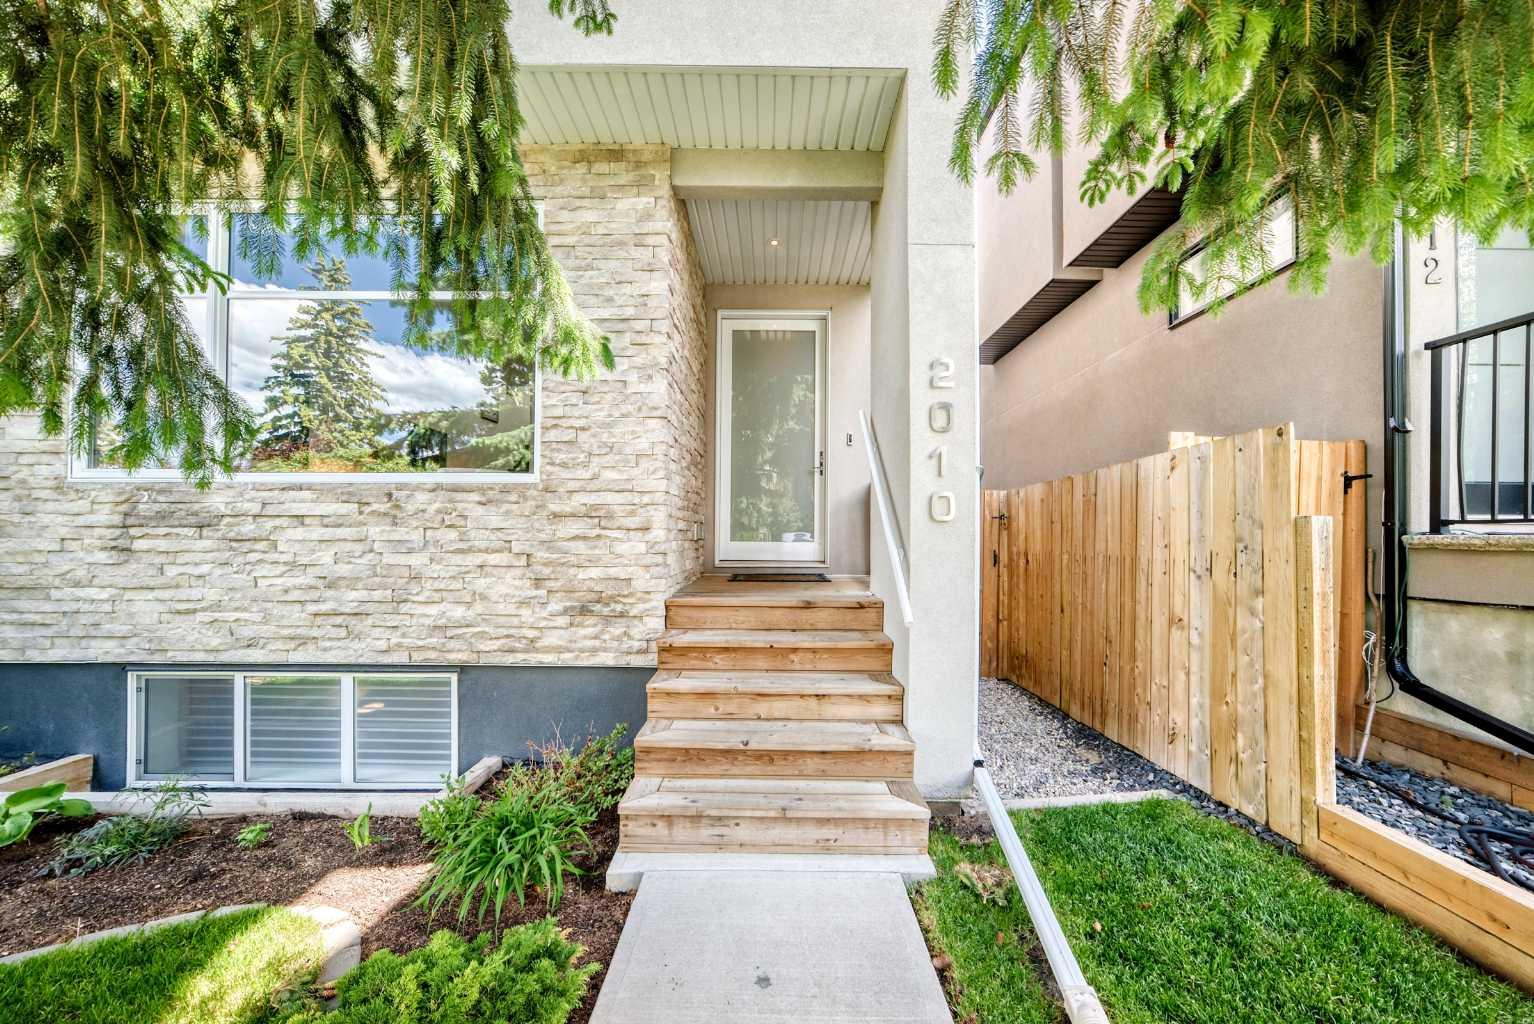
2010 32 Street SW, Calgary, Alberta
Residential For Sale in Calgary, Alberta
$949,000
-
Property Type
 Residential
-
Bedrooms
 4
4
-
Bath
 4
4
-
Garage
 2
2
-
Sq Ft
 1,954
1,954
-
Year Built
 2014
2014
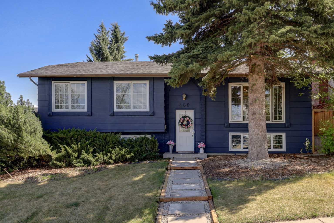
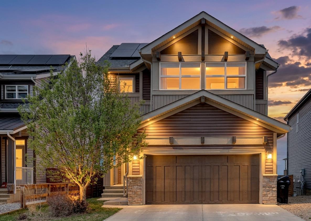
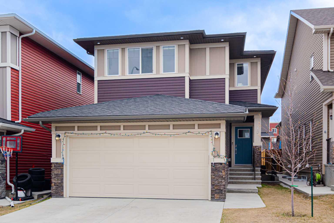
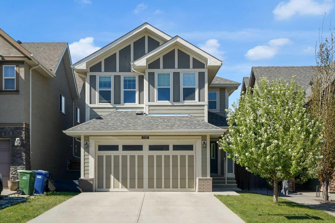
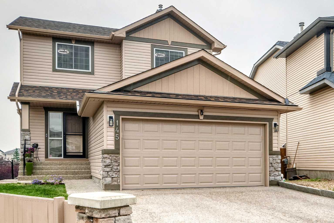
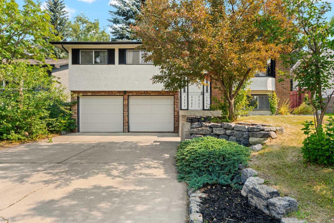
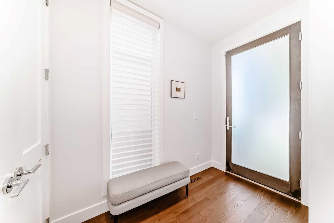
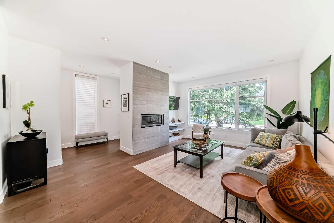
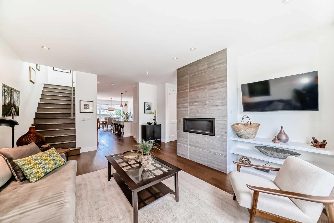
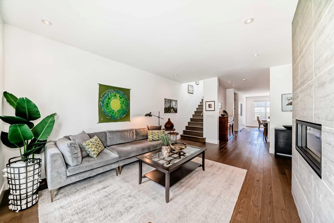
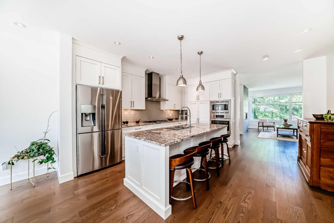
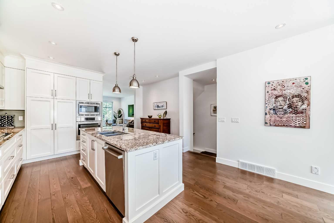
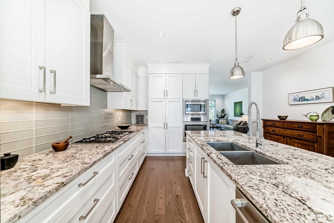
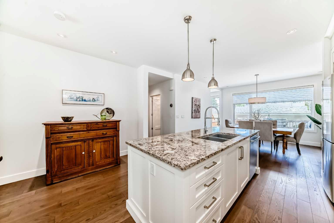
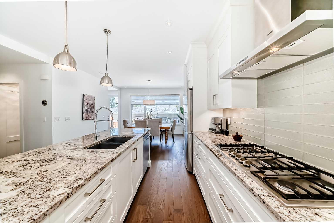
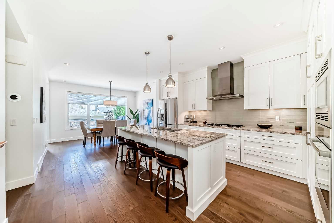
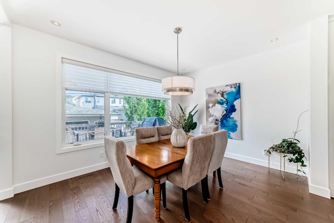
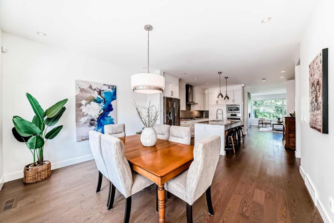
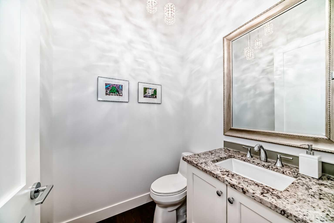
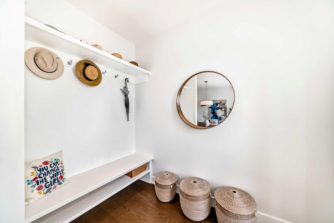
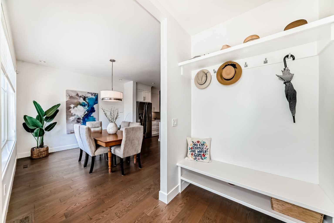
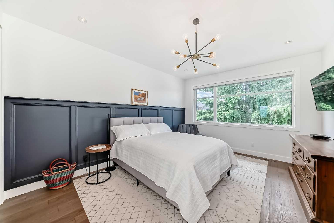
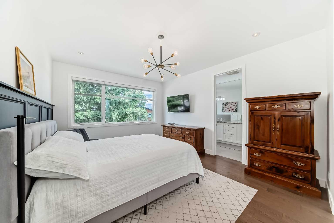
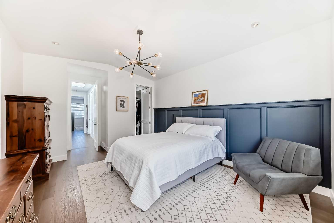
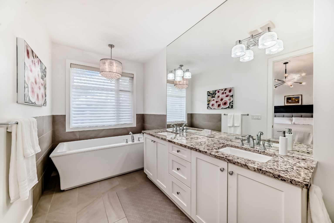
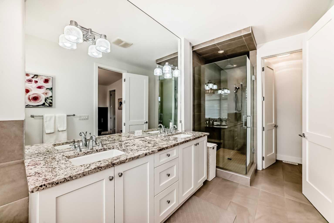
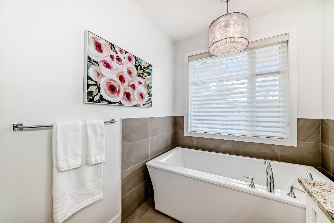
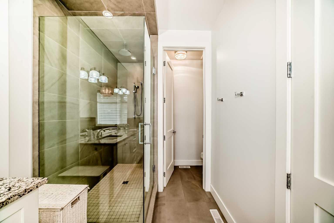
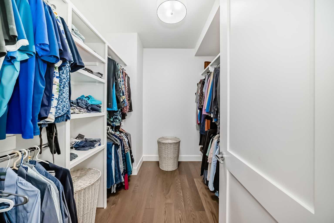
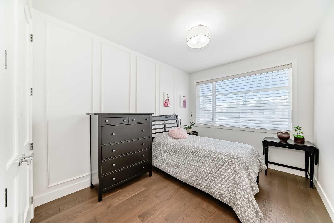
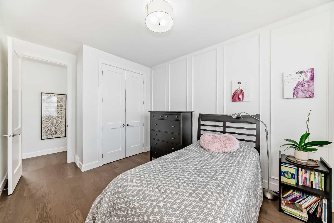
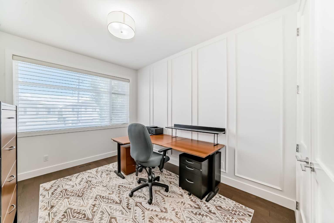
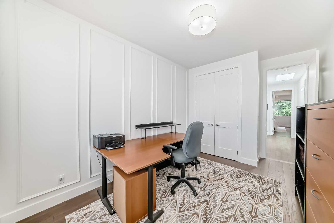
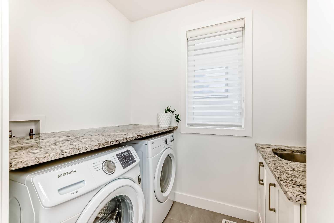
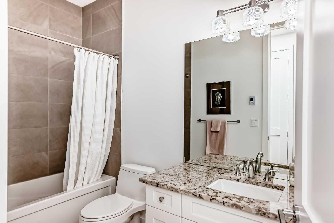
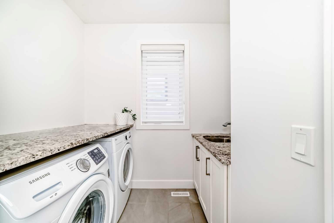
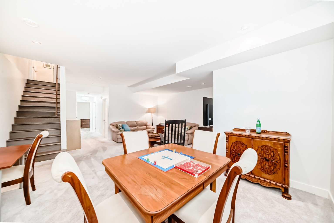
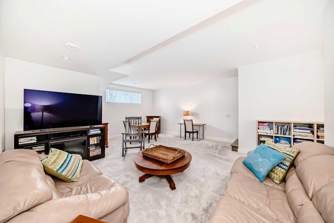
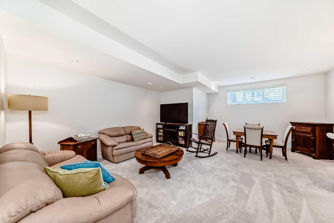
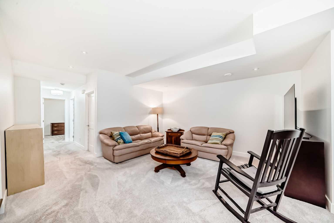
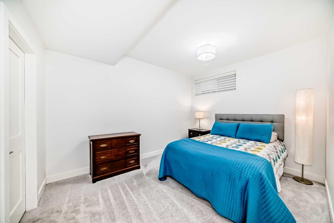
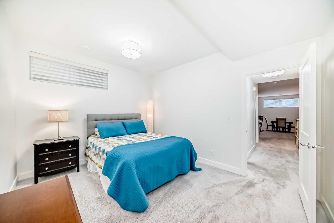
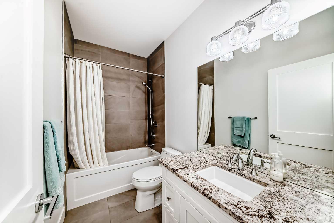
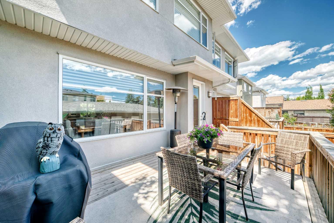
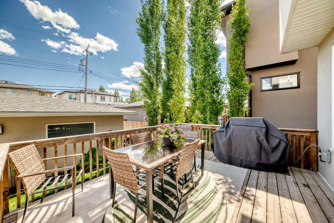
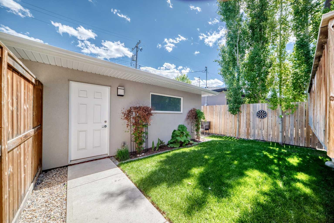
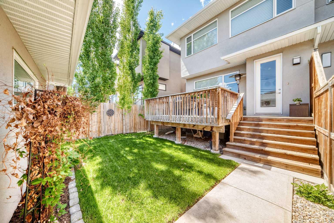
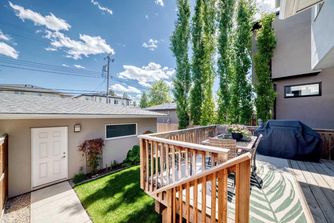
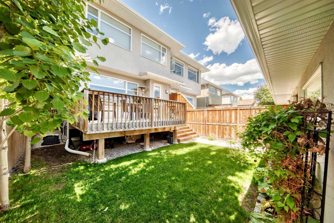
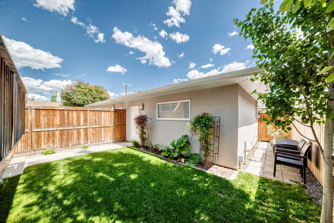
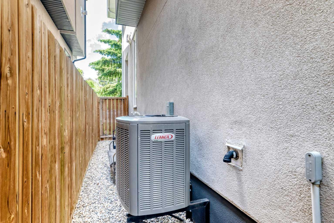
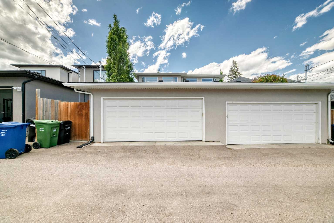
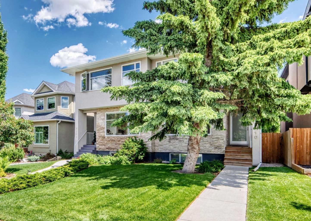
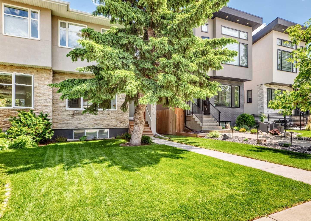
Introducing - your new home! From the clean lines of the oak hardwood on both main and upper floor to the dramatic ceiling-height cabinetry, this Killarney home stands out with over 2,700 square feet of brilliantly utilized space. The open main floor seamlessly connects a fire-lit family room to a chef’s kitchen equipped with Bosch appliances, a large prep island, stone surfaces, a built-in wall oven, and a gas cooktop. A discreet powder room completes this level. The second floor features two bright skylights and hosts three substantial bedrooms, each highlighted by custom accent walls and built-in features. The primary retreat has a vaulted ceiling and offers a private oasis with a five-piece ensuite featuring a deep soaking tub, dual vanities, a glass rain shower, and a separate water closet. A dedicated laundry room with a sink, folding counter, and built-in cabinetry adds everyday convenience. The finished lower level expands your space with a large recreation room, a fourth bedroom with a walk-in closet and a full four-piece bathroom. Modern comforts and smart tech are integrated throughout, including central air conditioning, a Nest thermostat, central vacuum, a Ring doorbell, and cozy in-floor heating in all full bathrooms. Outside, the detached double garage, which comes finished with a slat wall and durable epoxy flooring, and a paved alley. Situated just steps from the lively dining and shopping along 17th Avenue, excellent schools, transit and 5 minutes to downtown , this home offers a quick, seamless commute to almost anywhere!
| Street Address: | 2010 32 Street SW |
| City: | Calgary |
| Province/State: | Alberta |
| Postal Code: | N/A |
| County/Parish: | Calgary |
| Subdivision: | Killarney/Glengarry |
| Country: | Canada |
| Latitude: | 51.03578876 |
| Longitude: | -114.13367166 |
| MLS® Number: | A2317099 |
| Price: | $949,000 |
| Property Area: | 1,954 Sq ft |
| Bedrooms: | 4 |
| Bathrooms Half: | 1 |
| Bathrooms Full: | 3 |
| Living Area: | 1,954 Sq ft |
| Building Area: | 0 Sq ft |
| Year Built: | 2014 |
| Listing Date: | Jun 08, 2026 |
| Garage Spaces: | 2 |
| Property Type: | Residential |
| Property Subtype: | Semi Detached (Half Duplex) |
| MLS Status: | Pending |
Additional Details
| Flooring: | N/A |
| Construction: | Stone,Stucco,Wood Frame |
| Parking: | Double Garage Detached |
| Appliances: | Built-In Gas Range,Built-In Oven,Dishwasher,Microwave,Range Hood,Refrigerator,Washer/Dryer,Window Coverings |
| Stories: | N/A |
| Zoning: | R-CG |
| Fireplace: | N/A |
| Amenities: | Park,Playground,Pool,Schools Nearby,Sidewalks,Street Lights |
Utilities & Systems
| Heating: | Forced Air |
| Cooling: | Central Air |
| Property Type | Residential |
| Building Type | Semi Detached (Half Duplex) |
| Square Footage | 1,954 sqft |
| Community Name | Killarney/Glengarry |
| Subdivision Name | Killarney/Glengarry |
| Title | Fee Simple |
| Land Size | 2,992 sqft |
| Built in | 2014 |
| Annual Property Taxes | Contact listing agent |
| Parking Type | Garage |
| Time on MLS Listing | 2 days |
Bedrooms
| Above Grade | 3 |
Bathrooms
| Total | 4 |
| Partial | 1 |
Interior Features
| Appliances Included | Built-In Gas Range, Built-In Oven, Dishwasher, Microwave, Range Hood, Refrigerator, Washer/Dryer, Window Coverings |
| Flooring | Carpet, Ceramic Tile, Hardwood |
Building Features
| Features | Built-in Features, Closet Organizers, Granite Counters, High Ceilings, Kitchen Island, No Animal Home, No Smoking Home, Pantry, Recessed Lighting, Soaking Tub, Storage, Sump Pump(s) |
| Construction Material | Stone, Stucco, Wood Frame |
| Structures | Deck |
Heating & Cooling
| Cooling | Central Air |
| Heating Type | Forced Air |
Exterior Features
| Exterior Finish | Stone, Stucco, Wood Frame |
Neighbourhood Features
| Community Features | Park, Playground, Pool, Schools Nearby, Sidewalks, Street Lights |
| Amenities Nearby | Park, Playground, Pool, Schools Nearby, Sidewalks, Street Lights |
Parking
| Parking Type | Garage |
| Total Parking Spaces | 2 |
Interior Size
| Total Finished Area: | 1,954 sq ft |
| Total Finished Area (Metric): | 181.53 sq m |
| Main Level: | 921 sq ft |
| Upper Level: | 1,033 sq ft |
| Below Grade: | 753 sq ft |
Room Count
| Bedrooms: | 4 |
| Bathrooms: | 4 |
| Full Bathrooms: | 3 |
| Half Bathrooms: | 1 |
| Rooms Above Grade: | 6 |
Lot Information
| Lot Size: | 2,992 sq ft |
| Lot Size (Acres): | 0.07 acres |
| Frontage: | 25 ft |
Legal
| Legal Description: | 1511777;2;23 |
| Title to Land: | Fee Simple |
- Built-in Features
- Closet Organizers
- Granite Counters
- High Ceilings
- Kitchen Island
- No Animal Home
- No Smoking Home
- Pantry
- Recessed Lighting
- Soaking Tub
- Storage
- Sump Pump(s)
- BBQ gas line
- Built-In Gas Range
- Built-In Oven
- Dishwasher
- Microwave
- Range Hood
- Refrigerator
- Washer/Dryer
- Window Coverings
- Full
- Park
- Playground
- Pool
- Schools Nearby
- Sidewalks
- Street Lights
- Stone
- Stucco
- Wood Frame
- Gas
- Poured Concrete
- Back Lane
- Back Yard
- Few Trees
- Rectangular Lot
- Double Garage Detached
- Deck
Floor plan information is not available for this property.
Monthly Payment Breakdown
Loading Walk Score...
What's Nearby?
Powered by Yelp
REALTOR® Details
Mike Dreger
- (403) 803-3366
- mcdreger@telus.net
- Century 21 Bamber Realty LTD.