533 22 Avenue SW, Calgary, Alberta
Residential For Sale in Calgary, Alberta
$979,800
-
Property Type
 Residential
-
Bedrooms
 3
3
-
Bath
 3
3
-
Garage
 0
0
-
Sq Ft
 1,267
1,267
-
Year Built
 1910
1910
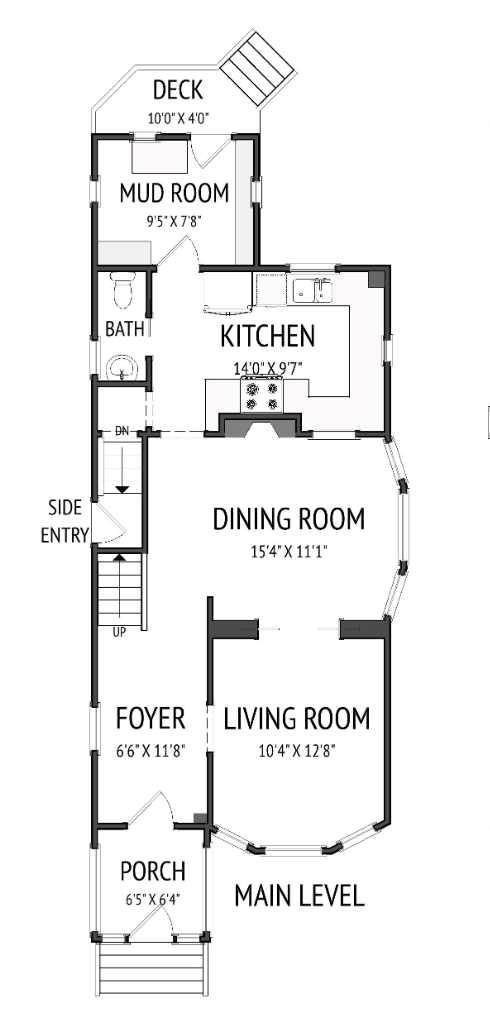
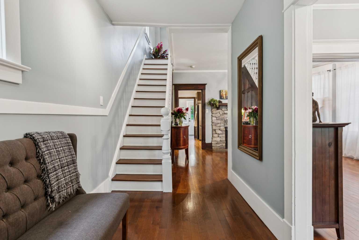
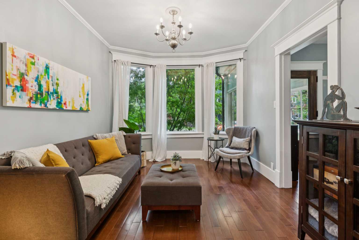
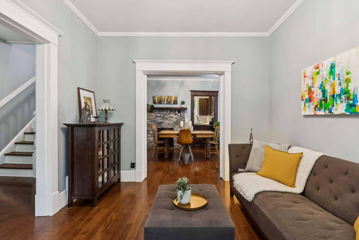
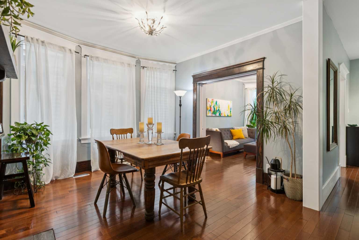
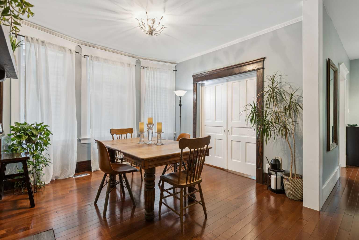
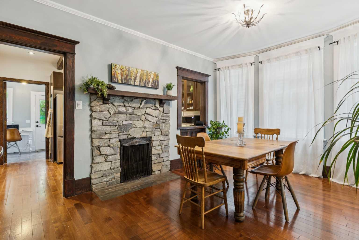
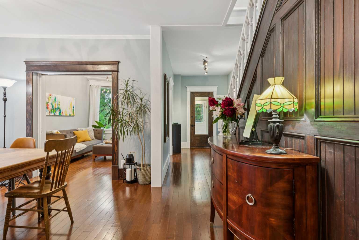
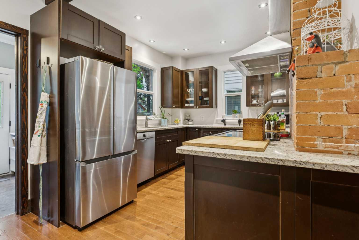
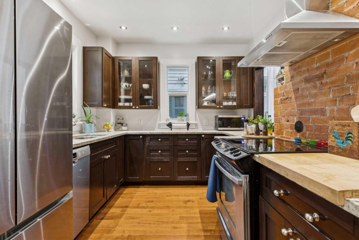
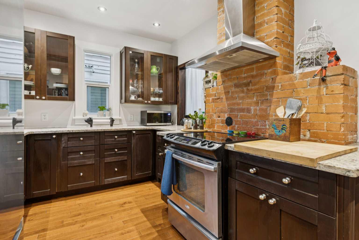
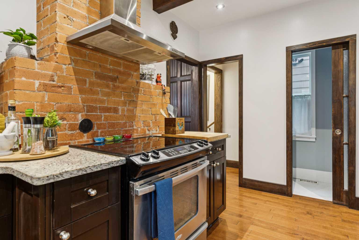
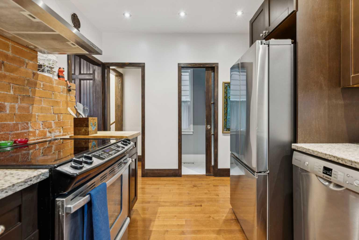
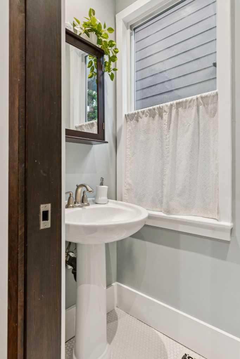
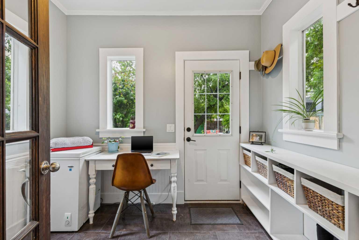
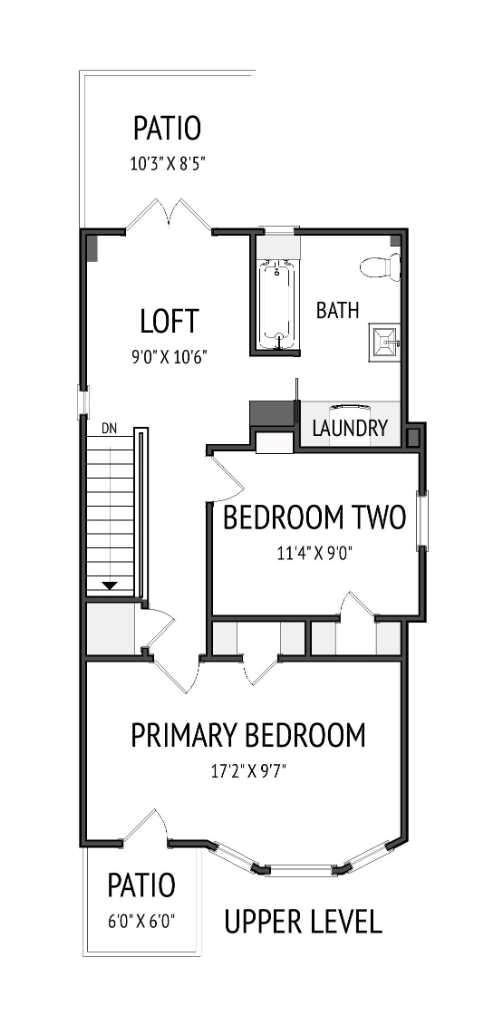
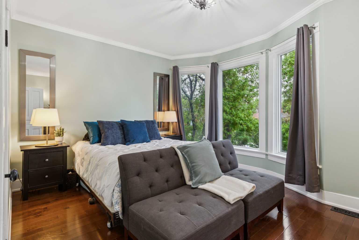
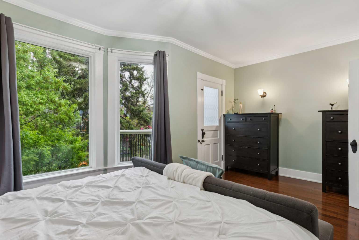
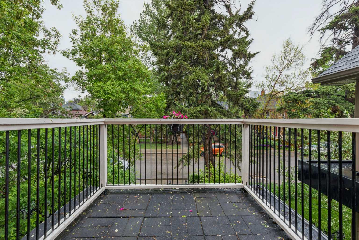
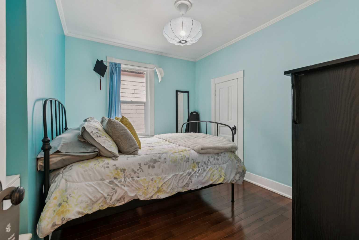
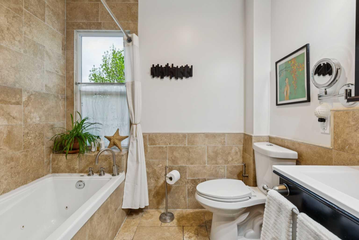
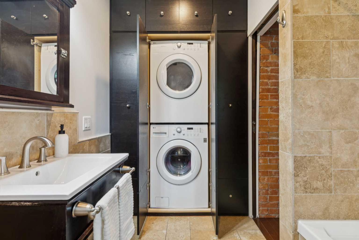
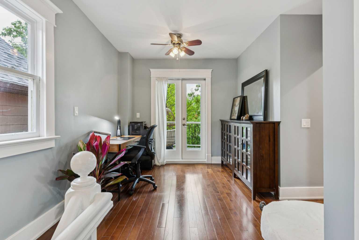
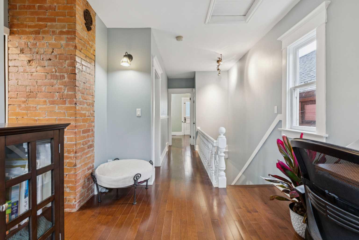
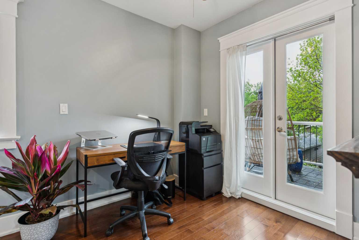
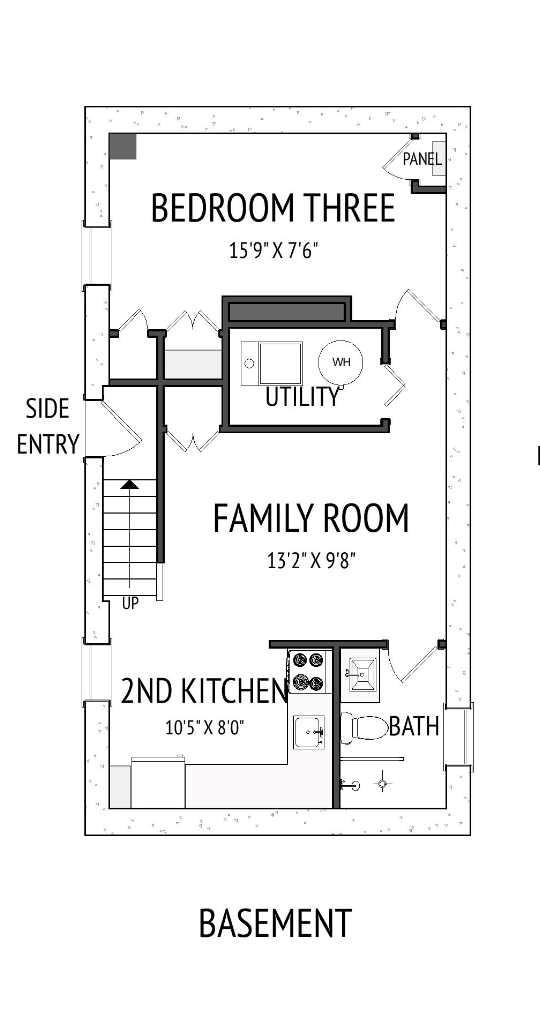
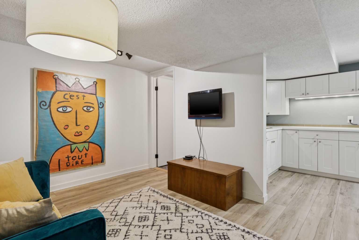
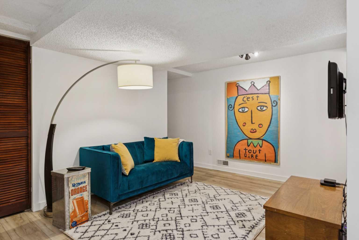
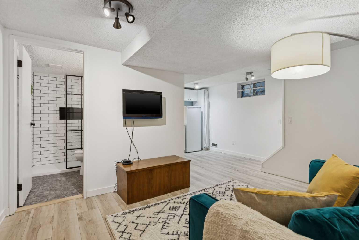
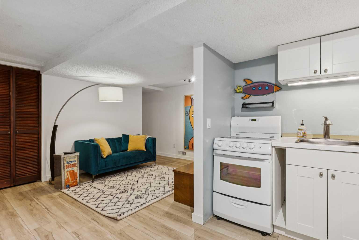
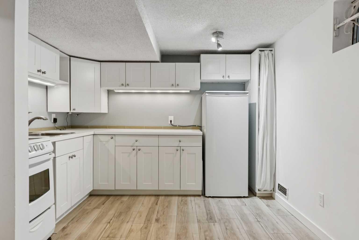
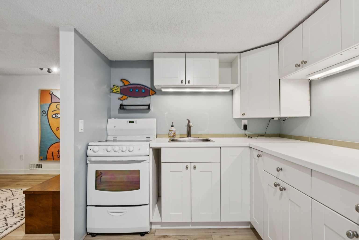
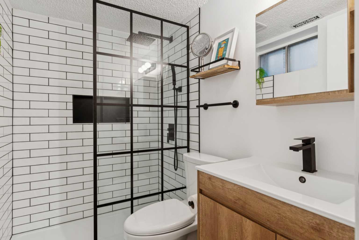
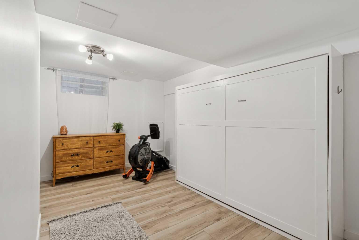
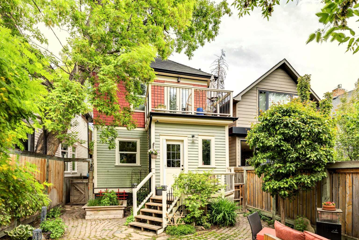
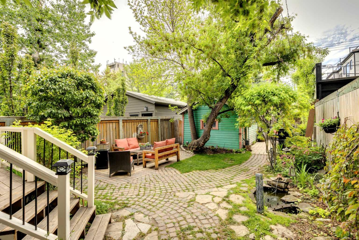
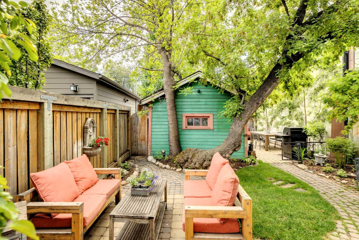
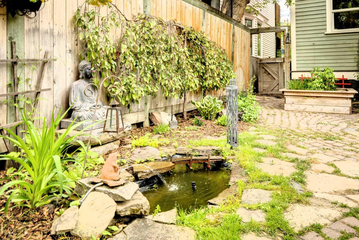
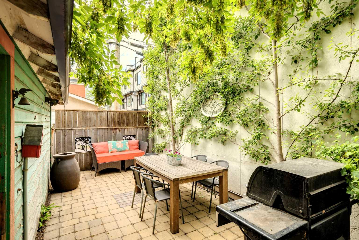
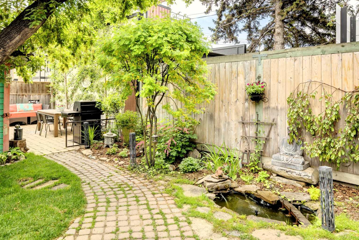
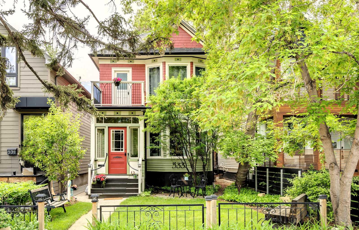
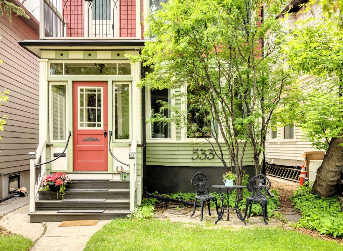
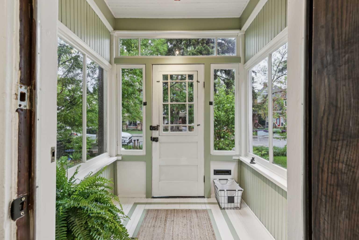
Exceptionally charming home in a great location. Nearly 1850 square feet of developed living space with a perfect blend of preserved vintage character together with extensive renovations…a truly special residence. The main level has a glassed-in front porch leading into a bright living room, spacious dining room and a newer kitchen with great storage and workspace, stainless appliances and granite counters. A 2-piece powder room and a rear sun porch-mud room complete the main. The upper level holds a generous primary bedroom with private balcony, 2nd bedroom, renovated 4-piece bath with laundry and storage and an open flex-office space with access to a 2nd balcony with sunny south exposure. The lower level can function as part of the house (adding a family room, 3rd bedroom and full bath) or as an illegal one-bedroom suite with separate side entry. All mechanical has been upgraded (new plumbing, electrical and heating), new solid-maple hardwood floors, 98% removal of lathe-and-plaster (new drywall and insulation on exterior walls), 80% new windows (20% vintage windows retained for their character) and new roof (see Supplements for list of Features and Upgrades). Spectacular south exposure garden has been lovingly tended for decades and includes cobble-stone paths, stone patios for seating and dining, a water feature, espaliered-trees (including fruit-bearing pear trees), carefully selected perennials and enjoys a wonderful canopy of old-growth trees. The original single garage is used as a studio-woodshop. Cliff Bungalow is a top inner-city neighbourhood, with a large collection of heritage homes, easy access to the Elbow River pathway system, top schools and to the endless amenities of the 4th Street Village and 17th Avenue. A must see!
| Street Address: | 533 22 Avenue SW |
| City: | Calgary |
| Province/State: | Alberta |
| Postal Code: | N/A |
| County/Parish: | Calgary |
| Subdivision: | Cliff Bungalow |
| Country: | Canada |
| Latitude: | 51.03310809 |
| Longitude: | -114.07344755 |
| MLS® Number: | A2315200 |
| Price: | $979,800 |
| Property Area: | 1,267 Sq ft |
| Bedrooms: | 3 |
| Bathrooms Half: | 1 |
| Bathrooms Full: | 2 |
| Living Area: | 1,267 Sq ft |
| Building Area: | 0 Sq ft |
| Year Built: | 1910 |
| Listing Date: | Jun 02, 2026 |
| Garage Spaces: | 0 |
| Property Type: | Residential |
| Property Subtype: | Detached |
| MLS Status: | Pending |
Additional Details
| Flooring: | N/A |
| Construction: | Wood Frame |
| Parking: | Single Garage Detached |
| Appliances: | Dishwasher,Dryer,Range Hood,Refrigerator,Stove(s),Washer,Window Coverings |
| Stories: | N/A |
| Zoning: | M-CG d111 |
| Fireplace: | N/A |
| Amenities: | Park,Playground,Schools Nearby,Shopping Nearby,Walking/Bike Paths |
Utilities & Systems
| Heating: | Forced Air |
| Cooling: | None |
| Property Type | Residential |
| Building Type | Detached |
| Square Footage | 1,267 sqft |
| Community Name | Cliff Bungalow |
| Subdivision Name | Cliff Bungalow |
| Title | Fee Simple |
| Land Size | 3,046 sqft |
| Built in | 1910 |
| Annual Property Taxes | Contact listing agent |
| Parking Type | Garage |
| Time on MLS Listing | 2 days |
Bedrooms
| Above Grade | 2 |
Bathrooms
| Total | 3 |
| Partial | 1 |
Interior Features
| Appliances Included | Dishwasher, Dryer, Range Hood, Refrigerator, Stove(s), Washer, Window Coverings |
| Flooring | Hardwood, Softwood, Vinyl Plank |
Building Features
| Features | Built-in Features, Granite Counters, High Ceilings, See Remarks, Soaking Tub |
| Construction Material | Wood Frame |
| Structures | Balcony(s), Deck, Front Porch, Patio |
Heating & Cooling
| Cooling | None |
| Heating Type | Forced Air |
Exterior Features
| Exterior Finish | Wood Frame |
Neighbourhood Features
| Community Features | Park, Playground, Schools Nearby, Shopping Nearby, Walking/Bike Paths |
| Amenities Nearby | Park, Playground, Schools Nearby, Shopping Nearby, Walking/Bike Paths |
Parking
| Parking Type | Garage |
Interior Size
| Total Finished Area: | 1,267 sq ft |
| Total Finished Area (Metric): | 117.71 sq m |
| Main Level: | 632 sq ft |
| Upper Level: | 635 sq ft |
| Below Grade: | 580 sq ft |
Room Count
| Bedrooms: | 3 |
| Bathrooms: | 3 |
| Full Bathrooms: | 2 |
| Half Bathrooms: | 1 |
| Rooms Above Grade: | 6 |
Lot Information
| Lot Size: | 3,046 sq ft |
| Lot Size (Acres): | 0.07 acres |
| Frontage: | 25 ft |
Legal
| Legal Description: | 4453L;6;3 |
| Title to Land: | Fee Simple |
- Built-in Features
- Granite Counters
- High Ceilings
- See Remarks
- Soaking Tub
- Balcony
- Private Yard
- Dishwasher
- Dryer
- Range Hood
- Refrigerator
- Stove(s)
- Washer
- Window Coverings
- Full
- Park
- Playground
- Schools Nearby
- Shopping Nearby
- Walking/Bike Paths
- Wood Frame
- Poured Concrete
- Back Lane
- Back Yard
- Front Yard
- Landscaped
- Level
- Private
- Treed
- Single Garage Detached
- Balcony(s)
- Deck
- Front Porch
- Patio
Floor plan information is not available for this property.
Monthly Payment Breakdown
Loading Walk Score...
What's Nearby?
Powered by Yelp
REALTOR® Details
John McNeill
- (403) 245-0773
- john@calgaryurbanhomes.com
- Century 21 Bamber Realty LTD.