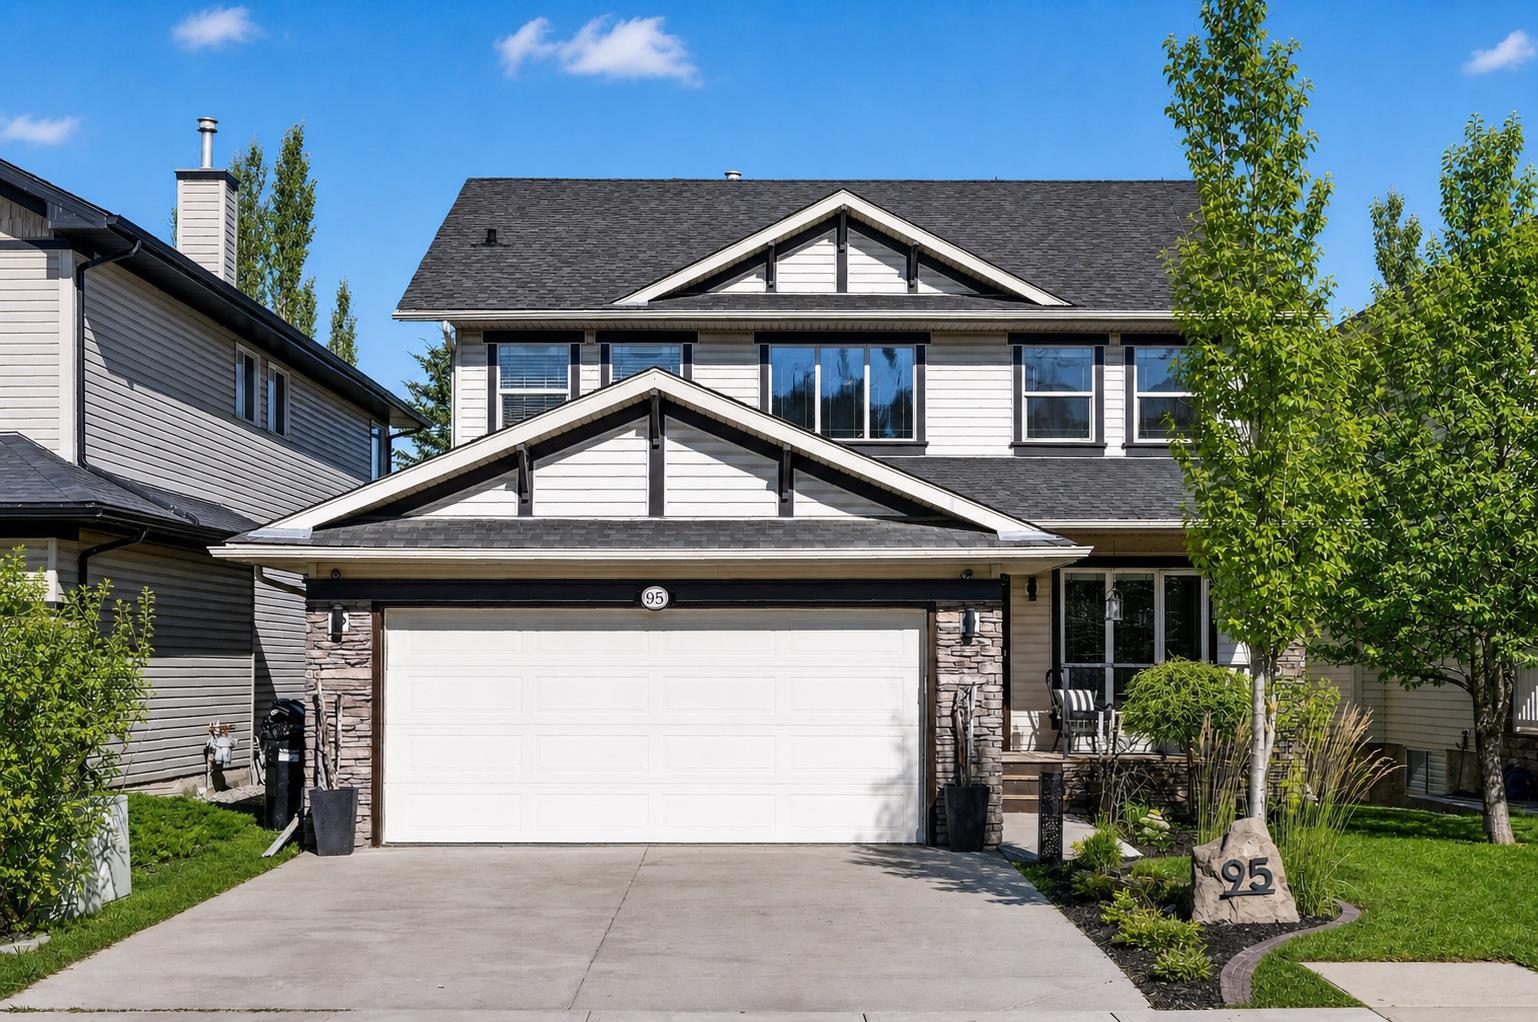
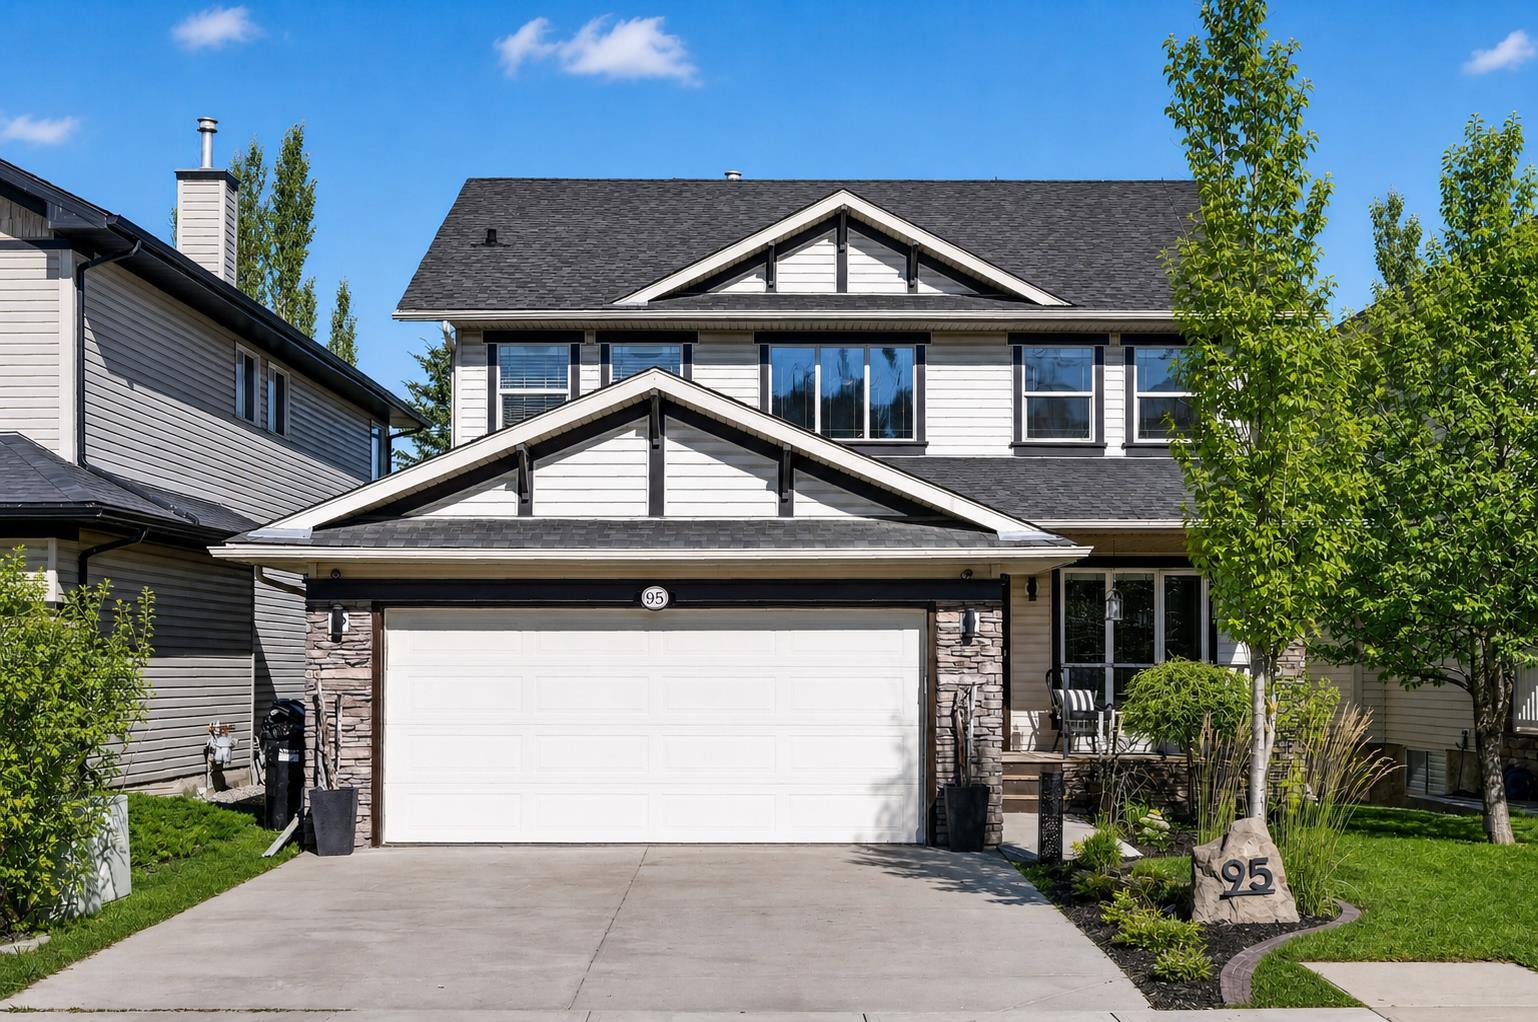
95 Crestmont Drive SW, Calgary, Alberta
Residential For Sale in Calgary, Alberta
$785,000
-
Property Type
 Residential
-
Bedrooms
 4
4
-
Bath
 3
3
-
Garage
 2
2
-
Sq Ft
 2,305
2,305
-
Year Built
 2005
2005
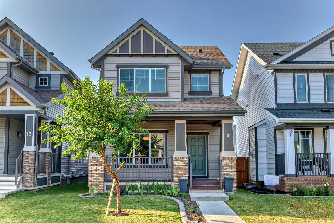
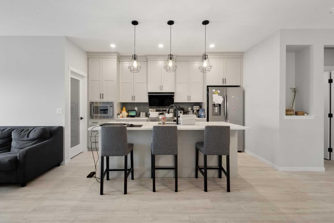
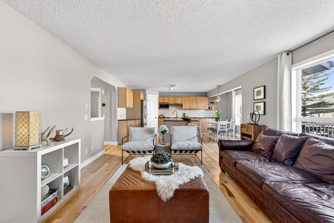
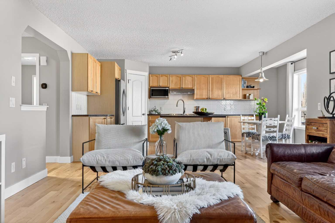
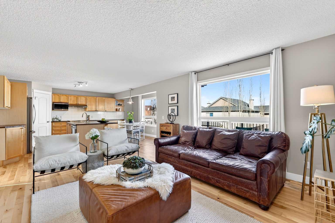
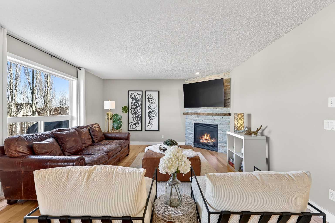
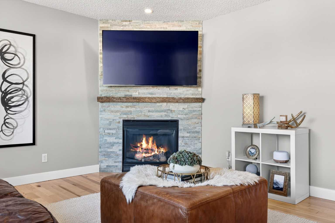
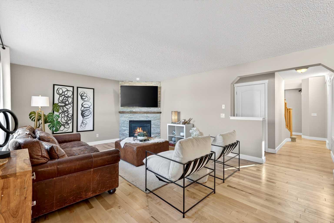
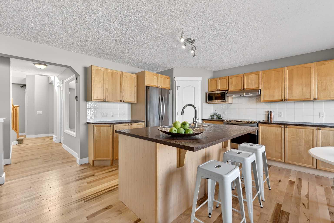
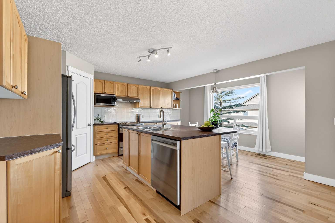
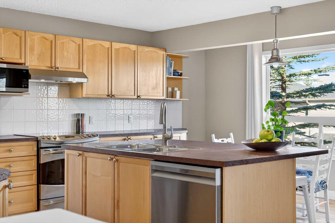
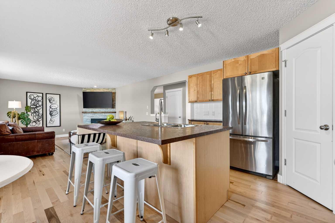
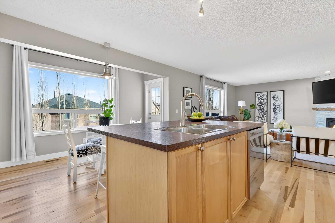
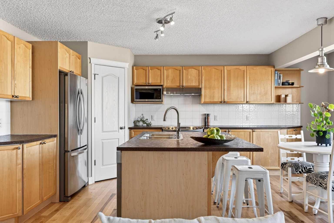
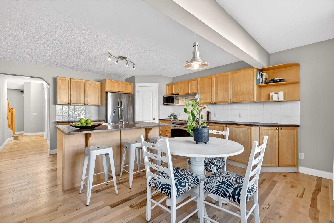
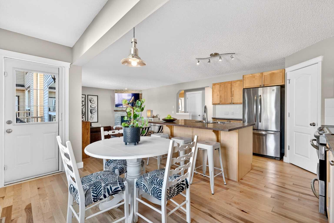
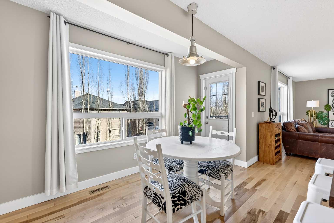
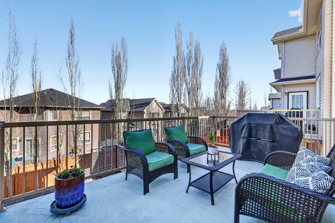
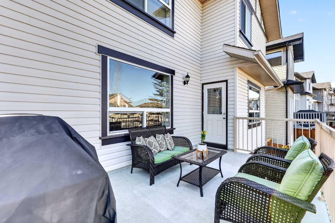
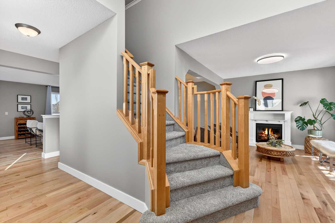
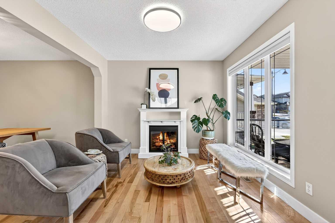
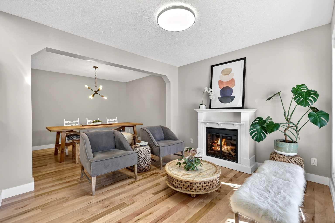
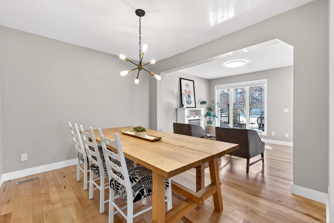
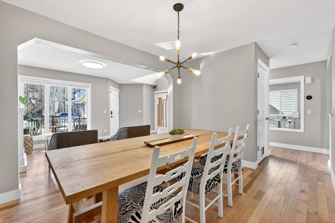
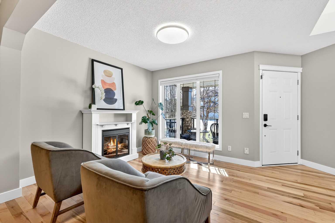
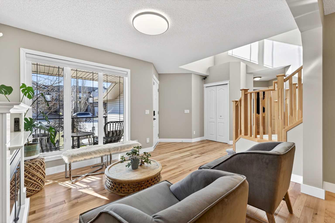
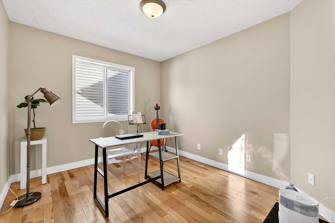
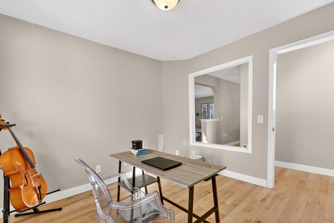
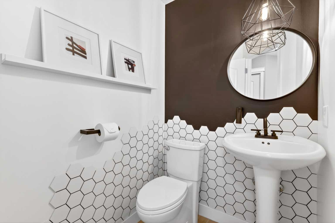
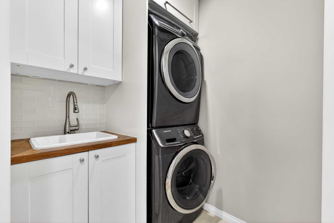
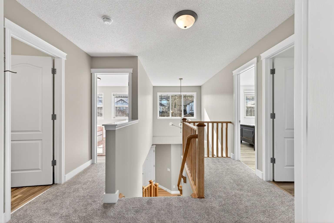
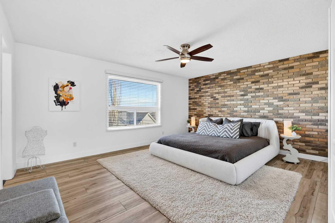
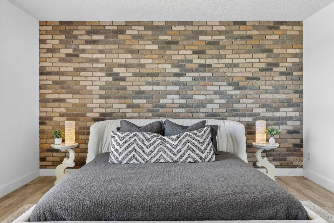
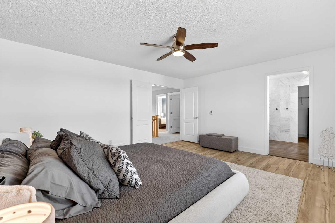
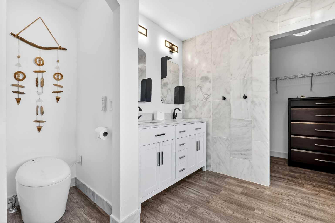
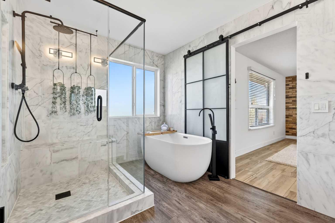
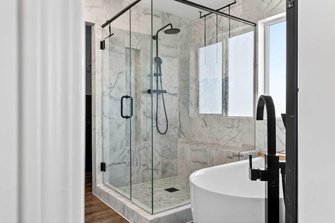
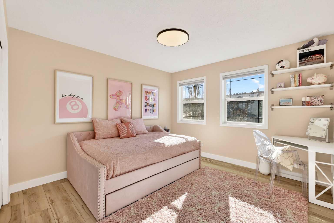
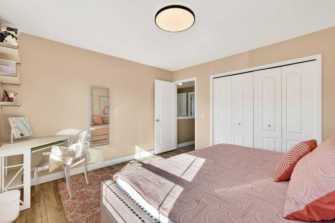
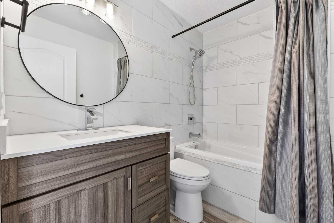
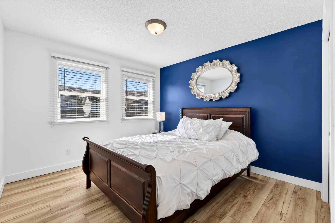
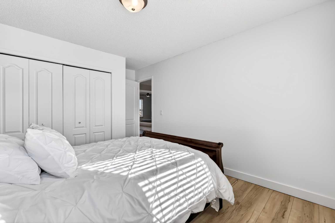
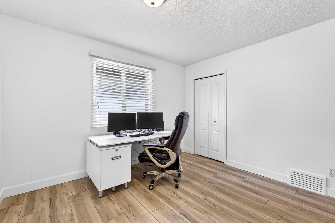
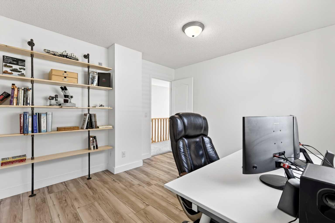
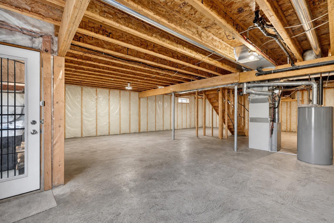
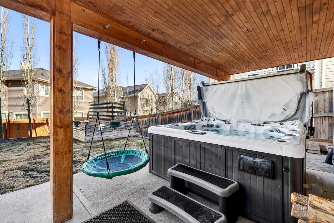
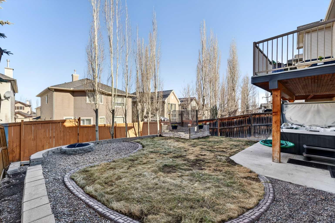
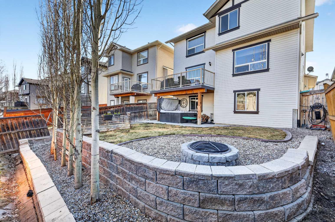
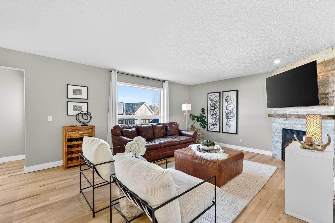
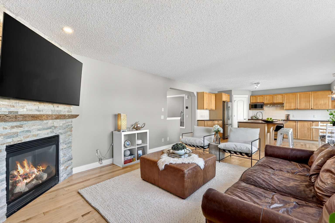
OPEN HOUSE, SAT & SUN, MAY 16 & 17 FROM 1PM - 3PM. Welcome to this beautifully updated walk-out home in the desirable community of Crestmont, offering over 2,300 sqft of living space on a large West-facing lot. Featuring 4 bedrooms and 2.5 bathrooms, this home has been thoughtfully upgraded and maintained throughout. The main floor offers hardwood flooring, soaring ceilings, and an abundance of natural light, with a front sitting room, formal dining area, plus a versatile home office or den. The open-concept kitchen includes stainless steel appliances, a central island, corner pantry, and a breakfast nook, with direct access to the West-facing deck perfect for those summer nights. The family room is anchored by a newly updated stone fireplace. A refreshed half bath and main floor laundry with sink add everyday convenience. Upstairs, you will find brand new carpet on the stairs and landing. Through French doors, the spacious primary suite offers a private retreat, complete with a stunning brick feature wall. The fully updated 5pc spa-like ensuite features an oversized rainfall shower with a new glass surround, a soaker tub, and a stylish barn door, along with a walk-in closet. Three additional well-sized bedrooms, all with new flooring and plenty of natural light, plus an updated 4-piece bathroom, complete the upper level. The walk-out basement is unspoiled with plenty of space for your storage needs or future development with a bathroom rough-in. Direct backyard access where you will enjoy the covered patio with a wood-paneled ceiling, plus a garden box, fire pit, and mature aspen trees that will soon be in full bloom, this is where you’ll want to spend your summer days and evenings. Additional highlights include: Central Air Conditioning, central vacuum, stamped concrete, an updated front porch with a glass railing, newer hardwood, luxury vinyl plank flooring, updated lighting and fresh paint throughout. Tucked into rolling, forested hills, this quiet family-oriented community offers a beautiful natural setting with scenic walking paths and urban hiking opportunities. Residents enjoy a variety of amenities including multiple ponds and wetlands (one featuring a summer water display), a spray park, winter skating area, playgrounds, parks, and an extensive pathway system. With a passionate Homeowners Association supporting community events and a vibrant community hall, offering the perfect blend of comfort and connection. Crestmont is perfectly situated to enjoy the best of Calgary, with easy access to the new ring road, nearby amenities, and quick escapes west for weekend getaways to the Rocky Mountains.
| Street Address: | 95 Crestmont Drive SW |
| City: | Calgary |
| Province/State: | Alberta |
| Postal Code: | N/A |
| County/Parish: | Calgary |
| Subdivision: | Crestmont |
| Country: | Canada |
| Latitude: | 51.08360588 |
| Longitude: | -114.26396572 |
| MLS® Number: | A2307574 |
| Price: | $785,000 |
| Property Area: | 2,305 Sq ft |
| Bedrooms: | 4 |
| Bathrooms Half: | 1 |
| Bathrooms Full: | 2 |
| Living Area: | 2,305 Sq ft |
| Building Area: | 0 Sq ft |
| Year Built: | 2005 |
| Listing Date: | May 04, 2026 |
| Garage Spaces: | 2 |
| Property Type: | Residential |
| Property Subtype: | Detached |
| MLS Status: | Pending |
Additional Details
| Flooring: | N/A |
| Construction: | Stone,Vinyl Siding,Wood Frame |
| Parking: | Double Garage Attached |
| Appliances: | Dishwasher,Dryer,Microwave,Range Hood,Refrigerator,Stove(s),Washer |
| Stories: | N/A |
| Zoning: | R-CG |
| Fireplace: | N/A |
| Amenities: | Clubhouse,Park,Playground,Sidewalks,Street Lights,Walking/Bike Paths |
Utilities & Systems
| Heating: | Forced Air |
| Cooling: | Central Air |
| Property Type | Residential |
| Building Type | Detached |
| Square Footage | 2,305 sqft |
| Community Name | Crestmont |
| Subdivision Name | Crestmont |
| Title | Fee Simple |
| Land Size | 4,563 sqft |
| Built in | 2005 |
| Annual Property Taxes | Contact listing agent |
| Parking Type | Garage |
| Time on MLS Listing | 14 days |
Bedrooms
| Above Grade | 4 |
Bathrooms
| Total | 3 |
| Partial | 1 |
Interior Features
| Appliances Included | Dishwasher, Dryer, Microwave, Range Hood, Refrigerator, Stove(s), Washer |
| Flooring | Carpet, Hardwood, Laminate |
Building Features
| Features | Bathroom Rough-in, Ceiling Fan(s), Double Vanity, French Door, High Ceilings, Kitchen Island, Laminate Counters, Pantry, Vinyl Windows, Walk-In Closet(s) |
| Construction Material | Stone, Vinyl Siding, Wood Frame |
| Building Amenities | Clubhouse, Playground |
| Structures | Balcony(s), Front Porch, Glass Enclosed |
Heating & Cooling
| Cooling | Central Air |
| Heating Type | Forced Air |
Exterior Features
| Exterior Finish | Stone, Vinyl Siding, Wood Frame |
Neighbourhood Features
| Community Features | Clubhouse, Park, Playground, Sidewalks, Street Lights, Walking/Bike Paths |
| Amenities Nearby | Clubhouse, Park, Playground, Sidewalks, Street Lights, Walking/Bike Paths |
Parking
| Parking Type | Garage |
| Total Parking Spaces | 4 |
Interior Size
| Total Finished Area: | 2,305 sq ft |
| Total Finished Area (Metric): | 214.18 sq m |
| Main Level: | 1,188 sq ft |
| Upper Level: | 1,117 sq ft |
| Below Grade: | 1,179 sq ft |
Room Count
| Bedrooms: | 4 |
| Bathrooms: | 3 |
| Full Bathrooms: | 2 |
| Half Bathrooms: | 1 |
| Rooms Above Grade: | 9 |
Lot Information
| Lot Size: | 4,563 sq ft |
| Lot Size (Acres): | 0.10 acres |
| Frontage: | 45 ft |
Legal
| Legal Description: | 0411225;8;37 |
| Title to Land: | Fee Simple |
- Bathroom Rough-in
- Ceiling Fan(s)
- Double Vanity
- French Door
- High Ceilings
- Kitchen Island
- Laminate Counters
- Pantry
- Vinyl Windows
- Walk-In Closet(s)
- Balcony
- Dishwasher
- Dryer
- Microwave
- Range Hood
- Refrigerator
- Stove(s)
- Washer
- Clubhouse
- Playground
- Full
- Park
- Sidewalks
- Street Lights
- Walking/Bike Paths
- Stone
- Vinyl Siding
- Wood Frame
- Gas
- Poured Concrete
- City Lot
- Interior Lot
- Landscaped
- No Back Lane
- Double Garage Attached
- Balcony(s)
- Front Porch
- Glass Enclosed
Floor plan information is not available for this property.
Monthly Payment Breakdown
Loading Walk Score...
What's Nearby?
Powered by Yelp