62 Macewan Park View NW, Calgary, Alberta
Residential For Sale in Calgary, Alberta
$819,900
-
Property Type
 Residential
-
Bedrooms
 4
4
-
Bath
 4
4
-
Garage
 2
2
-
Sq Ft
 2,278
2,278
-
Year Built
 1992
1992
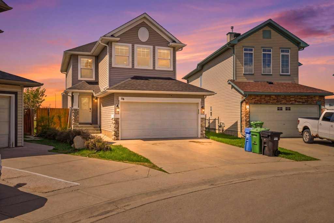
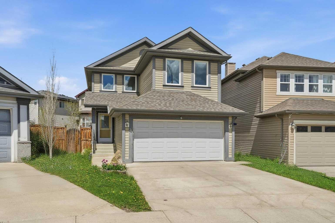
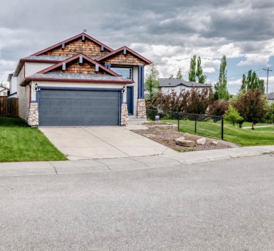
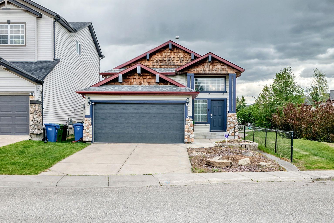
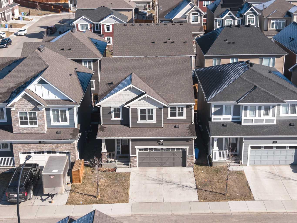
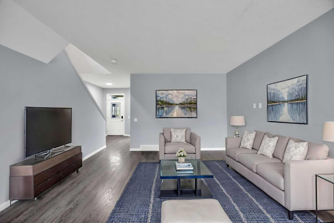
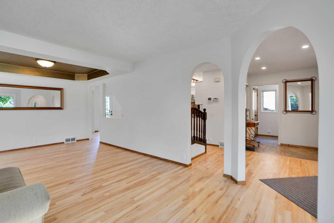
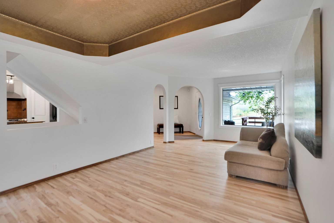
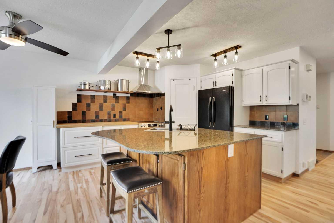
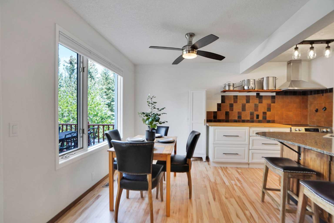
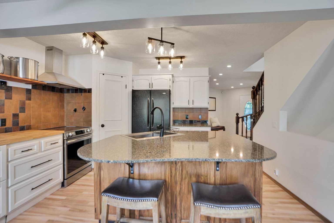
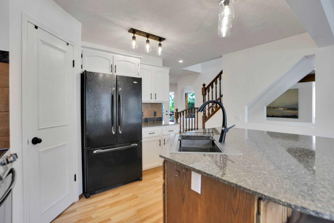
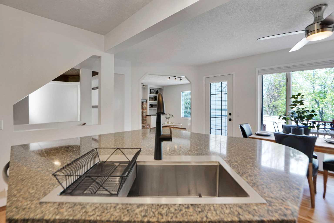
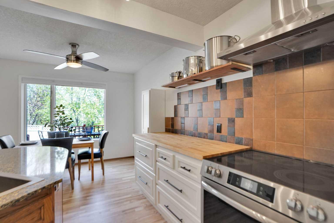
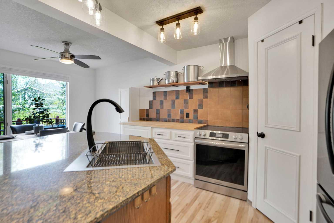
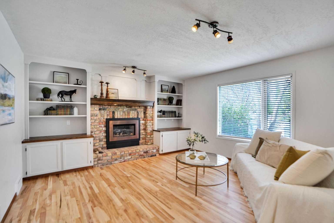
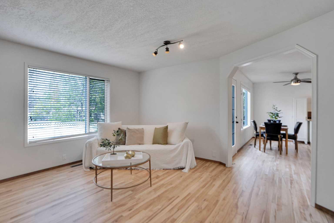
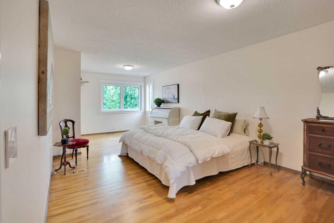
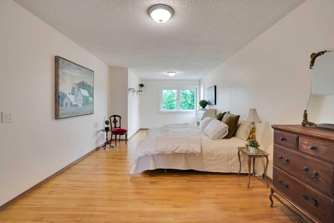
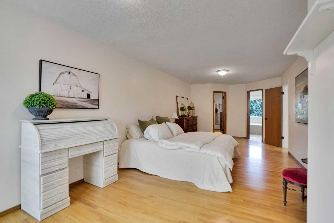
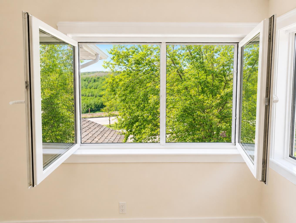
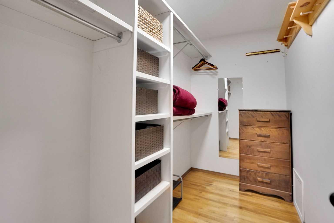
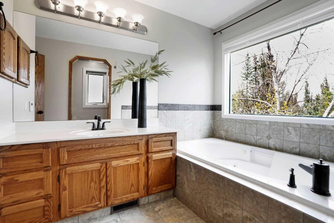
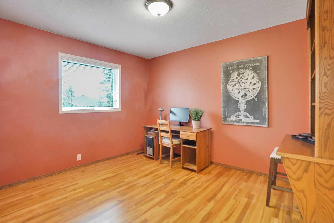
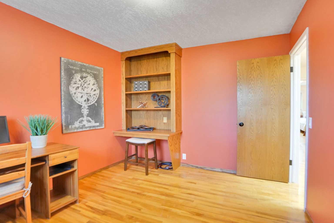
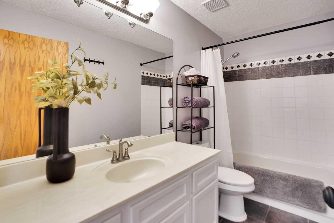
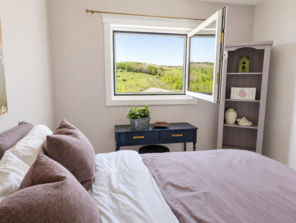
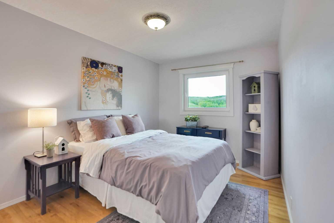
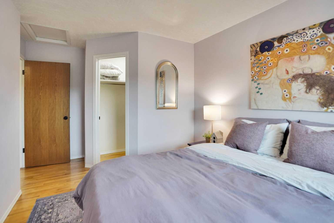
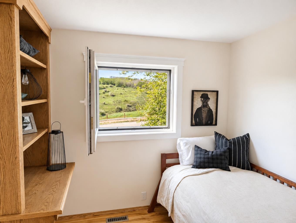
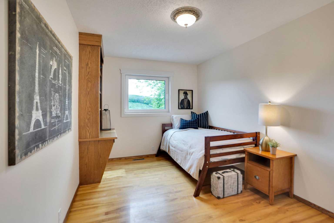
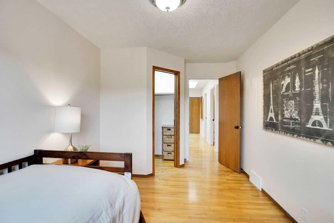
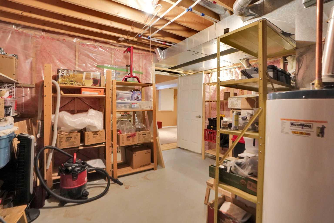
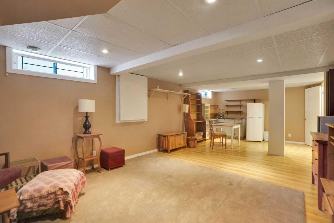
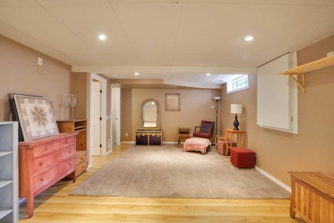
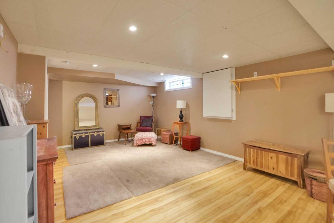
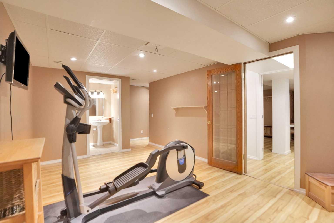
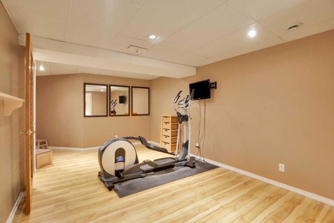
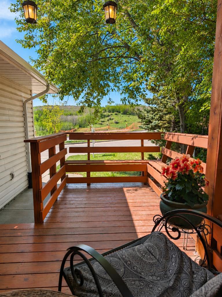
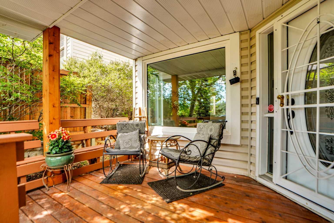
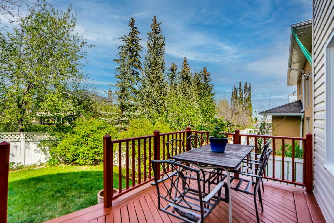
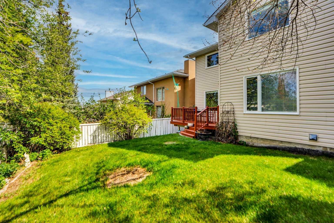
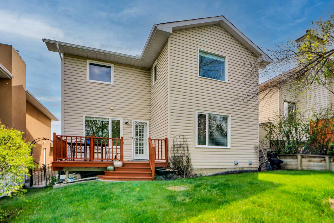
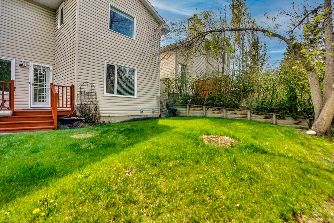
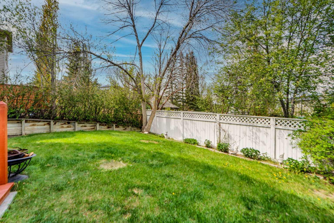
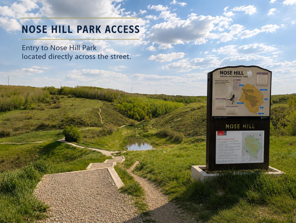
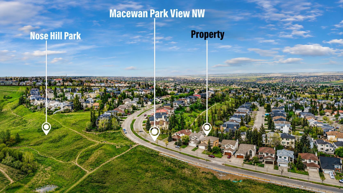
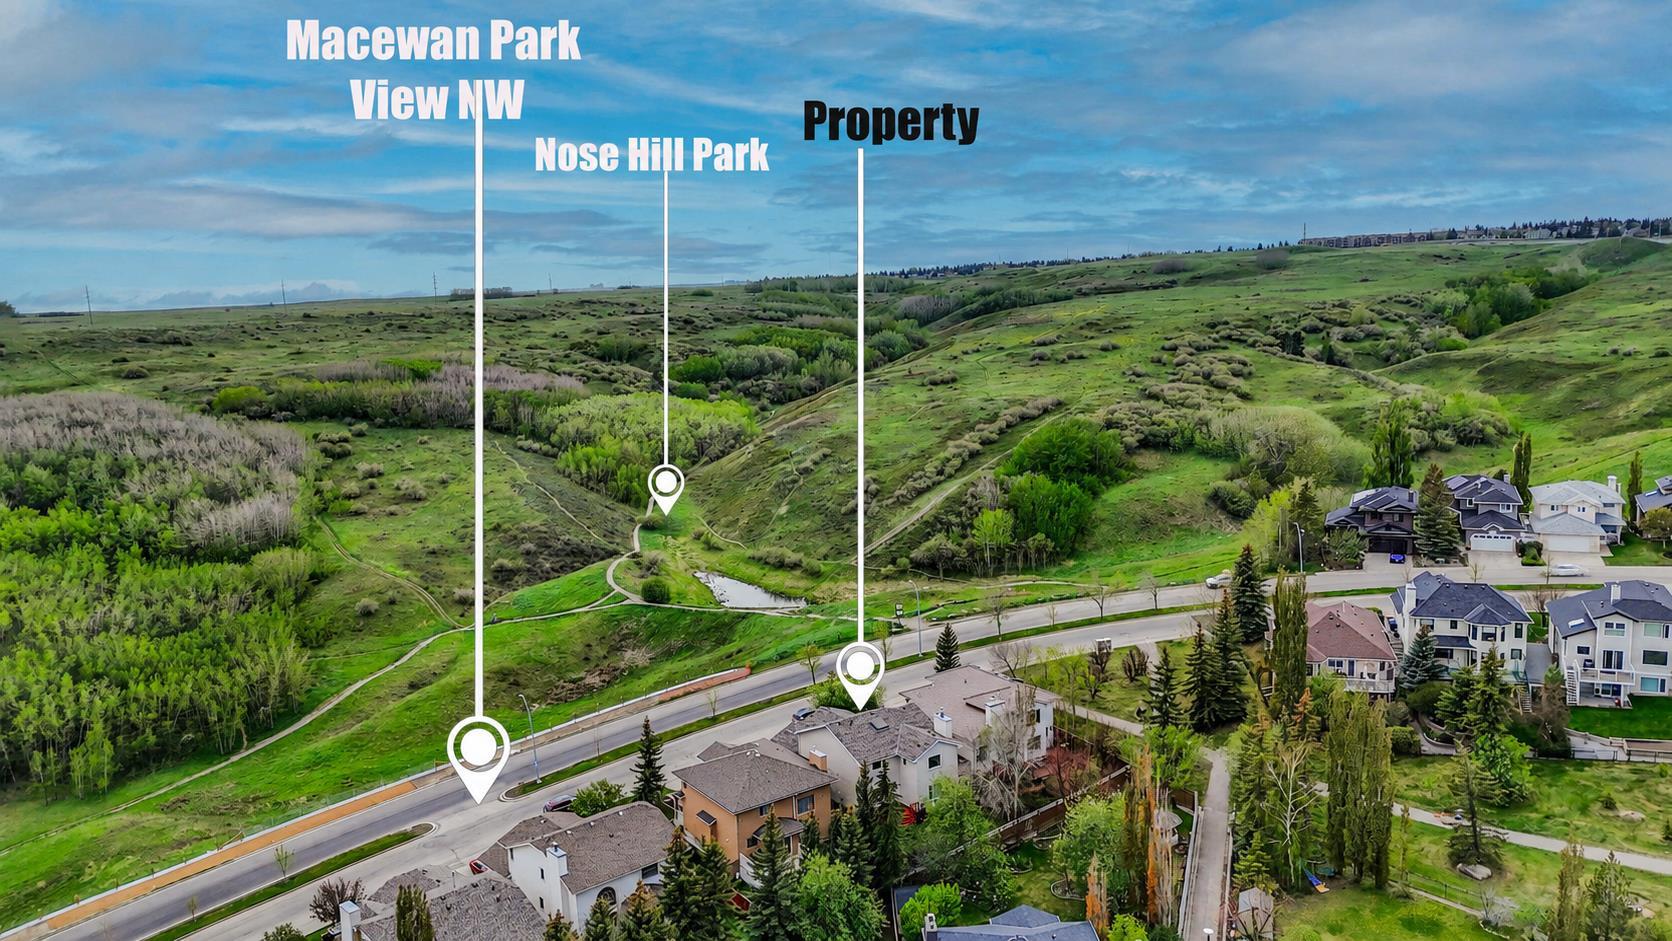
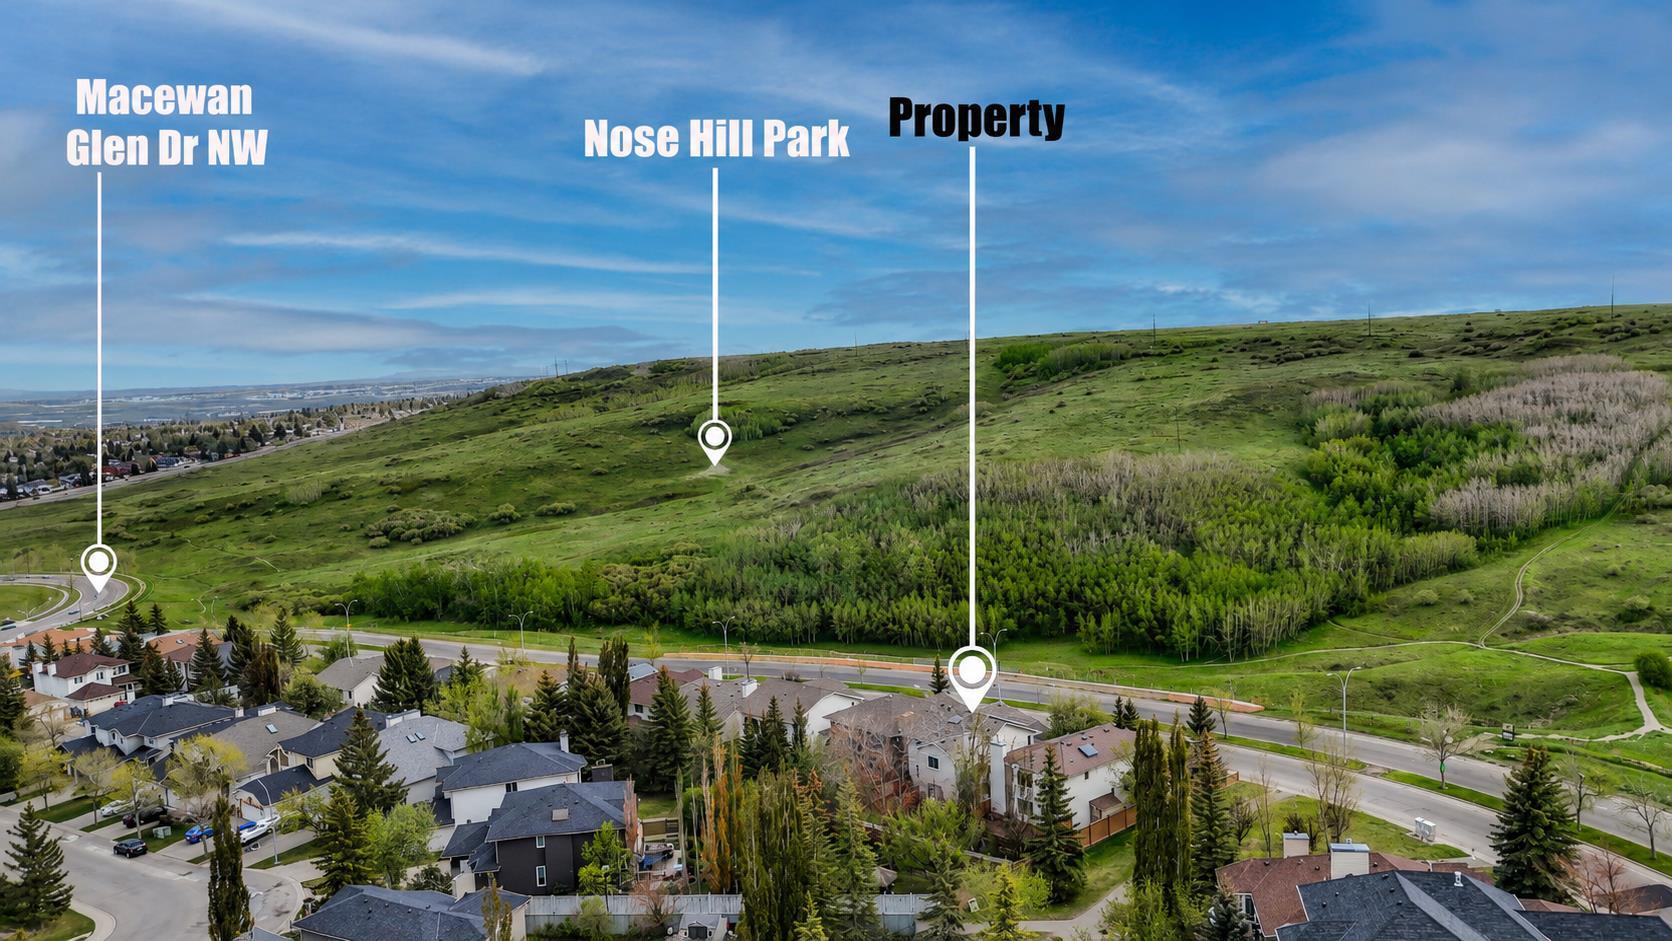
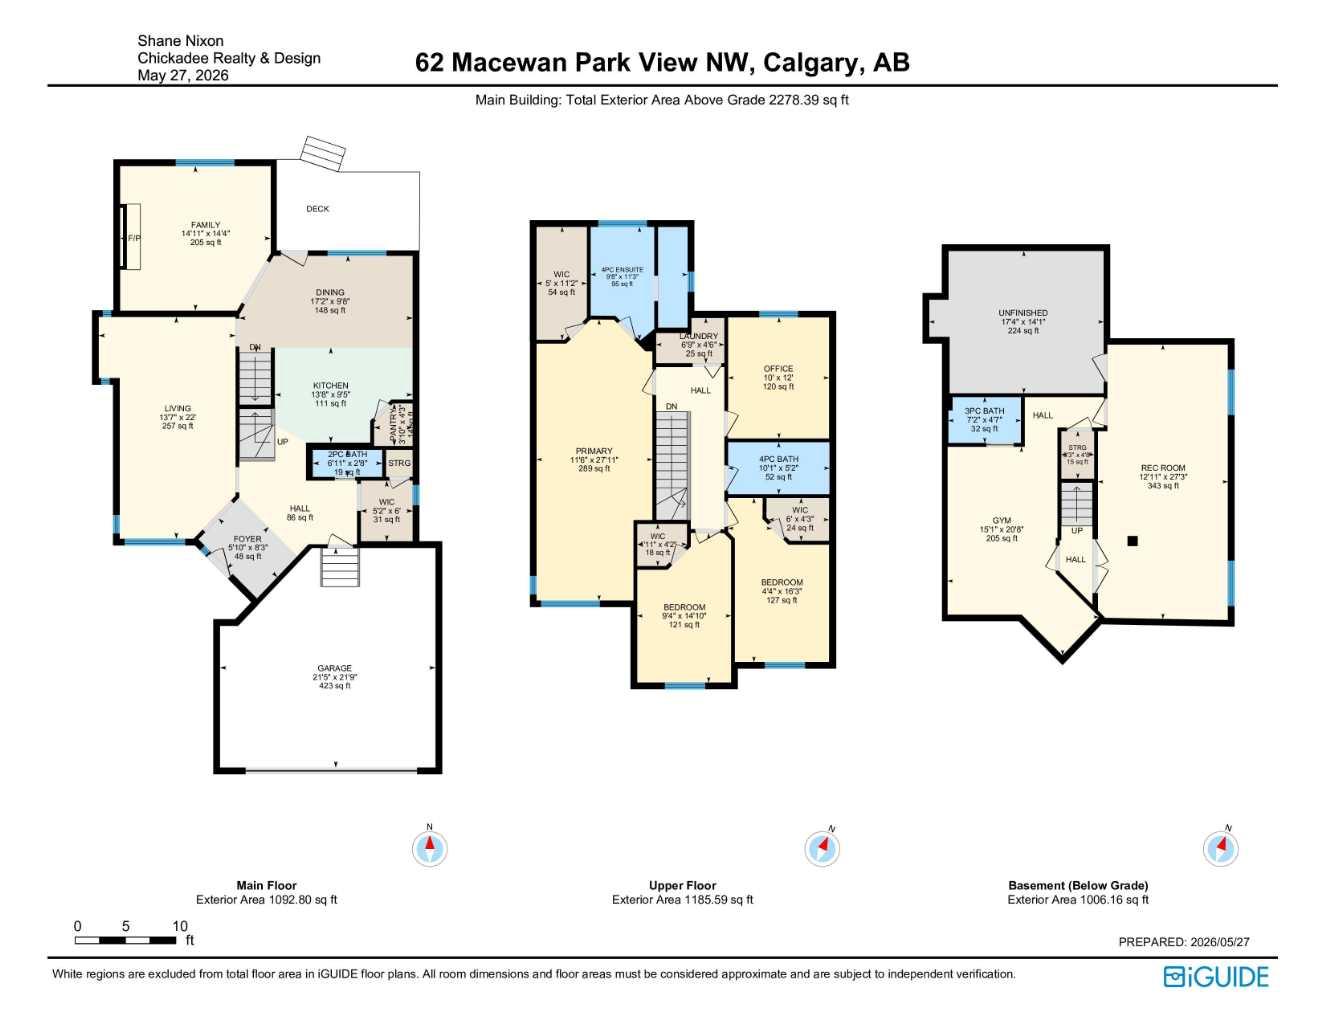
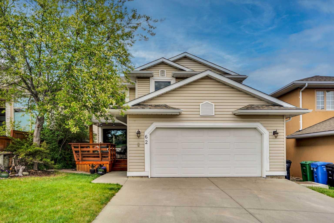
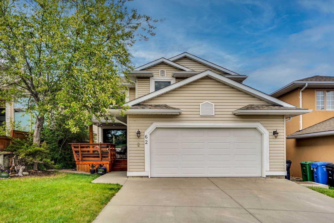
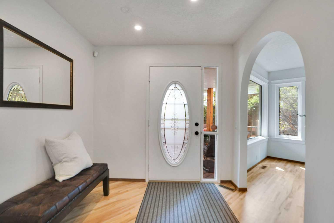
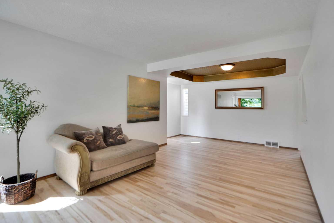
Overlooking Nose Hill Park, this MacEwan Glen two-storey home offers an ideal family layout with four bedrooms upstairs and functional living space throughout. Recent updates, including refinished hardwood and fresh paint, give the home a clean, refreshed feel while maintaining its original warmth. The bright main floor features a front living and dining area, spacious kitchen with eating nook, and a cozy family room with fireplace and built-ins. Upstairs, the generous primary bedroom includes an ensuite, walk-in closet, and sanctuary space perfect for a reading nook or nursery. The finished basement offers additional room for recreation, fitness, play, or storage. Outside, enjoy a large patio and fully fenced north-facing backyard, ideal for entertaining or quiet afternoons. A double attached garage, ample storage areas, full house water purification system, and multiple recent improvements allow this home to be as functional as it is beautiful. Major updates include roof shingles and gutters replaced in November 2025, Poly-B plumbing replaced with PEX-A and upgraded south-facing windows. The community of MacEwan Glen is an ideal location for those seeking convenience and connectivity. With quick access to Stoney Trail and 14th St., residents are minutes from recreational facilities, Foothills and Children's Hospitals, the University of Calgary, and downtown. This home is a practical and inviting choice for those wanting effortless access to nature in an established, family-oriented community. Schedule your private showing today!
| Street Address: | 62 Macewan Park View NW |
| City: | Calgary |
| Province/State: | Alberta |
| Postal Code: | N/A |
| County/Parish: | Calgary |
| Subdivision: | MacEwan Glen |
| Country: | Canada |
| Latitude: | 51.13130700 |
| Longitude: | -114.11759037 |
| MLS® Number: | A2314786 |
| Price: | $819,900 |
| Property Area: | 2,278 Sq ft |
| Bedrooms: | 4 |
| Bathrooms Half: | 1 |
| Bathrooms Full: | 3 |
| Living Area: | 2,278 Sq ft |
| Building Area: | 0 Sq ft |
| Year Built: | 1992 |
| Listing Date: | May 27, 2026 |
| Garage Spaces: | 2 |
| Property Type: | Residential |
| Property Subtype: | Detached |
| MLS Status: | Active |
Additional Details
| Flooring: | N/A |
| Construction: | Concrete,Vinyl Siding,Wood Frame |
| Parking: | Double Garage Attached |
| Appliances: | Dishwasher,Electric Range,Garage Control(s),Range Hood,Refrigerator,Washer/Dryer,Window Coverings |
| Stories: | N/A |
| Zoning: | R-CG |
| Fireplace: | N/A |
| Amenities: | None |
Utilities & Systems
| Heating: | Forced Air,Natural Gas |
| Cooling: | None |
| Property Type | Residential |
| Building Type | Detached |
| Square Footage | 2,278 sqft |
| Community Name | MacEwan Glen |
| Subdivision Name | MacEwan Glen |
| Title | Fee Simple |
| Land Size | 4,542 sqft |
| Built in | 1992 |
| Annual Property Taxes | Contact listing agent |
| Parking Type | Garage |
| Time on MLS Listing | 4 days |
Bedrooms
| Above Grade | 4 |
Bathrooms
| Total | 4 |
| Partial | 1 |
Interior Features
| Appliances Included | Dishwasher, Electric Range, Garage Control(s), Range Hood, Refrigerator, Washer/Dryer, Window Coverings |
| Flooring | Carpet, Hardwood, Tile |
Building Features
| Features | Granite Counters, Jetted Tub, Storage, Walk-In Closet(s) |
| Construction Material | Concrete, Vinyl Siding, Wood Frame |
| Structures | Deck, Porch |
Heating & Cooling
| Cooling | None |
| Heating Type | Forced Air, Natural Gas |
Exterior Features
| Exterior Finish | Concrete, Vinyl Siding, Wood Frame |
Neighbourhood Features
| Community Features | None |
| Amenities Nearby | None |
Parking
| Parking Type | Garage |
| Total Parking Spaces | 2 |
Interior Size
| Total Finished Area: | 2,278 sq ft |
| Total Finished Area (Metric): | 211.67 sq m |
| Main Level: | 1,093 sq ft |
| Upper Level: | 1,186 sq ft |
| Below Grade: | 1,006 sq ft |
Room Count
| Bedrooms: | 4 |
| Bathrooms: | 4 |
| Full Bathrooms: | 3 |
| Half Bathrooms: | 1 |
| Rooms Above Grade: | 9 |
Lot Information
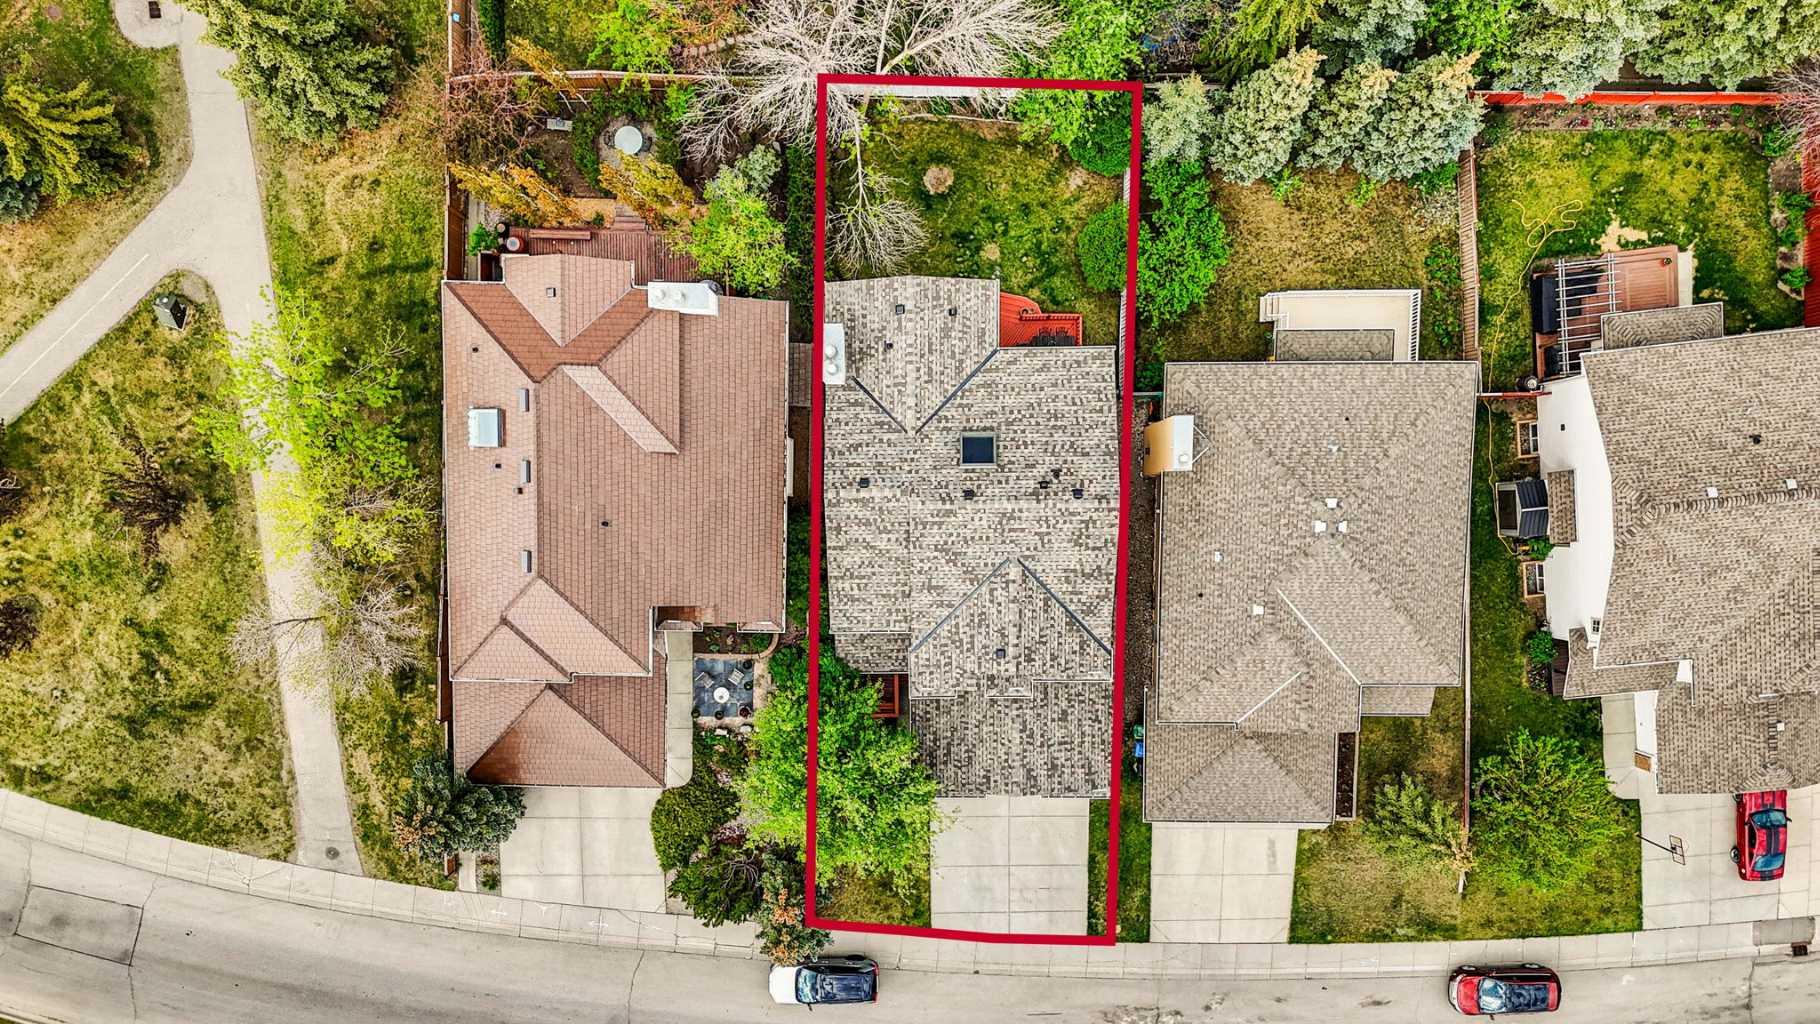
| Lot Size: | 4,542 sq ft |
| Lot Size (Acres): | 0.10 acres |
| Frontage: | 43 ft |
Legal
| Legal Description: | 9210965;33;65 |
| Title to Land: | Fee Simple |
- Granite Counters
- Jetted Tub
- Storage
- Walk-In Closet(s)
- Private Yard
- Dishwasher
- Electric Range
- Garage Control(s)
- Range Hood
- Refrigerator
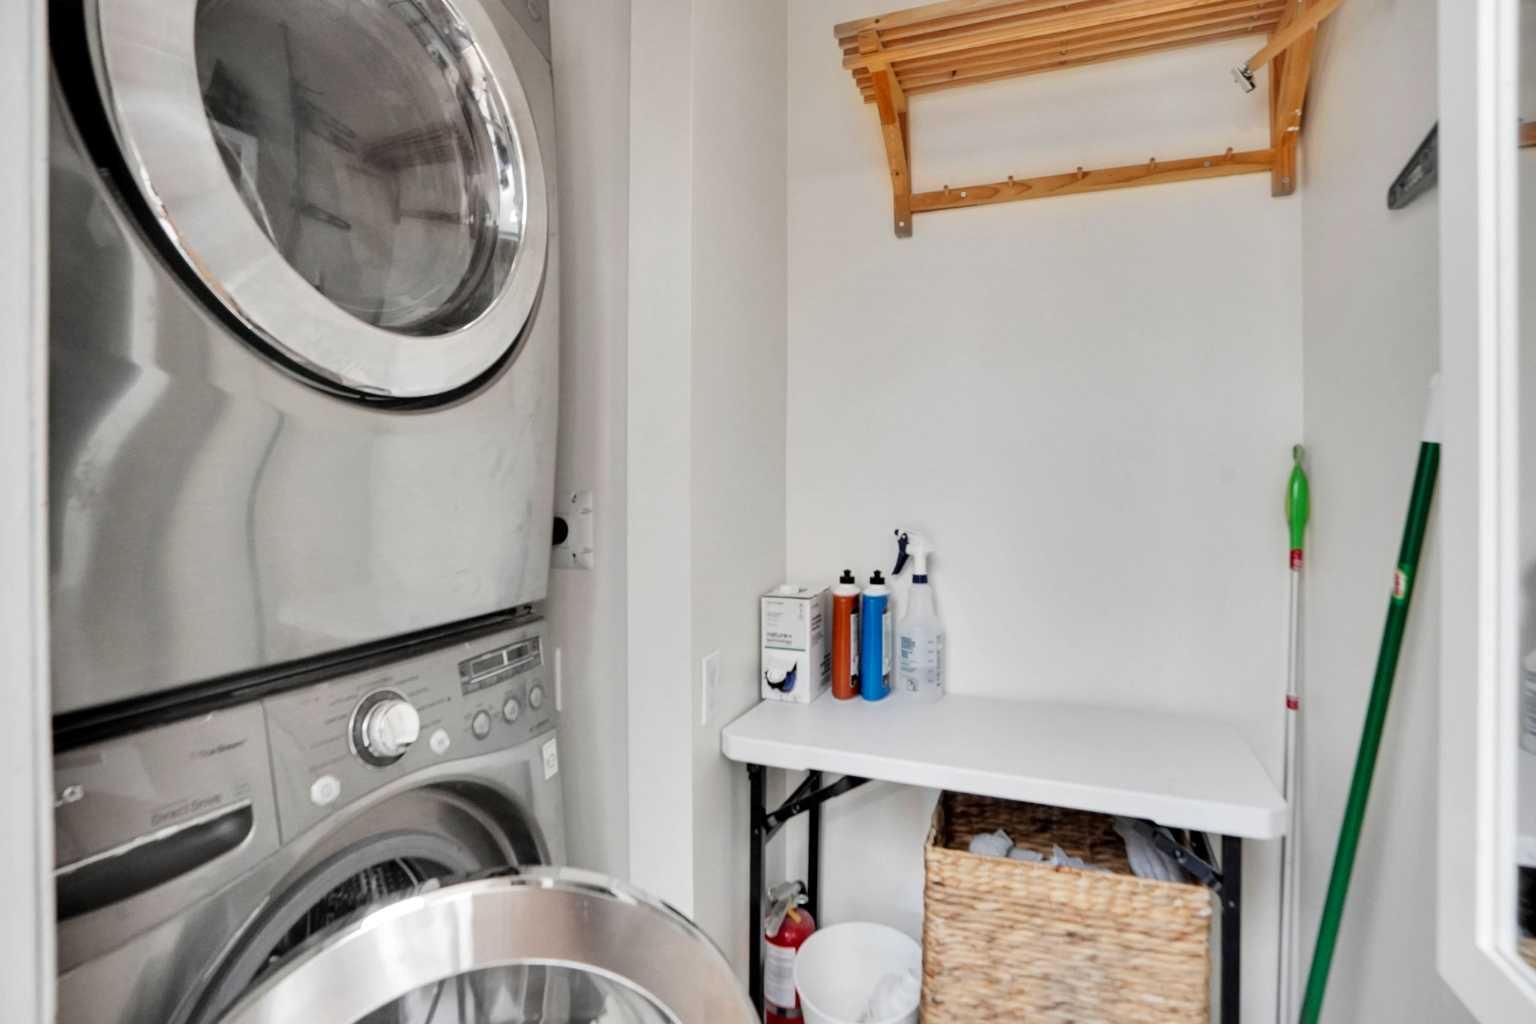
- Washer/Dryer
- Window Coverings
- Full
- None
- Concrete
- Vinyl Siding
- Wood Frame
- Gas
- Poured Concrete
- Back Yard
- Front Yard
- Double Garage Attached
- Deck
- Porch
Floor plan information is not available for this property.
Monthly Payment Breakdown
Loading Walk Score...
What's Nearby?
Powered by Yelp
REALTOR® Details
Shane Nixon
- (587) 577-9327
- shane@shanenixon.ca
- Chickadee Realty & Design