281 Cornerstone Passage NE, Calgary, Alberta
Residential For Sale in Calgary, Alberta
$658,000
-
Property Type
 Residential
-
Bedrooms
 6
6
-
Bath
 4
4
-
Garage
 2
2
-
Sq Ft
 1,805
1,805
-
Year Built
 2017
2017
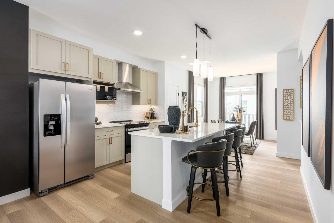
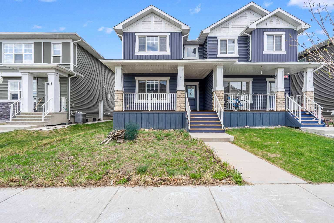
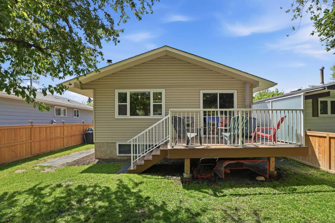
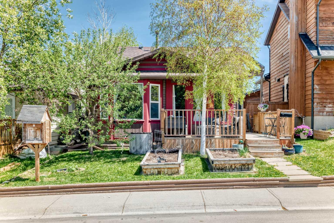
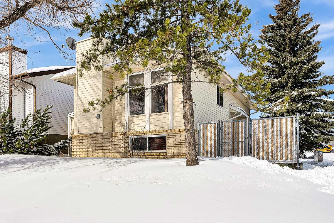
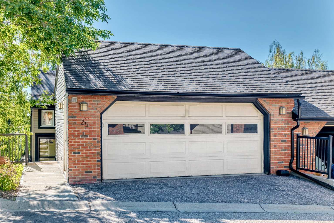
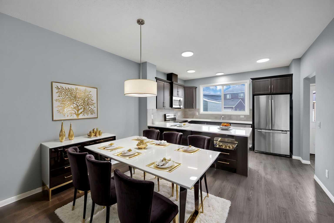
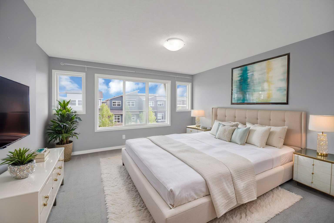
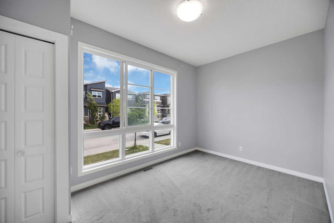
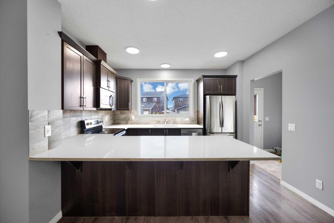
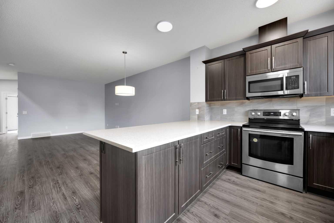
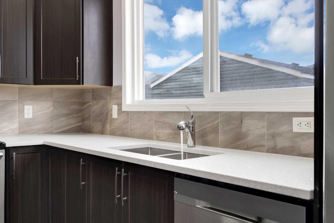
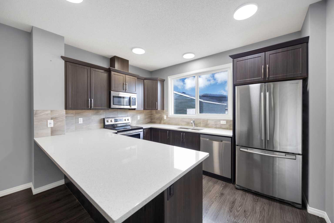
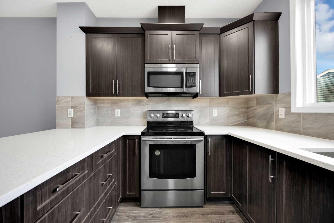
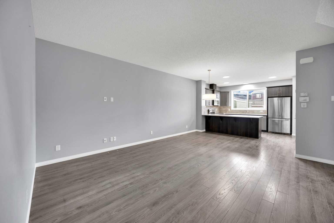
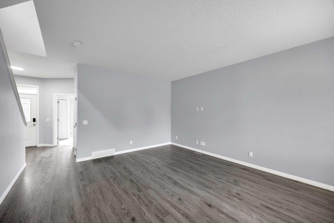
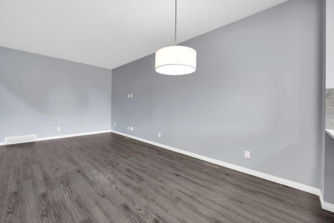
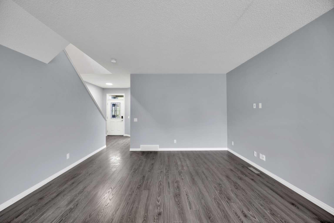
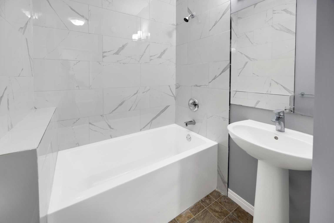
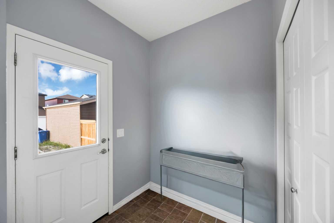
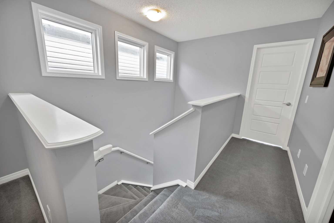
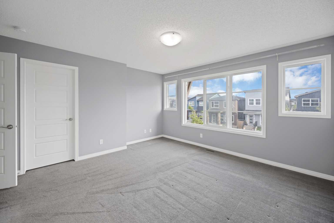
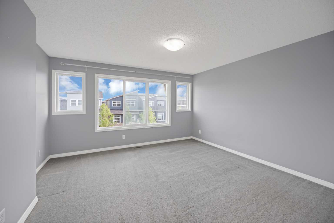
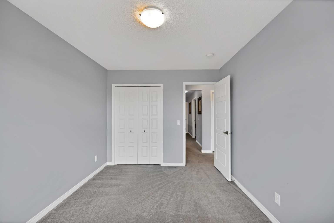
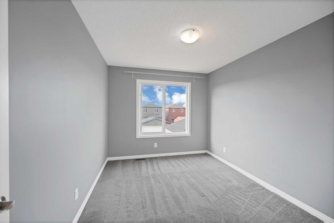
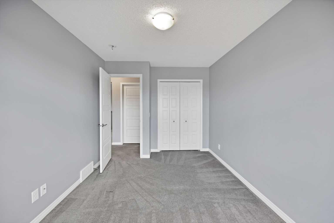
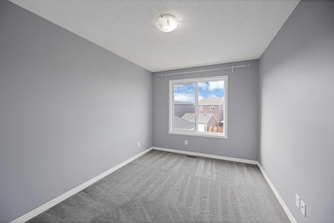
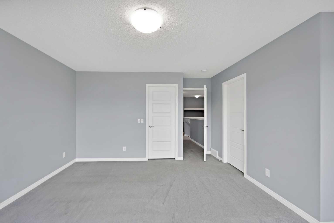
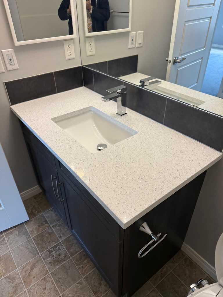
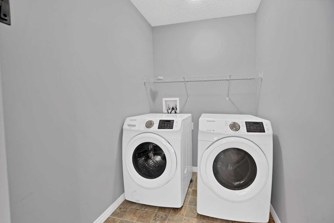
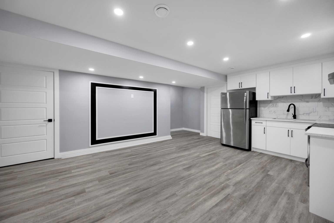
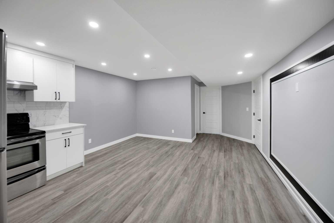
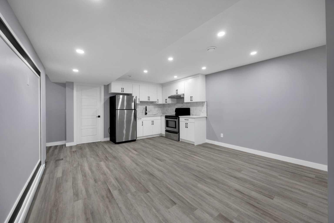
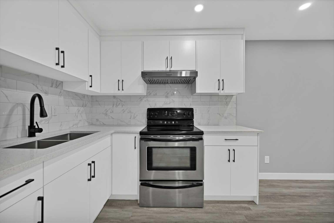
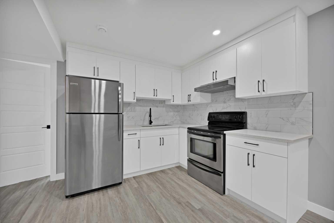
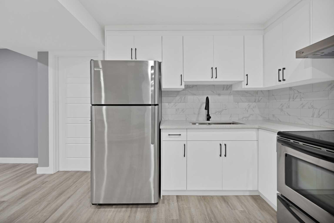
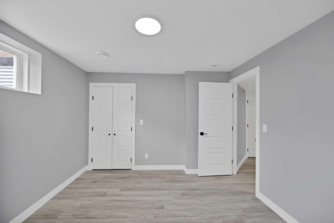
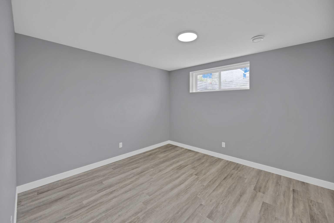
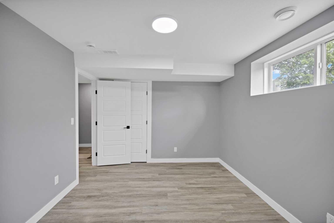
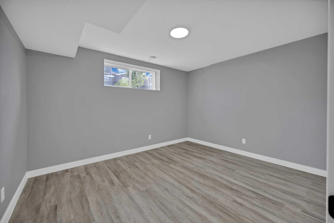
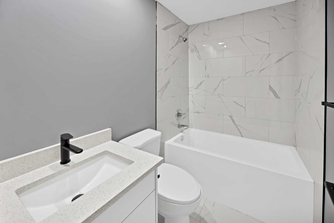
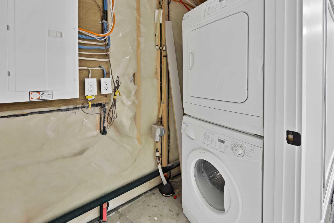
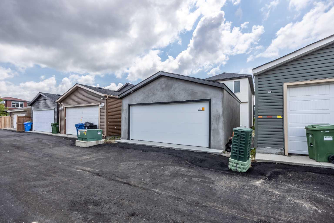
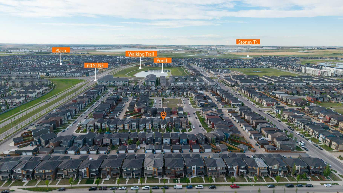
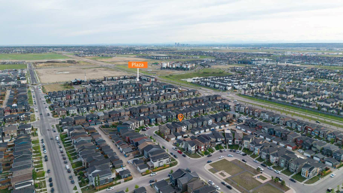
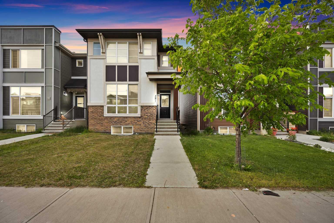
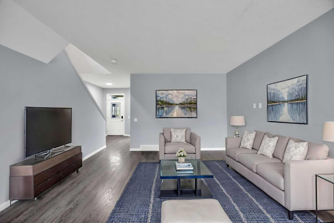
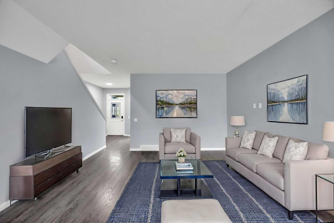
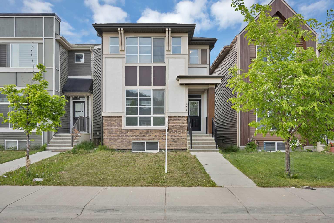
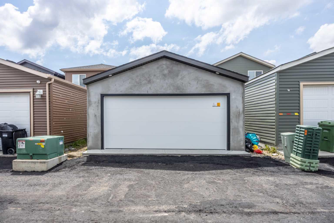
BRAND NEW STUCCO, NEW GUTTERS & DOWNSPOUTS, BRAND NEW DOUBLE DETACHED GARAGE, 2 BEDROOM ILLEGAL SUITE, SEPARATE ENTRANCE, MAIN FLOOR BEDROOM WITH FULL BATHROOM, SEPARATE LAUNDRY. Welcome to this fantastic opportunity for home ownership in the highly sought-after community of Cornerstone, Northeast Calgary! Cornerstone is celebrated for its close proximity to schools, parks, playgrounds, shopping, groceries, and convenient access to all major highways—making it an ideal place to call home. This beautifully designed property offers over 2615 sq. ft. of living space, featuring BRAND NEW STUCCO all over the house & a main floor bedroom with a full bathroom—perfect for guests or multi-generational living—along with a 2-BEDROOM ILLEGAL SUITE. As you step inside, you’re greeted by a welcoming bedroom and full bath on the main floor. The chef-inspired kitchen is equipped with stainless steel appliances, electric stove, and a microwave hood fan. The open-concept layout flows seamlessly into the dining and living areas, filled with natural sunlight from the west-facing backyard, creating a bright and inviting atmosphere. The spacious living room is perfect for hosting large gatherings and family events. Upstairs, you’ll find a primary bedroom with a luxurious ensuite and a large walk-in closet. Two additional generously sized bedrooms, a full common bathroom and a convenient laundry room complete the upper floor. The illegal 2-bedroom basement suite boasts a separate entrance, a full kitchen, its own separate laundry, a large living area, 2 bedrooms and a full bathroom—an excellent option for extended family. This home perfectly balances functionality, style, and location, offering modern comforts with timeless charm. Situated in the vibrant community of Cornerstone, this home offers unmatched convenience—just steps away from a new shopping centre, and close to schools, parks, plazas, and dining options. Don’t miss out on this modern, functional, and fully upgraded property—Some of the pictures are virtually staged. Schedule your private showing today!
| Street Address: | 281 Cornerstone Passage NE |
| City: | Calgary |
| Province/State: | Alberta |
| Postal Code: | N/A |
| County/Parish: | Calgary |
| Subdivision: | Cornerstone |
| Country: | Canada |
| Latitude: | 51.16201710 |
| Longitude: | -113.94433220 |
| MLS® Number: | A2325526 |
| Price: | $658,000 |
| Property Area: | 1,805 Sq ft |
| Bedrooms: | 6 |
| Bathrooms Half: | 0 |
| Bathrooms Full: | 4 |
| Living Area: | 1,805 Sq ft |
| Building Area: | 0 Sq ft |
| Year Built: | 2017 |
| Listing Date: | Jun 30, 2026 |
| Garage Spaces: | 2 |
| Property Type: | Residential |
| Property Subtype: | Detached |
| MLS Status: | Active |
Additional Details
| Flooring: | N/A |
| Construction: | Brick,Stucco,Wood Frame |
| Parking: | Double Garage Detached |
| Appliances: | Dishwasher,Dryer,Electric Stove,Microwave Hood Fan,Refrigerator,Washer |
| Stories: | N/A |
| Zoning: | R-G |
| Fireplace: | N/A |
| Amenities: | Park,Playground,Schools Nearby,Shopping Nearby,Sidewalks,Street Lights |
Utilities & Systems
| Heating: | Forced Air |
| Cooling: | None |
| Property Type | Residential |
| Building Type | Detached |
| Square Footage | 1,805 sqft |
| Community Name | Cornerstone |
| Subdivision Name | Cornerstone |
| Title | Fee Simple |
| Land Size | 2,832 sqft |
| Built in | 2017 |
| Annual Property Taxes | Contact listing agent |
| Parking Type | Garage |
| Time on MLS Listing | 31 days |
Bedrooms
| Above Grade | 4 |
Bathrooms
| Total | 4 |
| Partial | 0 |
Interior Features
| Appliances Included | Dishwasher, Dryer, Electric Stove, Microwave Hood Fan, Refrigerator, Washer |
| Flooring | Carpet, Vinyl Plank |
Building Features
| Features | No Animal Home, No Smoking Home, Open Floorplan, Pantry, Quartz Counters |
| Construction Material | Brick, Stucco, Wood Frame |
| Building Amenities | None |
| Structures | Deck, Front Porch |
Heating & Cooling
| Cooling | None |
| Heating Type | Forced Air |
Exterior Features
| Exterior Finish | Brick, Stucco, Wood Frame |
Neighbourhood Features
| Community Features | Park, Playground, Schools Nearby, Shopping Nearby, Sidewalks, Street Lights |
| Amenities Nearby | Park, Playground, Schools Nearby, Shopping Nearby, Sidewalks, Street Lights |
Parking
| Parking Type | Garage |
| Total Parking Spaces | 4 |
Interior Size
| Total Finished Area: | 1,805 sq ft |
| Total Finished Area (Metric): | 167.70 sq m |
| Main Level: | 899 sq ft |
| Upper Level: | 906 sq ft |
| Below Grade: | 817 sq ft |
Room Count
| Bedrooms: | 6 |
| Bathrooms: | 4 |
| Full Bathrooms: | 4 |
| Rooms Above Grade: | 8 |
Lot Information
| Lot Size: | 2,832 sq ft |
| Lot Size (Acres): | 0.07 acres |
| Frontage: | 25 ft |
- No Animal Home
- No Smoking Home
- Open Floorplan
- Pantry
- Quartz Counters
- Playground
- Dishwasher
- Dryer
- Electric Stove
- Microwave Hood Fan
- Refrigerator
- Washer
- None
- Full
- Park
- Schools Nearby
- Shopping Nearby
- Sidewalks
- Street Lights
- Brick
- Stucco
- Wood Frame
- Poured Concrete
- Back Lane
- Back Yard
- Rectangular Lot
- Double Garage Detached
- Deck
- Front Porch
Floor plan information is not available for this property.
Monthly Payment Breakdown
Loading Walk Score...
What's Nearby?
Powered by Yelp