23 Falsby Place NE, Calgary, Alberta
Residential For Sale in Calgary, Alberta
$595,900
-
Property Type
 Residential
-
Bedrooms
 3
3
-
Bath
 3
3
-
Garage
 4
4
-
Sq Ft
 1,219
1,219
-
Year Built
 1980
1980
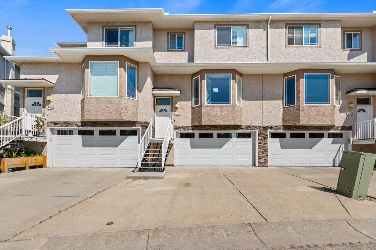
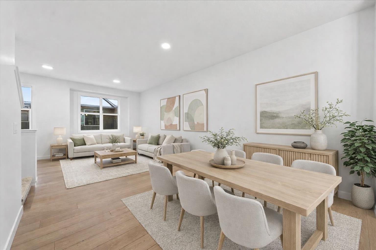
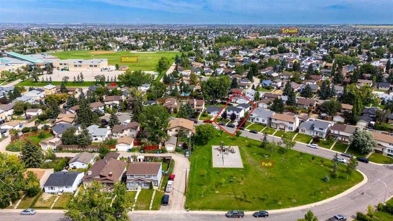
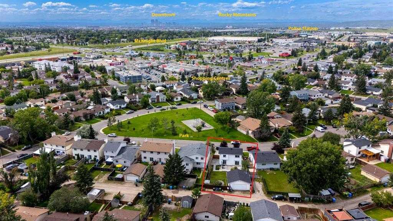
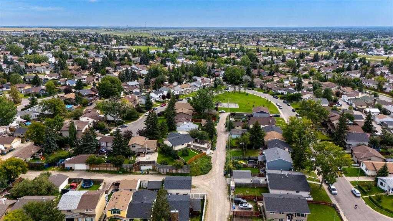
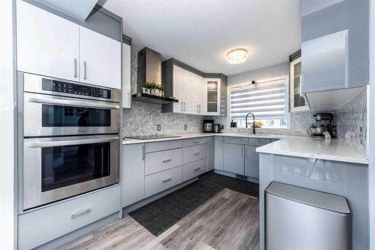
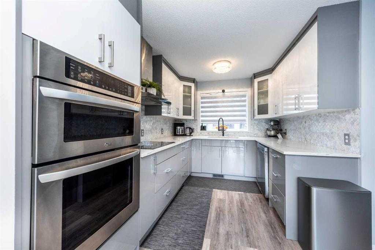
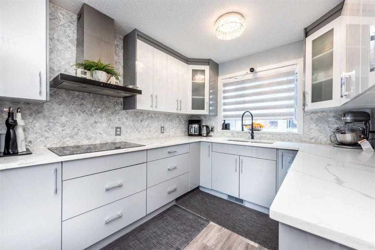
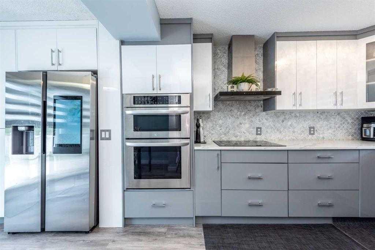
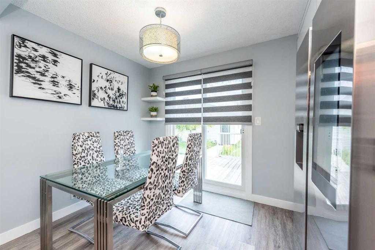
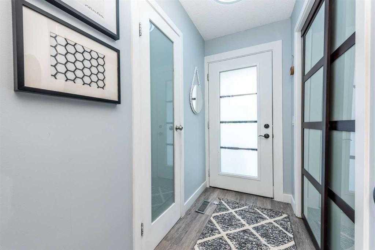
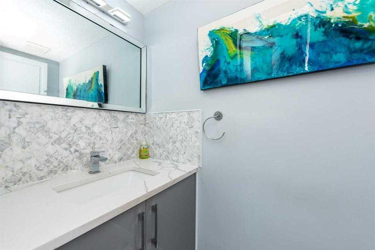
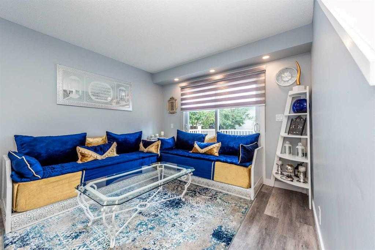
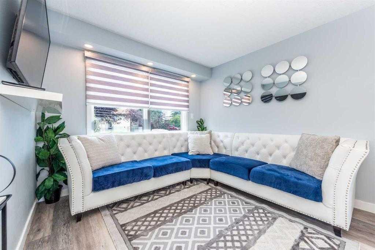
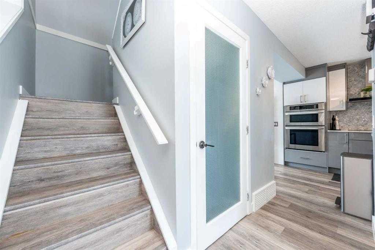
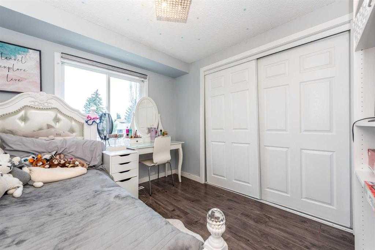
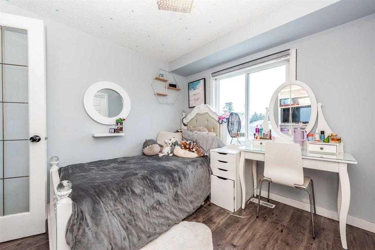
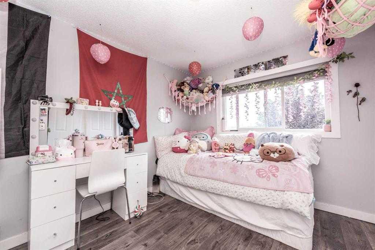
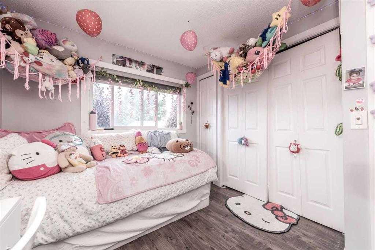
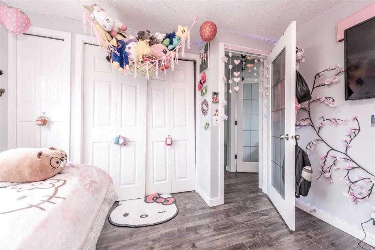
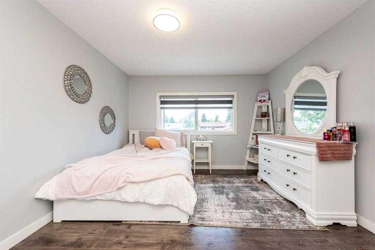
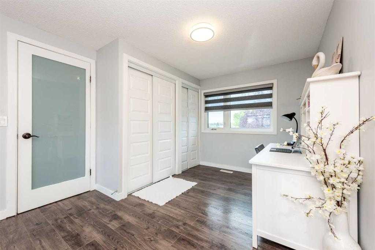
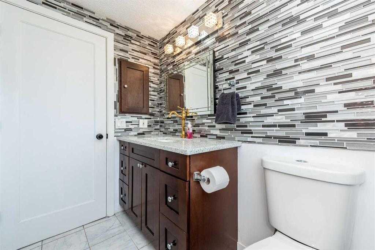
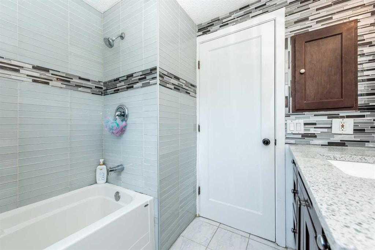
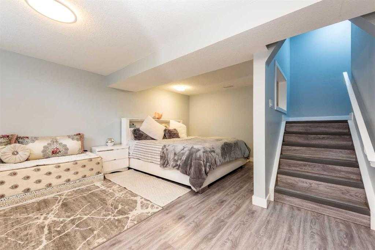
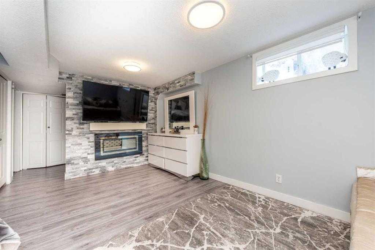
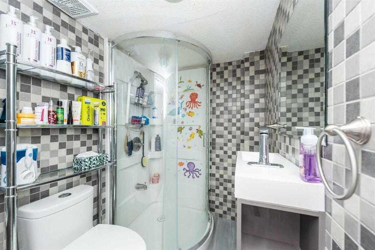
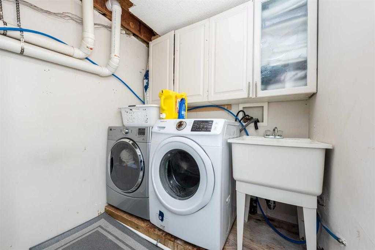
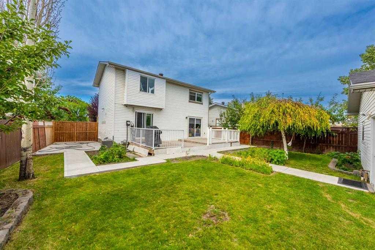
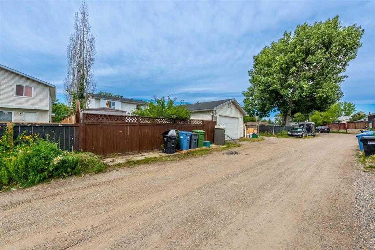
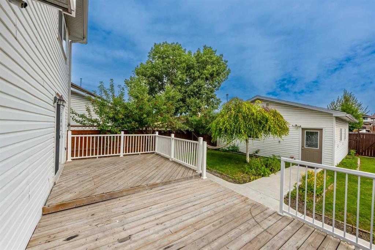
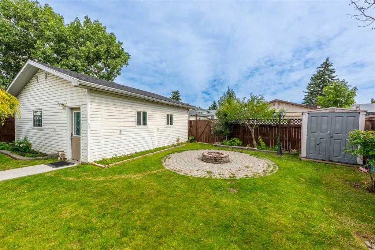
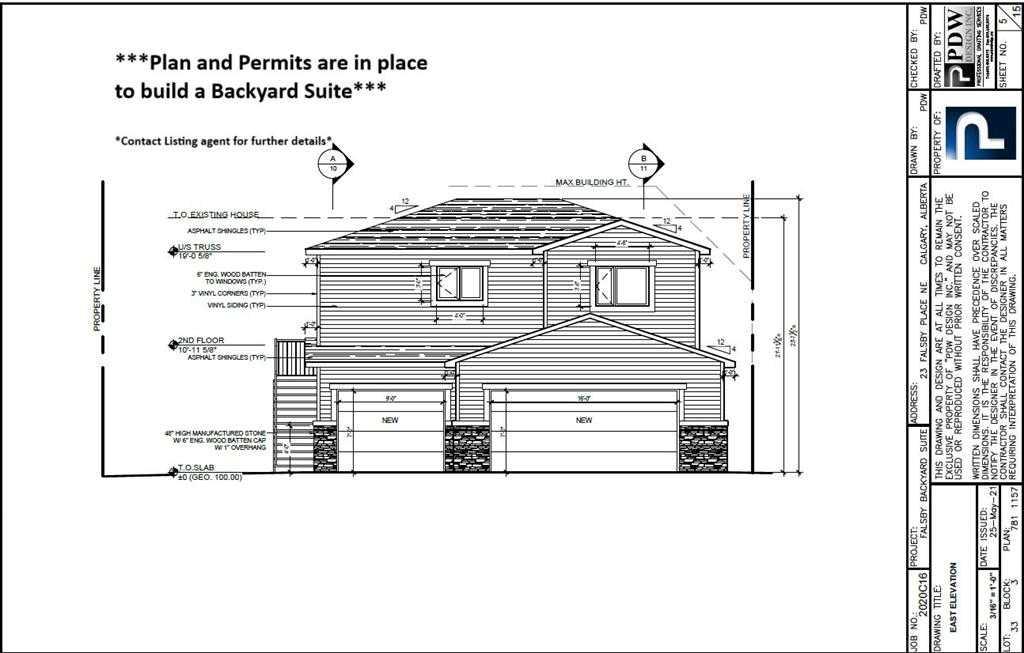
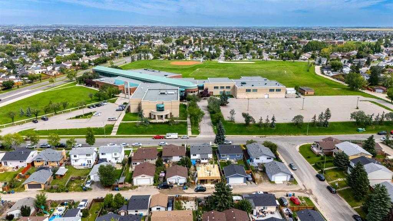
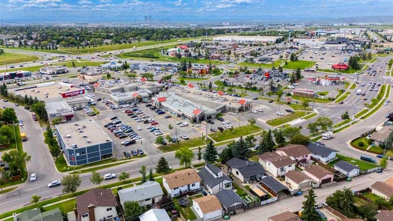
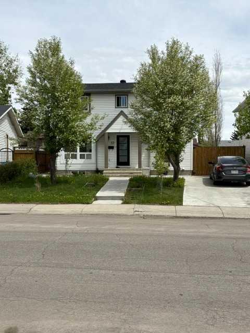
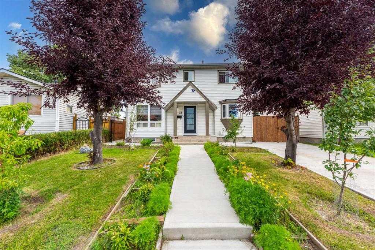
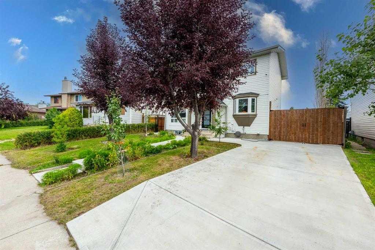
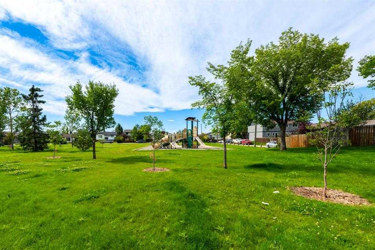
Welcome to this beautifully updated home in the desirable community of Falconridge, where comfort, style, and functionality come together seamlessly. Fully renovated and move-in ready, this air-conditioned property is ideal for families seeking modern living in one of NE Calgary’s most established neighbourhoods. Offering three generous bedrooms and 2.5 bathrooms, the home features elegant new vinyl plank flooring throughout, combining contemporary design with long-lasting durability. The fully finished basement expands the living space with a large recreation room, full bathroom, and dedicated storage area. A recently installed high-efficiency furnace adds extra comfort and peace of mind. At the heart of the home is the stunning new kitchen, complete with a range hood, refrigerator, stove, dishwasher, microwave, updated sink fixtures, fresh tile accents, and a spacious dining area perfect for everyday living and entertaining guests. Step outside to enjoy the oversized deck and expansive backyard, featuring a newer fire pit and ample space for gatherings, children, or quiet evenings outdoors. Additional improvements, including a new roof, paved driveway, and sidewalks, further enhance the property’s appeal and functionality. A standout feature of this property is the rare oversized pie-shaped lot, which offers the opportunity to build a 775 sq. ft. legal backyard suite above the garage. Plans and permits are already approved, creating excellent potential for future rental income or multigenerational living. Conveniently located close to markets, parks, schools, and public transit, the home also offers quick access to hospitals and downtown Calgary. Outdoor enthusiasts will appreciate the nearby pathways, parks, and athletic facilities that make it easy to stay active and connected to the community. More than just a home, this property offers an exceptional lifestyle defined by comfort, convenience, and opportunity — all ready for you to enjoy.
| Street Address: | 23 Falsby Place NE |
| City: | Calgary |
| Province/State: | Alberta |
| Postal Code: | N/A |
| County/Parish: | Calgary |
| Subdivision: | Falconridge |
| Country: | Canada |
| Latitude: | 51.10033339 |
| Longitude: | -113.95263084 |
| MLS® Number: | A2314333 |
| Price: | $595,900 |
| Property Area: | 1,219 Sq ft |
| Bedrooms: | 3 |
| Bathrooms Half: | 1 |
| Bathrooms Full: | 2 |
| Living Area: | 1,219 Sq ft |
| Building Area: | 0 Sq ft |
| Year Built: | 1980 |
| Listing Date: | May 24, 2026 |
| Garage Spaces: | 4 |
| Property Type: | Residential |
| Property Subtype: | Detached |
| MLS Status: | Active |
Additional Details
| Flooring: | N/A |
| Construction: | Concrete,Post & Beam,Vinyl Siding,Wood Frame |
| Parking: | Double Garage Detached,Parking Pad,RV Access/Parking |
| Appliances: | Built-In Oven,Central Air Conditioner,Dishwasher,Dryer,Electric Cooktop,Garage Control(s),Range Hood,Refrigerator,Washer,Window Coverings |
| Stories: | N/A |
| Zoning: | R-CG |
| Fireplace: | N/A |
| Amenities: | Playground,Schools Nearby,Shopping Nearby,Sidewalks |
Utilities & Systems
| Heating: | Forced Air |
| Cooling: | Central Air |
| Property Type | Residential |
| Building Type | Detached |
| Square Footage | 1,219 sqft |
| Community Name | Falconridge |
| Subdivision Name | Falconridge |
| Title | Fee Simple |
| Land Size | 5,328 sqft |
| Built in | 1980 |
| Annual Property Taxes | Contact listing agent |
| Parking Type | Garage |
Bedrooms
| Above Grade | 3 |
Bathrooms
| Total | 3 |
| Partial | 1 |
Interior Features
| Appliances Included | Built-In Oven, Central Air Conditioner, Dishwasher, Dryer, Electric Cooktop, Garage Control(s), Range Hood, Refrigerator, Washer, Window Coverings |
| Flooring | Vinyl Plank |
Building Features
| Features | Granite Counters, No Smoking Home |
| Construction Material | Concrete, Post & Beam, Vinyl Siding, Wood Frame |
| Structures | Deck |
Heating & Cooling
| Cooling | Central Air |
| Heating Type | Forced Air |
Exterior Features
| Exterior Finish | Concrete, Post & Beam, Vinyl Siding, Wood Frame |
Neighbourhood Features
| Community Features | Playground, Schools Nearby, Shopping Nearby, Sidewalks |
| Amenities Nearby | Playground, Schools Nearby, Shopping Nearby, Sidewalks |
Parking
| Parking Type | Garage |
| Total Parking Spaces | 4 |
Interior Size
| Total Finished Area: | 1,219 sq ft |
| Total Finished Area (Metric): | 113.29 sq m |
| Main Level: | 599 sq ft |
| Below Grade: | 551 sq ft |
Room Count
| Bedrooms: | 3 |
| Bathrooms: | 3 |
| Full Bathrooms: | 2 |
| Half Bathrooms: | 1 |
| Rooms Above Grade: | 6 |
Lot Information
| Lot Size: | 5,328 sq ft |
| Lot Size (Acres): | 0.12 acres |
| Frontage: | 40 ft |
Legal
| Legal Description: | 7811157;3;33 |
| Title to Land: | Fee Simple |
- Granite Counters
- No Smoking Home
- Fire Pit
- Playground
- Built-In Oven
- Central Air Conditioner
- Dishwasher
- Dryer
- Electric Cooktop
- Garage Control(s)
- Range Hood
- Refrigerator
- Washer
- Window Coverings
- Full
- Schools Nearby
- Shopping Nearby
- Sidewalks
- Concrete
- Post & Beam
- Vinyl Siding
- Wood Frame
- Electric
- Mantle
- Stone
- Poured Concrete
- Back Lane
- Back Yard
- Cul-De-Sac
- Front Yard
- Landscaped
- Treed
- Double Garage Detached
- Parking Pad
- RV Access/Parking
- Deck
Floor plan information is not available for this property.
Monthly Payment Breakdown
Loading Walk Score...
What's Nearby?
Powered by Yelp
REALTOR® Details
Steve Sklenka
- (403) 703-3864
- sdsklenka@icloud.com
- RE/MAX House of Real Estate