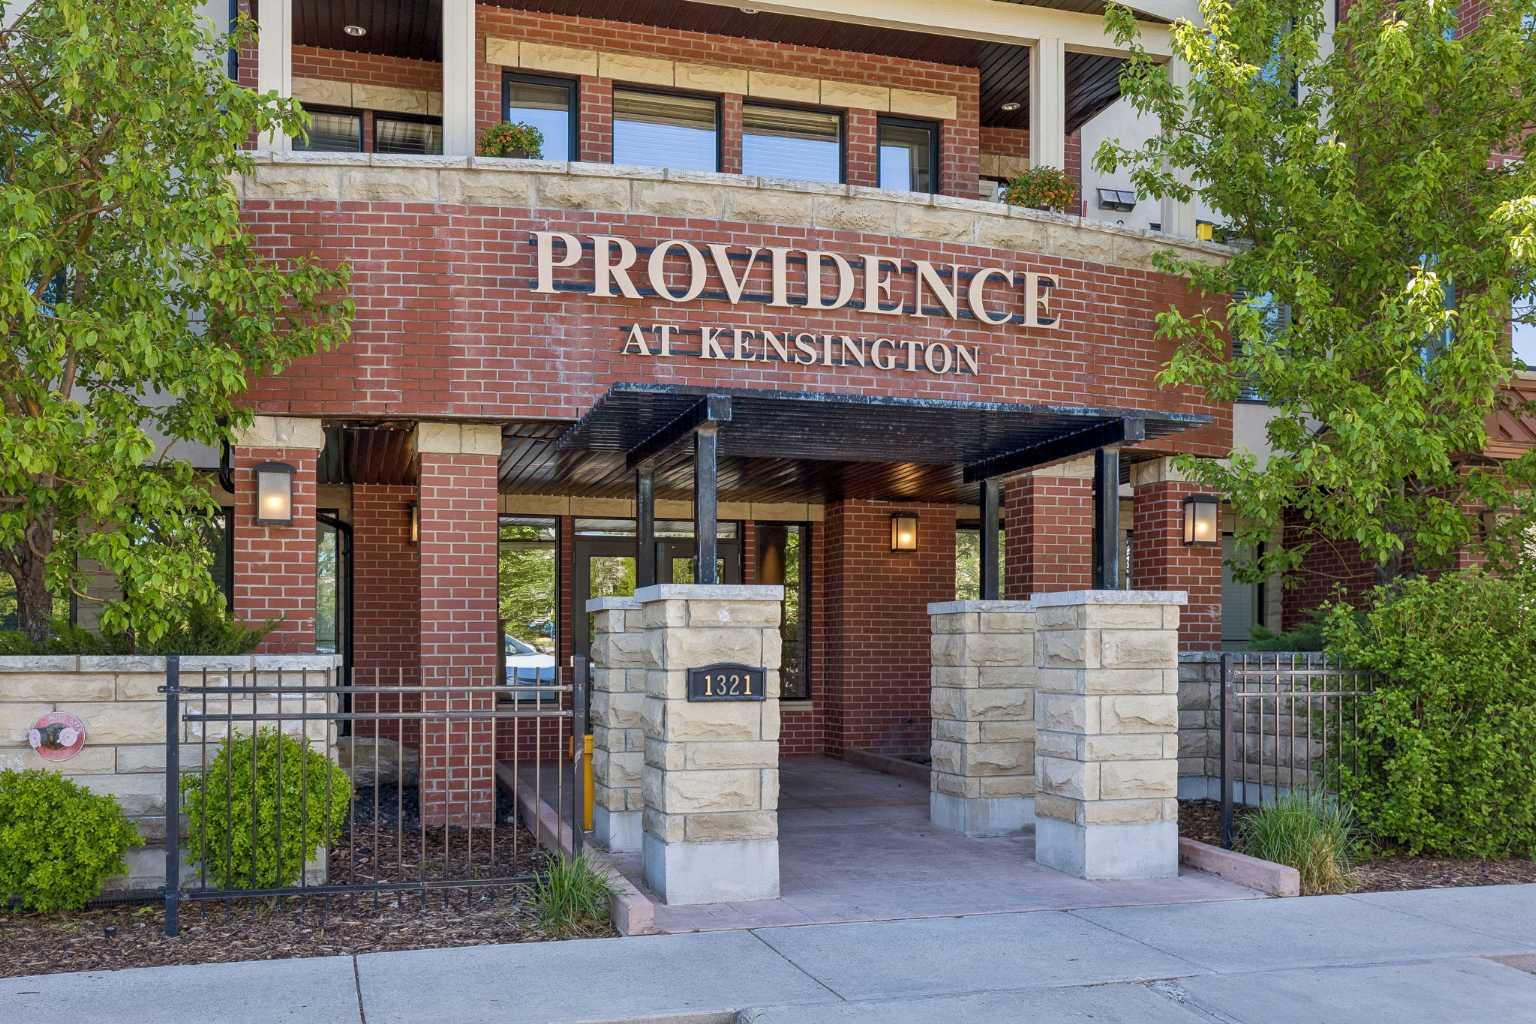
202, 1321 Kensington Close NW, Calgary, Alberta
Condo For Sale in Calgary, Alberta
$478,000
-
Property Type
 Condo
Condo
-
Bedrooms
 2
2
-
Bath
 2
2
-
Garage
 0
0
-
Sq Ft
 967
967
-
Year Built
 2008
2008
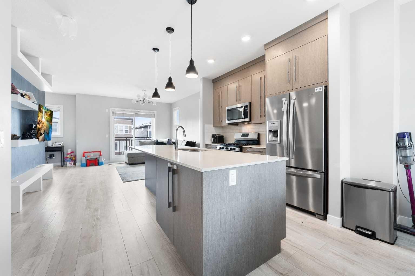
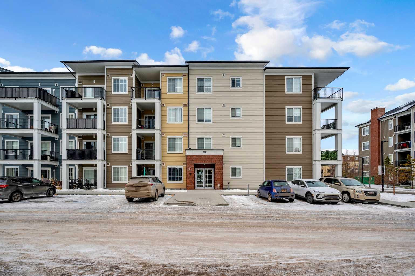
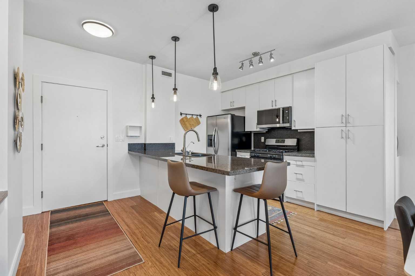
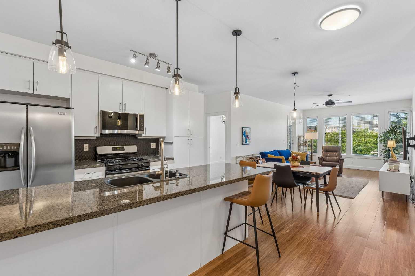
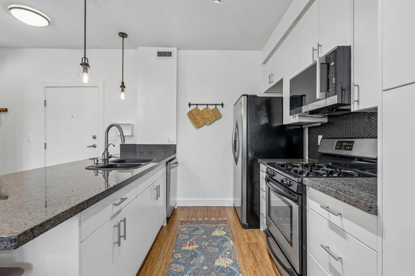
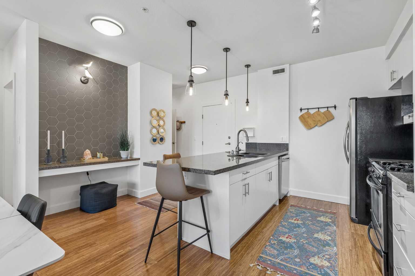
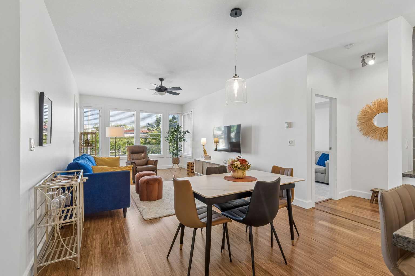
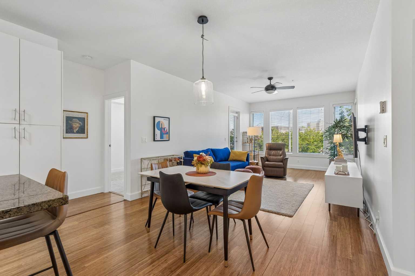
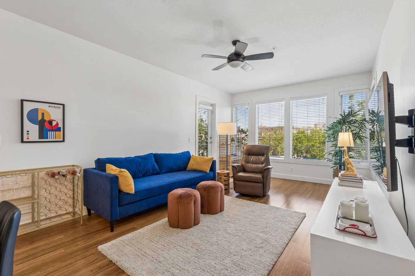
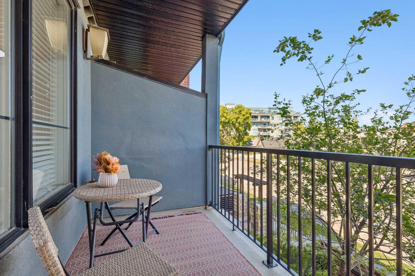
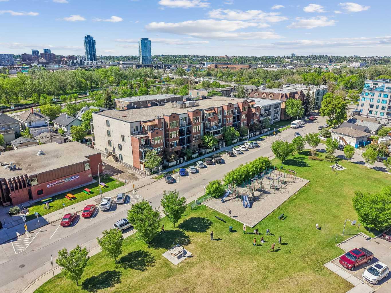
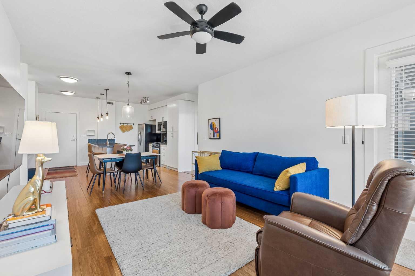
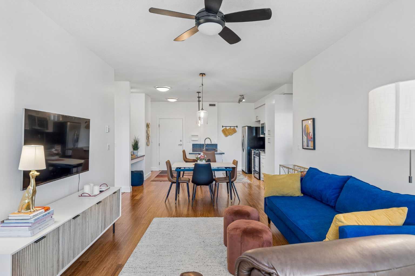
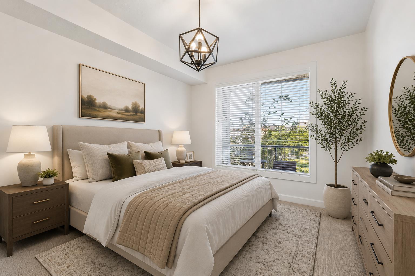
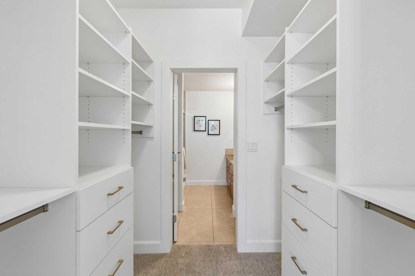
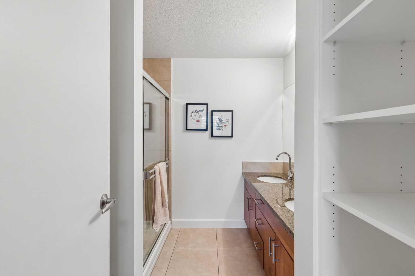
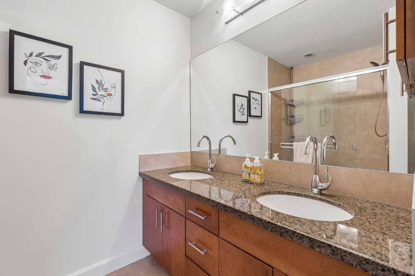
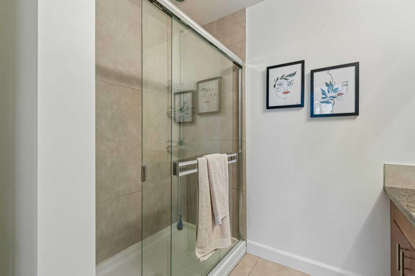
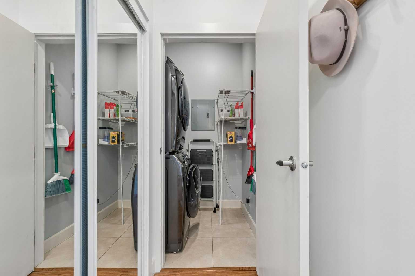
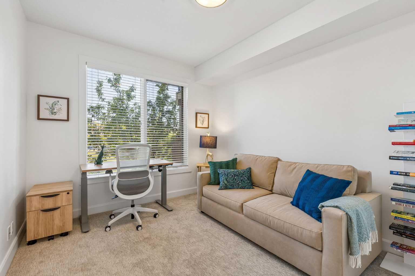
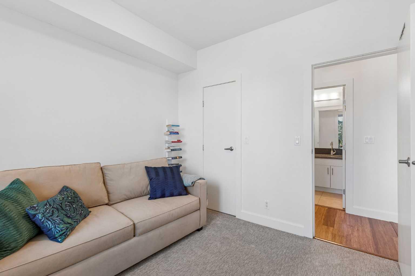
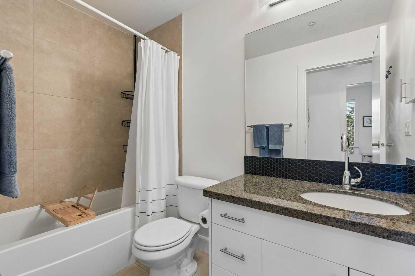
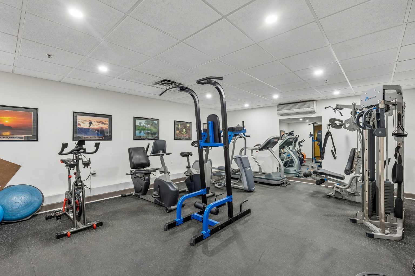
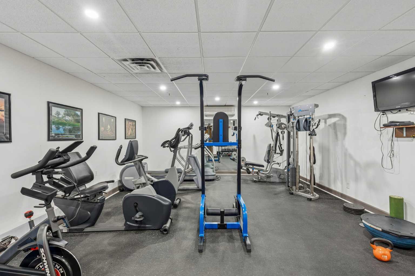
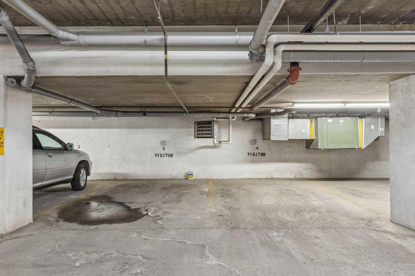
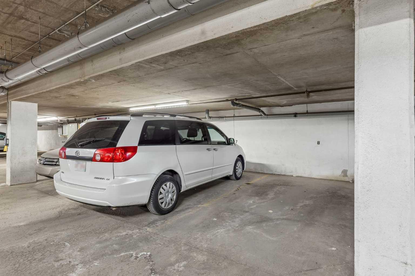
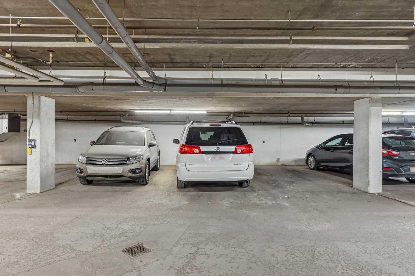
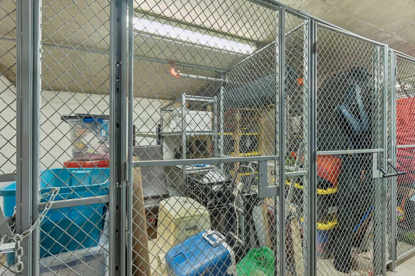
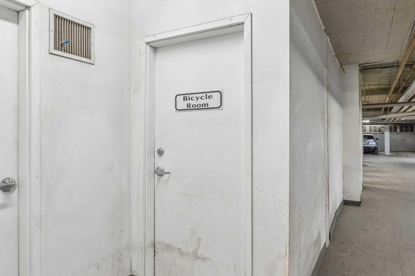
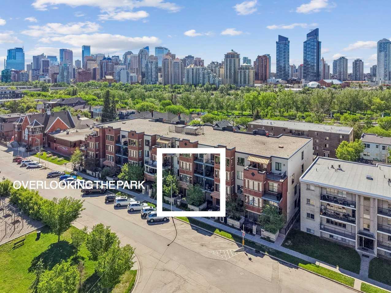
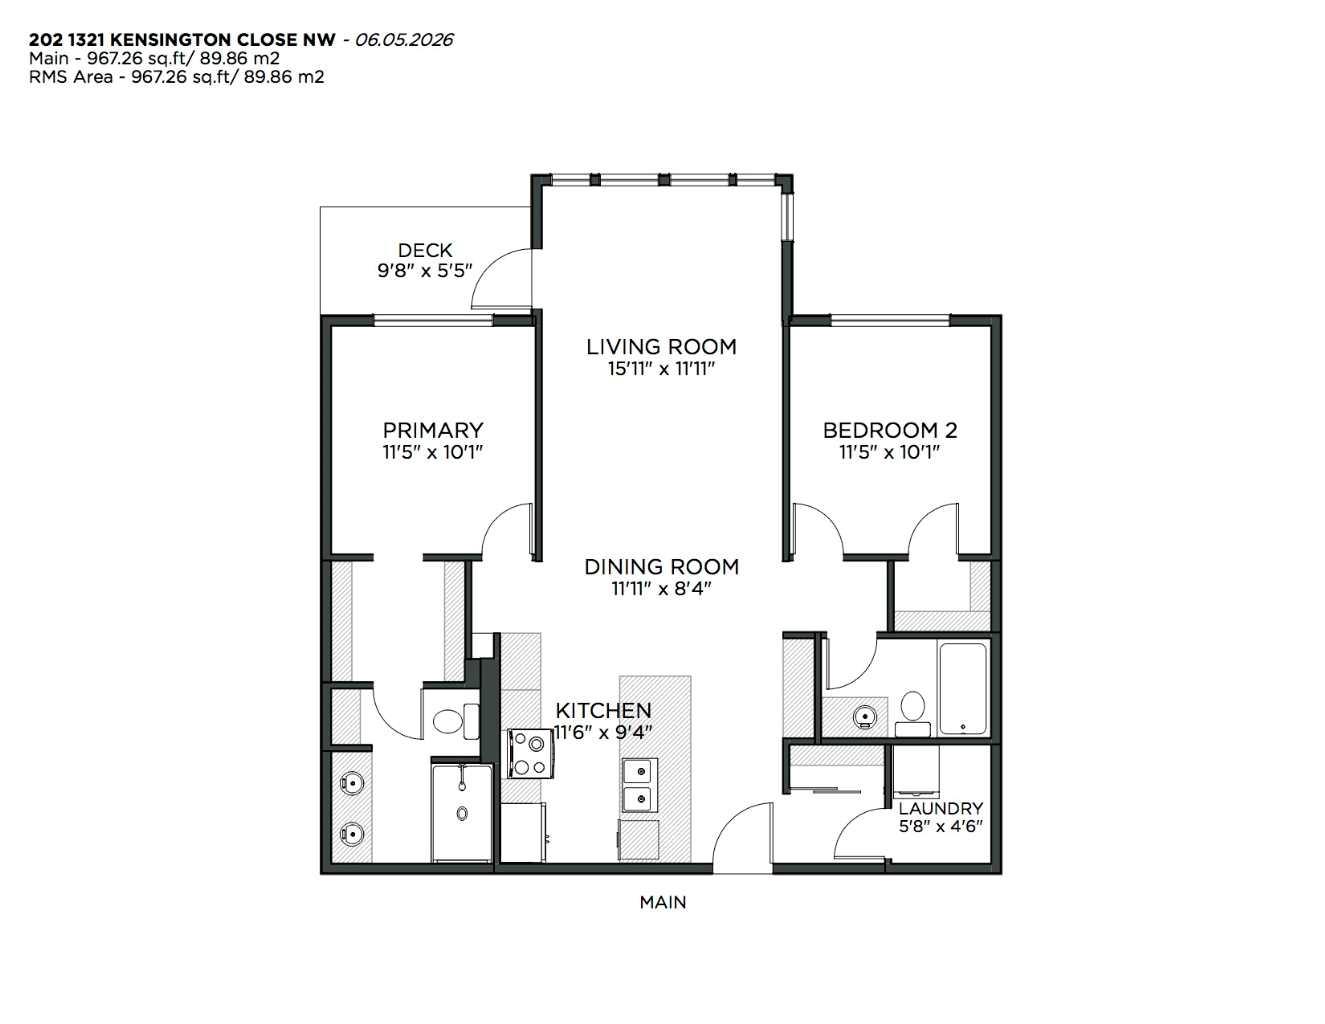
***Open House cancelled this home is SOLD***Experience the ultimate inner-city lifestyle in the heart of Kensington, where trendy cafés, boutique shopping, award-winning restaurants, the Bow River pathways, and downtown Calgary are all just steps from your front door. Perfectly positioned in the sought-after community of Hillhurst, this beautifully maintained, freshly painted 2-bedroom, 2-bathroom condominium offers the ideal combination of style, comfort, and convenience. The bright, open-concept floor plan is designed for both everyday living and entertaining, featuring warm bamboo hardwood flooring throughout the main living areas and brand-new plush carpeting in the bedrooms. The spacious kitchen is beautifully appointed with crisp white cabinetry, granite countertops, and a large peninsula island that provides abundant prep space and casual seating. Stainless steel appliances, including a natural gas range and brand-new over-the-range microwave hood fan, make cooking a pleasure, while convenient roll-out drawers and a generous pantry offer exceptional storage and functionality. The generous living and dining area easily accommodates family gatherings and evenings with friends, while expansive windows fill the home with natural light. Retreat to the spacious primary bedroom, complete with a walk-through closet featuring custom organizers and a well-appointed ensuite with dual sinks and an oversized shower. The second bedroom offers outstanding flexibility for guests, a home office, or a roommate and includes its own walk-in closet with a custom closet system. Step outside onto your private balcony overlooking a green space and playground—a peaceful setting to enjoy your morning coffee or unwind after a busy day. Additional features include in-suite laundry with extra storage and one titled underground parking stall. Residents enjoy exceptional building amenities, including a fitness centre, secure underground parking, visitor parking, and a dedicated bike storage room. Whether you're a professional seeking a walkable commute, an investor, or someone looking to embrace one of Calgary's most vibrant neighbourhoods, this exceptional Kensington residence offers an unbeatable opportunity to experience the very best of urban living.
| Street Address: | 202, 1321 Kensington Close NW |
| City: | Calgary |
| Province/State: | Alberta |
| Postal Code: | N/A |
| County/Parish: | Calgary |
| Subdivision: | Hillhurst |
| Country: | Canada |
| Latitude: | 51.05123552 |
| Longitude: | -114.09272916 |
| MLS® Number: | A2316413 |
| Price: | $478,000 |
| Property Area: | 967 Sq ft |
| Bedrooms: | 2 |
| Bathrooms Half: | 0 |
| Bathrooms Full: | 2 |
| Living Area: | 967 Sq ft |
| Building Area: | 0 Sq ft |
| Year Built: | 2008 |
| Listing Date: | Jun 10, 2026 |
| Garage Spaces: | 0 |
| Property Type: | Residential |
| Property Subtype: | Apartment |
| MLS Status: | Active |
Additional Details
| Flooring: | N/A |
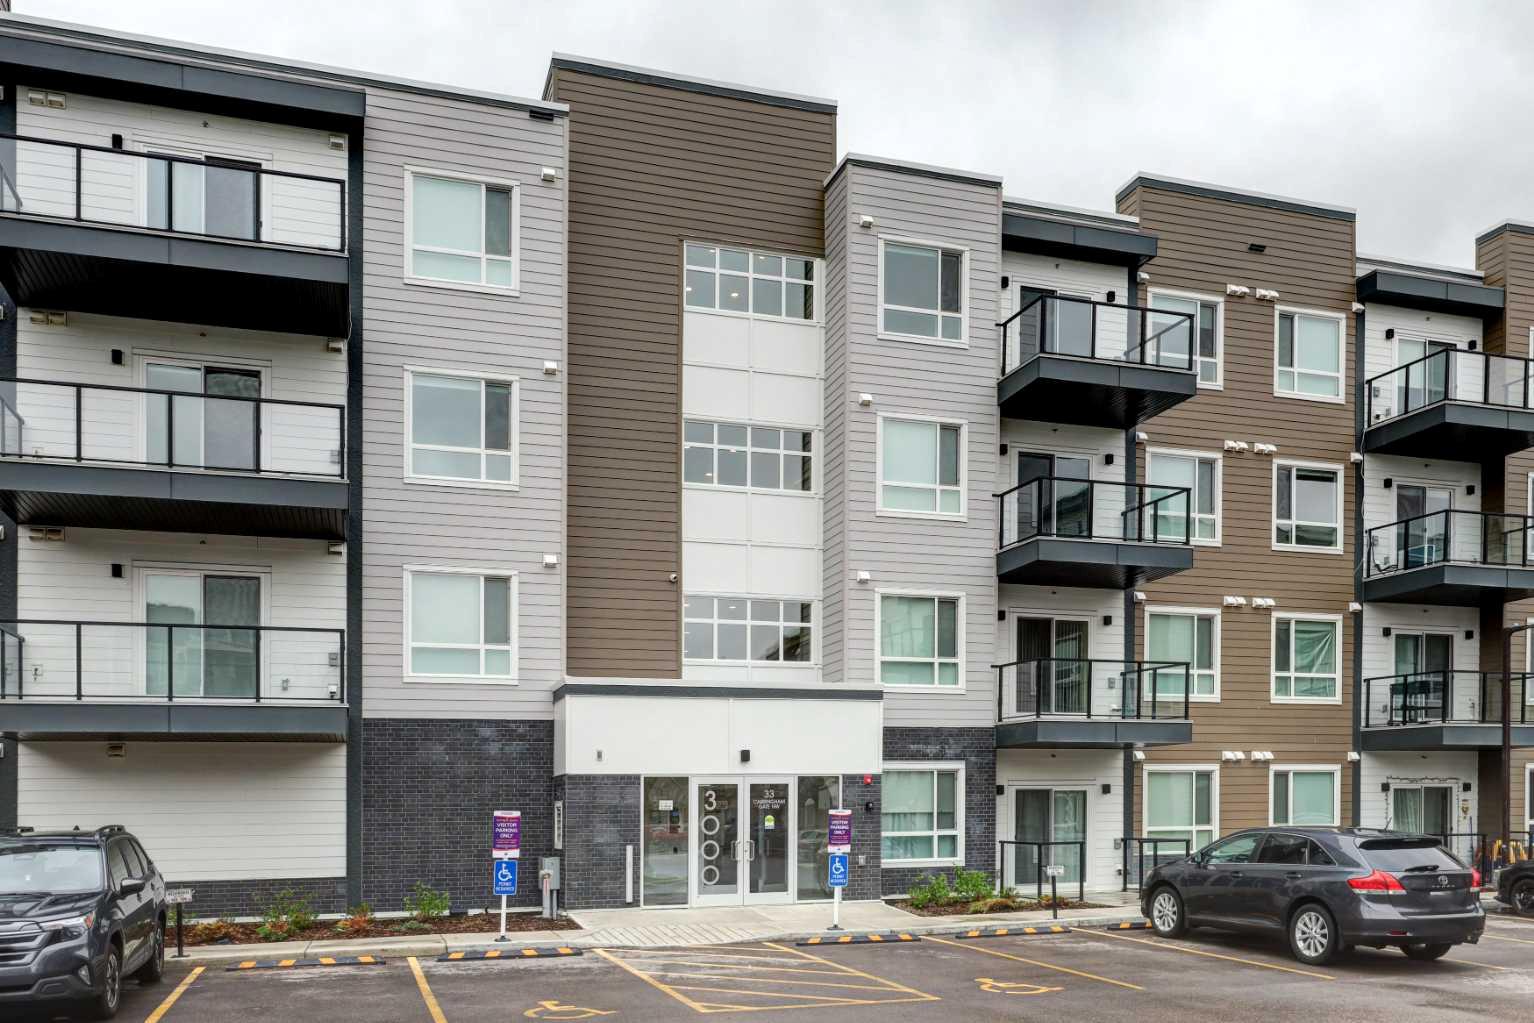
| Construction: | Brick,Stucco |
| Parking: | Heated Garage,Parkade,Titled,Underground |
| Appliances: | Dishwasher,Gas Stove,Microwave Hood Fan,Refrigerator,Washer/Dryer Stacked |
| Stories: | N/A |
| Zoning: | DC (pre 1P2007) |
| Fireplace: | N/A |
| Amenities: | Park,Playground,Schools Nearby,Shopping Nearby,Sidewalks,Street Lights,Walking/Bike Paths |
Utilities & Systems
| Heating: | In Floor |
| Cooling: | None |
| Property Type | Residential |
| Building Type | Apartment |
| Storeys | 4 |
| Square Footage | 967 sqft |
| Community Name | Hillhurst |
| Subdivision Name | Hillhurst |
| Title | Fee Simple |
| Land Size | Unknown |
| Built in | 2008 |
| Annual Property Taxes | Contact listing agent |
| Parking Type | Underground |
| Time on MLS Listing | 2 days |
Bedrooms
| Above Grade | 2 |
Bathrooms
| Total | 2 |
| Partial | 0 |
Interior Features
| Appliances Included | Dishwasher, Gas Stove, Microwave Hood Fan, Refrigerator, Washer/Dryer Stacked |
| Flooring | Ceramic Tile, Laminate |
Building Features
| Features | Bar, Breakfast Bar, Built-in Features, Chandelier, Closet Organizers, Double Vanity, Granite Counters, High Ceilings, Open Floorplan, Pantry, Stone Counters, Storage, Walk-In Closet(s) |
| Style | Attached |
| Construction Material | Brick, Stucco |
| Building Amenities | Bicycle Storage, Elevator(s), Fitness Center, Parking, Playground, Recreation Facilities, Recreation Room, Secured Parking, Storage, Trash, Visitor Parking |
| Structures | Balcony(s), Deck, Patio |
Heating & Cooling
| Cooling | None |
| Heating Type | In Floor |
Exterior Features
| Exterior Finish | Brick, Stucco |
Neighbourhood Features
| Community Features | Park, Playground, Schools Nearby, Shopping Nearby, Sidewalks, Street Lights, Walking/Bike Paths |
| Pets Allowed | Restrictions, Yes |
| Amenities Nearby | Park, Playground, Schools Nearby, Shopping Nearby, Sidewalks, Street Lights, Walking/Bike Paths |
Maintenance or Condo Information
| Maintenance Fees | $617 Monthly |
| Maintenance Fees Include | Common Area Maintenance, Gas, Heat, Insurance, Maintenance Grounds, Parking, Professional Management, Reserve Fund Contributions, Sewer, Snow Removal, Trash, Water |
Parking
| Parking Type | Underground |
| Total Parking Spaces | 1 |
Interior Size
| Total Finished Area: | 967 sq ft |
| Total Finished Area (Metric): | 89.84 sq m |
Room Count
| Bedrooms: | 2 |
| Bathrooms: | 2 |
| Full Bathrooms: | 2 |
| Rooms Above Grade: | 5 |
Lot Information
Legal
| Legal Description: | 0812755;15 |
| Title to Land: | Fee Simple |
- Bar
- Breakfast Bar
- Built-in Features
- Chandelier
- Closet Organizers
- Double Vanity
- Granite Counters
- High Ceilings
- Open Floorplan
- Pantry
- Stone Counters
- Storage
- Walk-In Closet(s)
- Balcony
- BBQ gas line
- Dishwasher
- Gas Stove
- Microwave Hood Fan
- Refrigerator
- Washer/Dryer Stacked
- Bicycle Storage
- Elevator(s)
- Fitness Center
- Parking
- Playground
- Recreation Facilities
- Recreation Room
- Secured Parking
- Trash
- Visitor Parking
- Park
- Schools Nearby
- Shopping Nearby
- Sidewalks
- Street Lights
- Walking/Bike Paths
- Brick
- Stucco
- Heated Garage
- Parkade
- Titled
- Underground
- Balcony(s)
- Deck
- Patio
Floor plan information is not available for this property.
Monthly Payment Breakdown
Loading Walk Score...
What's Nearby?
Powered by Yelp
REALTOR® Details
Julie Dempsey
- (403) 923-6299
- julie@juliedempsey.ca
- Royal LePage Benchmark