3206, 3206 Sienna Park Green SW, Calgary, Alberta
Condo For Sale in Calgary, Alberta
$299,000
-
Property Type
 Condo
Condo
-
Bedrooms
 2
2
-
Bath
 2
2
-
Garage
 0
0
-
Sq Ft
 1,100
1,100
-
Year Built
 1997
1997
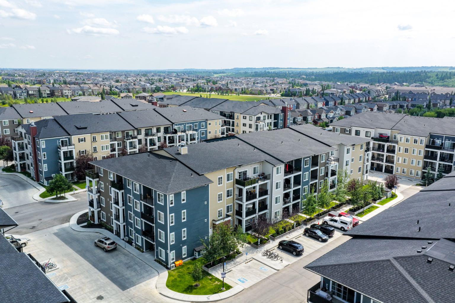
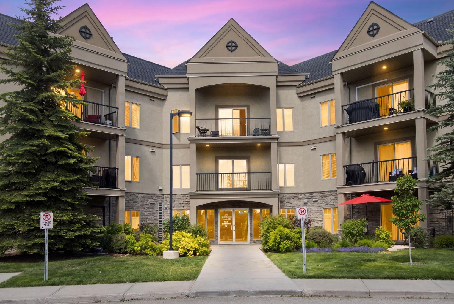
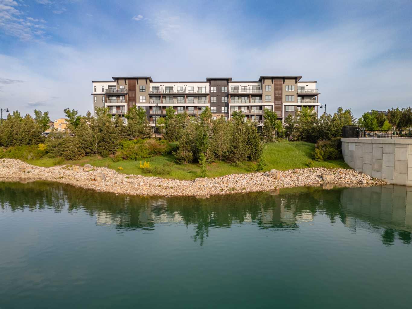
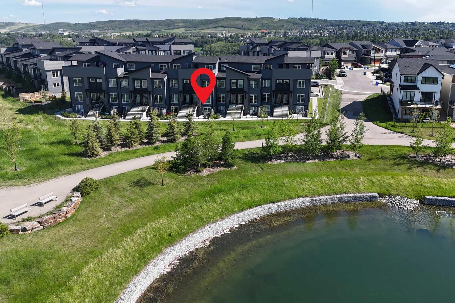
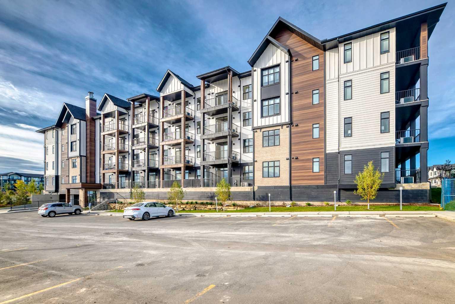
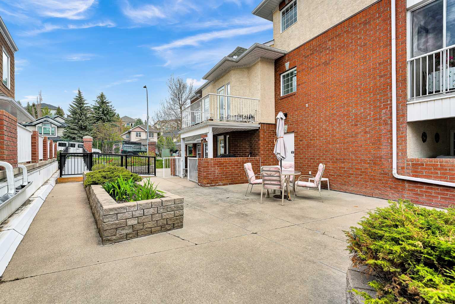
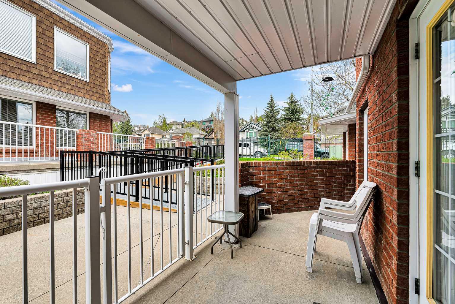
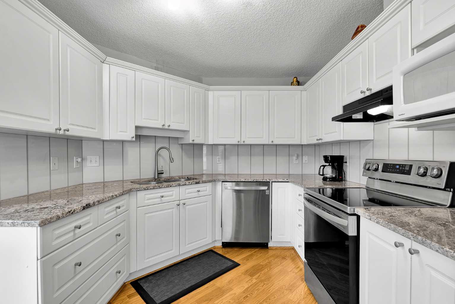
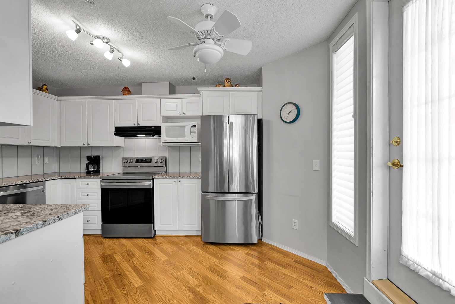
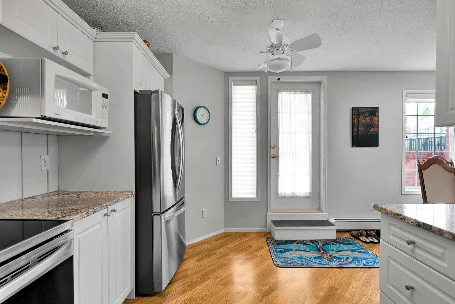
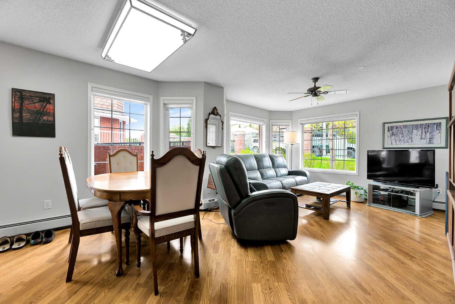
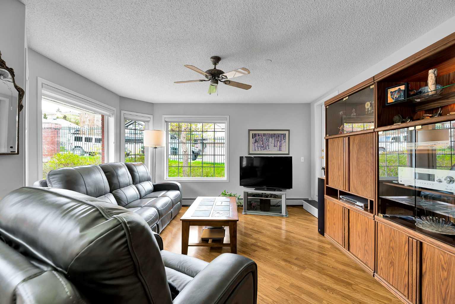
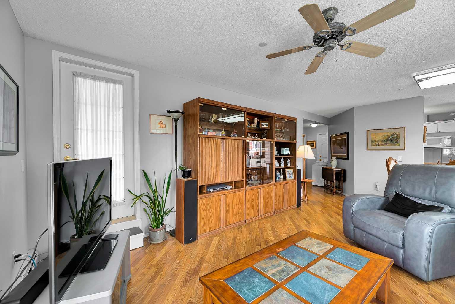
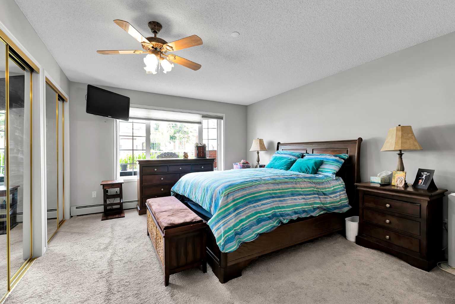
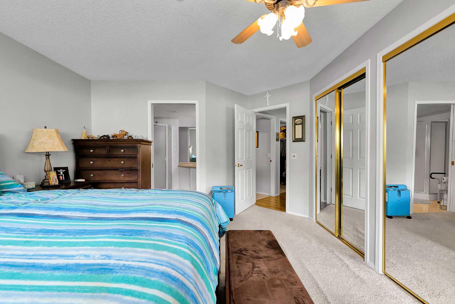
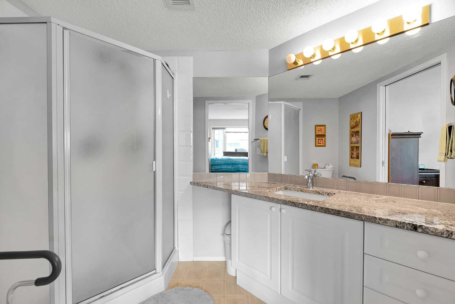
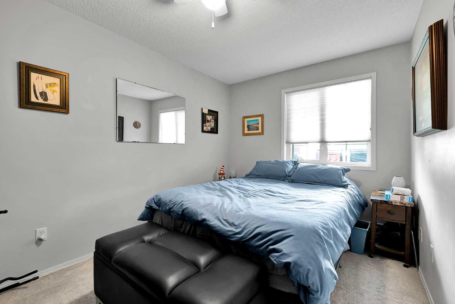
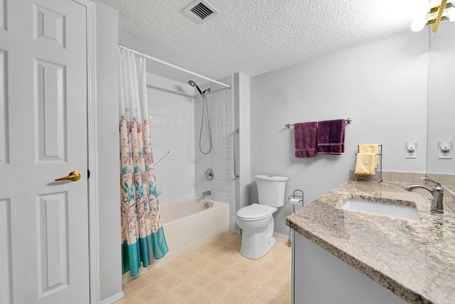
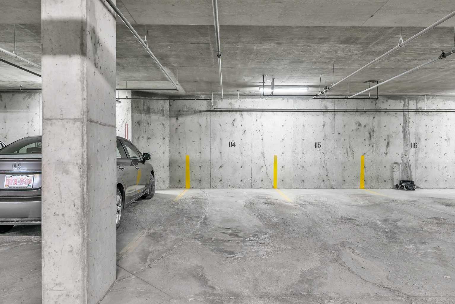
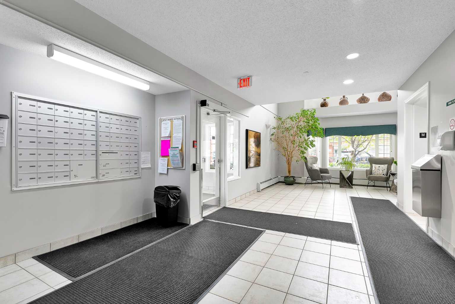
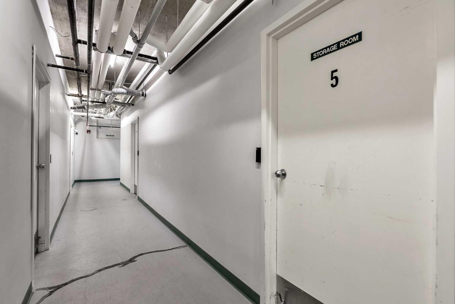
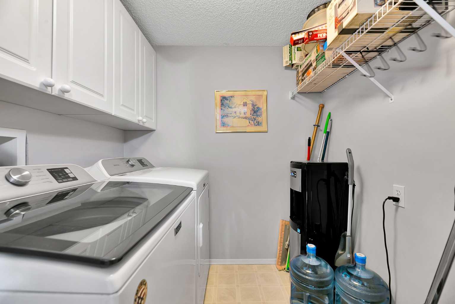
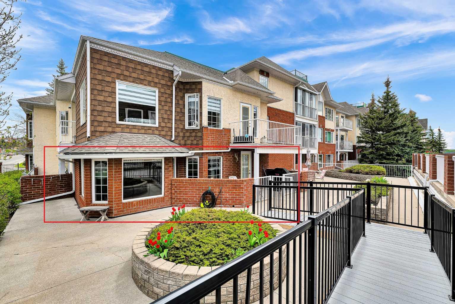
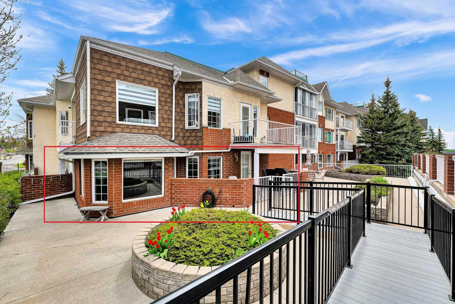
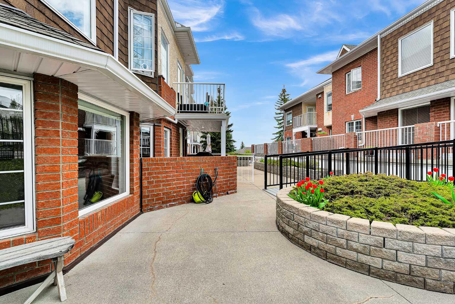
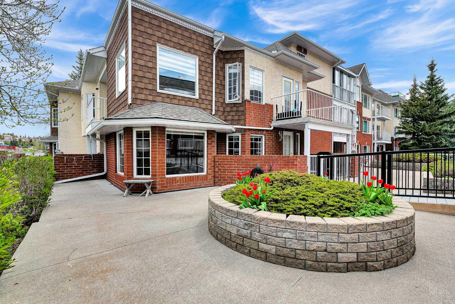
BUNGALOW FEEL | 1,100 SQFT | CORNER UNIT | ULTRA RARE PRIVATE STREET ACCESS | Are you worried about downsizing and finding the right property? Look no further! Welcome to 3206 Sienna Park Green SW, an ultra-rare opportunity and likely one of the best units in the complex. This move-in ready corner unit offers private street access, sunny west exposure, and an abundance of windows that create a bright, open feel throughout. Inside, you’ll find updated composite flooring, a beautifully refreshed kitchen with stone countertops, plenty of storage, and no major updates needed. The private street entrance offers both privacy and convenience, with little need to use the elevator unless accessing the heated parking stall #114 or storage unit #3206 in locker room #5. The private patio area wraps around the condo and enjoys warm west-facing sun. A rarely used common area beside the unit adds even more privacy and makes this property feel truly unique. The primary bedroom offers generous closet space and a well-appointed ensuite, while the second bedroom and additional 4-piece bathroom provide great flexibility for guests, family, or a home office. Additional features include a custom blind package and a full repaint completed in 2023, making this an easy move-in option with nothing left to worry about. Located in desirable Signal Hill, you’ll enjoy excellent access to shopping, retail, amenities, and the Calgary Ring Road for quick travel throughout the city. Quick possession is available!
| Street Address: | 3206, 3206 Sienna Park Green SW |
| City: | Calgary |
| Province/State: | Alberta |
| Postal Code: | N/A |
| County/Parish: | Calgary |
| Subdivision: | Signal Hill |
| Country: | Canada |
| Latitude: | 51.02432433 |
| Longitude: | -114.18442565 |
| MLS® Number: | A2312624 |
| Price: | $299,000 |
| Property Area: | 1,100 Sq ft |
| Bedrooms: | 2 |
| Bathrooms Half: | 0 |
| Bathrooms Full: | 2 |
| Living Area: | 1,100 Sq ft |
| Building Area: | 0 Sq ft |
| Year Built: | 1997 |
| Listing Date: | May 20, 2026 |
| Garage Spaces: | 0 |
| Property Type: | Residential |
| Property Subtype: | Apartment |
| MLS Status: | Active |
Additional Details
| Flooring: | N/A |
| Construction: | Composite Siding,Mixed |
| Parking: | Stall,Underground |
| Appliances: | Dishwasher,Electric Stove,Microwave,Refrigerator,Washer/Dryer,Window Coverings |
| Stories: | N/A |
| Zoning: | (M-C1 d75) |
| Fireplace: | N/A |
| Amenities: | Clubhouse,Park,Playground,Schools Nearby,Shopping Nearby,Sidewalks,Street Lights,Walking/Bike Paths |
Utilities & Systems
| Heating: | Forced Air |
| Cooling: | None |
| Property Type | Residential |
| Building Type | Apartment |
| Storeys | 4 |
| Square Footage | 1,100 sqft |
| Community Name | Signal Hill |
| Subdivision Name | Signal Hill |
| Title | Fee Simple |
| Land Size | Unknown |
| Built in | 1997 |
| Annual Property Taxes | Contact listing agent |
| Parking Type | Underground |
| Time on MLS Listing | 4 days |
Bedrooms
| Above Grade | 2 |
Bathrooms
| Total | 2 |
| Partial | 0 |
Interior Features
| Appliances Included | Dishwasher, Electric Stove, Microwave, Refrigerator, Washer/Dryer, Window Coverings |
| Flooring | Carpet, Laminate |
Building Features
| Features | Granite Counters, No Animal Home, No Smoking Home, Open Floorplan, Quartz Counters, See Remarks, Separate Entrance, Stone Counters, Vinyl Windows |
| Style | Attached |
| Construction Material | Composite Siding, Mixed |
| Building Amenities | Car Wash, Clubhouse, Elevator(s), Fitness Center, Parking, Party Room |
| Structures | Deck, Front Porch, Patio, Porch, See Remarks |
Heating & Cooling
| Cooling | None |
| Heating Type | Forced Air |
Exterior Features
| Exterior Finish | Composite Siding, Mixed |
Neighbourhood Features
| Community Features | Clubhouse, Park, Playground, Schools Nearby, Shopping Nearby, Sidewalks, Street Lights, Walking/Bike Paths |
| Pets Allowed | Restrictions |
| Amenities Nearby | Clubhouse, Park, Playground, Schools Nearby, Shopping Nearby, Sidewalks, Street Lights, Walking/Bike Paths |
Maintenance or Condo Information
| Maintenance Fees | $661 Monthly |
| Maintenance Fees Include | Amenities of HOA/Condo, Insurance, Maintenance Grounds, Professional Management, Reserve Fund Contributions, Snow Removal, Trash |
Parking
| Parking Type | Underground |
| Total Parking Spaces | 1 |
Interior Size
| Total Finished Area: | 1,100 sq ft |
| Total Finished Area (Metric): | 102.19 sq m |
Room Count
| Bedrooms: | 2 |
| Bathrooms: | 2 |
| Full Bathrooms: | 2 |
| Rooms Above Grade: | 5 |
Lot Information
- Granite Counters
- No Animal Home
- No Smoking Home
- Open Floorplan
- Quartz Counters
- See Remarks
- Separate Entrance
- Stone Counters
- Vinyl Windows
- Courtyard
- Private Entrance
- Private Yard
- Storage
- Dishwasher
- Electric Stove
- Microwave
- Refrigerator
- Washer/Dryer
- Window Coverings
- Car Wash
- Clubhouse
- Elevator(s)
- Fitness Center
- Parking
- Party Room
- Park
- Playground
- Schools Nearby
- Shopping Nearby
- Sidewalks
- Street Lights
- Walking/Bike Paths
- Composite Siding
- Mixed
- Stall
- Underground
- Deck
- Front Porch
- Patio
- Porch
Floor plan information is not available for this property.
Monthly Payment Breakdown
Loading Walk Score...
What's Nearby?
Powered by Yelp
REALTOR® Details
Grahame Green
- (403) 606-3500
- grahame.green@2percentrealty.ca
- 2% Realty