412, 260 Rowley Way NW, Calgary, Alberta
Condo For Sale in Calgary, Alberta
$239,900
-
Property Type
 Condo
Condo
-
Bedrooms
 1
1
-
Bath
 1
1
-
Garage
 0
0
-
Sq Ft
 518
518
-
Year Built
 2023
2023
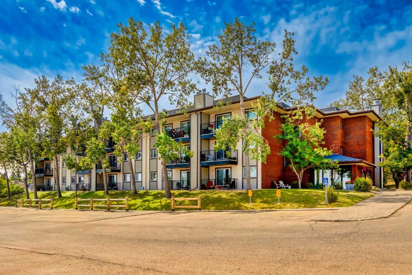
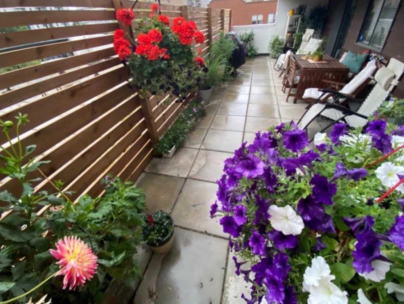
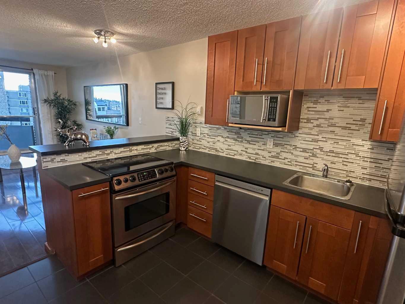
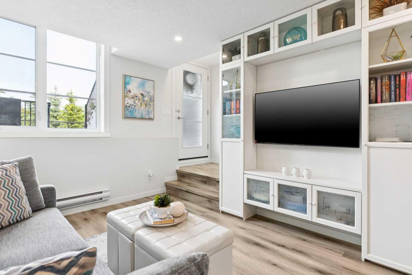
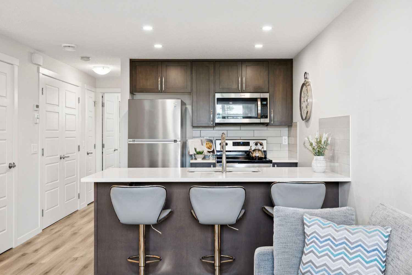
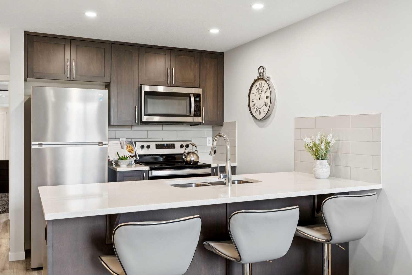
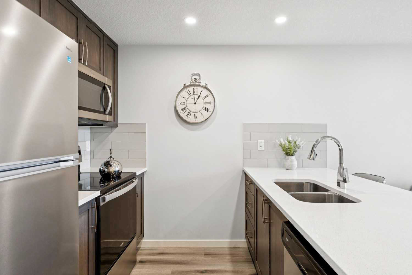
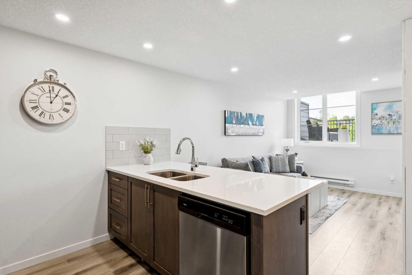
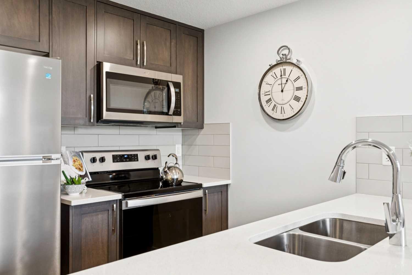
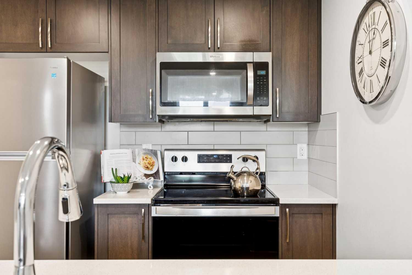
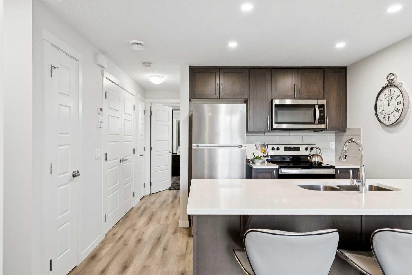
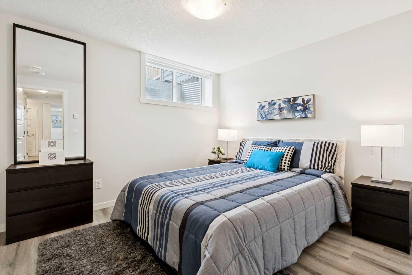
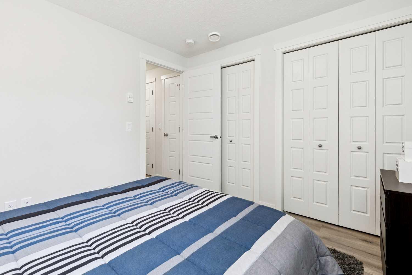
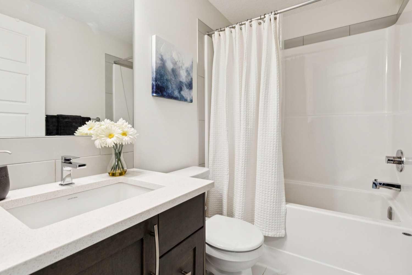
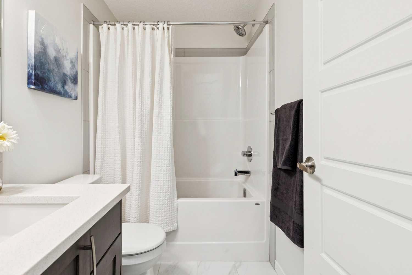
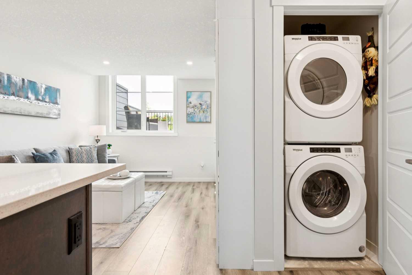
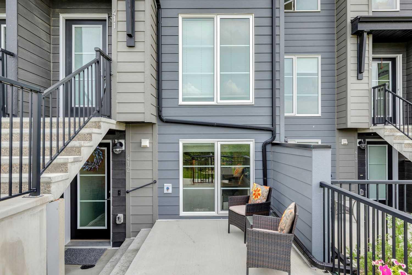
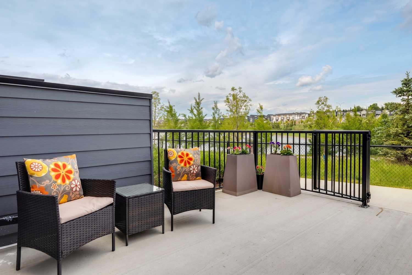
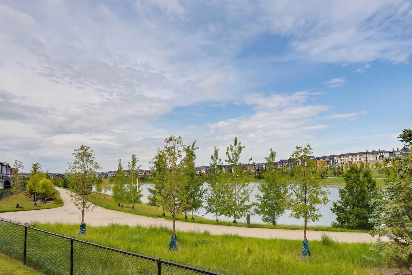
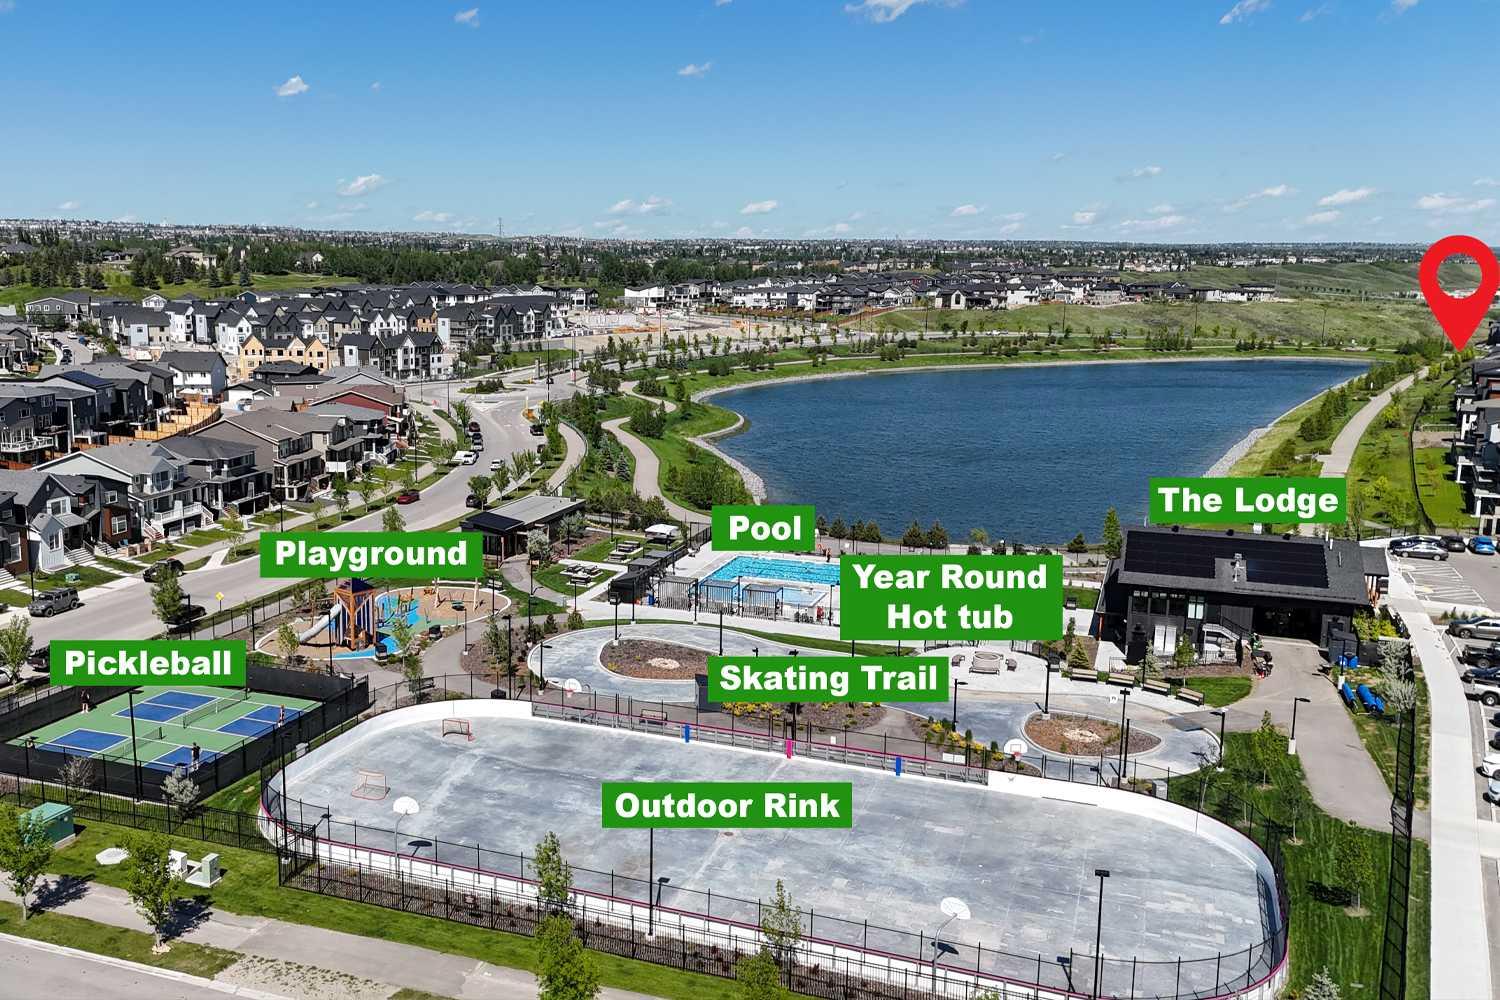
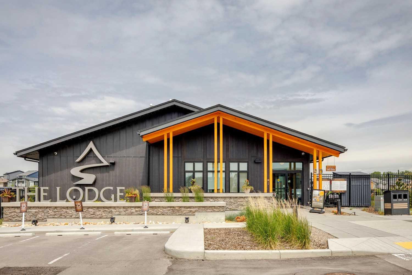
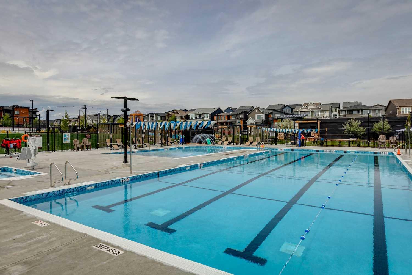
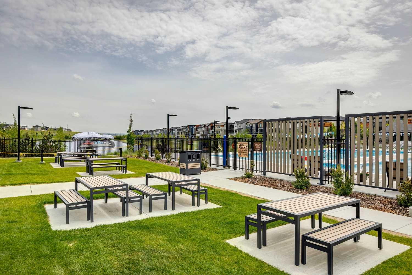
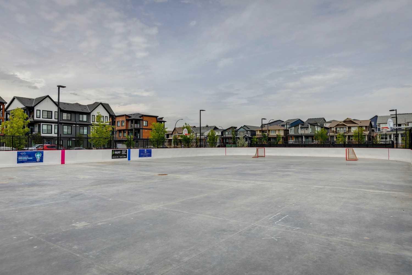
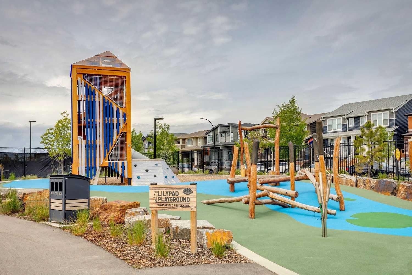
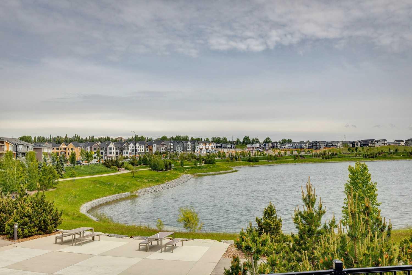
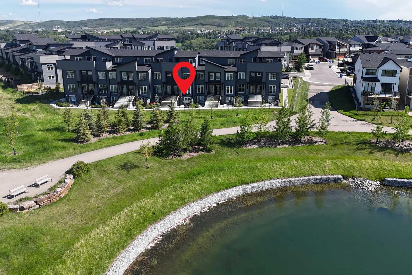
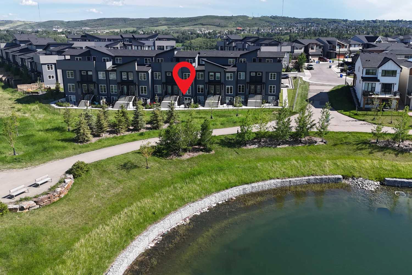
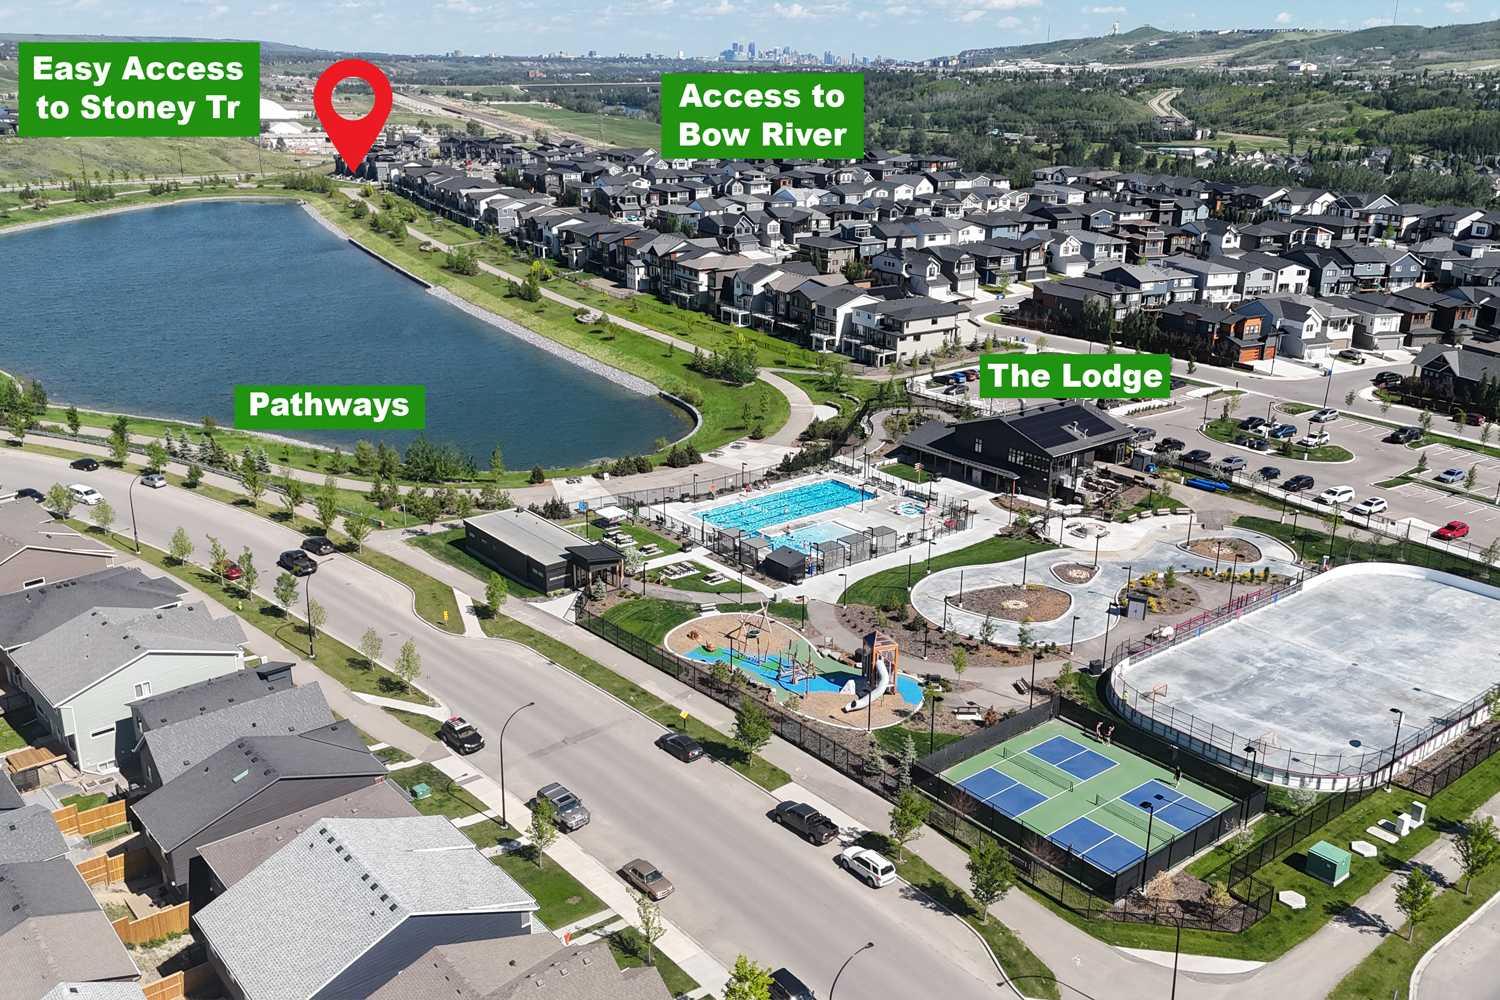
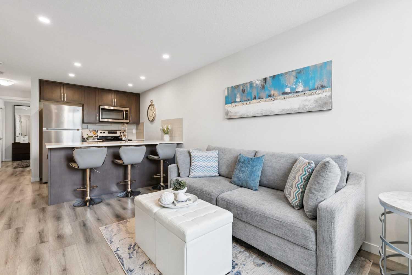
RESORT-STYLE LIVING | POND VIEWS | PRIVATE GATED PATIO | Looking for a home in one of Calgary's most exciting new NW communities? This IMMACULATE 1 bedroom, 1 bathroom townhome in ROCKLAND PARK, near Tuscany, offers the perfect blend of LOW-MAINTENANCE LIVING, MODERN FINISHES, and an UNBEATABLE LIFESTYLE. Whether you're a FIRST-TIME BUYER, INVESTOR, or looking to DOWNSIZE, this home delivers EXCEPTIONAL VALUE and VIEWS that are hard to find elsewhere at this price point. Step inside to a BRIGHT, OPEN-CONCEPT LAYOUT thoughtfully designed to maximize every square foot. The stylish kitchen features QUARTZ COUNTERTOPS, stainless steel appliances, CEILING-HEIGHT CABINETRY, a pantry, and a convenient BREAKFAST BAR with seating for family and guests. The spacious bedroom features DOUBLE CLOSETS, while the elegant 4-PIECE BATHROOM continues the quartz finishes found throughout. FULL-SIZE IN-SUITE LAUNDRY provides everyday convenience. Step outside to your OVERSIZED PRIVATE GATED PATIO, the perfect place to enjoy your morning coffee, unwind after a busy day, or entertain friends while taking in the peaceful POND VIEWS. Located in a QUIET CORNER of the complex, you're just steps from the COMMUNITY POND, scenic walking paths, and THE LODGE—Rockland Park's exclusive resident recreation centre. Enjoy year-round amenities including a OUTDOOR POOL, YEAR-ROUND HOT TUB, PICKLEBALL COURTS, SKATING RINK, PLAYGROUND, GATHERING SPACES, and more. SHORT-TERM RENTALS (AIRBNB) ARE PERMITTED, making this an outstanding opportunity for both homeowners and investors. Complete with an assigned POWERED parking stall, EXCEPTIONALLY LOW MONTHLY condo fees, and quick access to STONEY TRAIL, CROWCHILD TRAIL, TRANS-CANADA HIGHWAY, the BOW RIVER PATHWAY SYSTEM, and future shopping and amenities, this home offers an incredible opportunity to own in one of Calgary's premier master-planned communities. View the Tour!
| Street Address: | 412, 260 Rowley Way NW |
| City: | Calgary |
| Province/State: | Alberta |
| Postal Code: | N/A |
| County/Parish: | Calgary |
| Subdivision: | Haskayne |
| Country: | Canada |
| Latitude: | 51.10648612 |
| Longitude: | -114.26369182 |
| MLS® Number: | A2323969 |
| Price: | $239,900 |
| Property Area: | 518 Sq ft |
| Bedrooms: | 1 |
| Bathrooms Half: | 0 |
| Bathrooms Full: | 1 |
| Living Area: | 518 Sq ft |
| Building Area: | 0 Sq ft |
| Year Built: | 2023 |
| Listing Date: | Jul 02, 2026 |
| Garage Spaces: | 0 |
| Property Type: | Residential |
| Property Subtype: | Row/Townhouse |
| MLS Status: | Active |
Additional Details
| Flooring: | N/A |
| Construction: | Cement Fiber Board,Wood Frame |
| Parking: | Stall |
| Appliances: | Dishwasher,Electric Stove,Microwave Hood Fan,Refrigerator,Washer/Dryer Stacked,Window Coverings |
| Stories: | N/A |
| Zoning: | M-1 |
| Fireplace: | N/A |
| Amenities: | Fishing,Park,Pond,Schools Nearby,Shopping Nearby,Walking/Bike Paths |
Utilities & Systems
| Heating: | Baseboard |
| Cooling: | None |
| Property Type | Residential |
| Building Type | Row/Townhouse |
| Square Footage | 518 sqft |
| Community Name | Haskayne |
| Subdivision Name | Haskayne |
| Title | Fee Simple |
| Land Size | Unknown |
| Built in | 2023 |
| Annual Property Taxes | Contact listing agent |
| Parking Type | Stall |
| Time on MLS Listing | 31 days |
Bedrooms
| Above Grade | 1 |
Bathrooms
| Total | 1 |
| Partial | 0 |
Interior Features
| Appliances Included | Dishwasher, Electric Stove, Microwave Hood Fan, Refrigerator, Washer/Dryer Stacked, Window Coverings |
| Flooring | Laminate, Tile |
Building Features
| Features | Breakfast Bar, No Animal Home, No Smoking Home, Open Floorplan, Quartz Counters |
| Style | Attached |
| Construction Material | Cement Fiber Board, Wood Frame |
| Building Amenities | Clubhouse, Dog Park, Outdoor Pool, Racquet Courts, Spa/Hot Tub, Visitor Parking |
| Structures | Front Porch |
Heating & Cooling
| Cooling | None |
| Heating Type | Baseboard |
Exterior Features
| Exterior Finish | Cement Fiber Board, Wood Frame |
Neighbourhood Features
| Community Features | Fishing, Park, Pond, Schools Nearby, Shopping Nearby, Walking/Bike Paths |
| Pets Allowed | Yes |
| Amenities Nearby | Fishing, Park, Pond, Schools Nearby, Shopping Nearby, Walking/Bike Paths |
Maintenance or Condo Information
| Maintenance Fees | $154 Monthly |
| Maintenance Fees Include | Snow Removal |
Parking
| Parking Type | Stall |
| Total Parking Spaces | 1 |
Interior Size
| Total Finished Area: | 518 sq ft |
| Total Finished Area (Metric): | 48.08 sq m |
| Main Level: | 518 sq ft |
Room Count
| Bedrooms: | 1 |
| Bathrooms: | 1 |
| Full Bathrooms: | 1 |
| Rooms Above Grade: | 3 |
Lot Information
Legal
| Legal Description: | 2311125;80 |
| Title to Land: | Fee Simple |
- Breakfast Bar
- No Animal Home
- No Smoking Home
- Open Floorplan
- Quartz Counters
- Private Entrance
- Dishwasher
- Electric Stove
- Microwave Hood Fan
- Refrigerator
- Washer/Dryer Stacked
- Window Coverings
- Clubhouse
- Dog Park
- Outdoor Pool
- Racquet Courts
- Spa/Hot Tub
- Visitor Parking
- None
- Fishing
- Park
- Pond
- Schools Nearby
- Shopping Nearby
- Walking/Bike Paths
- Cement Fiber Board
- Wood Frame
- Poured Concrete
- Backs on to Park/Green Space
- Stall
- Front Porch
Floor plan information is not available for this property.
Monthly Payment Breakdown
Loading Walk Score...
What's Nearby?
Powered by Yelp
REALTOR® Details
Marnie Campbell
- (403) 278-2900
- marnie@marniecampbell.ca
- RE/MAX First