6, 347 Tuscany Estates Rise NW, Calgary, Alberta
Residential For Sale in Calgary, Alberta
$1,300,000
-
Property Type
 Residential
-
Bedrooms
 3
3
-
Bath
 3
3
-
Garage
 2
2
-
Sq Ft
 1,827
1,827
-
Year Built
 2012
2012
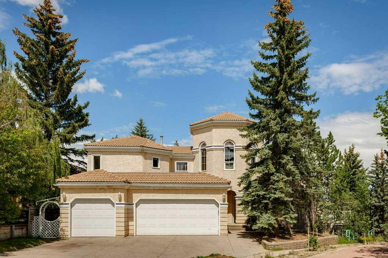
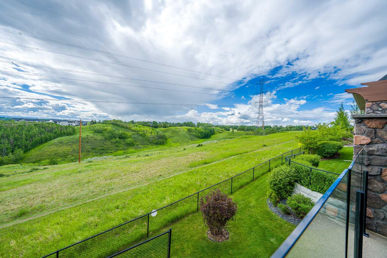
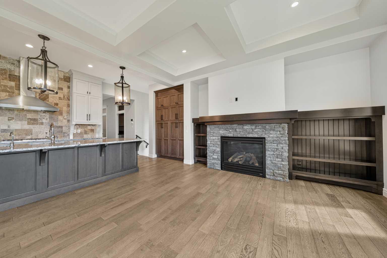
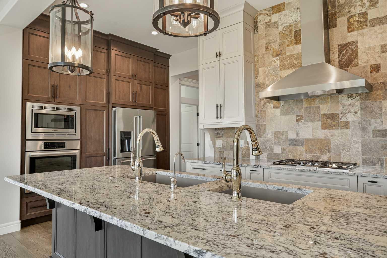
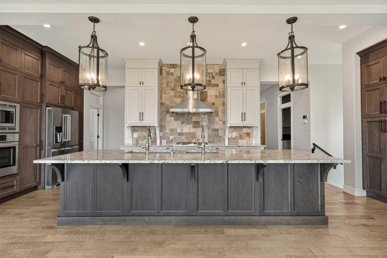
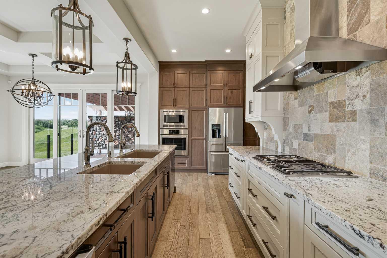
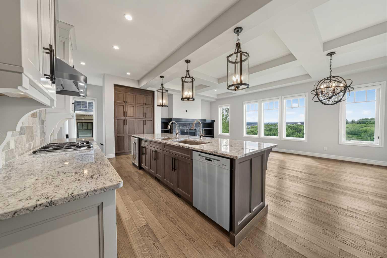
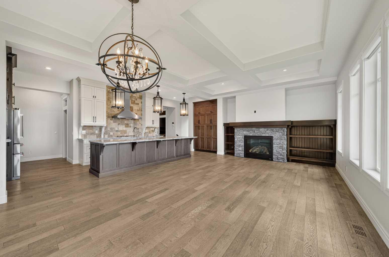
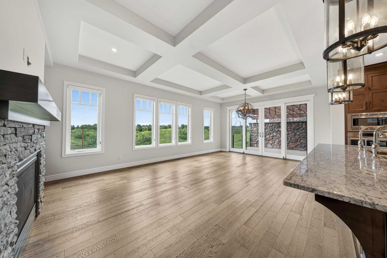
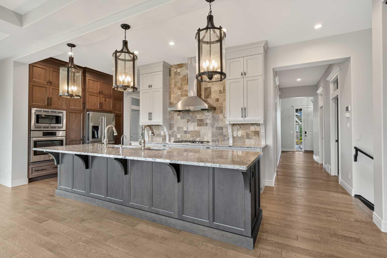
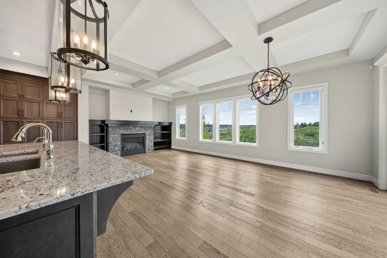
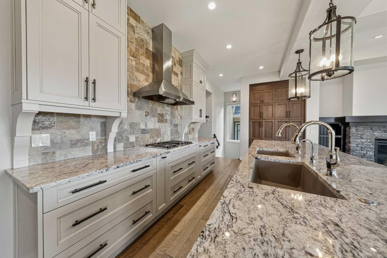
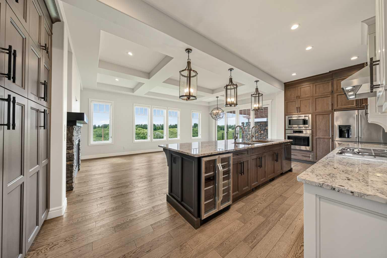
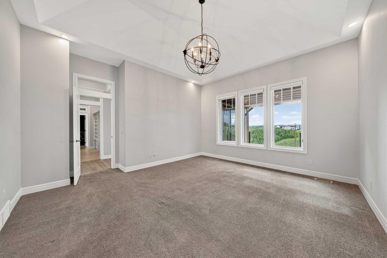
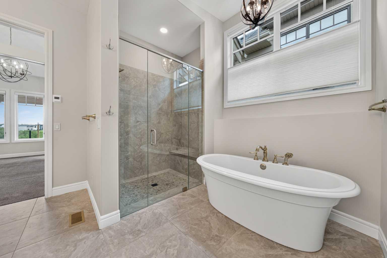
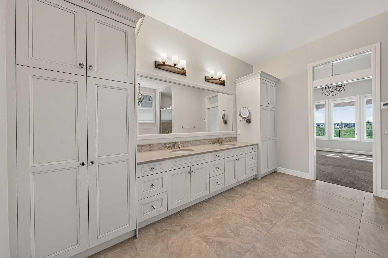
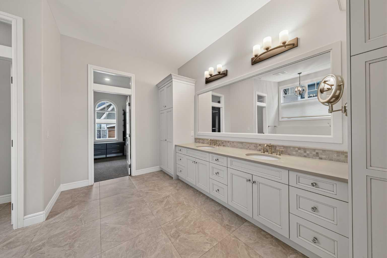
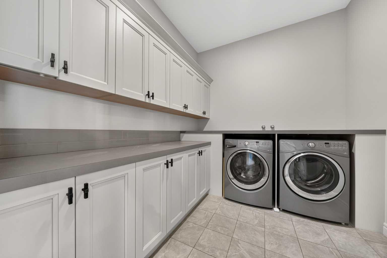
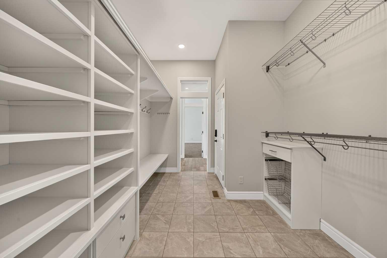
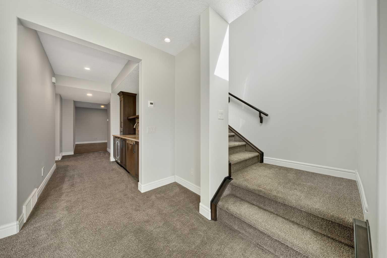
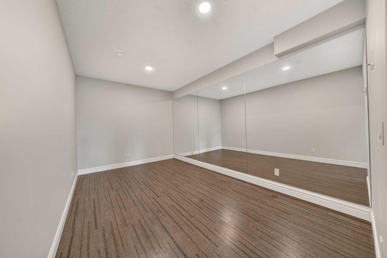
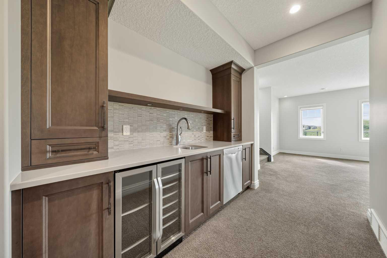
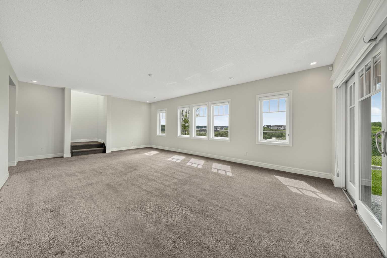
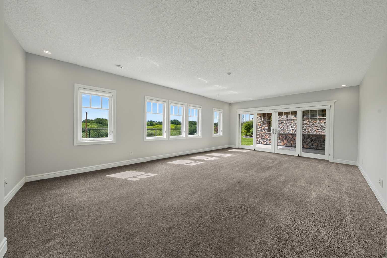
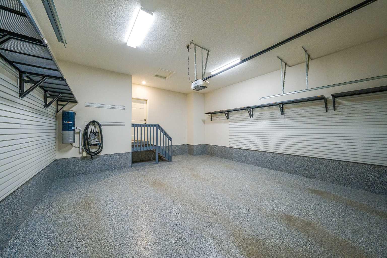
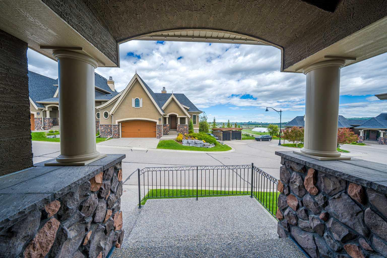
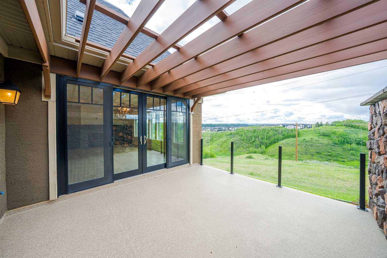
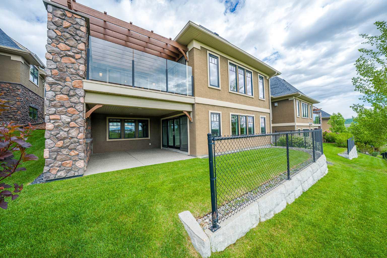
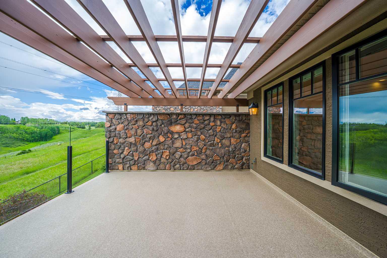
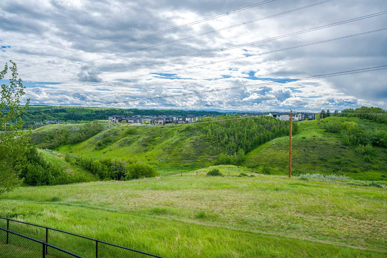
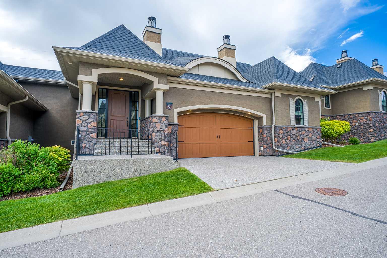
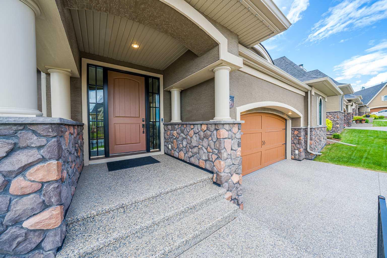
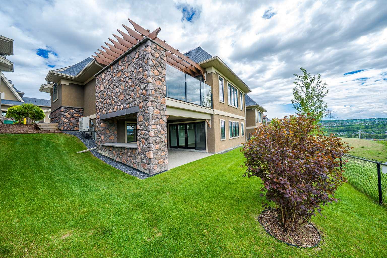
Experience rare estate living in The Vistas of Tuscany, an exclusive enclave of just 14 luxury bungalows. This immaculate Albi built home delivers a true lock and leave lifestyle. Sweeping views of the mountains and downtown while backing directly onto the Tuscany Ravine and 12 mile Coulee Trail. Soaring high ceilings, hardwood floors and granite counters in this open concept design make for effortless entertaining. Premium upgrades are endless throughout this meticulously maintained residence and complemented by a fully finished walkout basement that extends your living space. Book your showing now, this one won't last long.
| Street Address: | 6, 347 Tuscany Estates Rise NW |
| City: | Calgary |
| Province/State: | Alberta |
| Postal Code: | N/A |
| County/Parish: | Calgary |
| Subdivision: | Tuscany |
| Country: | Canada |
| Latitude: | 51.10980798 |
| Longitude: | -114.25645447 |
| MLS® Number: | A2312170 |
| Price: | $1,300,000 |
| Property Area: | 1,827 Sq ft |
| Bedrooms: | 3 |
| Bathrooms Half: | 1 |
| Bathrooms Full: | 2 |
| Living Area: | 1,827 Sq ft |
| Building Area: | 0 Sq ft |
| Year Built: | 2012 |
| Listing Date: | Jun 20, 2026 |
| Garage Spaces: | 2 |
| Property Type: | Residential |
| Property Subtype: | Semi Detached (Half Duplex) |
| MLS Status: | Pending |
Additional Details
| Flooring: | N/A |
| Construction: | Stone,Stucco,Wood Frame |
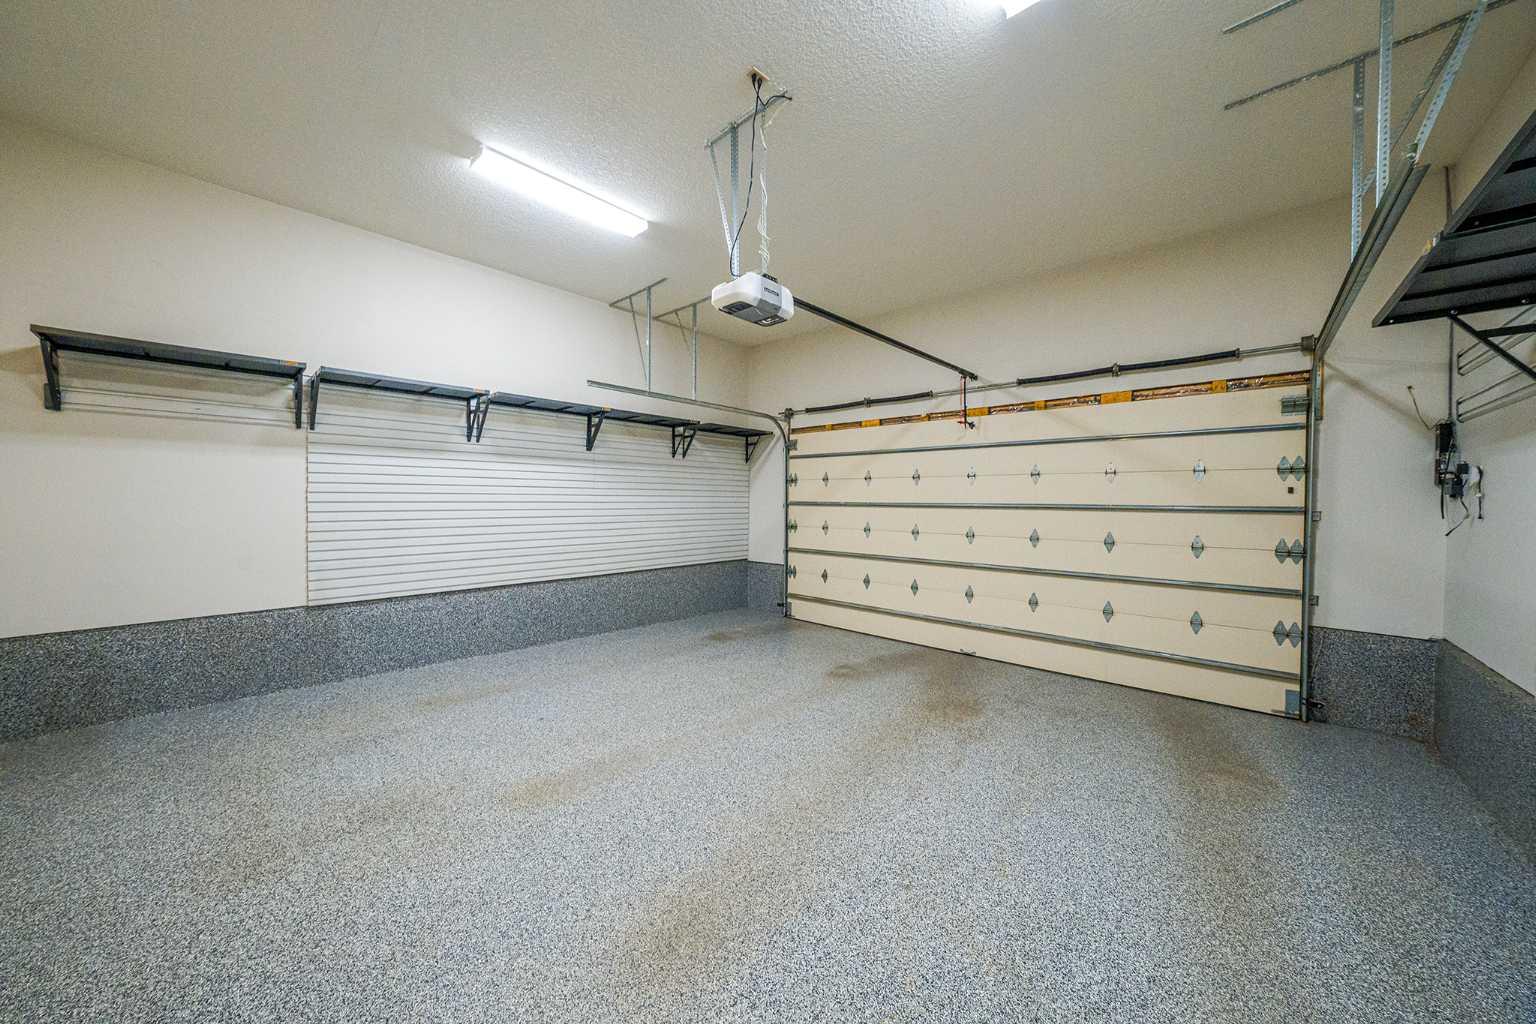
| Parking: | Aggregate,Double Garage Attached,Garage Door Opener |
| Appliances: | Bar Fridge,Central Air Conditioner,Dishwasher,Dryer,Garage Control(s),Garburator,Gas Cooktop,Instant Hot Water,Microwave,Oven-Built-In,Range Hood,Refrigerator,Washer,Water Softener,Window Coverings |
| Stories: | N/A |
| Zoning: | DC |
| Fireplace: | N/A |
| Amenities: | Clubhouse,Playground,Schools Nearby,Shopping Nearby,Walking/Bike Paths |
Utilities & Systems
| Heating: | In Floor,Forced Air,Hot Water,Natural Gas |
| Cooling: | Central Air |
| Property Type | Residential |
| Building Type | Semi Detached (Half Duplex) |
| Square Footage | 1,827 sqft |
| Community Name | Tuscany |
| Subdivision Name | Tuscany |
| Title | Fee Simple |
| Land Size | 5,457 sqft |
| Built in | 2012 |
| Annual Property Taxes | Contact listing agent |
| Parking Type | Garage |
Bedrooms
| Above Grade | 1 |
Bathrooms
| Total | 3 |
| Partial | 1 |
Interior Features
| Appliances Included | Bar Fridge, Central Air Conditioner, Dishwasher, Dryer, Garage Control(s), Garburator, Gas Cooktop, Instant Hot Water, Microwave, Oven-Built-In, Range Hood, Refrigerator, Washer, Water Softener, Window Coverings |
| Flooring | Carpet, Ceramic Tile, Hardwood |
Building Features
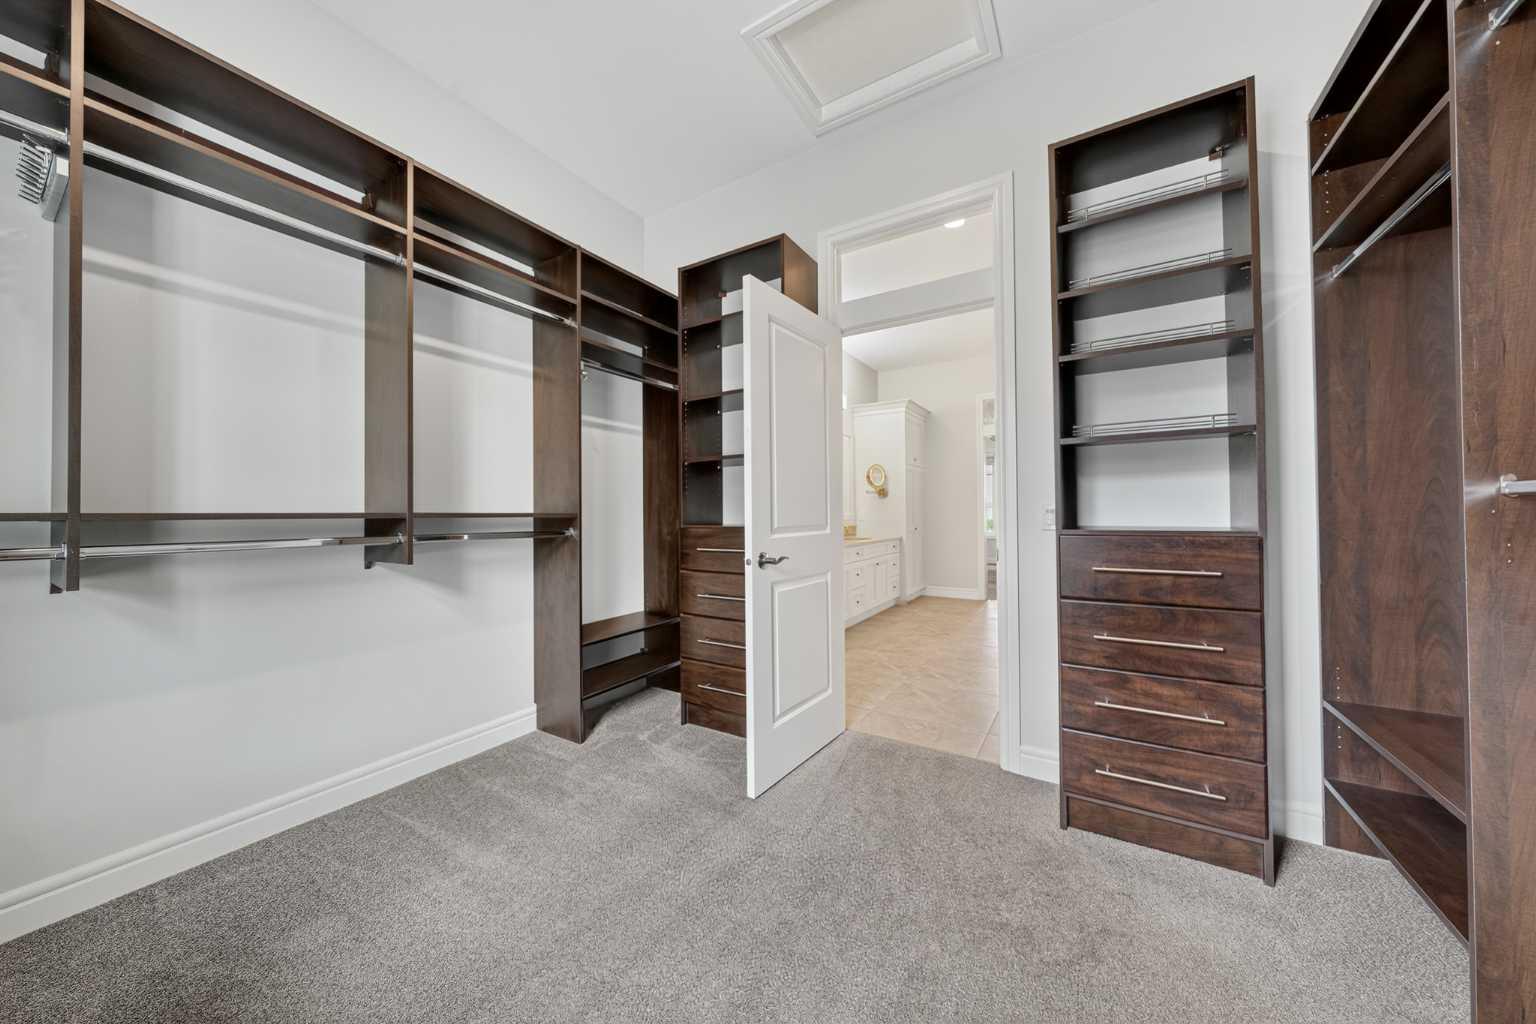
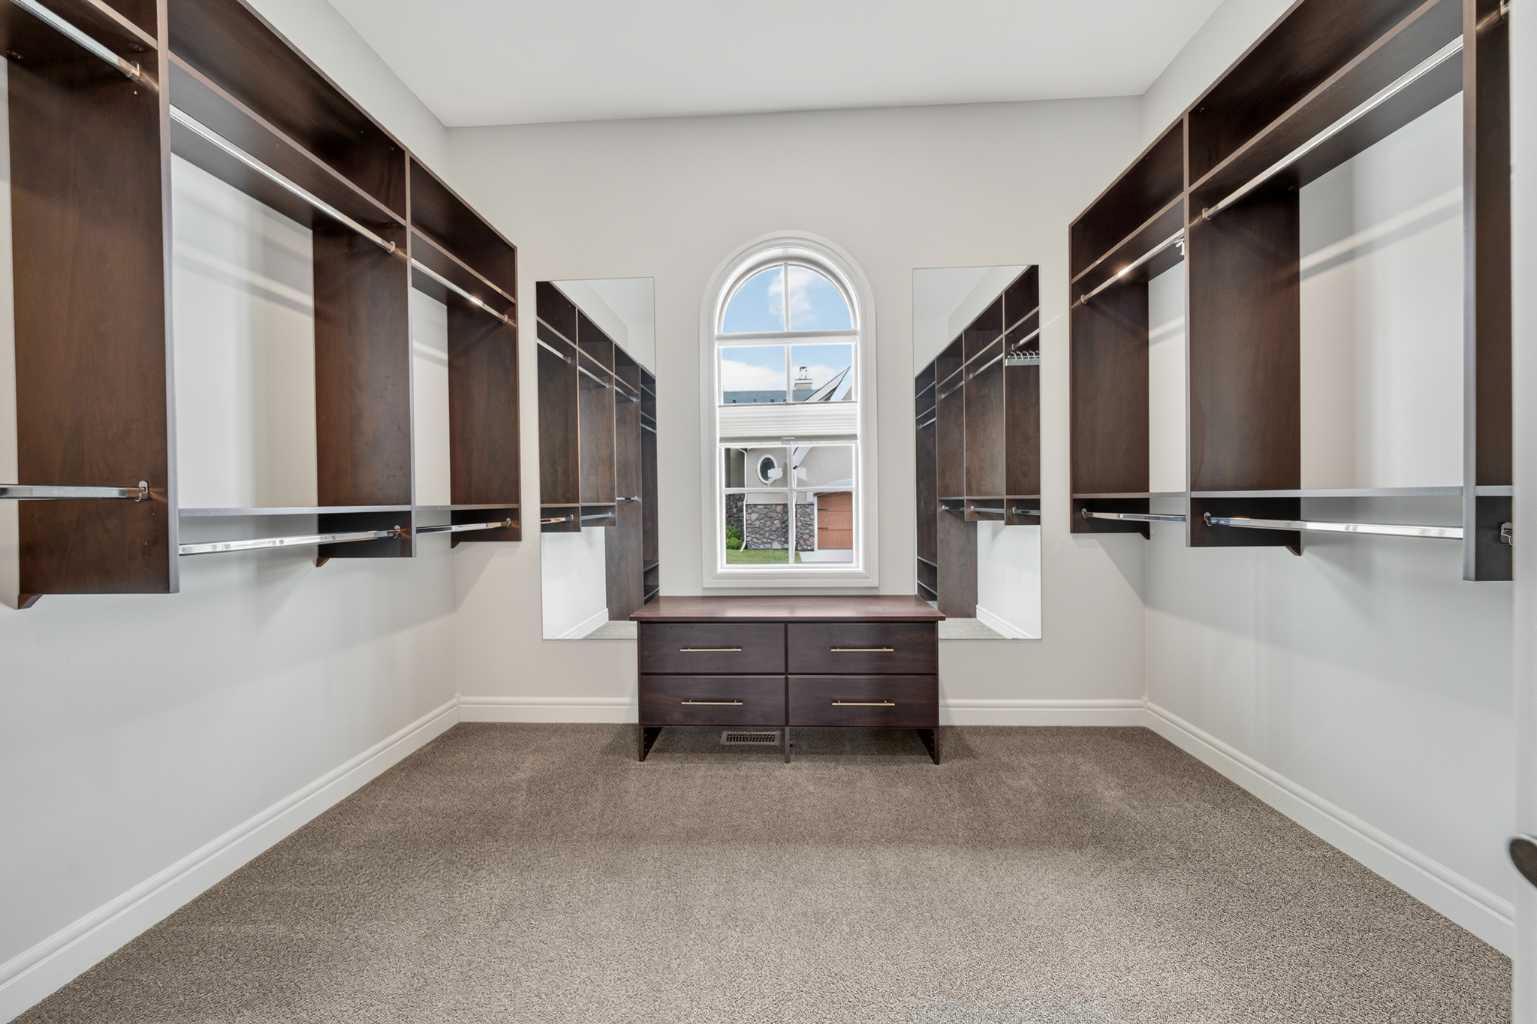
| Features | Central Vacuum, Closet Organizers, Double Vanity, Granite Counters, High Ceilings, Kitchen Island, No Animal Home, No Smoking Home, Walk-In Closet(s) |
| Construction Material | Stone, Stucco, Wood Frame |
| Building Amenities | Clubhouse, Game Court Interior, Park, Parking, Party Room, Playground |
| Structures | Glass Enclosed |
Heating & Cooling
| Cooling | Central Air |
| Heating Type | In Floor, Forced Air, Hot Water, Natural Gas |
Exterior Features
| Exterior Finish | Stone, Stucco, Wood Frame |
Neighbourhood Features
| Community Features | Clubhouse, Playground, Schools Nearby, Shopping Nearby, Walking/Bike Paths |
| Pets Allowed | Restrictions, Yes |
| Amenities Nearby | Clubhouse, Playground, Schools Nearby, Shopping Nearby, Walking/Bike Paths |
Maintenance or Condo Information
| Maintenance Fees | $805 Monthly |
| Maintenance Fees Include | Common Area Maintenance, Insurance, Maintenance Grounds, Professional Management, Reserve Fund Contributions, Snow Removal |
Parking
| Parking Type | Garage |
| Total Parking Spaces | 4 |
Interior Size
| Total Finished Area: | 1,827 sq ft |
| Total Finished Area (Metric): | 169.73 sq m |
| Main Level: | 1,827 sq ft |
| Below Grade: | 1,455 sq ft |
Room Count
| Bedrooms: | 3 |
| Bathrooms: | 3 |
| Full Bathrooms: | 2 |
| Half Bathrooms: | 1 |
| Rooms Above Grade: | 4 |
Lot Information
| Lot Size: | 5,457 sq ft |
| Lot Size (Acres): | 0.13 acres |
| Frontage: | 59 ft |
Legal
| Legal Description: | 1310137;6 |
| Title to Land: | Fee Simple |
- Central Vacuum
- Closet Organizers
- Double Vanity
- Granite Counters
- High Ceilings
- Kitchen Island
- No Animal Home
- No Smoking Home
- Walk-In Closet(s)
- Balcony
- BBQ gas line
- Lighting
- Bar Fridge
- Central Air Conditioner
- Dishwasher
- Dryer
- Garage Control(s)
- Garburator
- Gas Cooktop
- Instant Hot Water
- Microwave
- Oven-Built-In
- Range Hood
- Refrigerator
- Washer
- Water Softener
- Window Coverings
- Clubhouse
- Game Court Interior
- Park
- Parking
- Party Room
- Playground
- Full
- Schools Nearby
- Shopping Nearby
- Walking/Bike Paths
- Stone
- Stucco
- Wood Frame
- Gas
- Great Room
- Mantle
- Poured Concrete
- Cul-De-Sac
- Views
- Aggregate
- Double Garage Attached
- Garage Door Opener
- Glass Enclosed
Floor plan information is not available for this property.
Monthly Payment Breakdown
Loading Walk Score...
What's Nearby?
Powered by Yelp
REALTOR® Details
Colleen Badger
- (403) 605-4249
- colleenbadger@royallepage.ca
- Royal LePage Benchmark