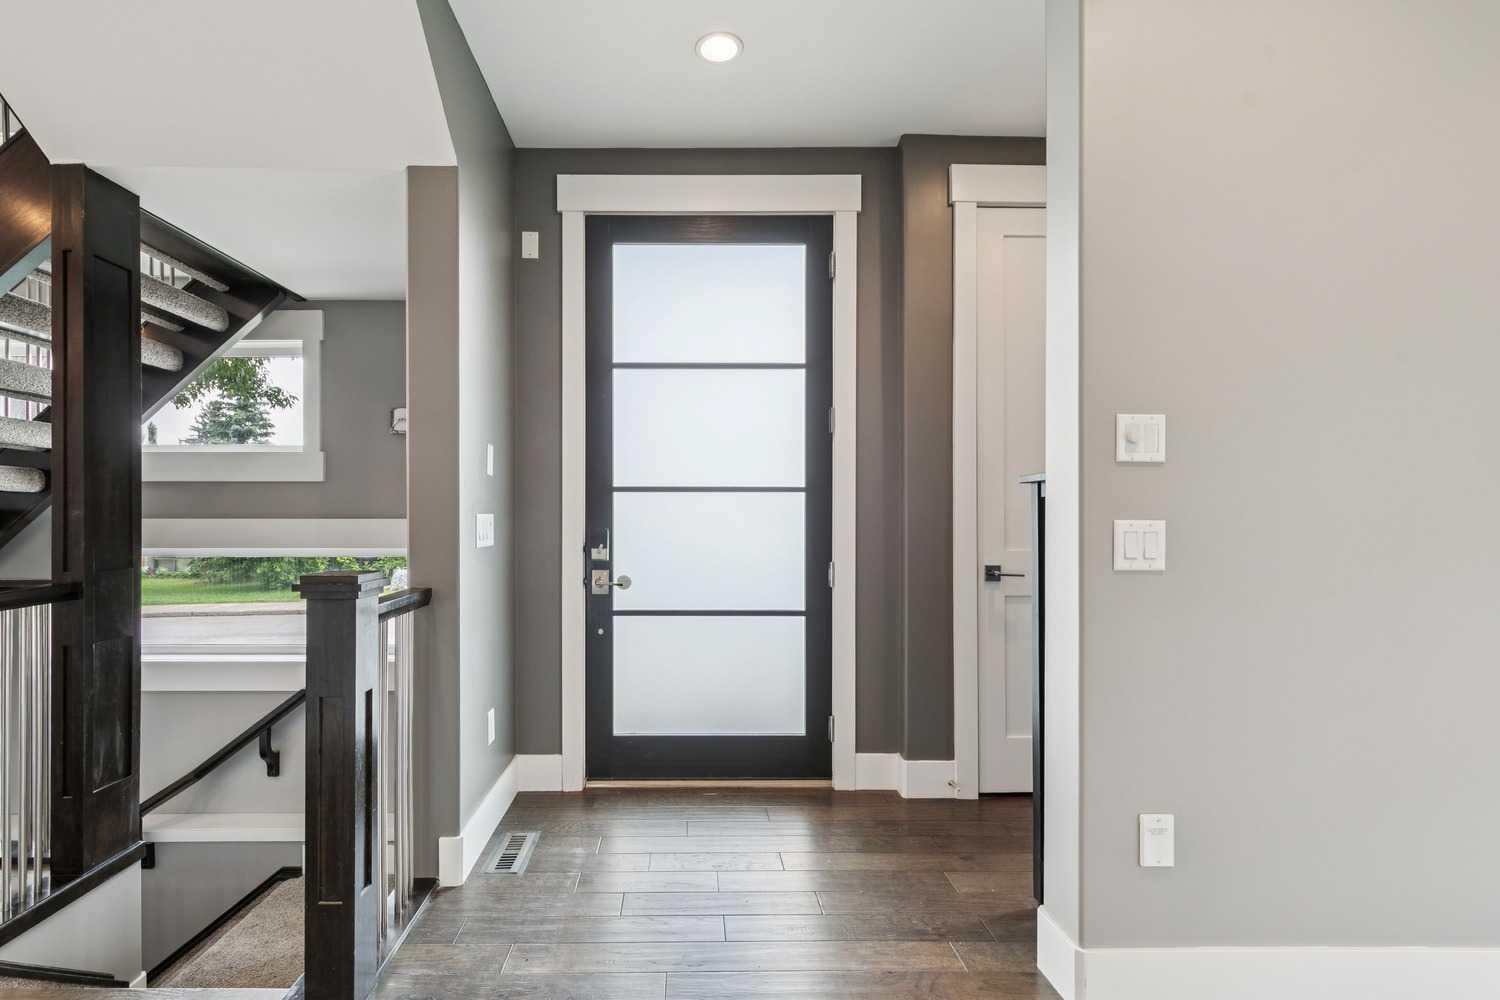
3722 7 Avenue NW, Calgary, Alberta
Residential For Sale in Calgary, Alberta
$1,040,000
-
Property Type
 Residential
-
Bedrooms
 4
4
-
Bath
 4
4
-
Garage
 2
2
-
Sq Ft
 1,884
1,884
-
Year Built
 2013
2013
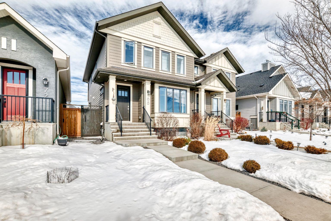
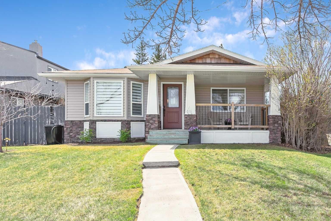
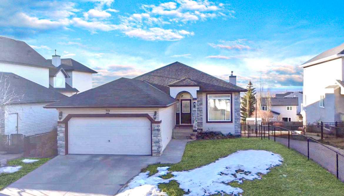
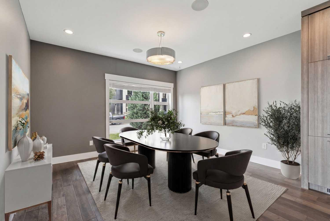
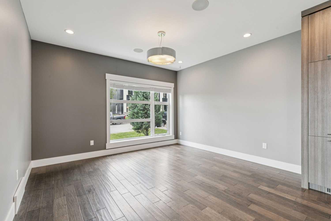
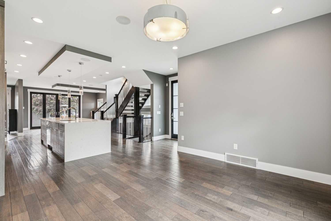
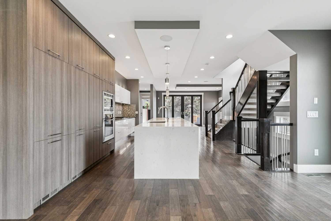
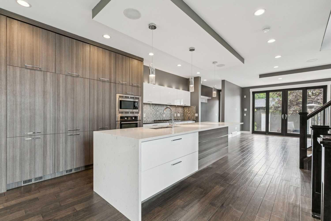
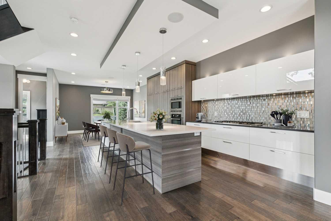
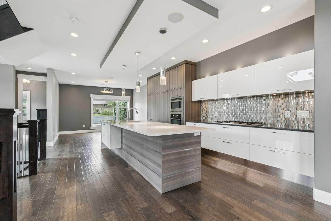
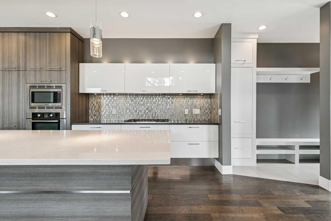
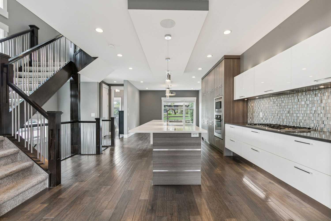
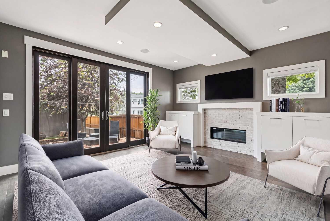
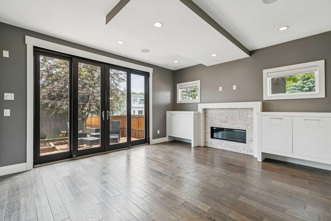
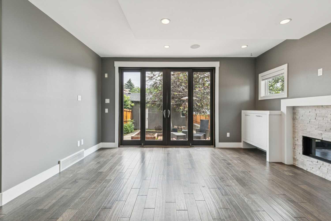
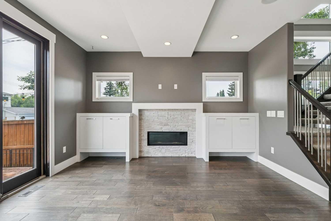
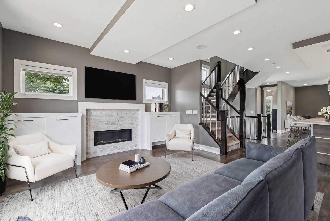
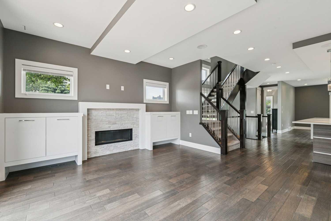
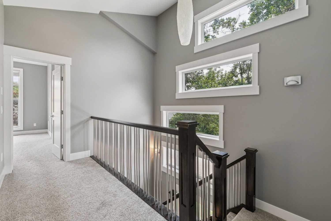
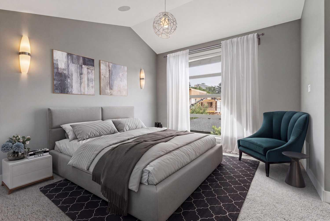
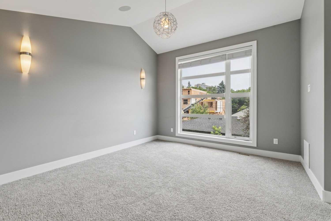
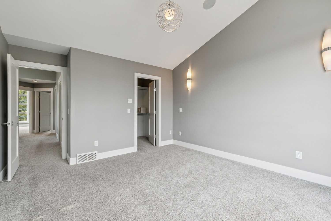
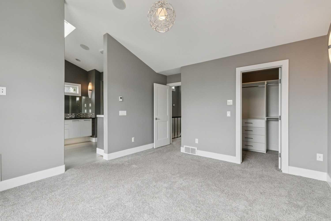
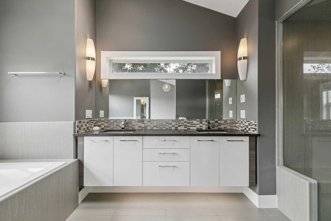
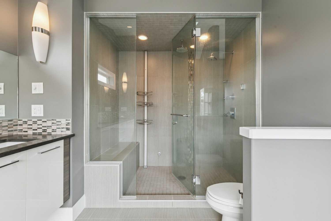
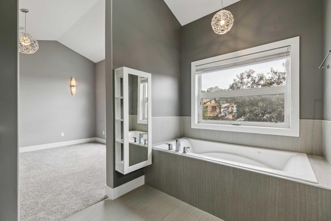
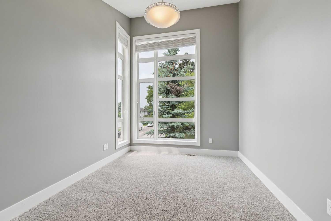
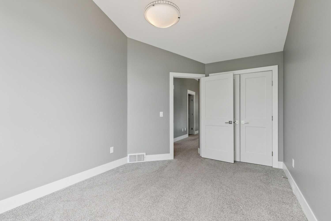
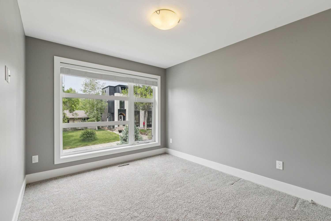
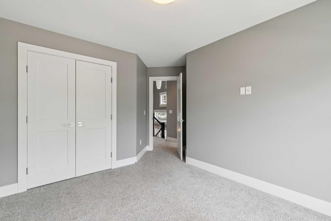
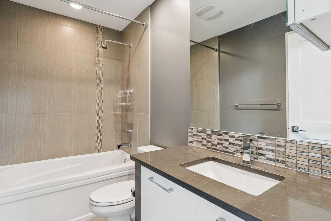
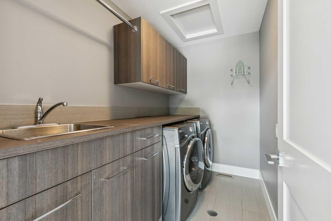
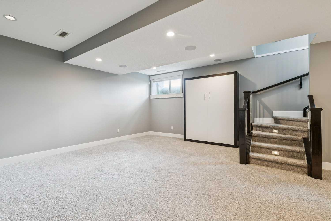
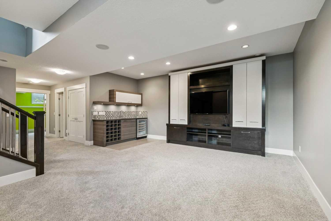
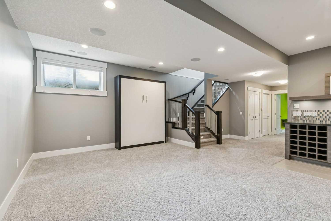
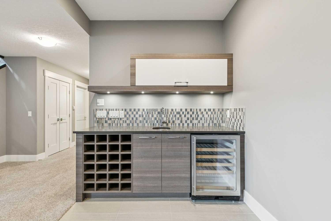
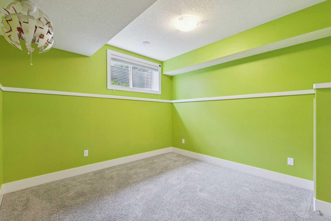
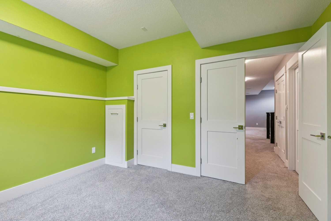
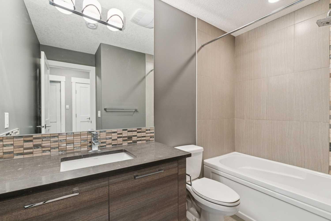
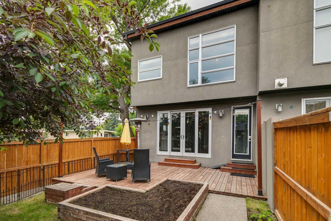
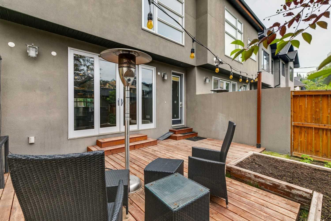
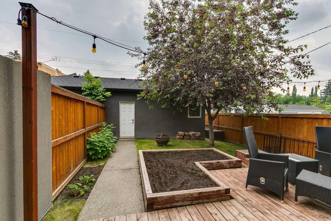
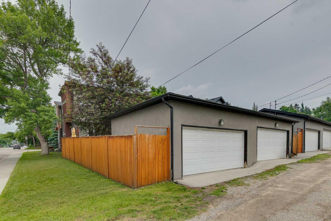
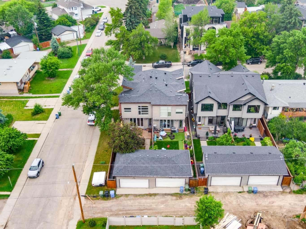
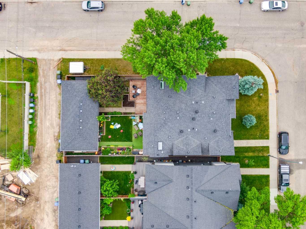
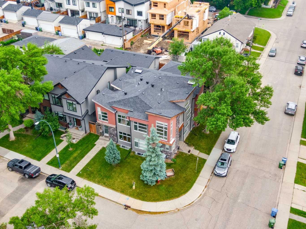
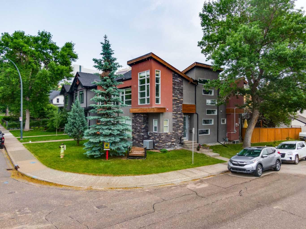
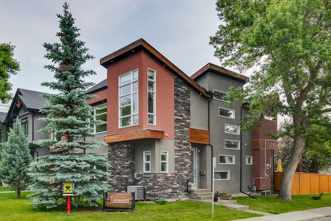
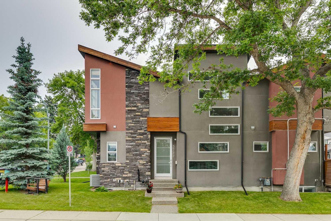
Refined inner-city living meets exceptional convenience in this beautifully appointed SOPHISTICATED END-UNIT duplex in the heart of Parkdale, one of Calgary’s most desirable inner-city communities. Perfectly positioned just steps from Foothills Medical Centre and within walking distance to some of Calgary’s most sought-after educational options, including Foothills Academy, Westmount Charter School, and Parkdale Elementary, this home offers an outstanding lifestyle for medical professionals, executives, and families alike. The bright OPEN-CONCEPT main floor showcases 9-FOOT CEILINGS, hardwood flooring, and a stunning CHEF-INSPIRED KITCHEN featuring custom Denca cabinetry, Caesarstone and quartz countertops, oversized island, integrated panel-ready refrigerator, built-in wall oven with microwave, GAS COOKTOP, and exceptional storage. The spacious living room is centred around a GAS FIREPLACE and filled with beautiful morning light from the east-facing windows. Dramatic FLOOR-TO-CEILING sliding glass doors open directly to the private rear patio, seamlessly extending the living space outdoors for effortless summer entertaining. At the opposite end of the main floor, the dining area captures warm west-facing NATURAL LIGHT, creating a bright and inviting atmosphere throughout the day. Upstairs, soaring 10-FOOT CEILINGS and oversized windows create an airy, luxurious feel. Three generous bedrooms include a stunning PRIMARY RETREAT with space for a king-sized bed. The spa-inspired 5-PIECE ENSUITE features a STEAM SHOWER, soaker tub, dual vanity, and IN-FLOOR HEATING. On clear days, the two secondary bedrooms enjoy lovely west views toward Canada Olympic Park. Upper laundry with sink and storage adds everyday convenience. The FULLY FINISHED lower level offers exceptional flexibility with 9-FOOT CEILINGS, IN-FLOOR HEATING, spacious family room, custom WET BAR with wine fridge, large fourth bedroom, full 4pc bath, and built-in Murphy bed, ideal for guests, teens, students, or multigenerational living. Additional upgrades include CENTRAL A/C and radon mitigation. Outside, the landscaped backyard features planter boxes, fenced dog run, and inviting patio. The DOUBLE DETACHED GARAGE offers secure parking and storage, while a charming FREE LITTLE LIBRARY in the front yard adds warmth and community. Located less than a 10-minute drive to DOWNTOWN and under an hour to the MOUNTAINS, this exceptional Parkdale home delivers the perfect balance of sophistication, lifestyle, and location. Enjoy walking distance to the Bow River and Bow River pathway system, Edworthy Park, Riverside Club, and many local cafés, shops, and everyday amenities. Just 5 minutes to the University of Calgary and University District, offering exceptional access to grocery, dining, cafés, pubs, and entertainment. Beautifully designed and ideally located, this MOVE-IN READY home is ready to welcome its next chapter. Contact your favourite real estate professional today to book your private showing.
| Street Address: | 3722 7 Avenue NW |
| City: | Calgary |
| Province/State: | Alberta |
| Postal Code: | N/A |
| County/Parish: | Calgary |
| Subdivision: | Parkdale |
| Country: | Canada |
| Latitude: | 51.06348230 |
| Longitude: | -114.13974120 |
| MLS® Number: | A2325710 |
| Price: | $1,040,000 |
| Property Area: | 1,884 Sq ft |
| Bedrooms: | 4 |
| Bathrooms Half: | 1 |
| Bathrooms Full: | 3 |
| Living Area: | 1,884 Sq ft |
| Building Area: | 0 Sq ft |
| Year Built: | 2013 |
| Listing Date: | Jul 03, 2026 |
| Garage Spaces: | 2 |
| Property Type: | Residential |
| Property Subtype: | Semi Detached (Half Duplex) |
| MLS Status: | Active |
Additional Details
| Flooring: | N/A |
| Construction: | Brick,Stucco,Wood Siding |
| Parking: | Double Garage Detached,Permit Required,Rear Drive,Secured,See Remarks |
| Appliances: | Bar Fridge,Built-In Oven,Central Air Conditioner,Dishwasher,Dryer,Garage Control(s),Gas Cooktop,Microwave,Range Hood,Refrigerator,See Remarks,Washer,Window Coverings |
| Stories: | N/A |
| Zoning: | R-CG |
| Fireplace: | N/A |
| Amenities: | Park,Playground,Schools Nearby,Shopping Nearby,Sidewalks,Street Lights,Tennis Court(s),Walking/Bike Paths |
Utilities & Systems
| Heating: | Forced Air,Natural Gas |
| Cooling: | Central Air |
| Property Type | Residential |
| Building Type | Semi Detached (Half Duplex) |
| Square Footage | 1,884 sqft |
| Community Name | Parkdale |
| Subdivision Name | Parkdale |
| Title | Fee Simple |
| Land Size | 2,992 sqft |
| Built in | 2013 |
| Annual Property Taxes | Contact listing agent |
| Parking Type | Garage |
Bedrooms
| Above Grade | 3 |
Bathrooms
| Total | 4 |
| Partial | 1 |
Interior Features
| Appliances Included | Bar Fridge, Built-In Oven, Central Air Conditioner, Dishwasher, Dryer, Garage Control(s), Gas Cooktop, Microwave, Range Hood, Refrigerator, See Remarks, Washer, Window Coverings |
| Flooring | Carpet, Ceramic Tile, Hardwood |
Building Features
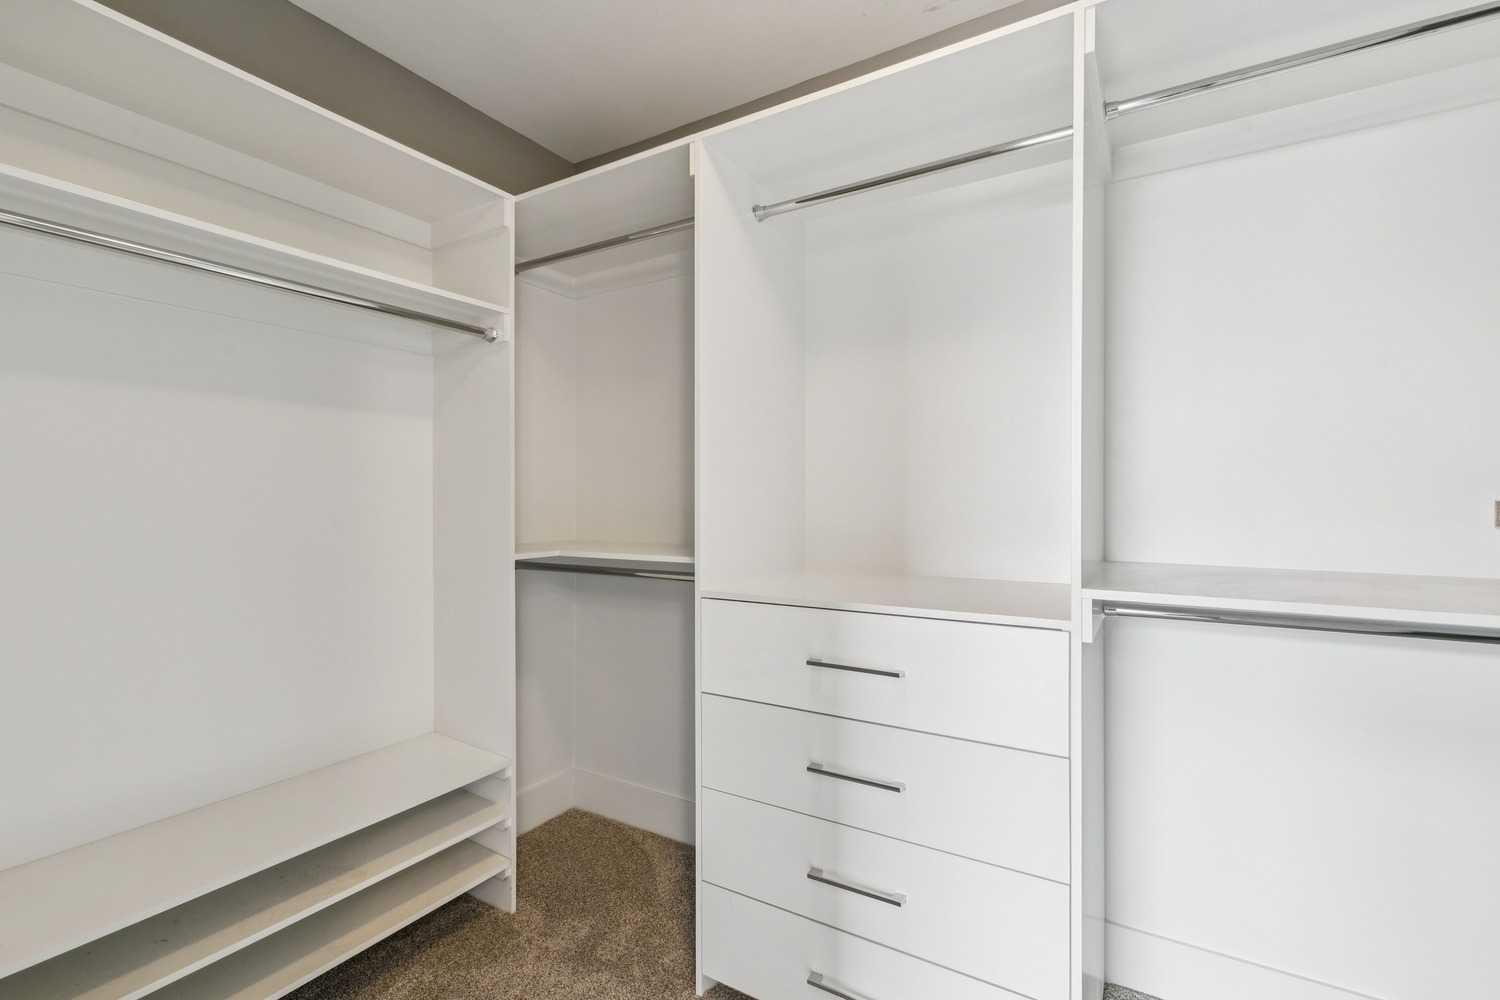
| Features | Bookcases, Built-in Features, Double Vanity, Granite Counters, High Ceilings, Kitchen Island, Open Floorplan, Soaking Tub, Storage, Sump Pump(s), Vaulted Ceiling(s), Walk-In Closet(s) |
| Construction Material | Brick, Stucco, Wood Siding |
| Structures | Deck |
Heating & Cooling
| Cooling | Central Air |
| Heating Type | Forced Air, Natural Gas |
Exterior Features
| Exterior Finish | Brick, Stucco, Wood Siding |
Neighbourhood Features
| Community Features | Park, Playground, Schools Nearby, Shopping Nearby, Sidewalks, Street Lights, Tennis Court(s), Walking/Bike Paths |
| Amenities Nearby | Park, Playground, Schools Nearby, Shopping Nearby, Sidewalks, Street Lights, Tennis Court(s), Walking/Bike Paths |
Parking
| Parking Type | Garage |
| Total Parking Spaces | 2 |
Interior Size
| Total Finished Area: | 1,884 sq ft |
| Total Finished Area (Metric): | 175.04 sq m |
| Main Level: | 921 sq ft |
| Upper Level: | 963 sq ft |
| Below Grade: | 932 sq ft |
Room Count
| Bedrooms: | 4 |
| Bathrooms: | 4 |
| Full Bathrooms: | 3 |
| Half Bathrooms: | 1 |
| Rooms Above Grade: | 7 |
Lot Information
| Lot Size: | 2,992 sq ft |
| Lot Size (Acres): | 0.07 acres |
| Frontage: | 25 ft |
- Bookcases
- Built-in Features
- Double Vanity
- Granite Counters
- High Ceilings
- Kitchen Island
- Open Floorplan
- Soaking Tub
- Storage
- Sump Pump(s)
- Vaulted Ceiling(s)
- Walk-In Closet(s)
- Balcony
- BBQ gas line
- Dog Run
- Fire Pit
- Lighting
- Private Entrance
- Private Yard
- Bar Fridge
- Built-In Oven
- Central Air Conditioner
- Dishwasher
- Dryer
- Garage Control(s)
- Gas Cooktop
- Microwave
- Range Hood
- Refrigerator
- See Remarks
- Washer
- Window Coverings
- Full
- Park
- Playground
- Schools Nearby
- Shopping Nearby
- Sidewalks
- Street Lights
- Tennis Court(s)
- Walking/Bike Paths
- Brick
- Stucco
- Wood Siding
- Family Room
- Gas
- Poured Concrete
- Back Lane
- Back Yard
- Rectangular Lot
- Double Garage Detached
- Permit Required
- Rear Drive
- Secured
- Deck
Floor plan information is not available for this property.
Monthly Payment Breakdown
Loading Walk Score...
What's Nearby?
Powered by Yelp
REALTOR® Details
Charmaine Richter
- (403) 465-1666
- charmaine@livinginyyc.com
- CIR Realty