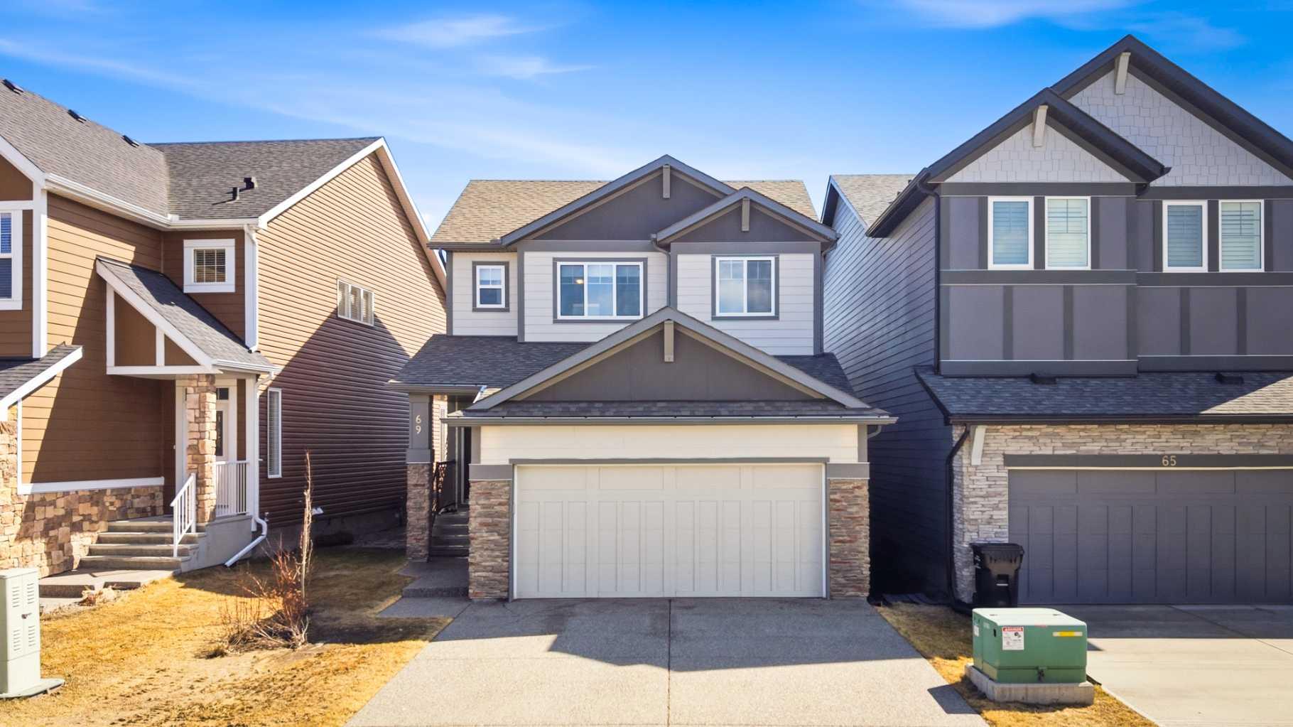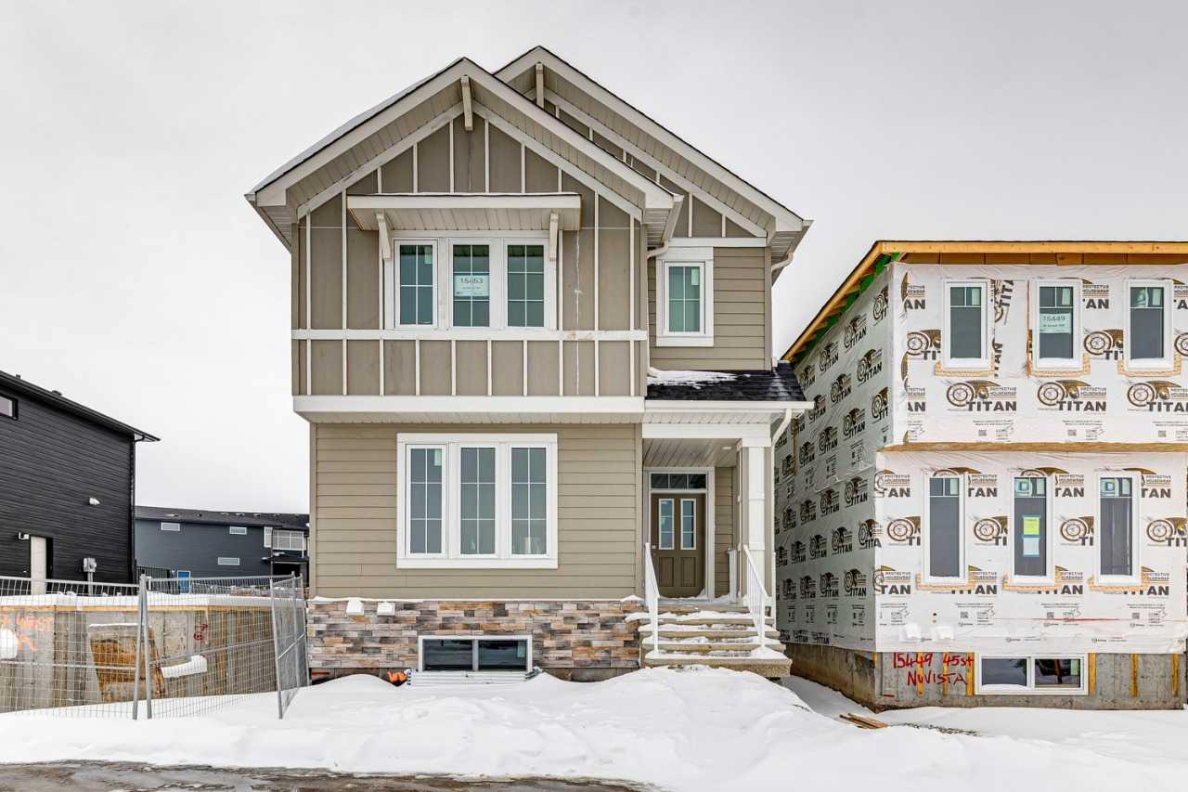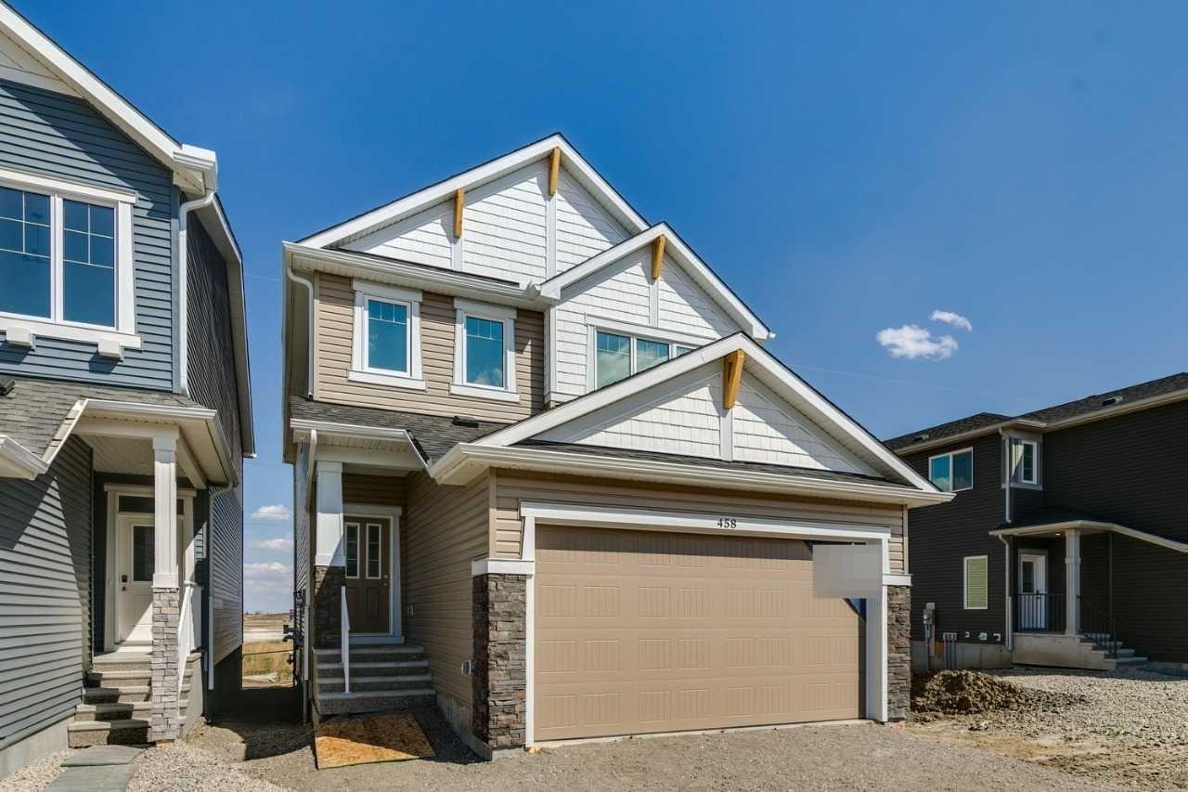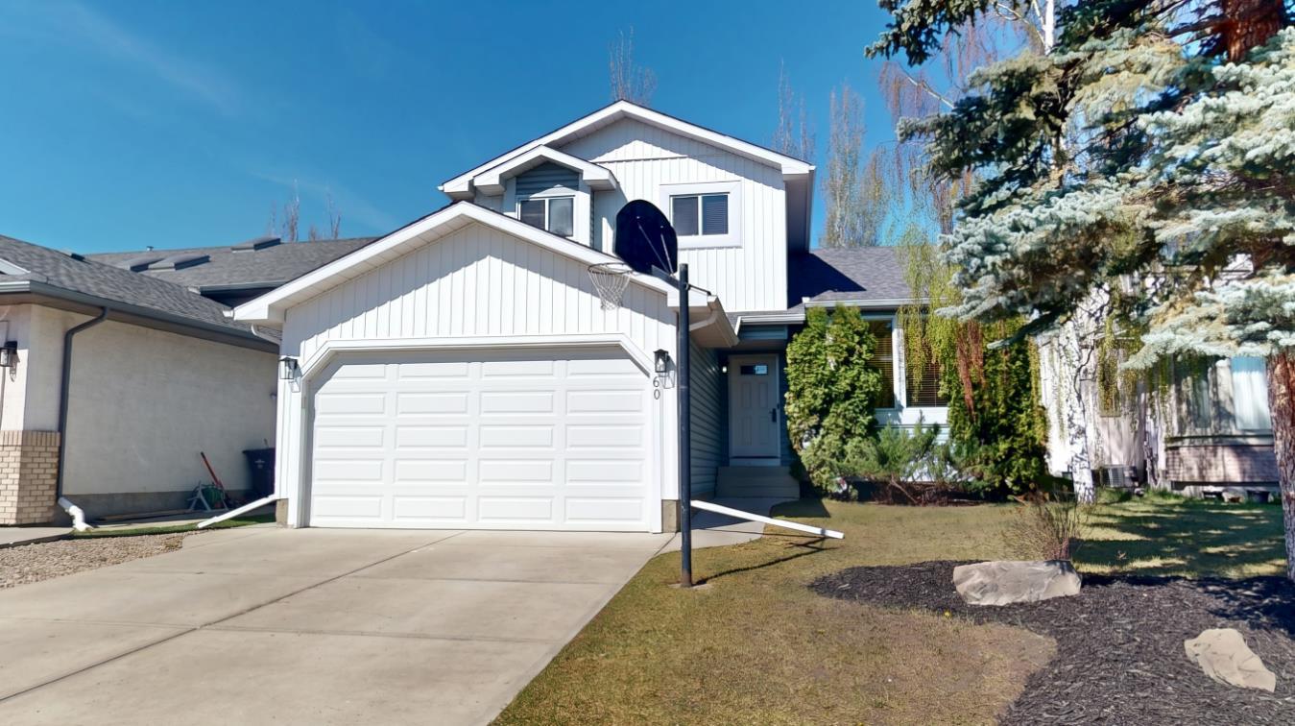
220 Saddlelake Drive NE, Calgary, Alberta
Residential For Sale in Calgary, Alberta
$829,800
-
Property Type
 Residential
-
Bedrooms
 6
6
-
Bath
 5
5
-
Garage
 2
2
-
Sq Ft
 2,452
2,452
-
Year Built
 2012
2012
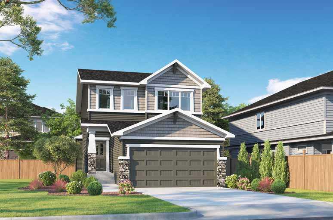
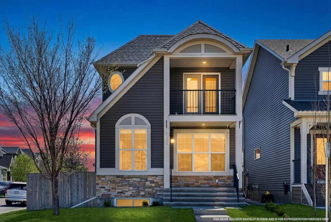
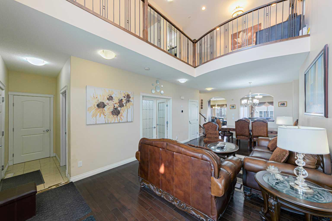
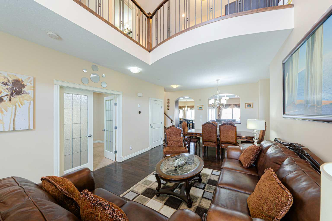
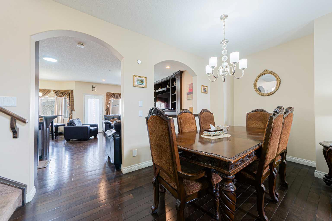
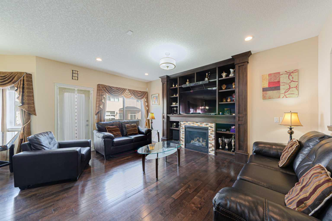
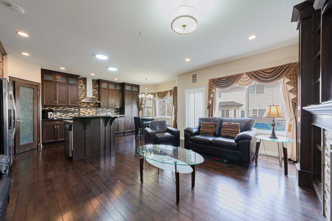
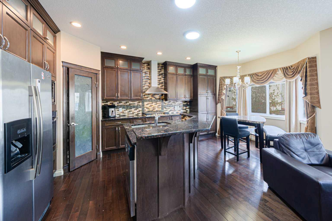
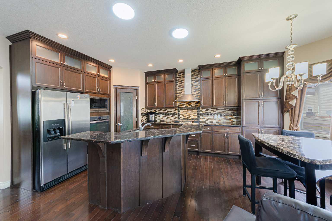
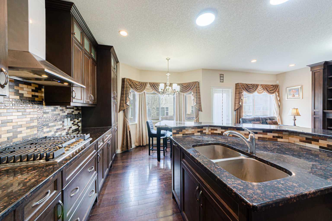
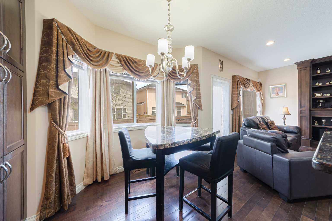
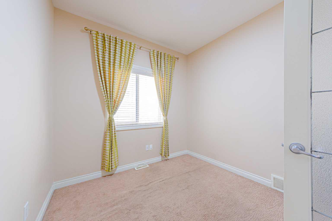
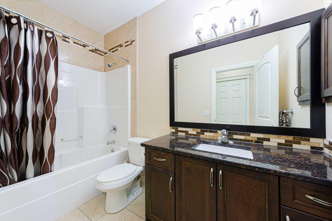
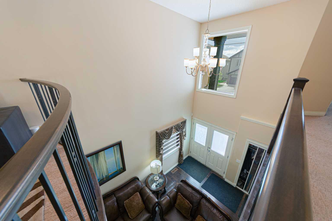
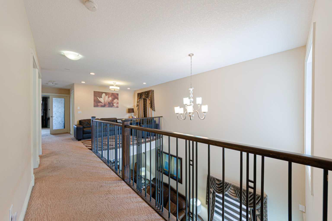
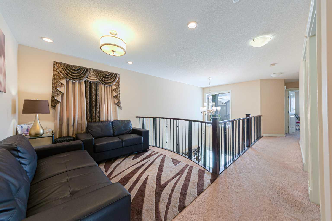
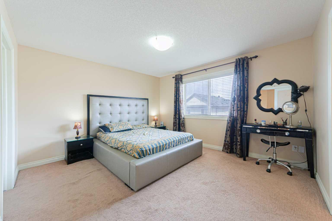
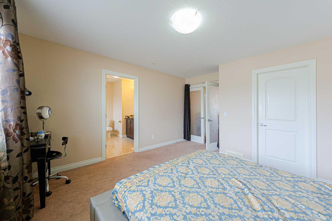
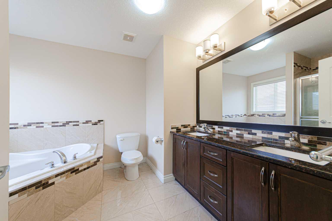
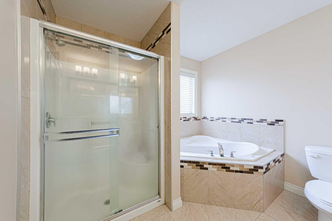
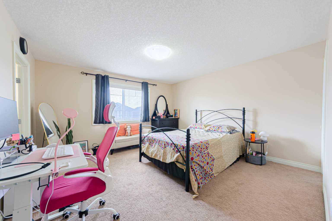
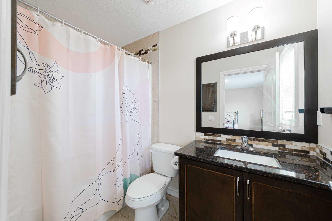
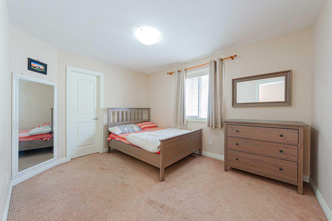
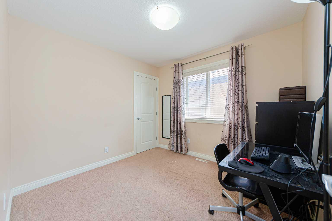
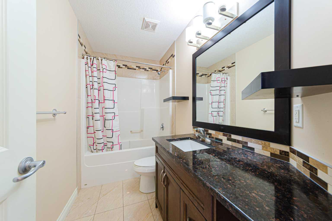
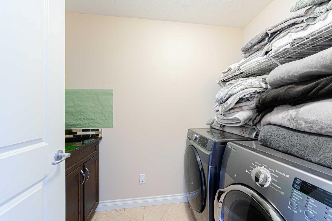
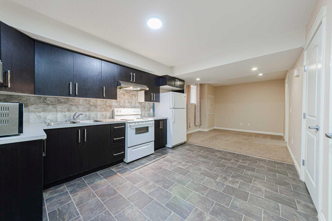
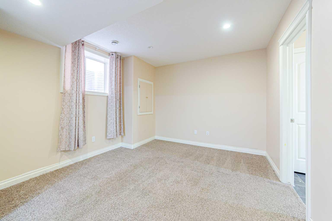
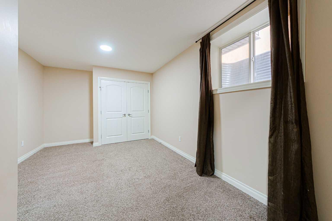
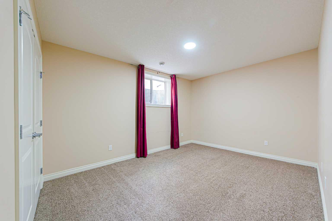
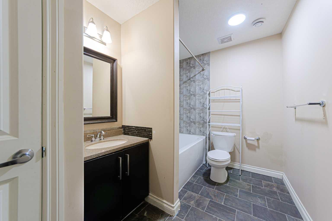
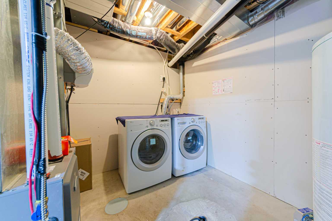
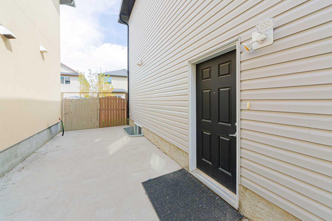
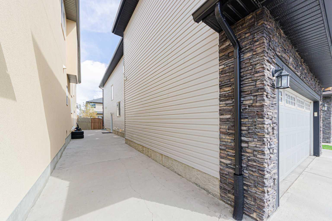
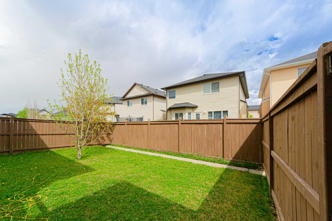
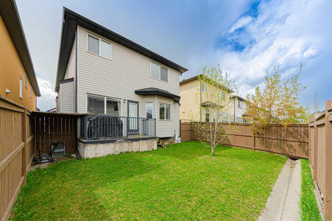
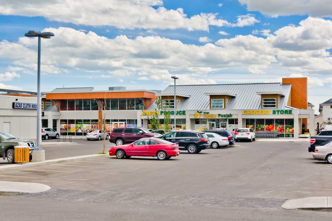
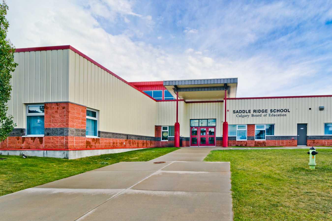
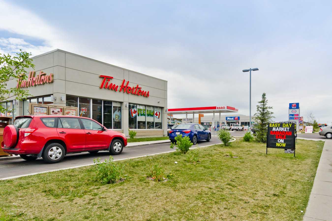
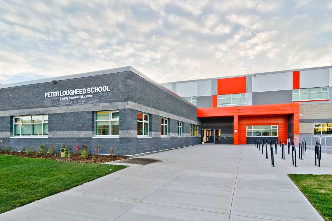
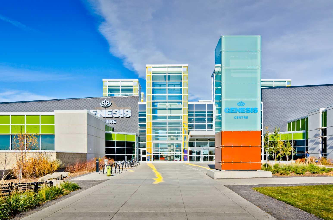
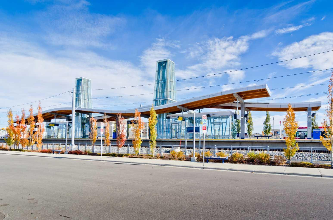
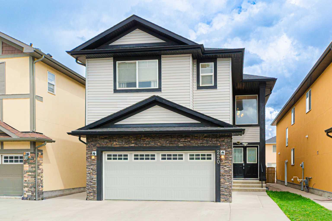
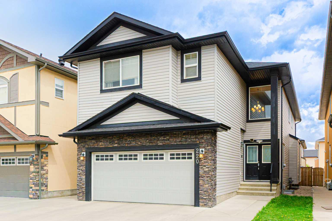
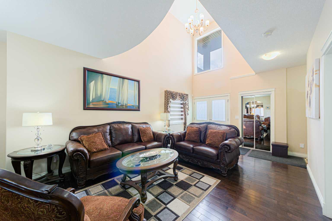
Big, beautiful custom built home in a family oriented community featuring 6 bedrooms, 4 full bathrooms, and a bright west facing front entrance filled with natural sunlight throughout the day. The grand open to above foyer creates an impressive first impression. The main floor offers a formal living room, formal dining room, spacious family room with fireplace and built-in entertainment unit, a stunning kitchen with ample cabinetry, a large raised breakfast island, and breakfast nook. Patio doors lead to a large deck perfect for summer BBQs and entertaining. A main floor den with French doors can easily be converted into a 7th bedroom, and a full bathroom completes the level. Upstairs features 4 spacious bedrooms, 3 full bathrooms, convenient upper- floor laundry, and a bonus room. Enjoy 2 primary suites, both with walk-in closets and private ensuites, including a luxurious main primary bedroom with a larger walk-in closet and 5-piece ensuite. Two additional generously sized bedrooms and another full bath complete the upper level. The basement features a separate side entrance leading to LEGAL 2-bedroom suite with a spacious kitchen, large living area, bright oversized windows, and a full bathroom and separate laundry excellent mortgage helper potential. Ideally located within walking distance to schools, shopping, coffee shops, and public transportation. Close to the Genesis Centre, parks, and many other amenities.
| Street Address: | 220 Saddlelake Drive NE |
| City: | Calgary |
| Province/State: | Alberta |
| Postal Code: | N/A |
| County/Parish: | Calgary |
| Subdivision: | Saddle Ridge |
| Country: | Canada |
| Latitude: | 51.12668863 |
| Longitude: | -113.93398086 |
| MLS® Number: | A2312109 |
| Price: | $829,800 |
| Property Area: | 2,452 Sq ft |
| Bedrooms: | 6 |
| Bathrooms Half: | 0 |
| Bathrooms Full: | 5 |
| Living Area: | 2,452 Sq ft |
| Building Area: | 0 Sq ft |
| Year Built: | 2012 |
| Listing Date: | May 17, 2026 |
| Garage Spaces: | 2 |
| Property Type: | Residential |
| Property Subtype: | Detached |
| MLS Status: | Active |
Additional Details
| Flooring: | N/A |
| Construction: | Stone,Vinyl Siding |
| Parking: | Double Garage Attached,Garage Door Opener |
| Appliances: | Built-In Oven,Dishwasher,Dryer,Electric Oven,Garage Control(s),Gas Cooktop,Microwave,Microwave Hood Fan,Range Hood,Refrigerator,Washer,Washer/Dryer,Window Coverings |
| Stories: | N/A |
| Zoning: | R-G |
| Fireplace: | N/A |
| Amenities: | Playground,Schools Nearby,Shopping Nearby,Sidewalks |
Utilities & Systems
| Heating: | Forced Air,Natural Gas |
| Cooling: | None |
| Property Type | Residential |
| Building Type | Detached |
| Square Footage | 2,452 sqft |
| Community Name | Saddle Ridge |
| Subdivision Name | Saddle Ridge |
| Title | Fee Simple |
| Land Size | 3,788 sqft |
| Built in | 2012 |
| Annual Property Taxes | Contact listing agent |
| Parking Type | Garage |
| Time on MLS Listing | 40 days |
Bedrooms
| Above Grade | 4 |
Bathrooms
| Total | 5 |
| Partial | 0 |
Interior Features
| Appliances Included | Built-In Oven, Dishwasher, Dryer, Electric Oven, Garage Control(s), Gas Cooktop, Microwave, Microwave Hood Fan, Range Hood, Refrigerator, Washer, Washer/Dryer, Window Coverings |
| Flooring | Carpet, Ceramic Tile, Hardwood |
Building Features
| Features | Double Vanity, French Door, Granite Counters, High Ceilings, Kitchen Island, No Animal Home |
| Construction Material | Stone, Vinyl Siding |
| Structures | Deck |
Heating & Cooling
| Cooling | None |
| Heating Type | Forced Air, Natural Gas |
Exterior Features
| Exterior Finish | Stone, Vinyl Siding |
Neighbourhood Features
| Community Features | Playground, Schools Nearby, Shopping Nearby, Sidewalks |
| Amenities Nearby | Playground, Schools Nearby, Shopping Nearby, Sidewalks |
Parking
| Parking Type | Garage |
| Total Parking Spaces | 4 |
Interior Size
| Total Finished Area: | 2,452 sq ft |
| Total Finished Area (Metric): | 227.80 sq m |
| Main Level: | 1,114 sq ft |
| Upper Level: | 1,338 sq ft |
| Below Grade: | 997 sq ft |
Room Count
| Bedrooms: | 6 |
| Bathrooms: | 5 |
| Full Bathrooms: | 5 |
| Rooms Above Grade: | 10 |
Lot Information
| Lot Size: | 3,788 sq ft |
| Lot Size (Acres): | 0.09 acres |
| Frontage: | 35 ft |
Legal
| Legal Description: | 1210881;12;23 |
| Title to Land: | Fee Simple |
- Double Vanity
- French Door
- Granite Counters
- High Ceilings
- Kitchen Island
- No Animal Home
- BBQ gas line
- Private Yard
- Built-In Oven
- Dishwasher
- Dryer
- Electric Oven
- Garage Control(s)
- Gas Cooktop
- Microwave
- Microwave Hood Fan
- Range Hood
- Refrigerator
- Washer
- Washer/Dryer
- Window Coverings
- Full
- Playground
- Schools Nearby
- Shopping Nearby
- Sidewalks
- Stone
- Vinyl Siding
- Family Room
- Gas
- Poured Concrete
- Back Yard
- Rectangular Lot
- Double Garage Attached
- Garage Door Opener
- Deck
Floor plan information is not available for this property.
Monthly Payment Breakdown
Loading Walk Score...
What's Nearby?
Powered by Yelp
REALTOR® Details
Naseem Ahmad
- (403) 287-3880
- nahmad.remax@gmail.com
- RE/MAX House of Real Estate