69 Legacy Manor SE, Calgary, Alberta
Residential For Sale in Calgary, Alberta
$664,450
-
Property Type
 Residential
-
Bedrooms
 3
3
-
Bath
 3
3
-
Garage
 2
2
-
Sq Ft
 1,743
1,743
-
Year Built
 2019
2019
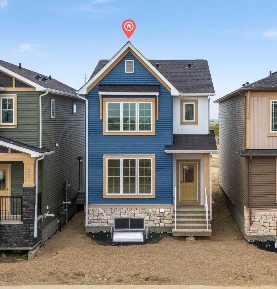
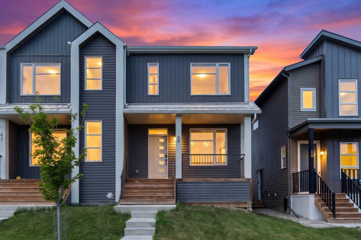
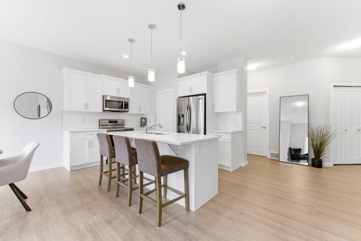
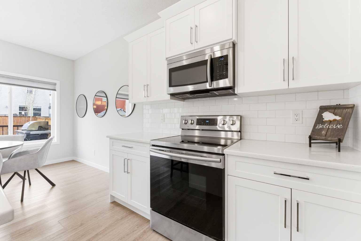
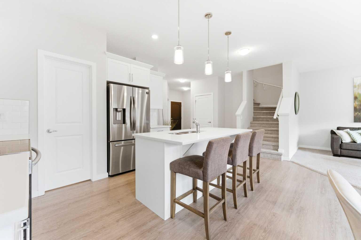
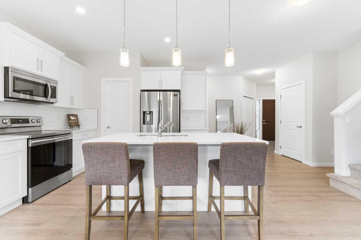
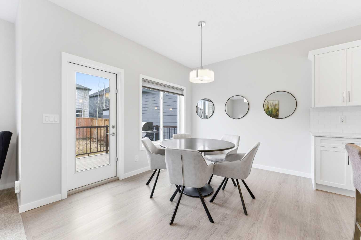
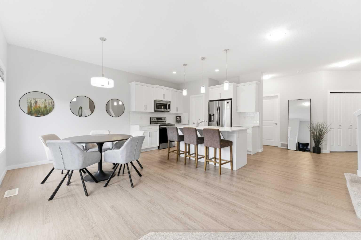
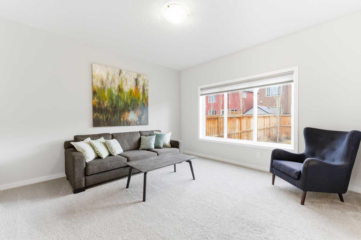
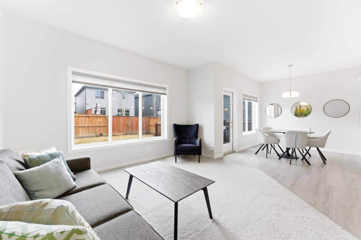
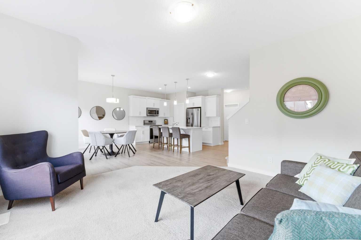
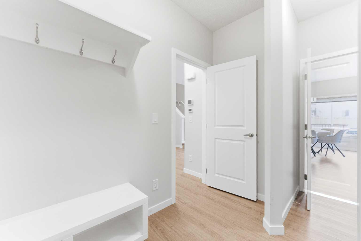
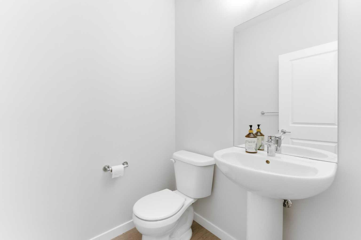
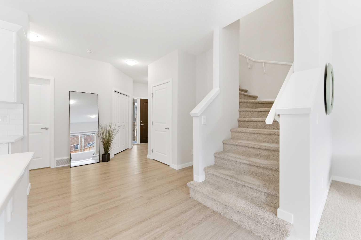
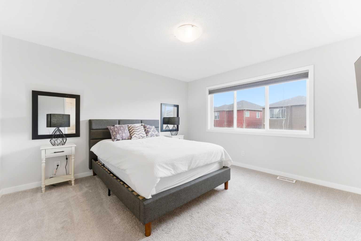
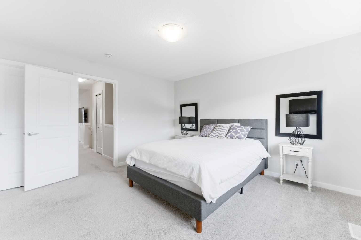
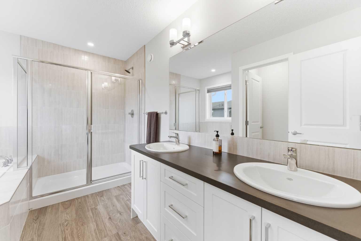
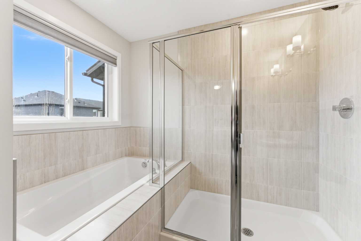
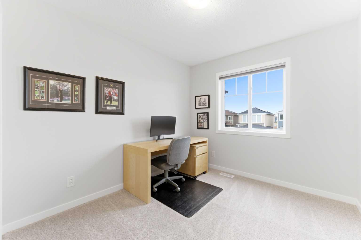
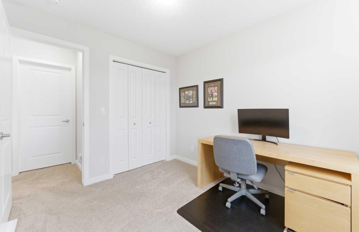
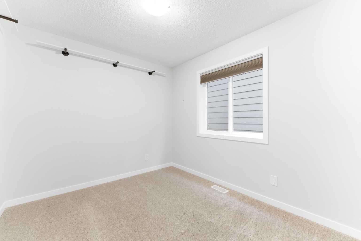
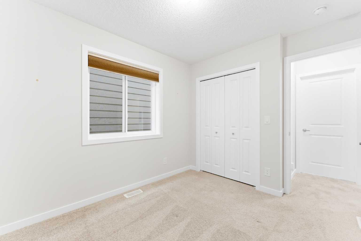
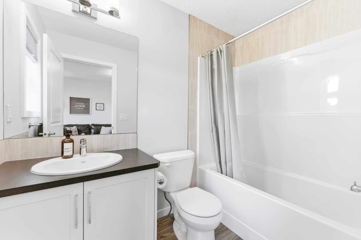
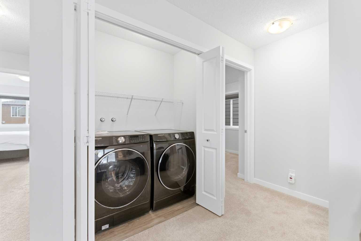
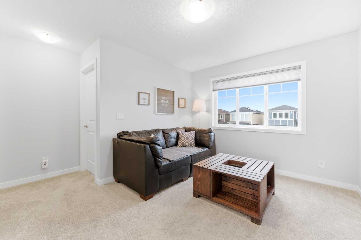
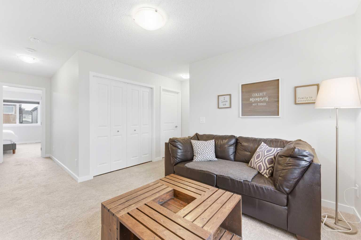
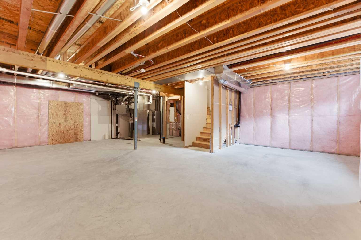
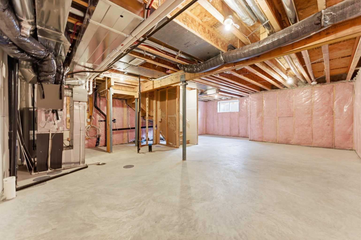
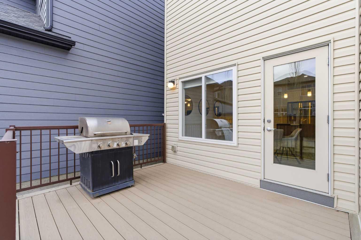
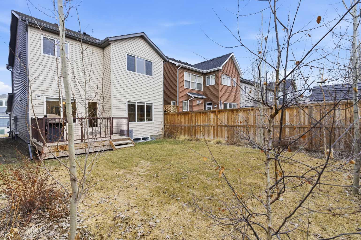
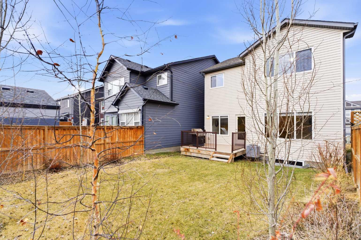
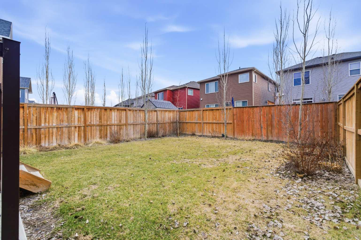
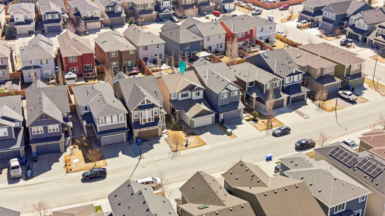
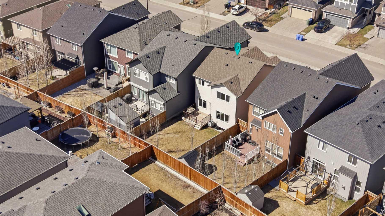
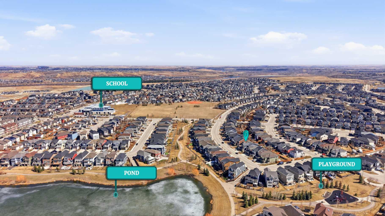
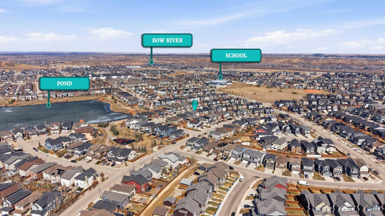
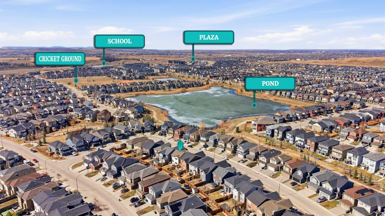
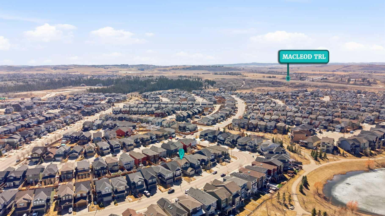
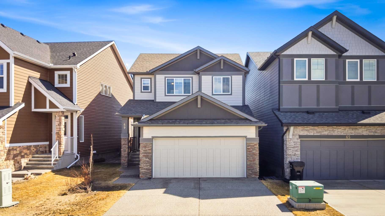
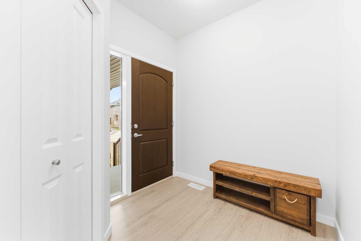
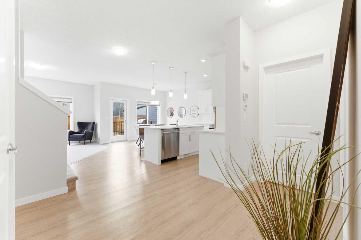
Welcome to this thoughtfully designed two-storey home in the vibrant and family-friendly community of Legacy in Calgary’s southeast—where comfort, functionality, and everyday convenience come together seamlessly. From the moment you step inside, the spacious front foyer sets the tone, offering plenty of room to welcome guests and keep things organized. The main floor unfolds into a bright, open-concept layout that’s ideal for both daily living and entertaining. The kitchen is the true heart of the home, featuring quartz countertops, stainless steel appliances, and a smartly designed corner walk-thru pantry that connects effortlessly to the mudroom with built-in storage and the double attached garage—making grocery runs a breeze. The adjacent dining and living areas are filled with natural light, creating an inviting space to gather. Patio door leads directly to the deck and fully fenced, south-facing backyard—perfect for soaking up the sun, hosting summer BBQs, or letting kids and pets play freely. A convenient 2-piece bath completes the main level. Upstairs, you’ll find a layout that truly works for modern family life. The generous bonus room offers a flexible space for movie nights, a playroom, or a hangout zone for teens. The primary suite provides a private retreat, complete with a large walk-in closet and a well-appointed 5-piece ensuite featuring dual vanities and a relaxing soaker tub. Two additional bedrooms, a full 4-piece bathroom, and upper-level laundry add to the home’s everyday practicality. The unfinished basement comes ready with a bathroom rough-in, offering endless potential to customize and grow with your needs—whether that’s extra living space, a home gym, or a guest suite. Additional highlights include central air conditioning for those warm summer days and a well-maintained exterior that enhances curb appeal. Located in Legacy, you’re surrounded by scenic walking paths, parks, and ponds, with schools, playgrounds, and shopping all within walking distance. Easy access to both Stoney Trail and Macleod Trail ensures a smooth commute and quick connections to the rest of the city. This is a home that balances style, space, and location—ready for its next chapter.
| Street Address: | 69 Legacy Manor SE |
| City: | Calgary |
| Province/State: | Alberta |
| Postal Code: | N/A |
| County/Parish: | Calgary |
| Subdivision: | Legacy |
| Country: | Canada |
| Latitude: | 50.85783639 |
| Longitude: | -114.01166561 |
| MLS® Number: | A2311451 |
| Price: | $664,450 |
| Property Area: | 1,743 Sq ft |
| Bedrooms: | 3 |
| Bathrooms Half: | 1 |
| Bathrooms Full: | 2 |
| Living Area: | 1,743 Sq ft |
| Building Area: | 0 Sq ft |
| Year Built: | 2019 |
| Listing Date: | May 14, 2026 |
| Garage Spaces: | 2 |
| Property Type: | Residential |
| Property Subtype: | Detached |
| MLS Status: | Pending |
Additional Details
| Flooring: | N/A |
| Construction: | Stone,Vinyl Siding,Wood Frame |
| Parking: | Double Garage Attached,Driveway,Garage Faces Front |
| Appliances: | Central Air Conditioner,Dishwasher,Dryer,Electric Stove,Garage Control(s),Microwave Hood Fan,Refrigerator,Washer,Window Coverings |
| Stories: | N/A |
| Zoning: | R-G |
| Fireplace: | N/A |
| Amenities: | Park,Playground,Pond,Schools Nearby,Shopping Nearby,Walking/Bike Paths |
Utilities & Systems
| Heating: | Forced Air,Natural Gas |
| Cooling: | Central Air |
| Property Type | Residential |
| Building Type | Detached |
| Square Footage | 1,743 sqft |
| Community Name | Legacy |
| Subdivision Name | Legacy |
| Title | Fee Simple |
| Land Size | 3,767 sqft |
| Built in | 2019 |
| Annual Property Taxes | Contact listing agent |
| Parking Type | Garage |
Bedrooms
| Above Grade | 3 |
Bathrooms
| Total | 3 |
| Partial | 1 |
Interior Features
| Appliances Included | Central Air Conditioner, Dishwasher, Dryer, Electric Stove, Garage Control(s), Microwave Hood Fan, Refrigerator, Washer, Window Coverings |
| Flooring | Carpet, Tile, Vinyl Plank |
Building Features
| Features | Built-in Features, Double Vanity, High Ceilings, Kitchen Island, Laminate Counters, No Smoking Home, Open Floorplan, Pantry, Quartz Counters, Soaking Tub, Storage |
| Construction Material | Stone, Vinyl Siding, Wood Frame |
| Building Amenities | Other |
| Structures | Deck |
Heating & Cooling
| Cooling | Central Air |
| Heating Type | Forced Air, Natural Gas |
Exterior Features
| Exterior Finish | Stone, Vinyl Siding, Wood Frame |
Neighbourhood Features
| Community Features | Park, Playground, Pond, Schools Nearby, Shopping Nearby, Walking/Bike Paths |
| Amenities Nearby | Park, Playground, Pond, Schools Nearby, Shopping Nearby, Walking/Bike Paths |
Parking
| Parking Type | Garage |
| Total Parking Spaces | 2 |
Interior Size
| Total Finished Area: | 1,743 sq ft |
| Total Finished Area (Metric): | 161.92 sq m |
| Main Level: | 829 sq ft |
| Upper Level: | 914 sq ft |
Room Count
| Bedrooms: | 3 |
| Bathrooms: | 3 |
| Full Bathrooms: | 2 |
| Half Bathrooms: | 1 |
| Rooms Above Grade: | 7 |
Lot Information
| Lot Size: | 3,767 sq ft |
| Lot Size (Acres): | 0.09 acres |
| Frontage: | 36 ft |
Legal
| Legal Description: | 1512729;32;6 |
| Title to Land: | Fee Simple |
- Built-in Features
- Double Vanity
- High Ceilings
- Kitchen Island
- Laminate Counters
- No Smoking Home
- Open Floorplan
- Pantry
- Quartz Counters
- Soaking Tub
- Storage
- Private Yard
- Central Air Conditioner
- Dishwasher
- Dryer
- Electric Stove
- Garage Control(s)
- Microwave Hood Fan
- Refrigerator
- Washer
- Window Coverings
- Other
- Full
- Park
- Playground
- Pond
- Schools Nearby
- Shopping Nearby
- Walking/Bike Paths
- Stone
- Vinyl Siding
- Wood Frame
- Poured Concrete
- Back Yard
- Landscaped
- Rectangular Lot
- Double Garage Attached
- Driveway
- Garage Faces Front
- Deck
Floor plan information is not available for this property.
Monthly Payment Breakdown
Loading Walk Score...
What's Nearby?
Powered by Yelp
REALTOR® Details
Darren Langille
- (403) 561-2190
- darren@redlinerealestate.ca
- Real Broker