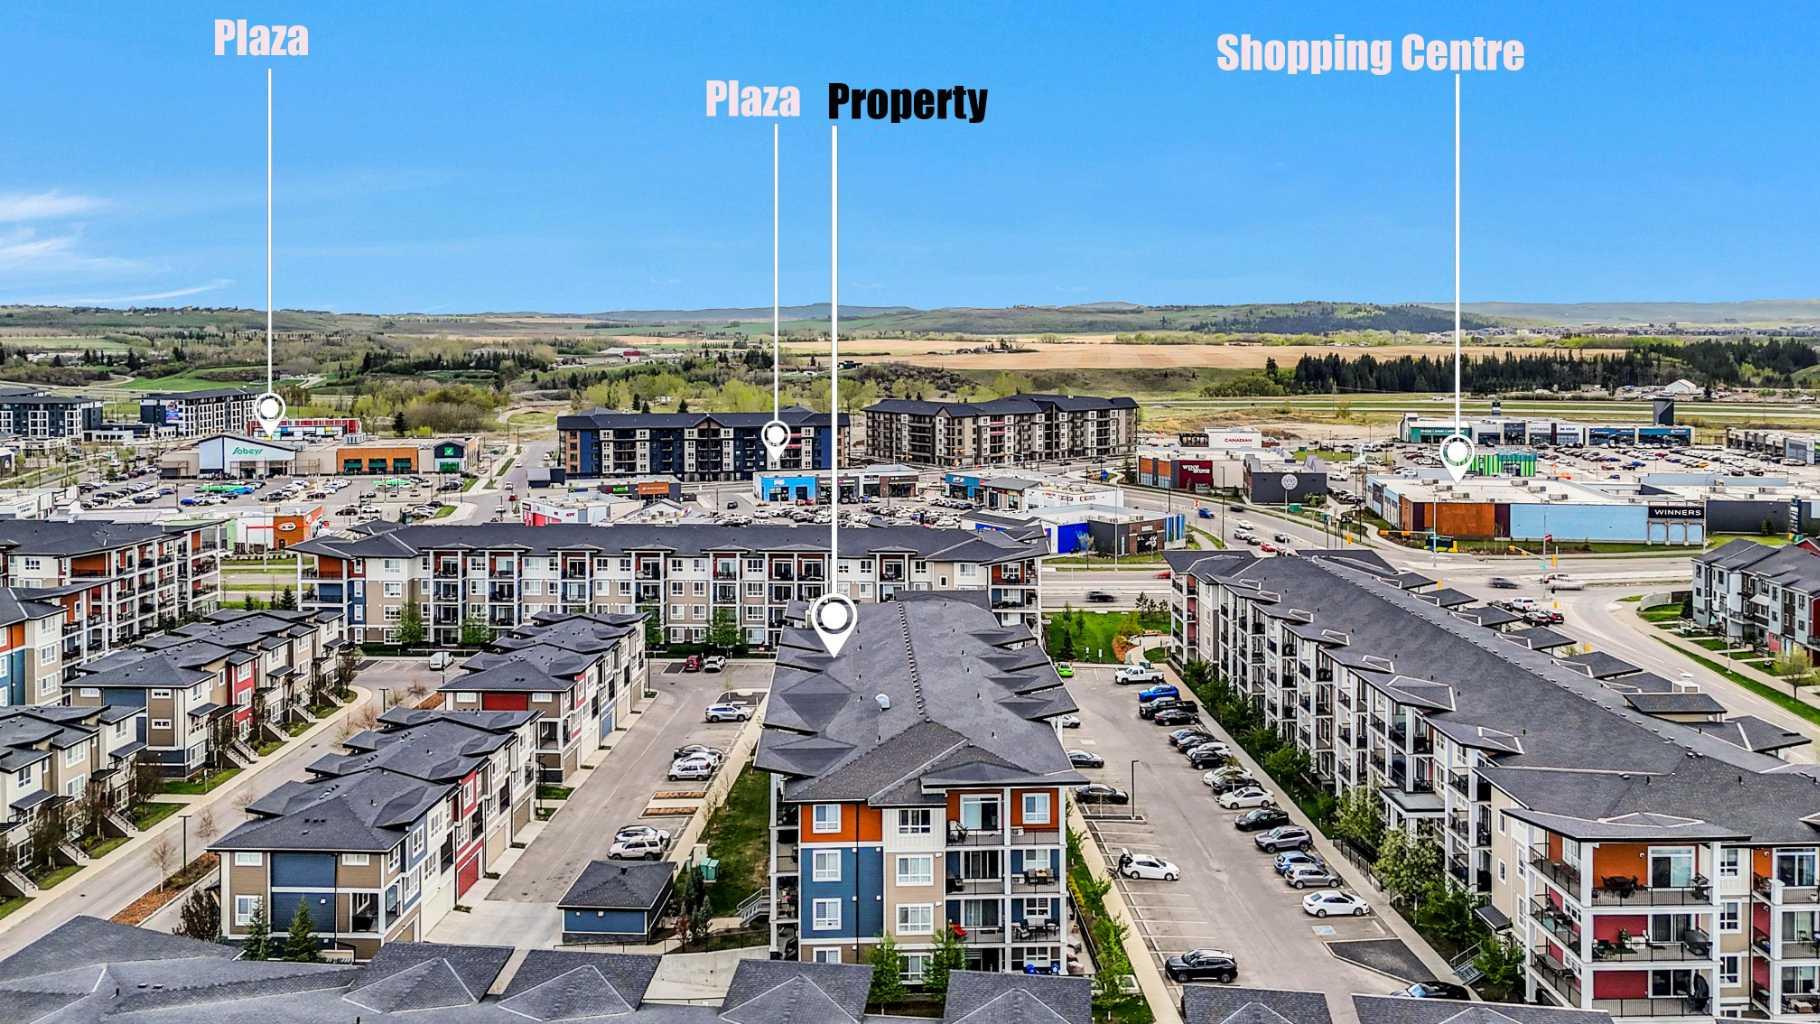
111, 25 Walgrove Walk SE, Calgary, Alberta
Condo For Sale in Calgary, Alberta
$366,000
-
Property Type
 Condo
-
Bedrooms
 2
-
Bath
 2
-
Garage
 0
-
Sq Ft
 844
-
Year Built
 2023
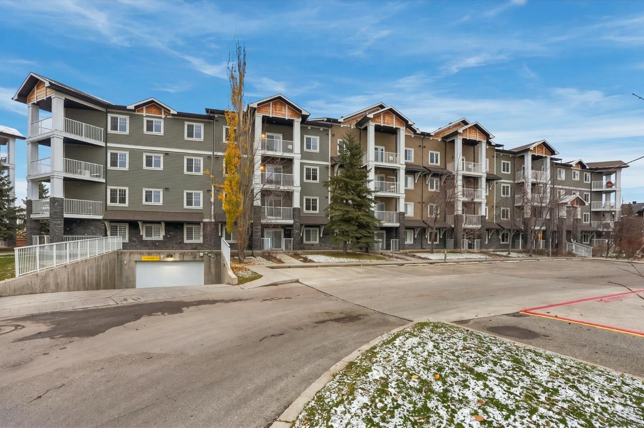
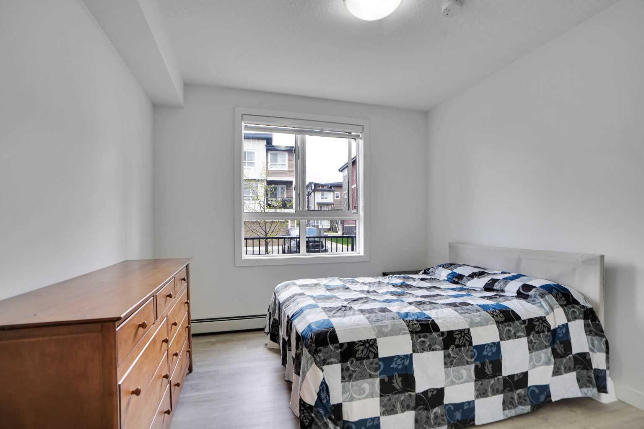
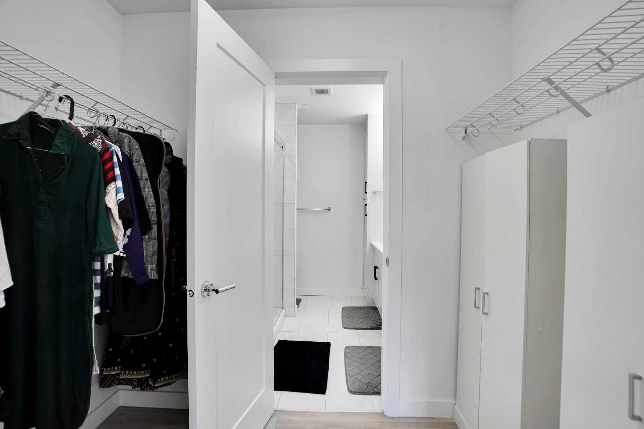
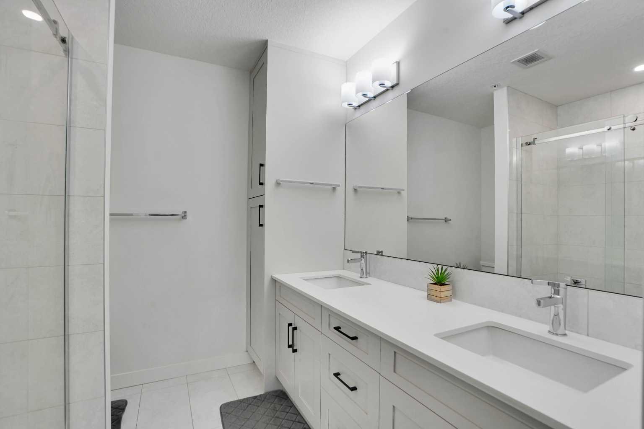
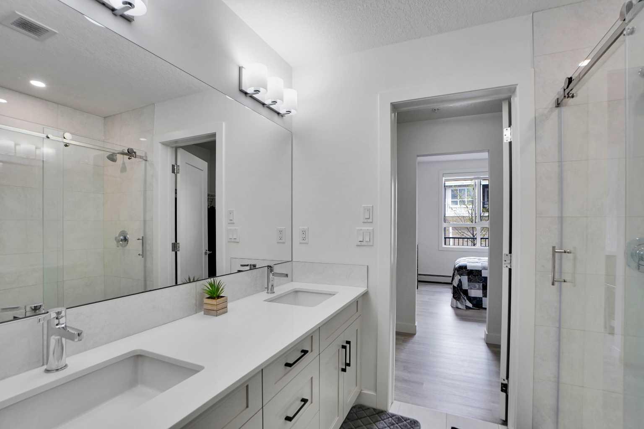
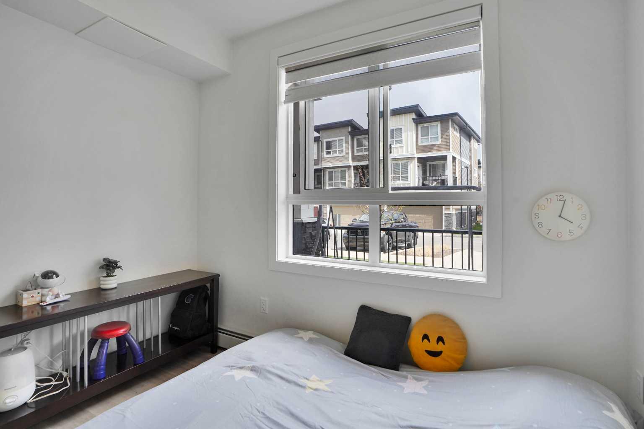
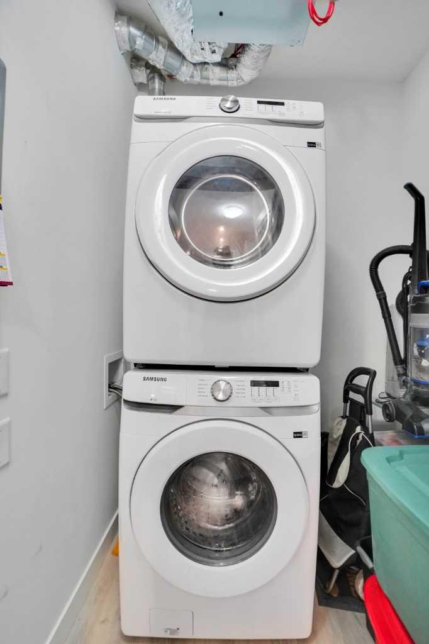
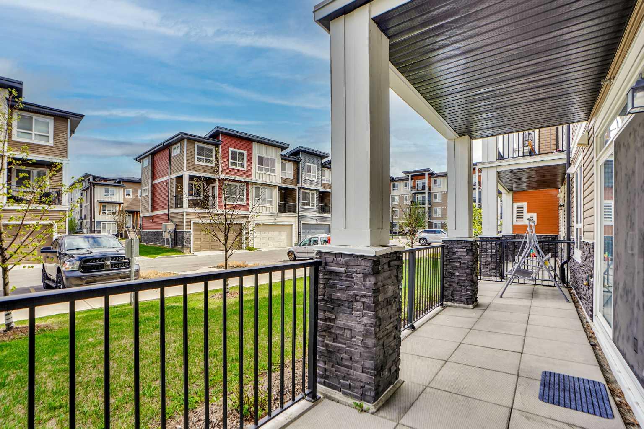
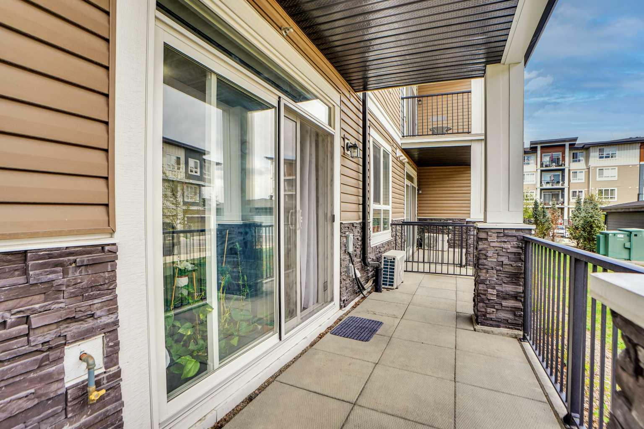
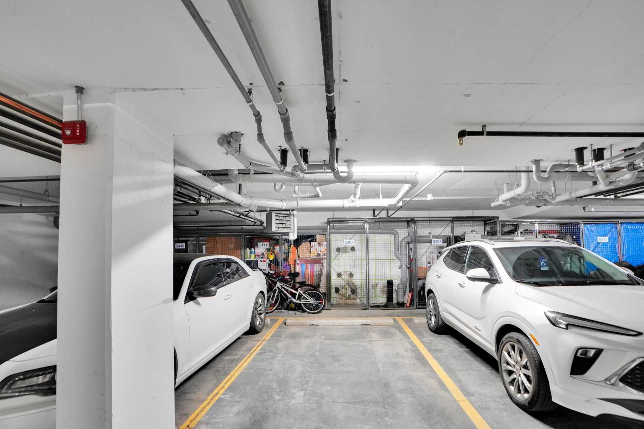
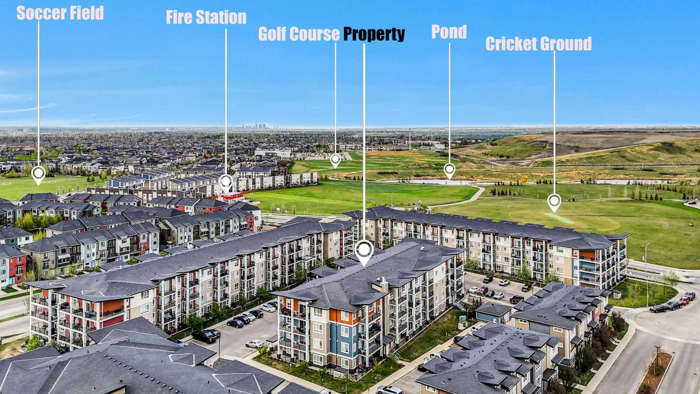
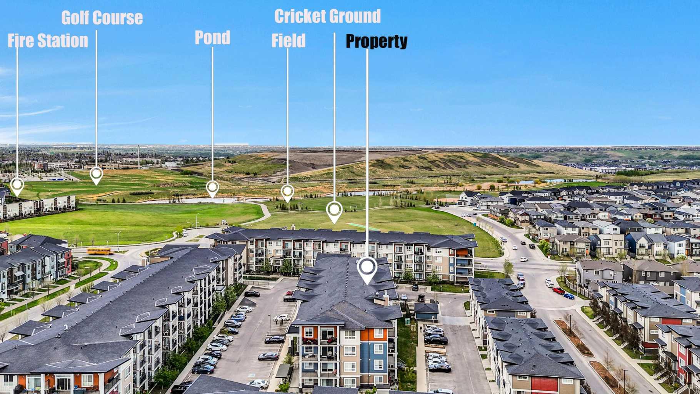
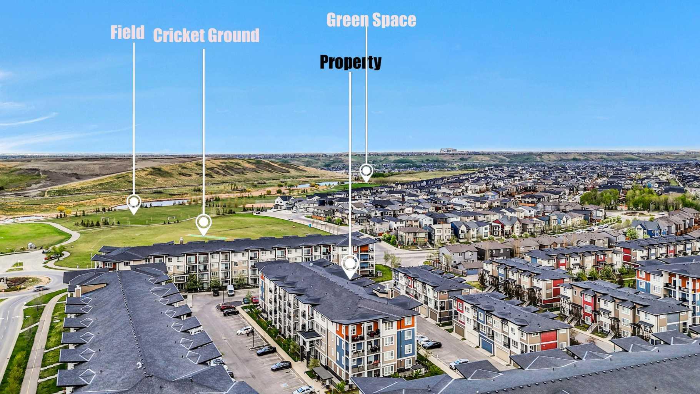
Step into this main floor condo unit, with extended SE facing PATIO with PLENTY of Sunlight, LOTS OF UPGRADES in the UNIT. move-in ready 2-bedroom, 2-bathroom condo in the community of Walden, where modern style meets everyday comfort and convenience. Offering 842 sq. ft. of thoughtfully designed living space, this home feels bright, spacious, and welcoming from the moment you enter. The open-concept floor plan seamlessly connects with gourmet kitchen, built in microwave and built in oven and electric cook top, dining and living areas creating the perfect space for both entertaining and relaxing. The contemporary kitchen features quartz countertops with UNDERMOUNT SINKS, Lots of cabinetry, stainless steel appliances, and a large island with ample prep space and seating. The spacious primary bedroom offers a full ensuite bathroom and generous closet space, while the second bedroom is ideal for guests, a home office, or a growing family and second full bathroom. With separate laundry with storage. This unit stands out with two titled parking stalls — one underground and one surface stall — plus a separate storage locker, providing added flexibility and storage rarely found in comparable units. Ideally located close to shopping, restaurants, parks, walking paths, and transit, with quick access to Macleod Trail, Stoney Trail, and Deerfoot Trail, this property is perfect for both homeowners and investors looking for strong long-term value. Stylish, clean, and exceptionally well kept, this condo is truly one you do not want to miss.
| Street Address: | 111, 25 Walgrove Walk SE |
| City: | Calgary |
| Province/State: | Alberta |
| Postal Code: | N/A |
| County/Parish: | Calgary |
| Subdivision: | Walden |
| Country: | Canada |
| Latitude: | 50.86615417 |
| Longitude: | -114.02718734 |
| MLS® Number: | A2312063 |
| Price: | $366,000 |
| Property Area: | 844 Sq ft |
| Bedrooms: | 2 |
| Bathrooms Half: | 0 |
| Bathrooms Full: | 2 |
| Living Area: | 844 Sq ft |
| Building Area: | 0 Sq ft |
| Year Built: | 2023 |
| Listing Date: | May 23, 2026 |
| Garage Spaces: | 0 |
| Property Type: | Residential |
| Property Subtype: | Apartment |
| MLS Status: | Active |
Additional Details
| Flooring: | N/A |
| Construction: | Vinyl Siding,Wood Frame |
| Parking: | Underground |
| Appliances: | Built-In Oven,Dishwasher,Electric Cooktop,Microwave,Range Hood,Refrigerator,Wall/Window Air Conditioner,Washer/Dryer Stacked,Window Coverings |
| Stories: | N/A |
| Zoning: | M-X2 |
| Fireplace: | N/A |
| Amenities: | Playground,Schools Nearby,Shopping Nearby,Sidewalks,Street Lights,Walking/Bike Paths |
Utilities & Systems
| Heating: | Central |
| Cooling: | Sep. HVAC Units |
| Property Type | Residential |
| Building Type | Apartment |
| Storeys | 4 |
| Square Footage | 844 sqft |
| Community Name | Walden |
| Subdivision Name | Walden |
| Title | Fee Simple |
| Land Size | Unknown |
| Built in | 2023 |
| Annual Property Taxes | Contact listing agent |
| Parking Type | Underground |
| Time on MLS Listing | 20 days |
Bedrooms
| Above Grade | 2 |
Bathrooms
| Total | 2 |
| Partial | 0 |
Interior Features
| Appliances Included | Built-In Oven, Dishwasher, Electric Cooktop, Microwave, Range Hood, Refrigerator, Wall/Window Air Conditioner, Washer/Dryer Stacked, Window Coverings |
| Flooring | Vinyl Plank |
Building Features
| Features | Kitchen Island, No Smoking Home, Quartz Counters |
| Style | Attached |
| Construction Material | Vinyl Siding, Wood Frame |
| Building Amenities | Elevator(s), Visitor Parking |
| Structures | Balcony(s) |
Heating & Cooling
| Cooling | Sep. HVAC Units |
| Heating Type | Central |
Exterior Features
| Exterior Finish | Vinyl Siding, Wood Frame |
Neighbourhood Features
| Community Features | Playground, Schools Nearby, Shopping Nearby, Sidewalks, Street Lights, Walking/Bike Paths |
| Pets Allowed | Yes |
| Amenities Nearby | Playground, Schools Nearby, Shopping Nearby, Sidewalks, Street Lights, Walking/Bike Paths |
Maintenance or Condo Information
| Maintenance Fees | $398 Monthly |
| Maintenance Fees Include | Common Area Maintenance, Heat, Insurance, Maintenance Grounds, Professional Management, Reserve Fund Contributions, Sewer, Snow Removal, Trash, Water |
Parking
| Parking Type | Underground |
| Total Parking Spaces | 2 |
Interior Size
| Total Finished Area: | 844 sq ft |
| Total Finished Area (Metric): | 78.42 sq m |
Room Count
| Bedrooms: | 2 |
| Bathrooms: | 2 |
| Full Bathrooms: | 2 |
| Rooms Above Grade: | 5 |
Lot Information
Legal
| Legal Description: | 2310240;900 |
| Title to Land: | Fee Simple |
- Kitchen Island
- No Smoking Home
- Quartz Counters
- Balcony
- Playground
- Built-In Oven
- Dishwasher
- Electric Cooktop
- Microwave
- Range Hood
- Refrigerator
- Wall/Window Air Conditioner
- Washer/Dryer Stacked
- Window Coverings
- Elevator(s)
- Visitor Parking
- Schools Nearby
- Shopping Nearby
- Sidewalks
- Street Lights
- Walking/Bike Paths
- Vinyl Siding
- Wood Frame
- Underground
- Balcony(s)
Floor plan information is not available for this property.
Monthly Payment Breakdown
Loading Walk Score...
What's Nearby?
Powered by Yelp