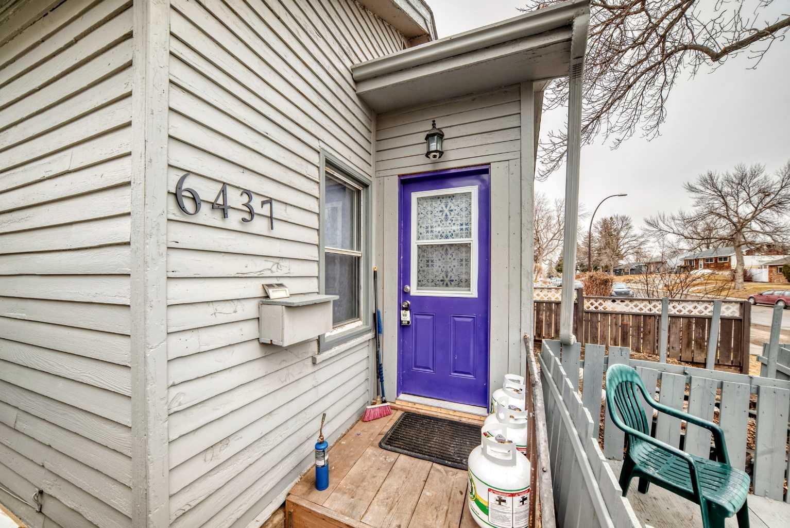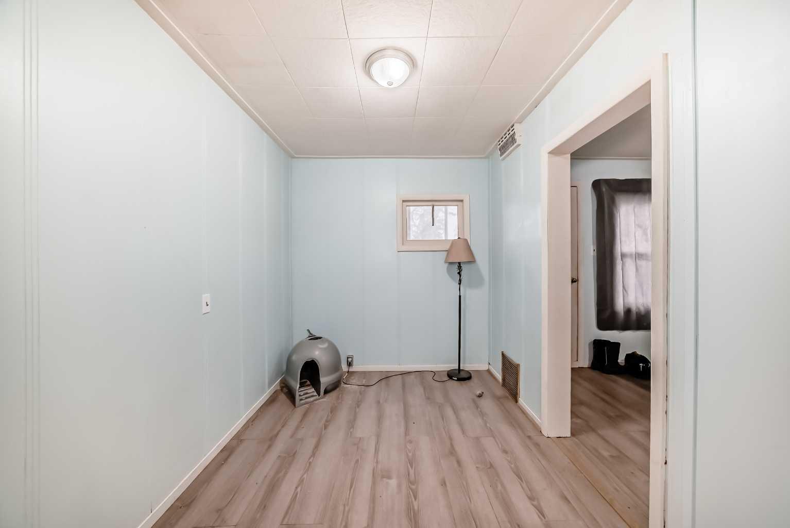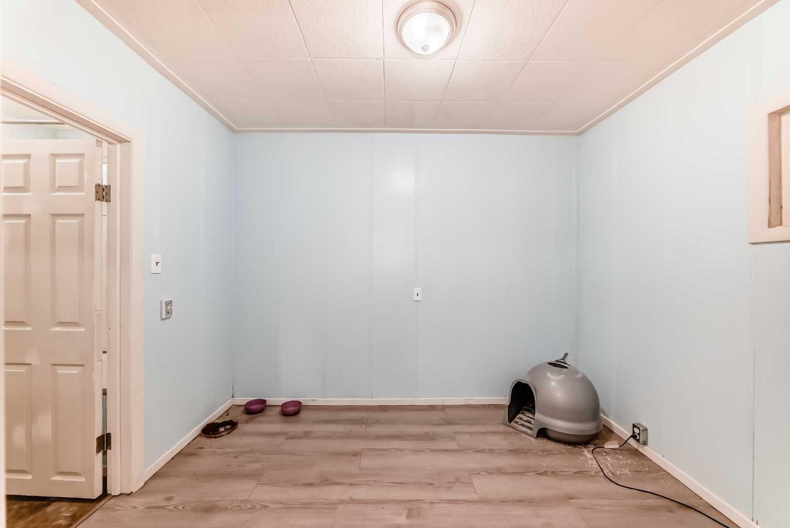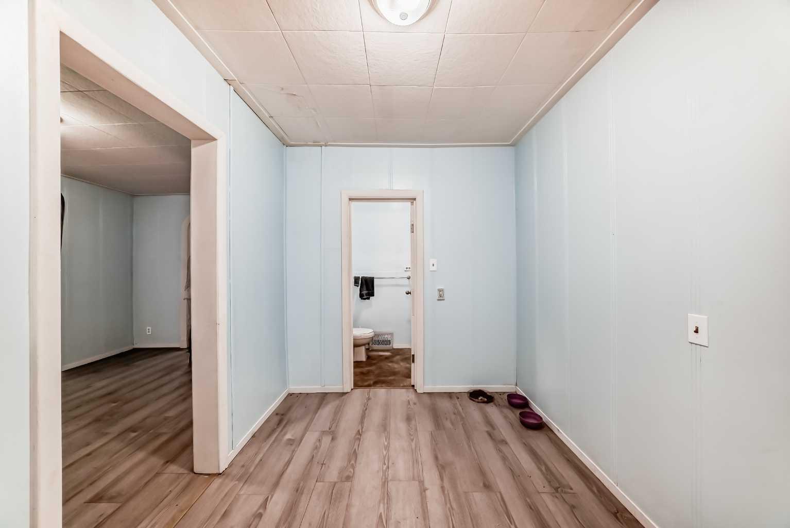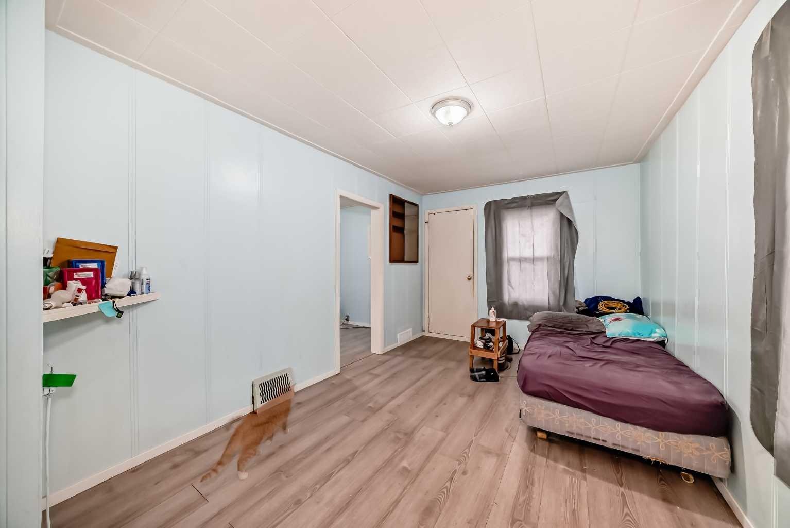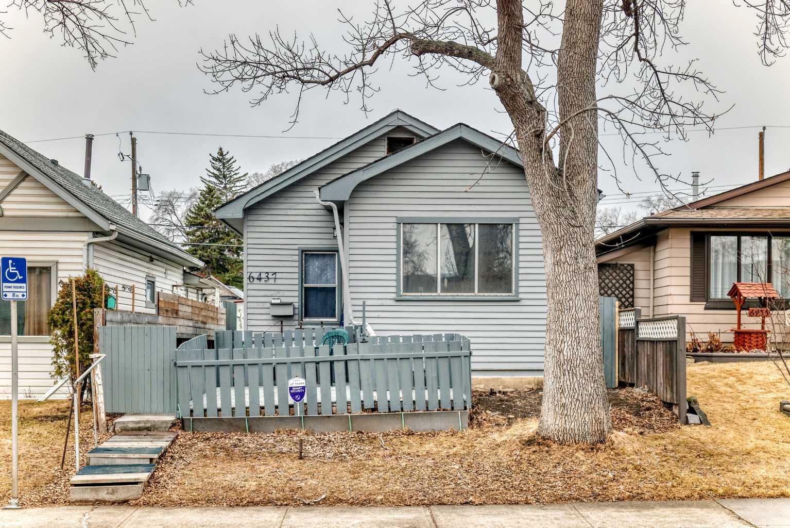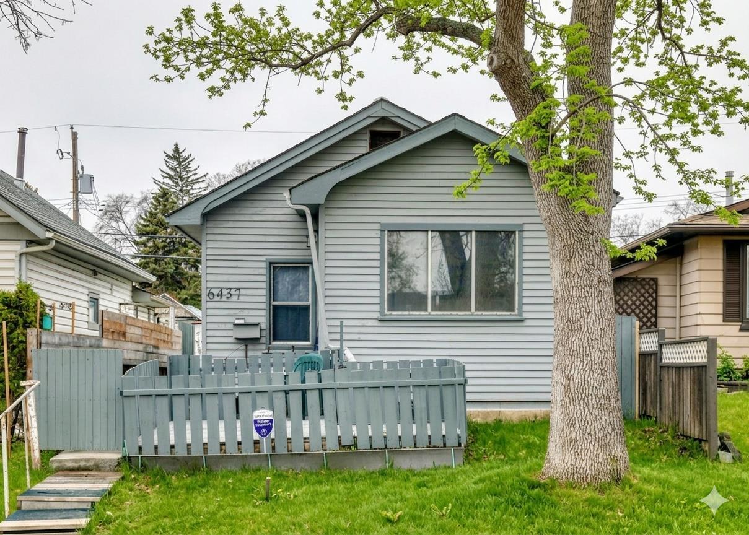
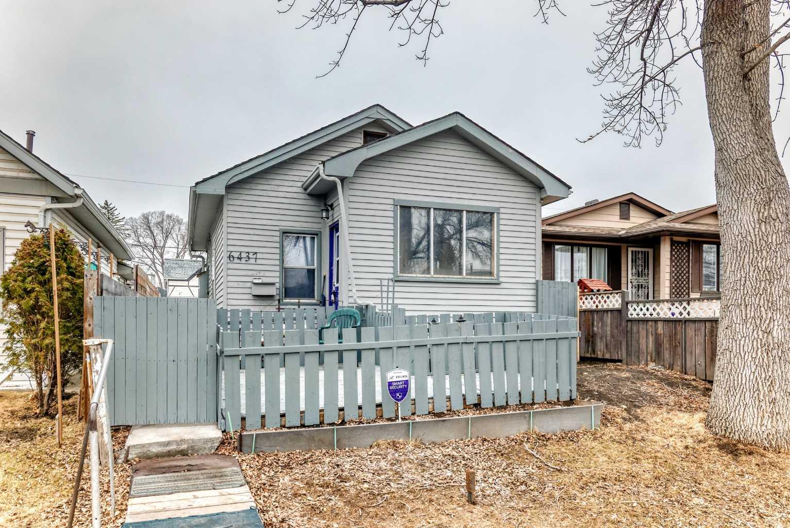
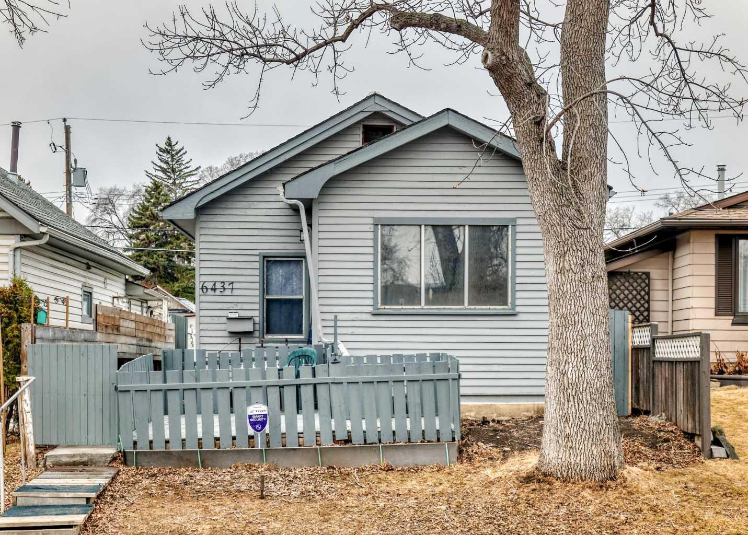
6437 19 Street SE, Calgary, Alberta
Residential For Sale in Calgary, Alberta
$299,950
-
Property Type
 Residential
-
Bedrooms
 2
2
-
Bath
 1
1
-
Garage
 2
2
-
Sq Ft
 549
549
-
Year Built
 1914
1914
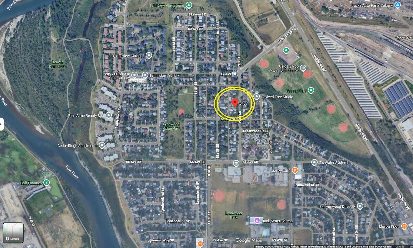
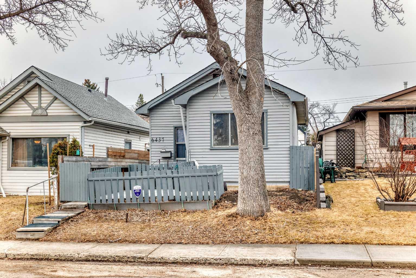
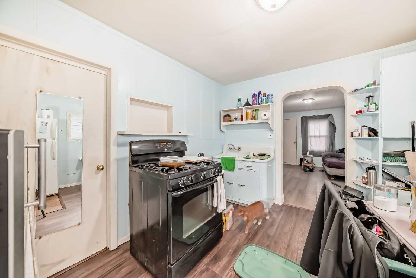
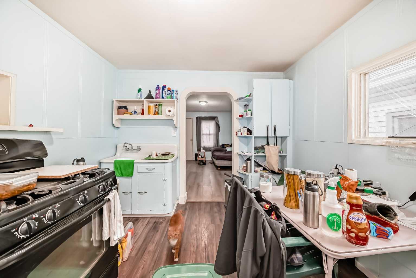
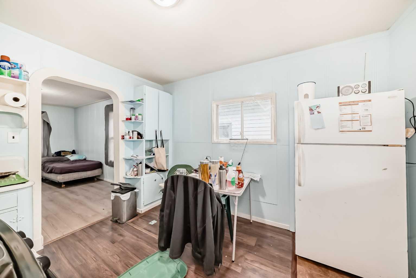
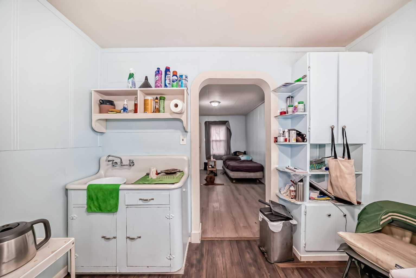
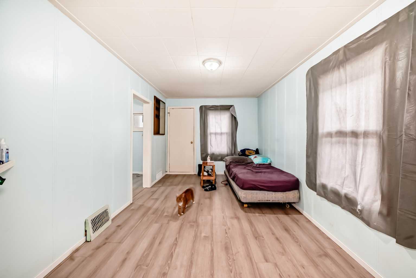
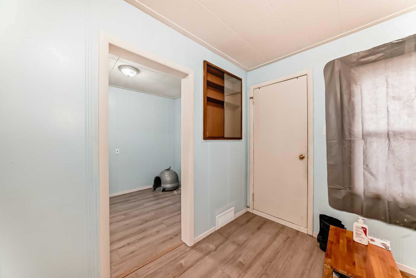
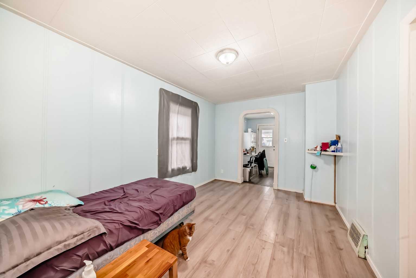
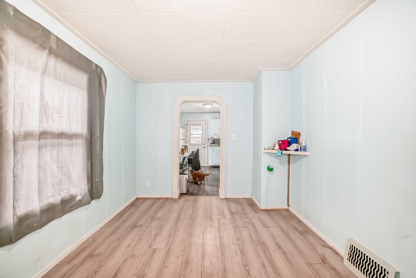
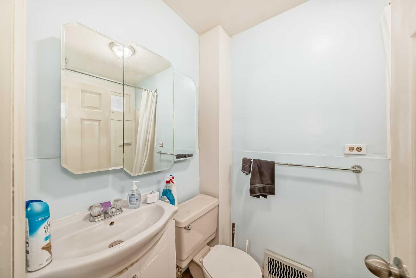
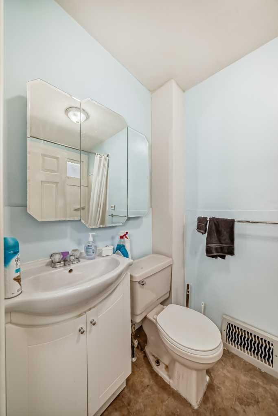
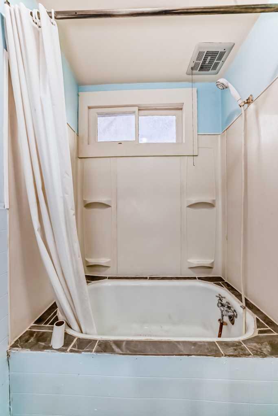
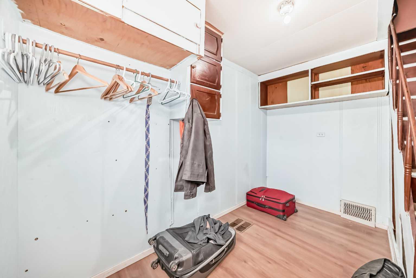
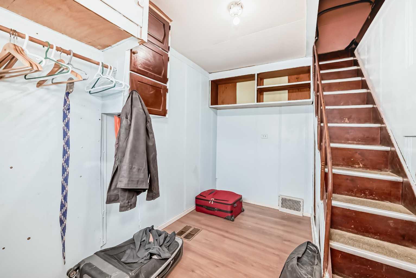
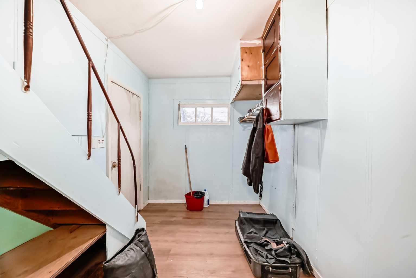
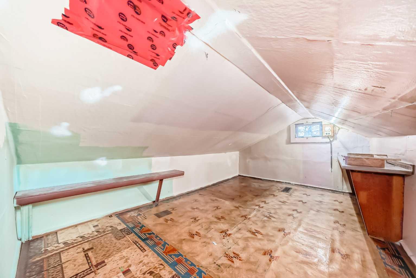
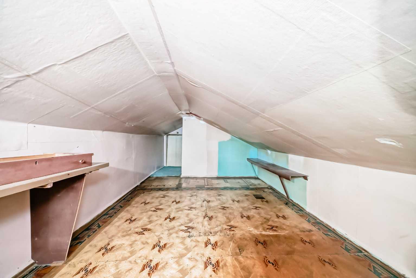
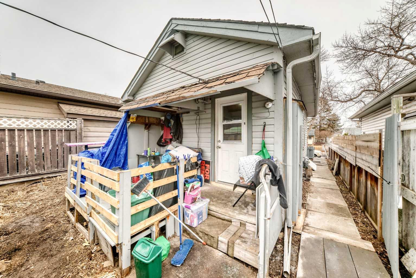
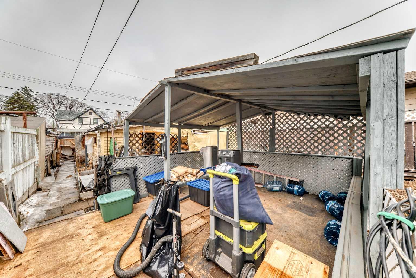
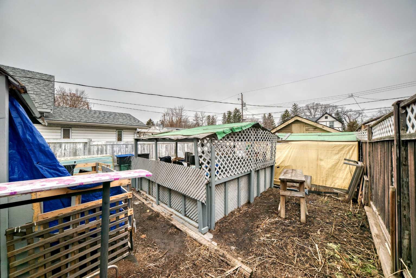
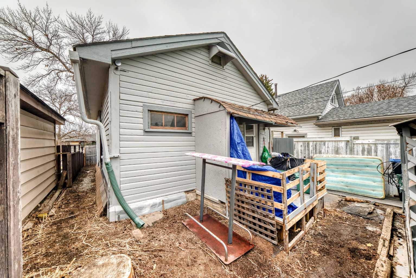
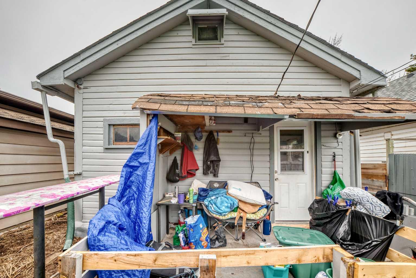
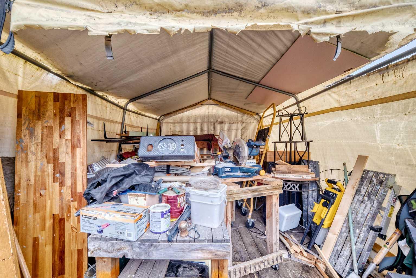
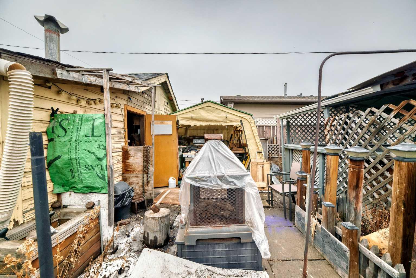
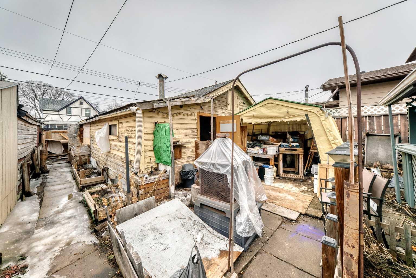
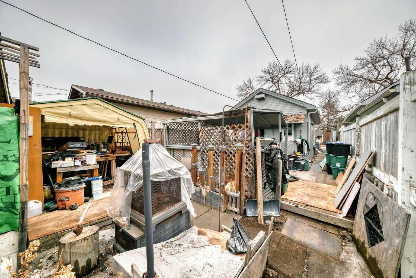
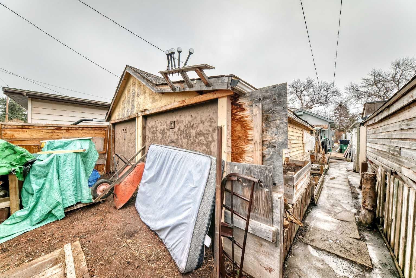
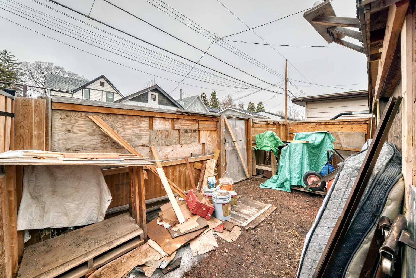
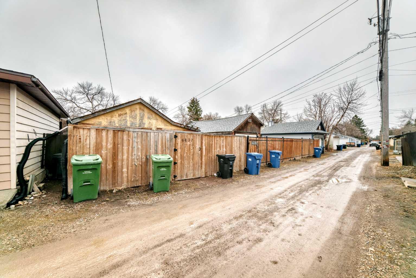
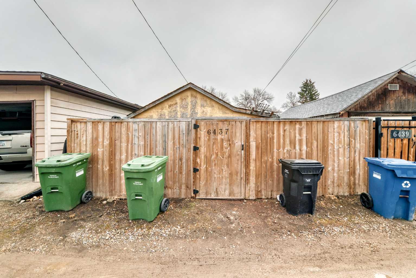
Property is now PENDING (or Conditionally SOLD) Come and see the LOWEST-PRICED Detached HOUSE for sale in Calgary right now – Rare Opportunity! When LOCATION, LOCATION, LOCATION matters and you want to live near Parks, Playgrounds, Baseball Diamonds, Soccer Fields, Walking Paths, a Hockey Rink, AND a Swimming Pool, this may be just the location for you! Yes, this house is small – very small. But the location is amazing, and the possibilities are unlimited. Whether you live here for a while, or knock this place down and build your dream home (R-CG zoned), this location will soon have access to the Green Line C-Train, and it already has quick access to downtown by Ogden Road, or Glenmore and Deerfoot. Come and drive through the neighbourhood and check out the amazing amenities all around this home.
| Street Address: | 6437 19 Street SE |
| City: | Calgary |
| Province/State: | Alberta |
| Postal Code: | N/A |
| County/Parish: | Calgary |
| Subdivision: | Ogden |
| Country: | Canada |
| Latitude: | 50.99634178 |
| Longitude: | -114.01392870 |
| MLS® Number: | A2312044 |
| Price: | $299,950 |
| Property Area: | 549 Sq ft |
| Bedrooms: | 2 |
| Bathrooms Half: | 0 |
| Bathrooms Full: | 1 |
| Living Area: | 549 Sq ft |
| Building Area: | 0 Sq ft |
| Year Built: | 1914 |
| Listing Date: | May 16, 2026 |
| Garage Spaces: | 2 |
| Property Type: | Residential |
| Property Subtype: | Detached |
| MLS Status: | Pending |
Additional Details
| Flooring: | N/A |
| Construction: | Mixed,Wood Frame,Wood Siding |
| Parking: | Double Garage Detached |
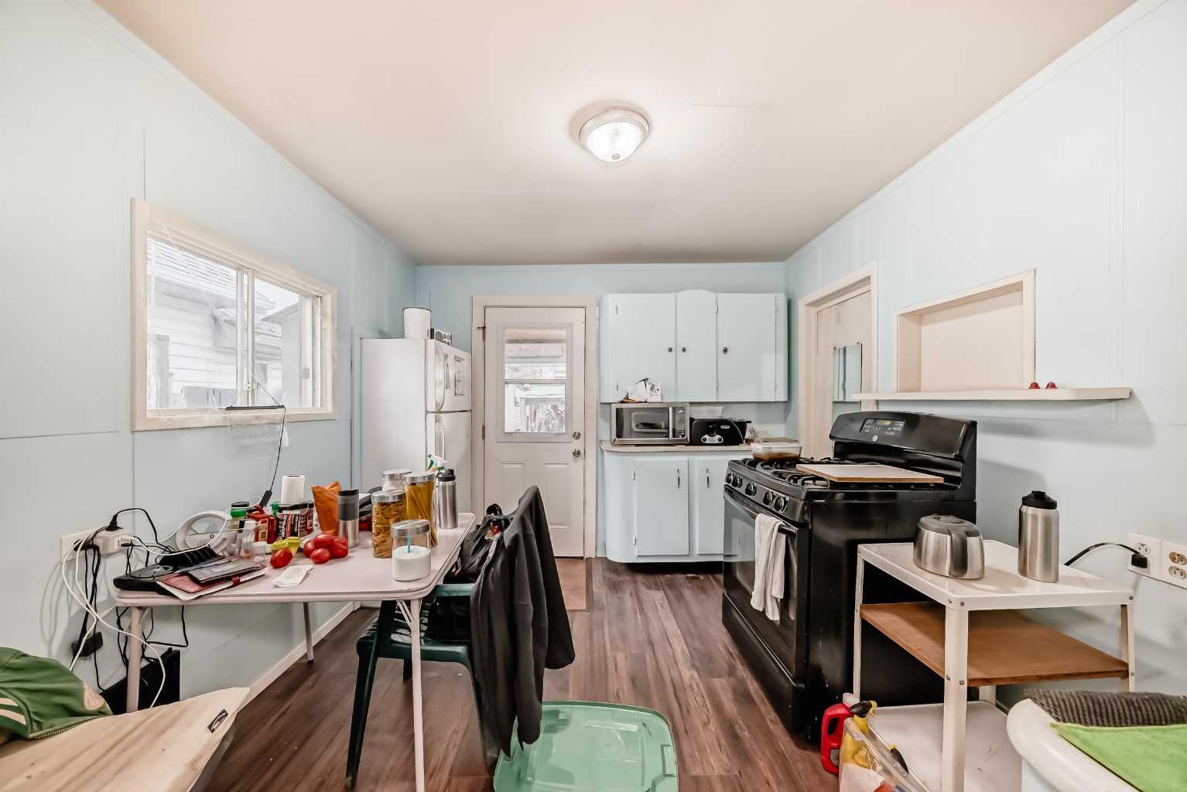
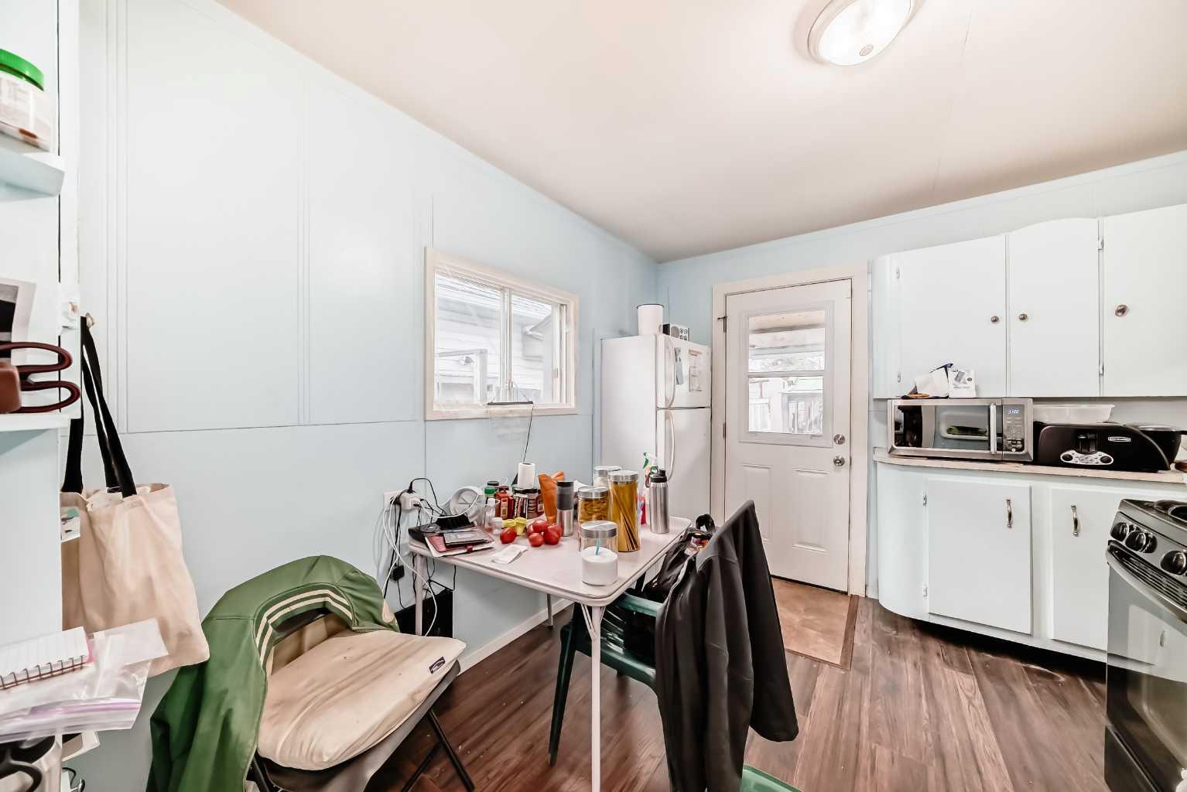
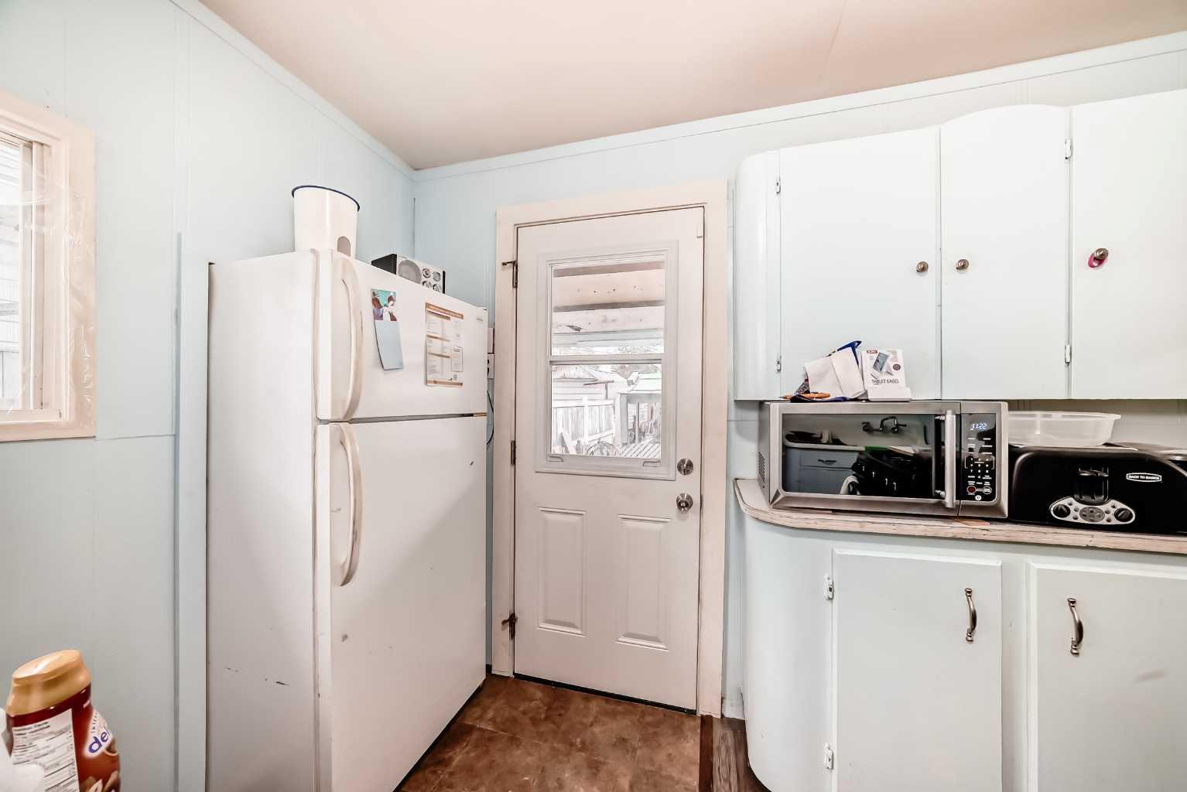
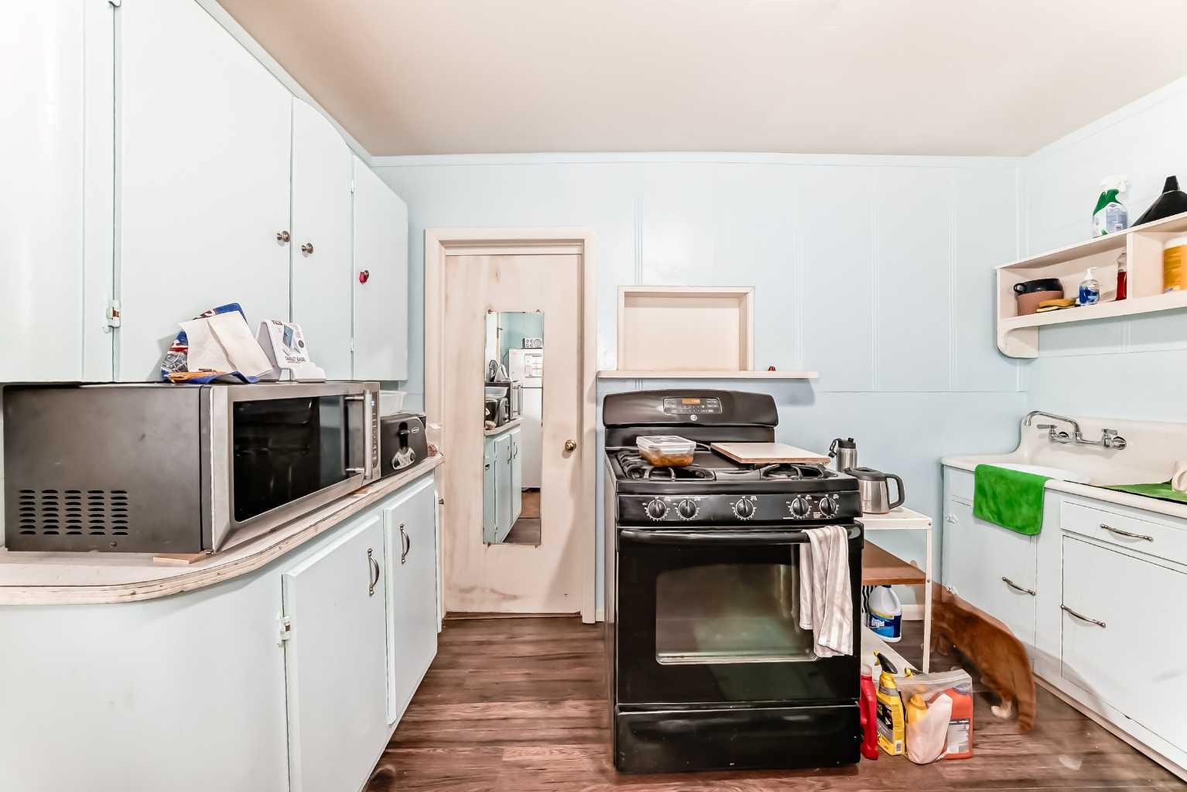
| Appliances: | Gas Range,Refrigerator |
| Stories: | N/A |
| Zoning: | R-CG |
| Fireplace: | N/A |
| Amenities: | Other |
Utilities & Systems
| Heating: | Forced Air,Natural Gas |
| Cooling: | None |
| Property Type | Residential |
| Building Type | Detached |
| Square Footage | 549 sqft |
| Community Name | Ogden |
| Subdivision Name | Ogden |
| Title | Fee Simple |
| Land Size | 3,003 sqft |
| Built in | 1914 |
| Annual Property Taxes | Contact listing agent |
| Parking Type | Garage |
| Time on MLS Listing | 9 days |
Bedrooms
| Above Grade | 2 |
Bathrooms
| Total | 1 |
| Partial | 0 |
Interior Features
| Appliances Included | Gas Range, Refrigerator |
| Flooring | Vinyl Plank |
Building Features
| Features | See Remarks |
| Construction Material | Mixed, Wood Frame, Wood Siding |
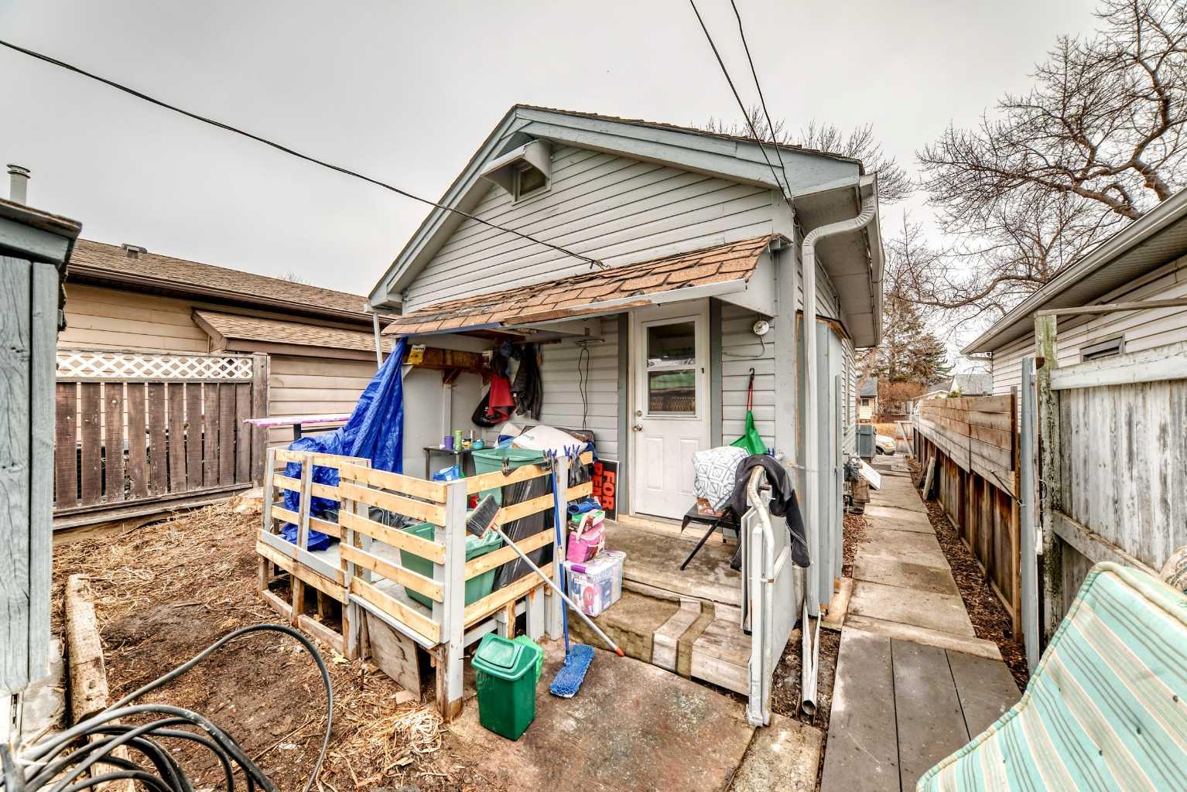
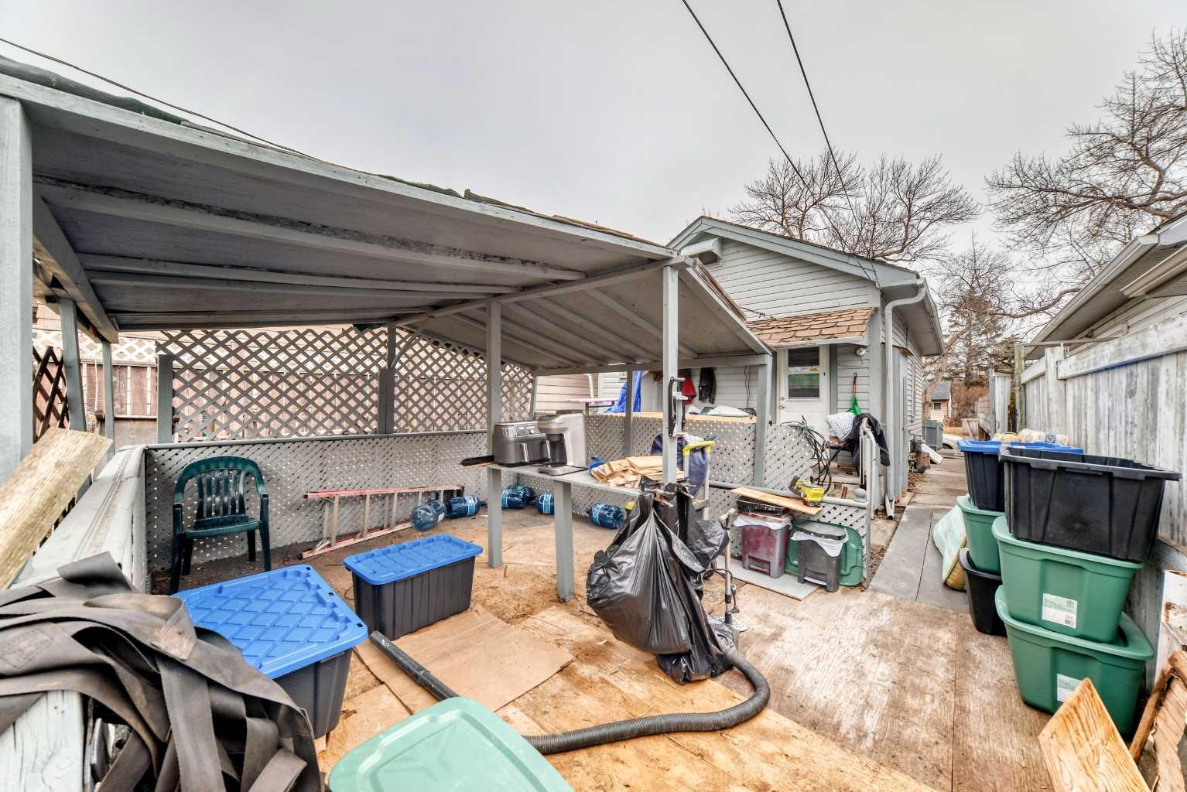
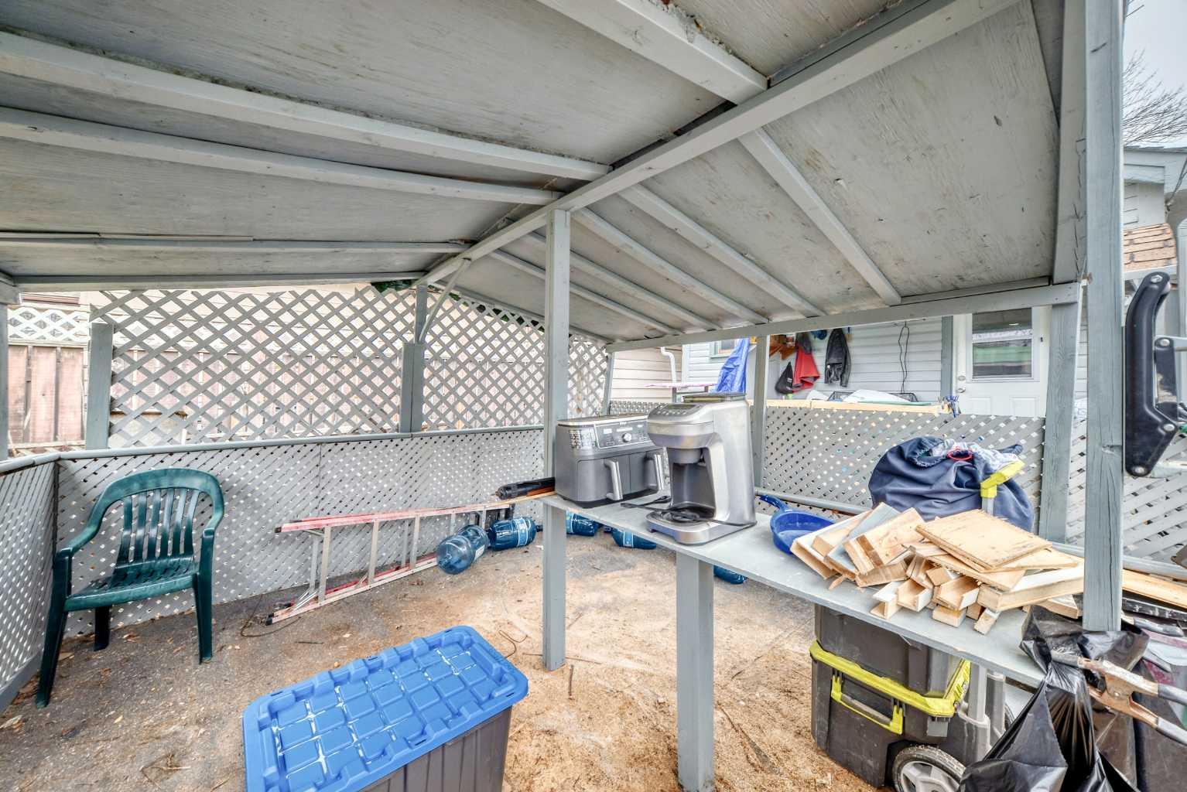
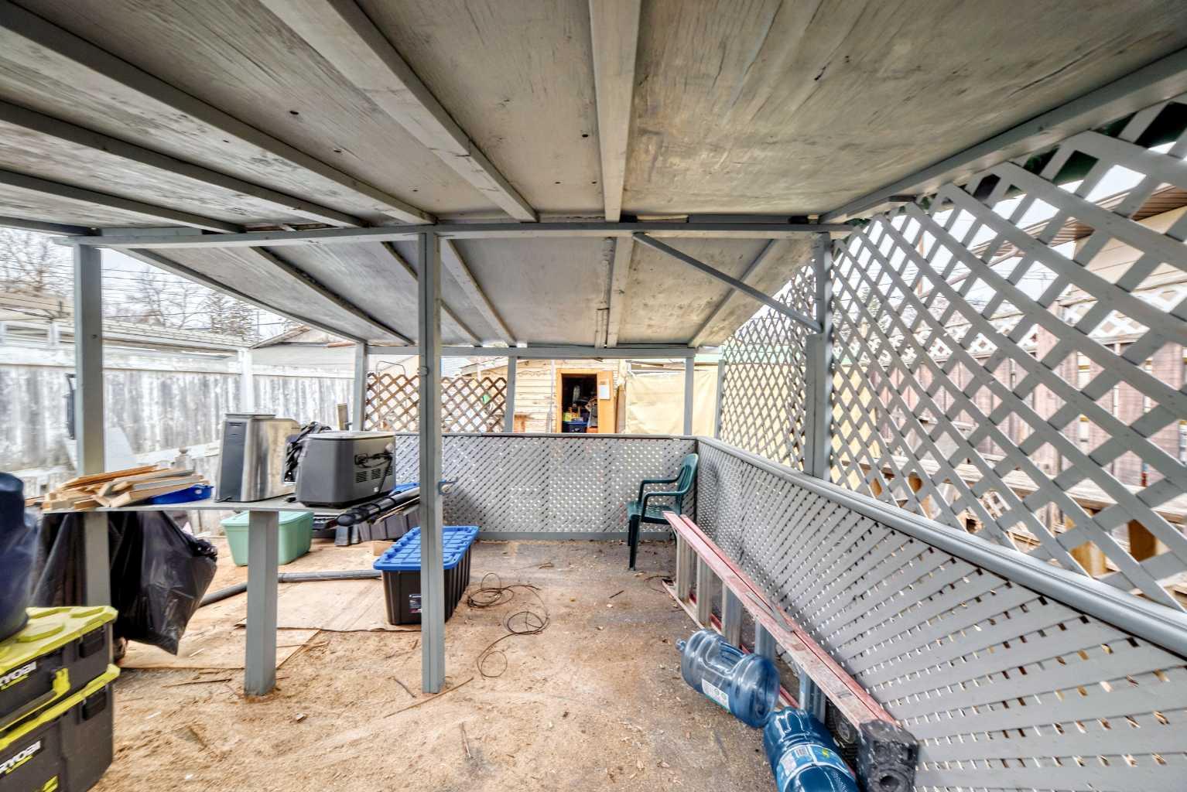
| Structures | Covered, See Remarks |
Heating & Cooling
| Cooling | None |
| Heating Type | Forced Air, Natural Gas |
Exterior Features
| Exterior Finish | Mixed, Wood Frame, Wood Siding |
Neighbourhood Features
| Community Features | Other |
| Amenities Nearby | Other |
Parking
| Parking Type | Garage |
| Total Parking Spaces | 2 |
Interior Size
| Total Finished Area: | 549 sq ft |
| Total Finished Area (Metric): | 51.00 sq m |
| Main Level: | 549 sq ft |
| Below Grade: | 200 sq ft |
Room Count
| Bedrooms: | 2 |
| Bathrooms: | 1 |
| Full Bathrooms: | 1 |
| Rooms Above Grade: | 4 |
Lot Information
| Lot Size: | 3,003 sq ft |
| Lot Size (Acres): | 0.07 acres |
| Frontage: | 25 ft |
Legal
| Legal Description: | 2515AM;3;6 |
| Title to Land: | Fee Simple |
- See Remarks
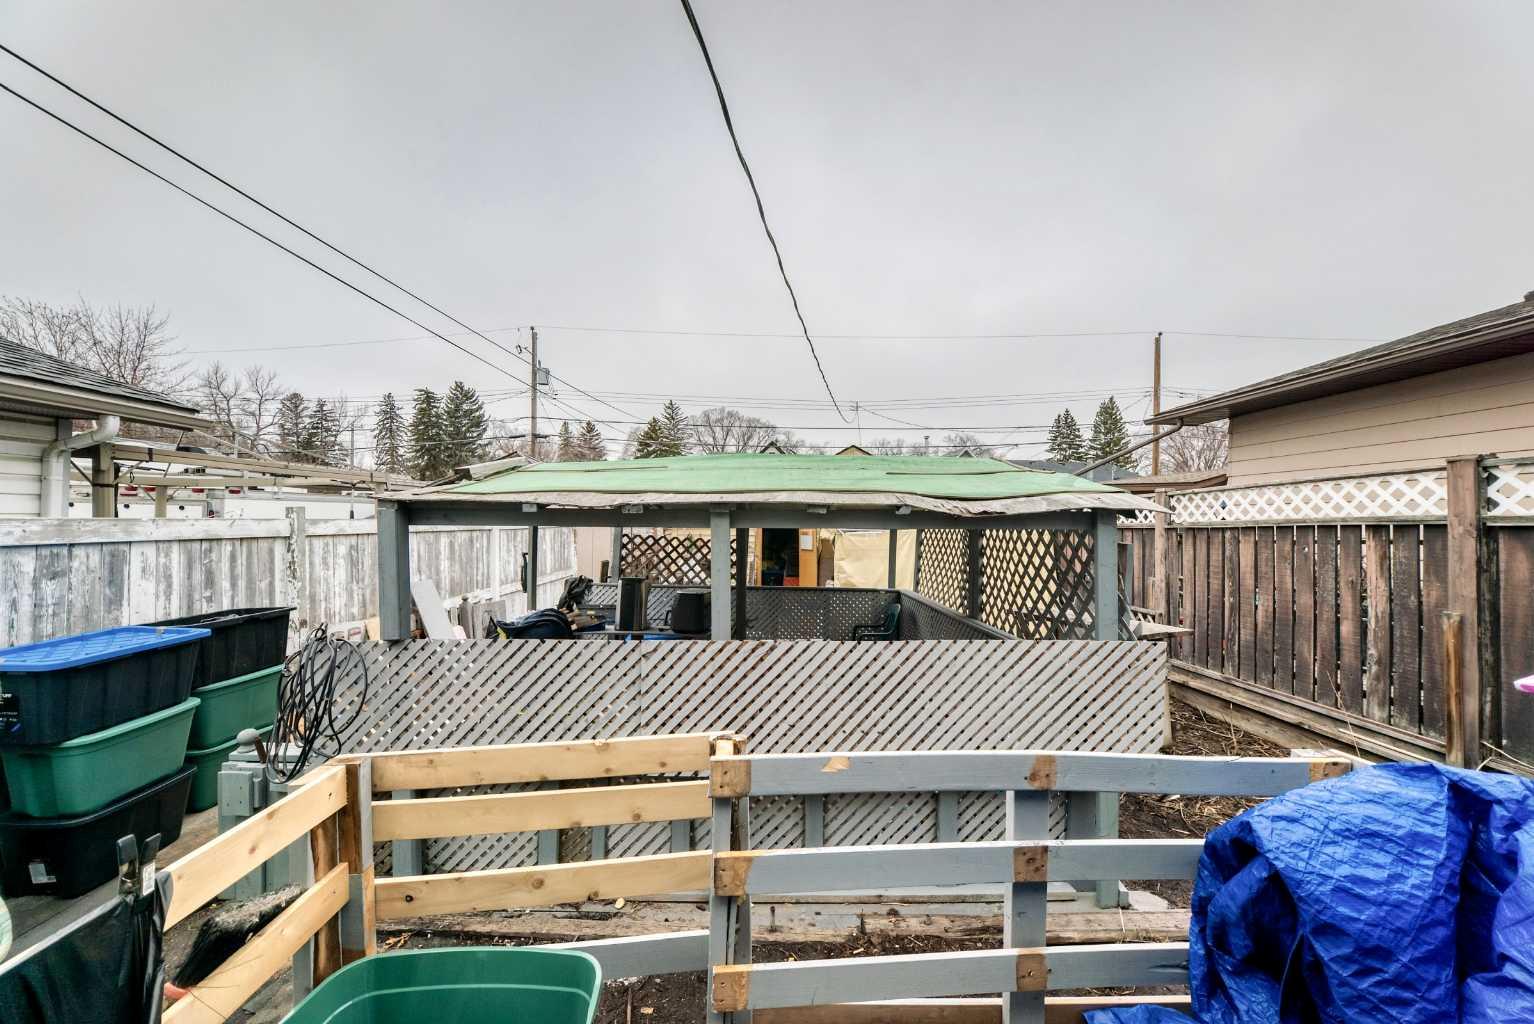
- Covered Courtyard
- Other
- Gas Range
- Refrigerator
- Partial
- Mixed
- Wood Frame
- Wood Siding
- Combination
- Back Lane
- Back Yard
- City Lot
- Front Yard
- Gazebo
- Rectangular Lot
- Double Garage Detached
- Covered
Floor plan information is not available for this property.
Monthly Payment Breakdown
Loading Walk Score...
What's Nearby?
Powered by Yelp