4 Cornerstone Manor NE, Calgary, Alberta
Condo For Sale in Calgary, Alberta
$379,900
-
Property Type
 Condo
Condo
-
Bedrooms
 4
4
-
Bath
 3
3
-
Garage
 2
2
-
Sq Ft
 1,587
1,587
-
Year Built
 2016
2016
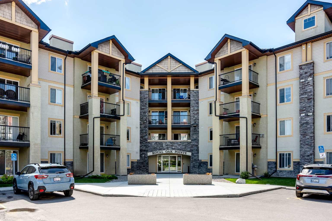
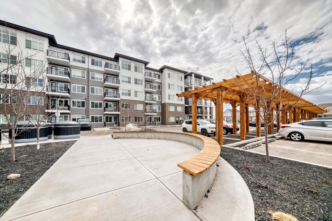
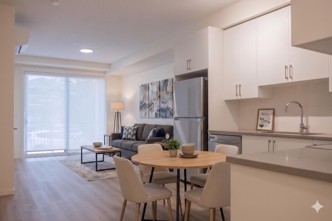
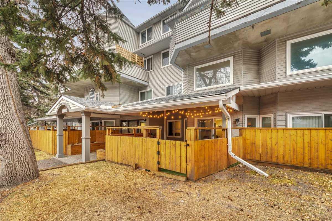
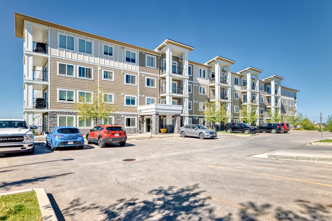
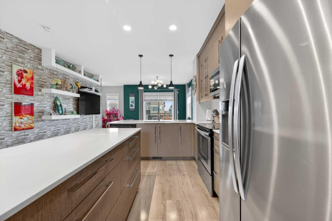
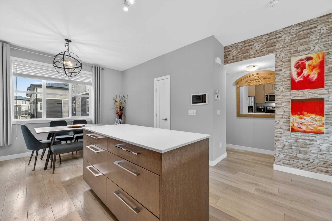
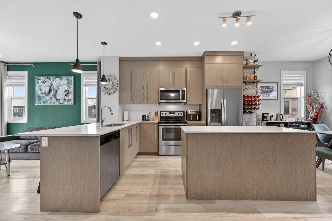
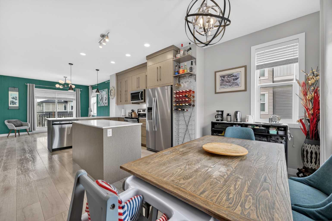
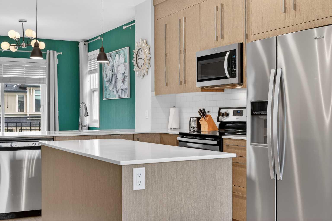
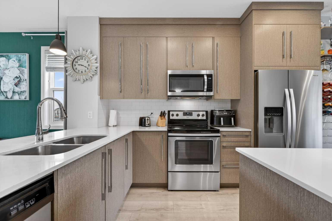
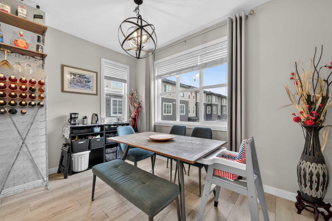
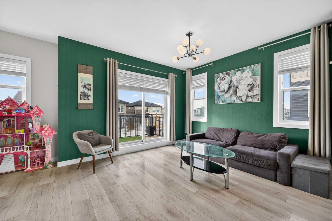
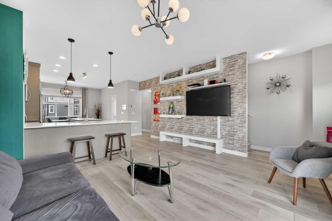
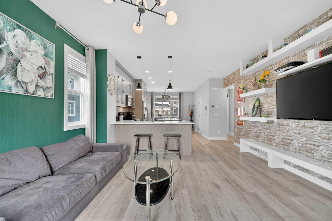
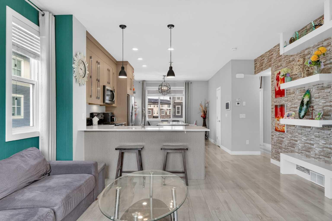
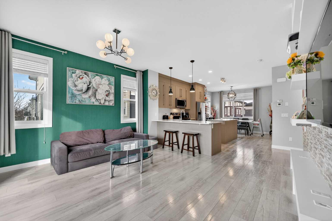
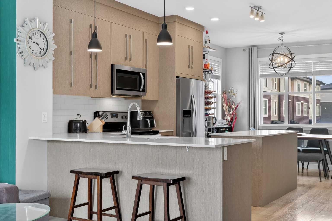
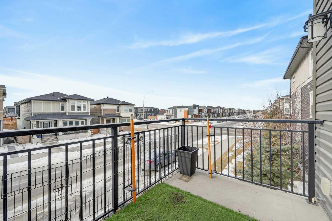
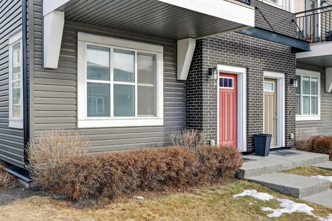
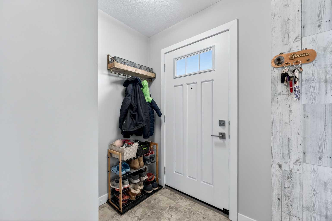
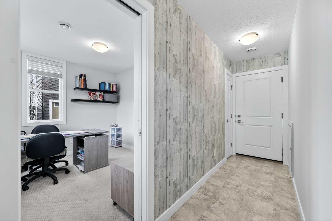
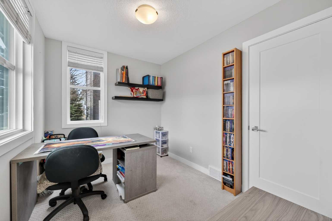
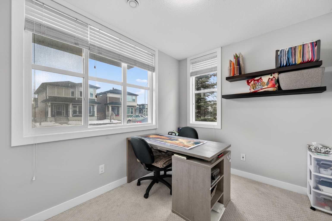
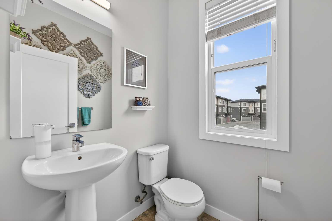
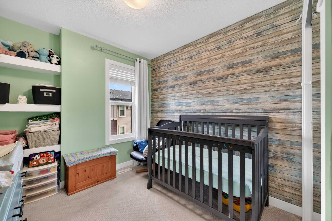
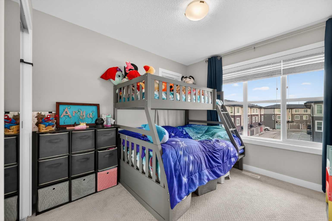
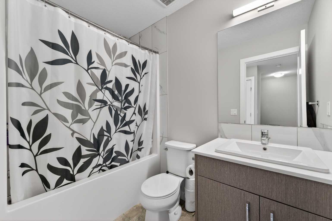
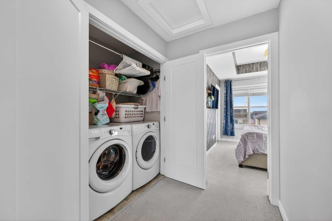
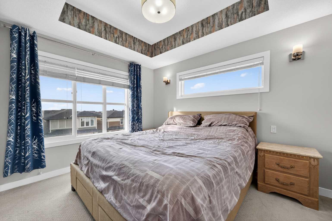
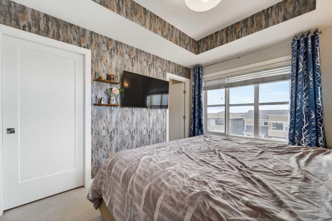
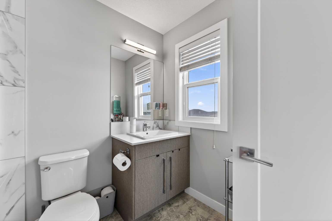
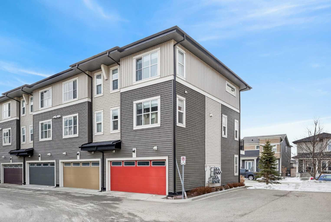
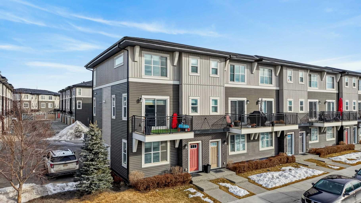
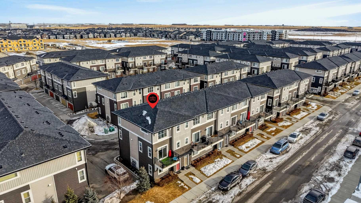
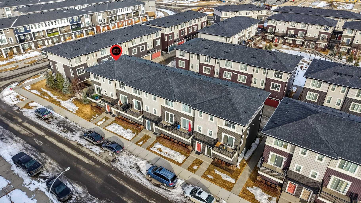
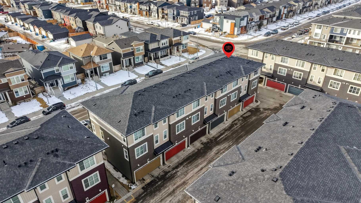
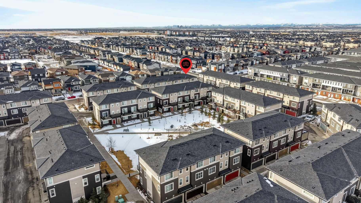
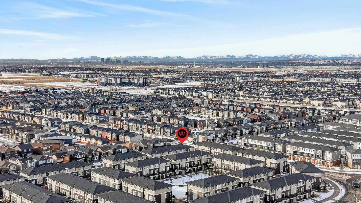
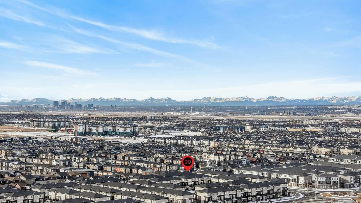
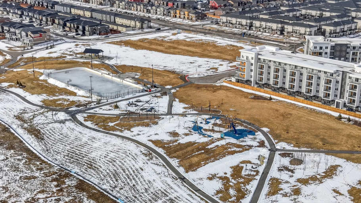
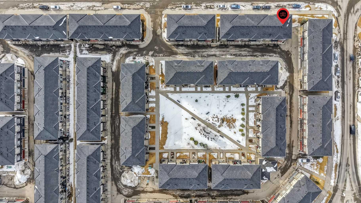
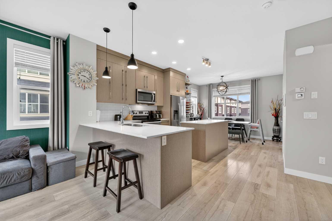
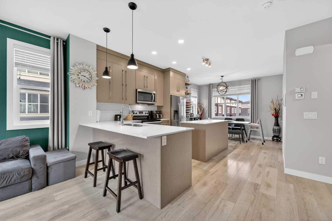
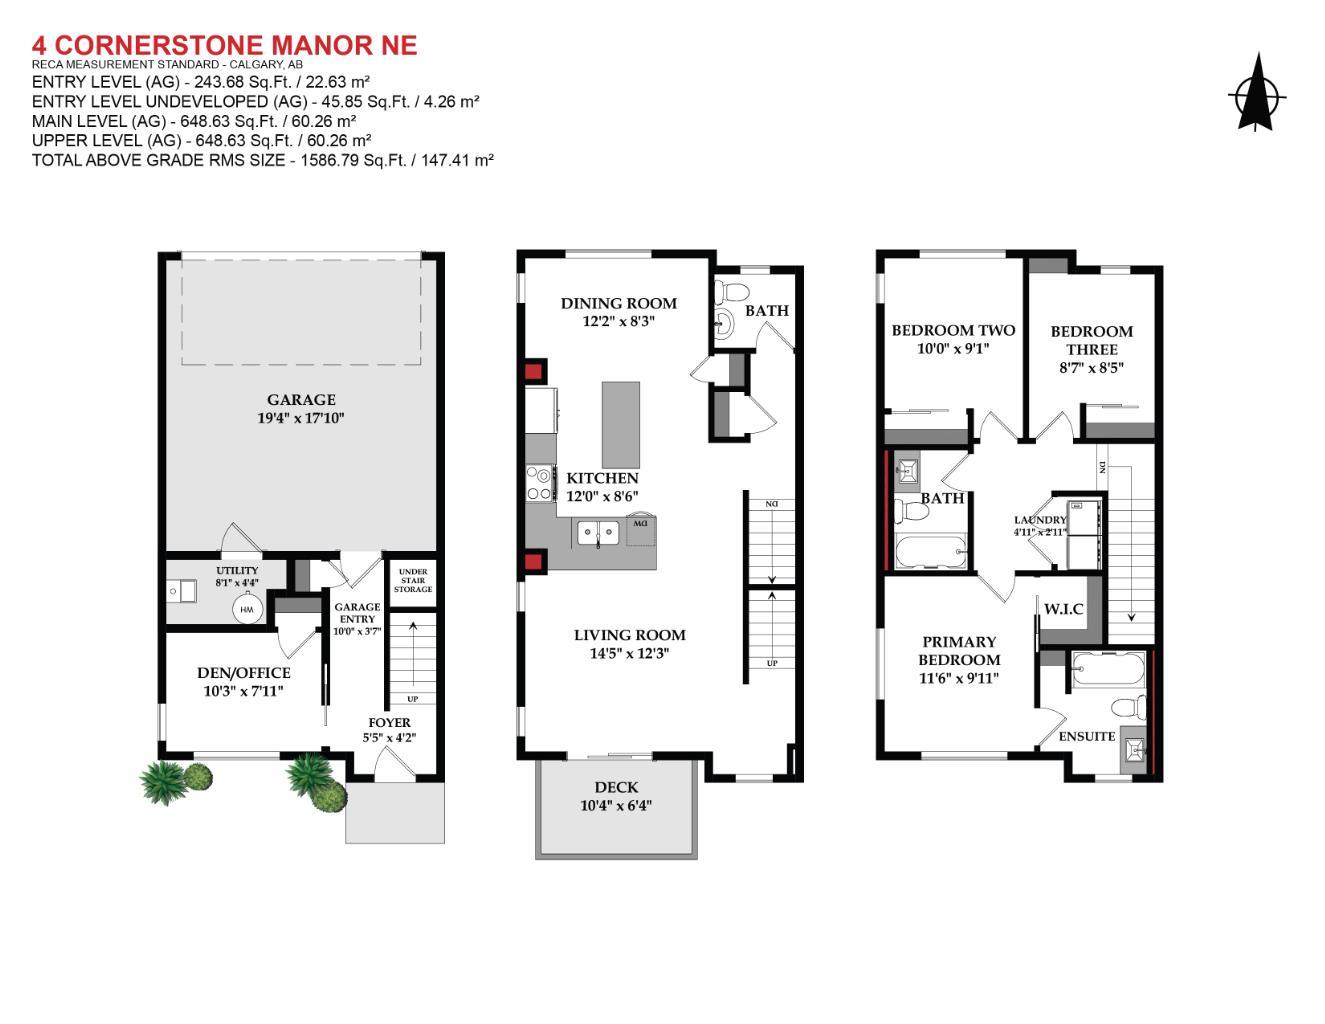
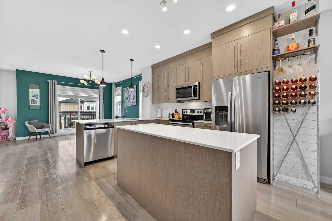
** NEW PRICE ** INDOOR PARKING - HEATED ATTACHED SIDE-BY-SIDE 2-CAR GARAGE plus easy front street parking ** Beautifully curated, Almost Brand New Feel, and immaculately maintained by the original owner. This trendy 4-bedroom 3-story 1586+ SF town home end unit is ideally located in the community of Cornerstone and close to the many amenities - transit, parks, shopping, pathways, dog parks, daycare and FUN! The ground floor features a sizable main entrance, a bonus den/office/bedroom, storage, and convenient access to your garage. The spacious upper main living area includes beautiful laminate wide plank flooring, a large living room, a stylish kitchen with quartz counter tops/upgraded tile kitchen backsplash/rich wood style cabinets with trims/upgraded stainless steel appliances (smooth top stove, OTR microwave, quiet dishwasher, french door fridge with front water dispenser) plus an extended peninsula island with undermount sink and a flush eating bar.. A sizeable outdoor balcony is off the family-approved living room and offers a BBQ area with a gas line. The upper floor features three good-sized bedrooms, a laundry room and two full bathrooms. BONUS: The primary bedroom layout features a private en-suite and a large walk-in closet. This trendy townhome features a modern décor palette and offers everything you need, with a functional yet stylish design. A possession date of June 30, 2026, is available! Call your friendly REALTOR(R) to book a viewing!
| Street Address: | 4 Cornerstone Manor NE |
| City: | Calgary |
| Province/State: | Alberta |
| Postal Code: | N/A |
| County/Parish: | Calgary |
| Subdivision: | Cornerstone |
| Country: | Canada |
| Latitude: | 51.16426261 |
| Longitude: | -113.94166635 |
| MLS® Number: | A2312040 |
| Price: | $379,900 |
| Property Area: | 1,587 Sq ft |
| Bedrooms: | 4 |
| Bathrooms Half: | 1 |
| Bathrooms Full: | 2 |
| Living Area: | 1,587 Sq ft |
| Building Area: | 0 Sq ft |
| Year Built: | 2016 |
| Listing Date: | May 17, 2026 |
| Garage Spaces: | 2 |
| Property Type: | Residential |
| Property Subtype: | Row/Townhouse |
| MLS Status: | Pending |
Additional Details
| Flooring: | N/A |
| Construction: | Brick,Vinyl Siding,Wood Frame |
| Parking: | Double Garage Attached,Garage Faces Rear,Insulated,Side By Side |
| Appliances: | Dishwasher,Dryer,Electric Stove,Garage Control(s),Microwave Hood Fan,Refrigerator,Washer,Window Coverings |
| Stories: | N/A |
| Zoning: | M-G |
| Fireplace: | N/A |
| Amenities: | Park,Playground,Schools Nearby,Shopping Nearby,Sidewalks,Street Lights,Walking/Bike Paths |
Utilities & Systems
| Heating: | Forced Air,Natural Gas |
| Cooling: | None |
| Water Source: | Public |
| Property Type | Residential |
| Building Type | Row/Townhouse |
| Storeys | 3 |
| Square Footage | 1,587 sqft |
| Community Name | Cornerstone |
| Subdivision Name | Cornerstone |
| Title | Fee Simple |
| Land Size | 957 sqft |
| Built in | 2016 |
| Annual Property Taxes | Contact listing agent |
| Parking Type | Garage |
| Time on MLS Listing | 45 days |
Bedrooms
| Above Grade | 4 |
Bathrooms
| Total | 3 |
| Partial | 1 |
Interior Features
| Appliances Included | Dishwasher, Dryer, Electric Stove, Garage Control(s), Microwave Hood Fan, Refrigerator, Washer, Window Coverings |
| Flooring | Carpet, Ceramic Tile, Laminate |
Building Features
| Features | Breakfast Bar, Built-in Features, Closet Organizers, High Ceilings, Kitchen Island, Open Floorplan, Pantry, Quartz Counters, Recessed Lighting, Storage, Vinyl Windows, Walk-In Closet(s) |
| Style | Attached |
| Construction Material | Brick, Vinyl Siding, Wood Frame |
| Building Amenities | Trash, Visitor Parking |
| Structures | Balcony(s) |
Heating & Cooling
| Cooling | None |
| Heating Type | Forced Air, Natural Gas |
Exterior Features
| Exterior Finish | Brick, Vinyl Siding, Wood Frame |
Neighbourhood Features
| Community Features | Park, Playground, Schools Nearby, Shopping Nearby, Sidewalks, Street Lights, Walking/Bike Paths |
| Pets Allowed | Restrictions |
| Amenities Nearby | Park, Playground, Schools Nearby, Shopping Nearby, Sidewalks, Street Lights, Walking/Bike Paths |
Maintenance or Condo Information
| Maintenance Fees | $346 Monthly |
| Maintenance Fees Include | Amenities of HOA/Condo, Common Area Maintenance, Insurance, Maintenance Grounds, Parking, Reserve Fund Contributions, Snow Removal, Trash |
Parking
| Parking Type | Garage |
| Total Parking Spaces | 2 |
Interior Size
| Total Finished Area: | 1,587 sq ft |
| Total Finished Area (Metric): | 147.42 sq m |
| Main Level: | 649 sq ft |
| Upper Level: | 649 sq ft |
Room Count
| Bedrooms: | 4 |
| Bathrooms: | 3 |
| Full Bathrooms: | 2 |
| Half Bathrooms: | 1 |
| Rooms Above Grade: | 7 |
Lot Information
| Lot Size: | 957 sq ft |
| Lot Size (Acres): | 0.02 acres |
| Frontage: | 21 ft |
Legal
| Legal Description: | 1811028;84 |
| Title to Land: | Fee Simple |
- Breakfast Bar
- Built-in Features
- Closet Organizers
- High Ceilings
- Kitchen Island
- Open Floorplan
- Pantry
- Quartz Counters
- Recessed Lighting
- Storage
- Vinyl Windows
- Walk-In Closet(s)
- Courtyard
- Lighting
- Dishwasher
- Dryer
- Electric Stove
- Garage Control(s)
- Microwave Hood Fan
- Refrigerator
- Washer
- Window Coverings
- Trash
- Visitor Parking
- None
- Park
- Playground
- Schools Nearby
- Shopping Nearby
- Sidewalks
- Street Lights
- Walking/Bike Paths
- Brick
- Vinyl Siding
- Wood Frame
- Poured Concrete
- Fruit Trees/Shrub(s)
- Street Lighting
- Yard Lights
- Double Garage Attached
- Garage Faces Rear
- Insulated
- Side By Side
- Balcony(s)
Floor plan information is not available for this property.
Monthly Payment Breakdown
Loading Walk Score...
What's Nearby?
Powered by Yelp
REALTOR® Details
Michael Laprairie
- (403) 723-8400
- mlaprairie@jayman.com
- Jayman Realty Inc.