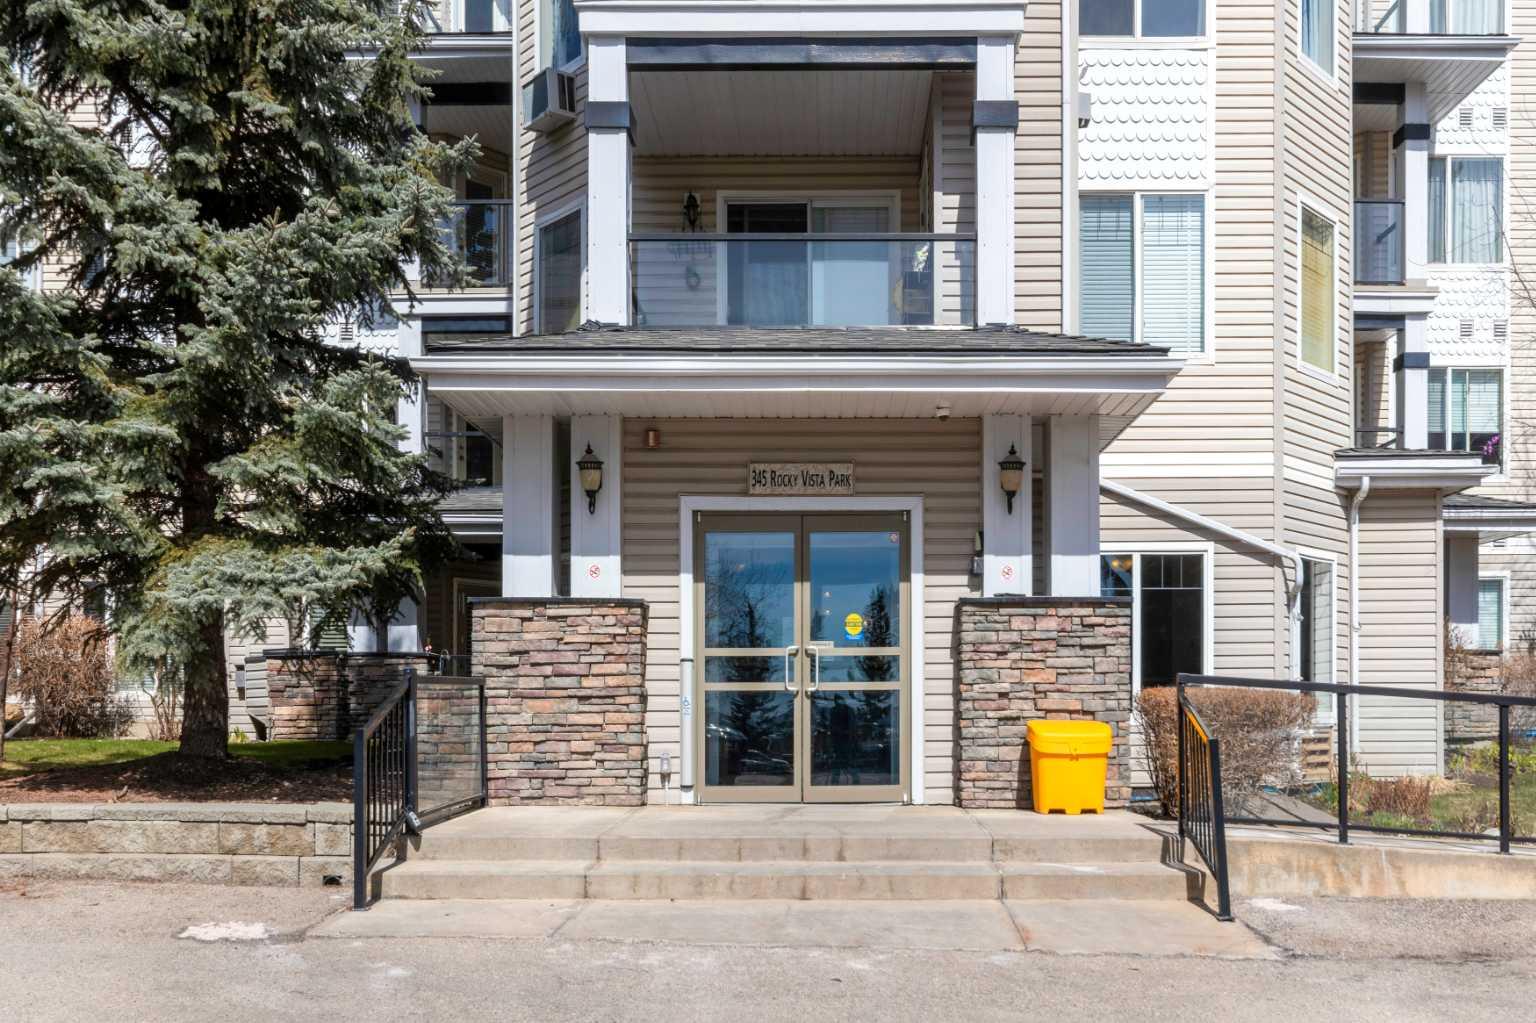
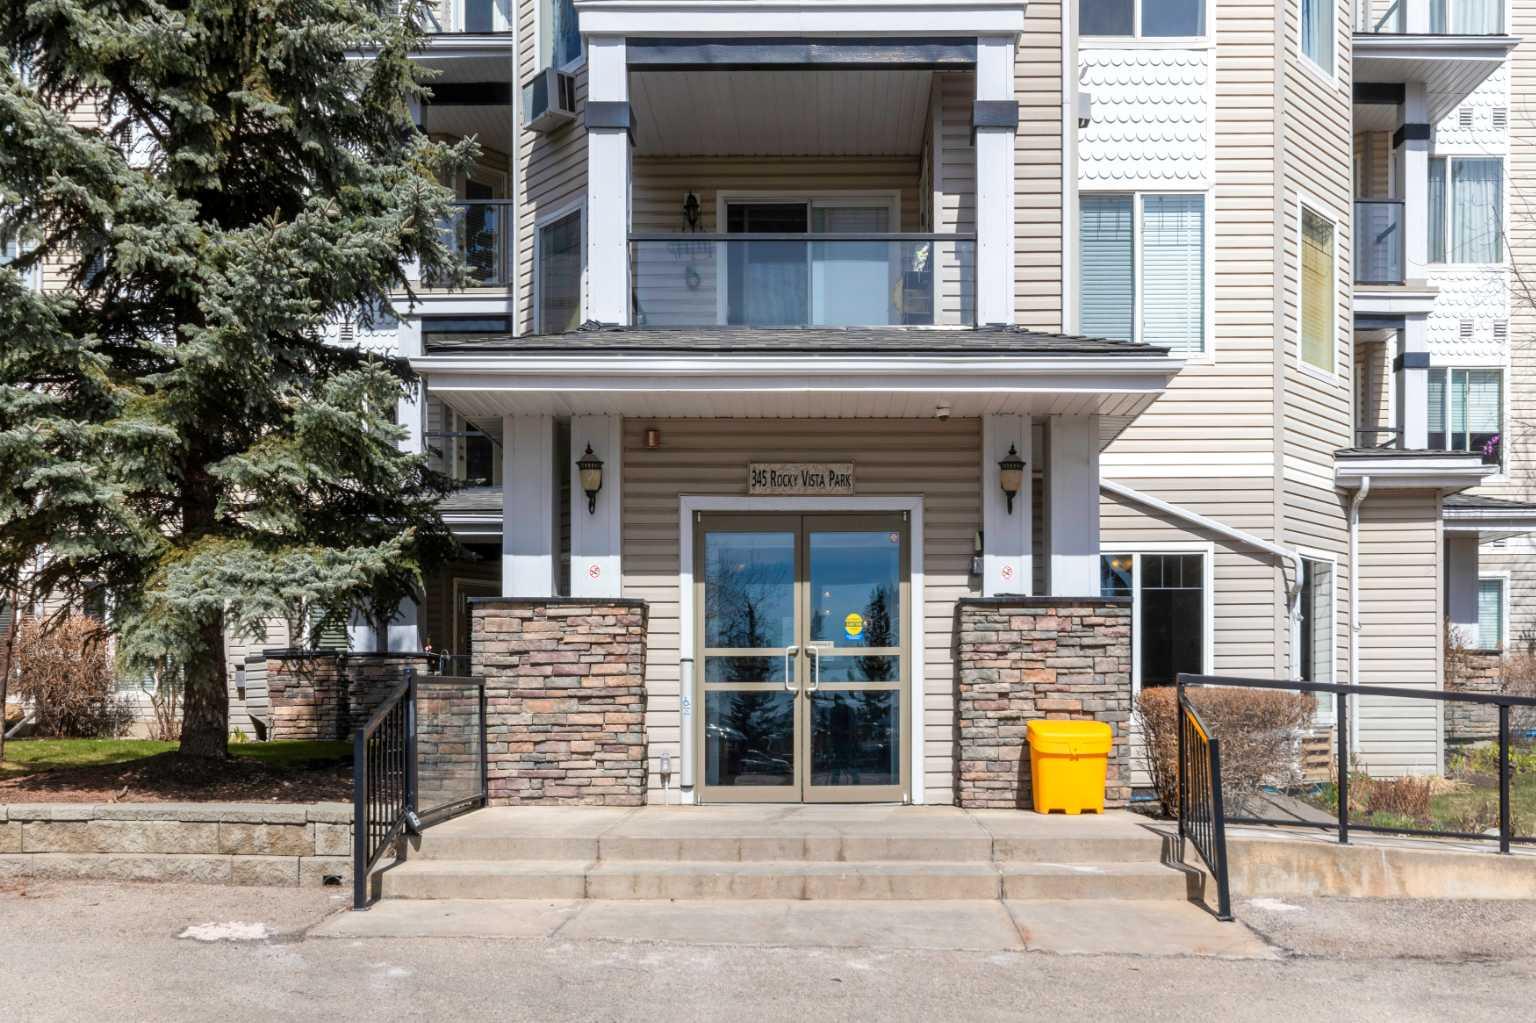
203, 345 Rocky Vista Park NW, Calgary, Alberta
Condo For Sale in Calgary, Alberta
$304,900
-
Property Type
 Condo
Condo
-
Bedrooms
 2
2
-
Bath
 2
2
-
Garage
 0
0
-
Sq Ft
 832
832
-
Year Built
 2002
2002
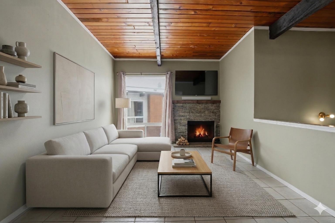
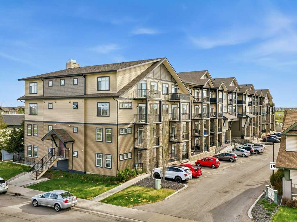
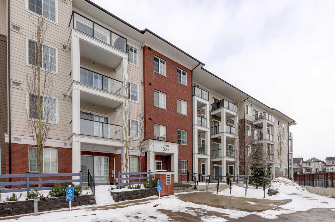
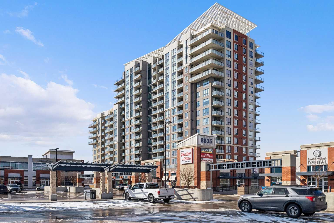
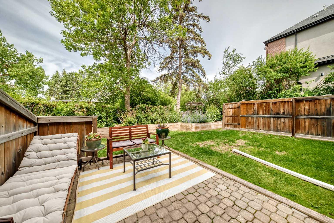
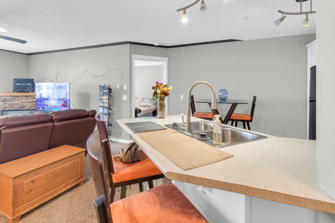
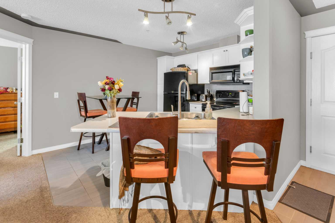
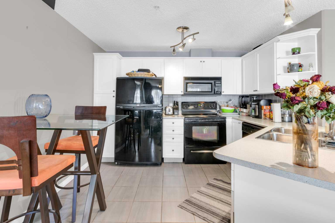
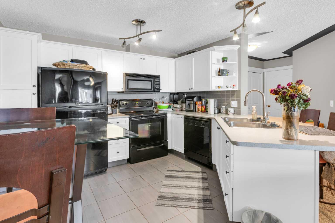
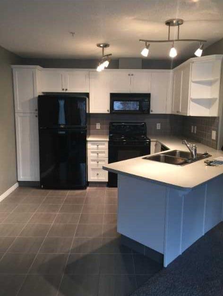
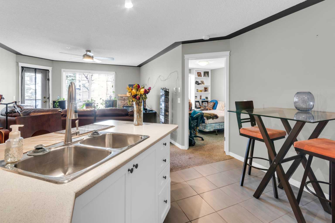
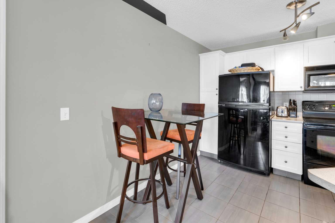
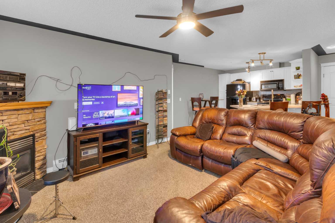
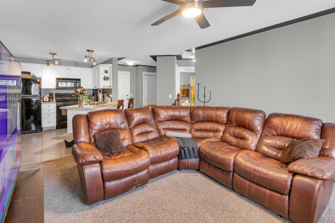
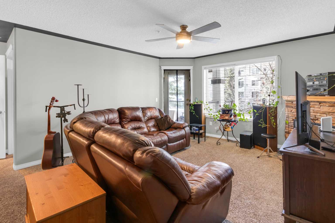
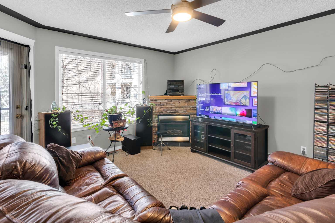
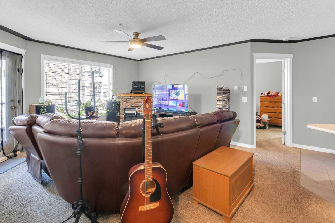
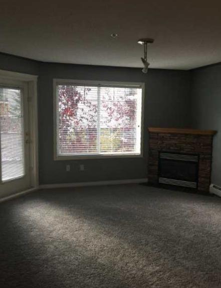
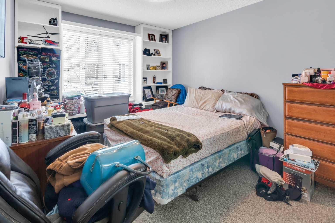
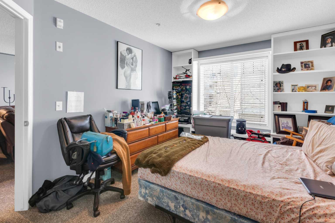
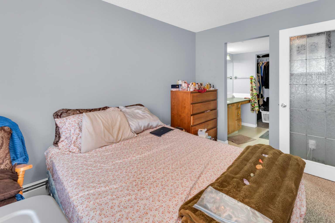
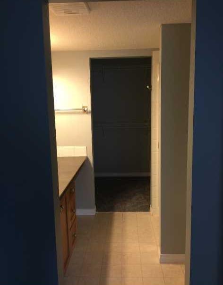
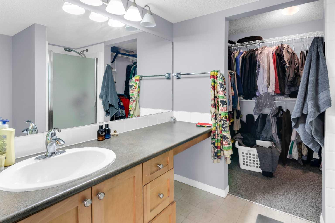
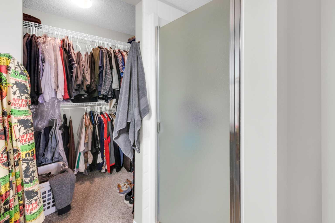
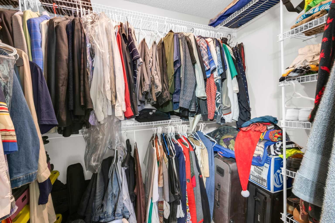
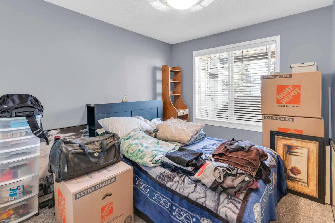
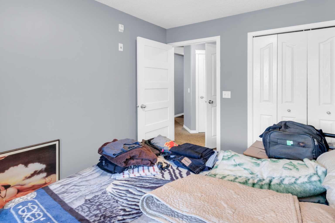
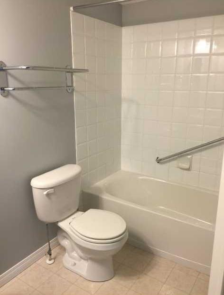
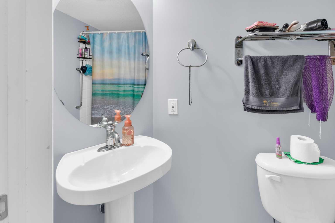
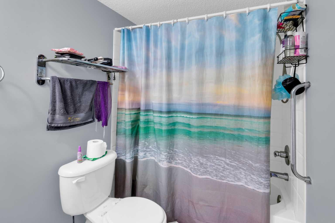
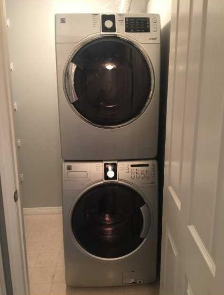
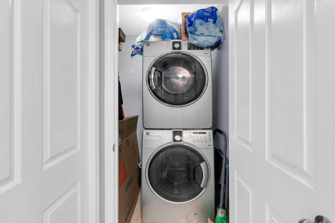
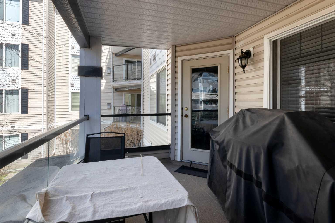
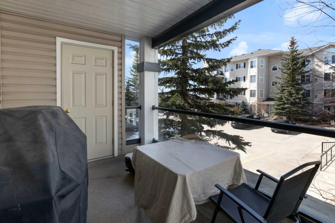
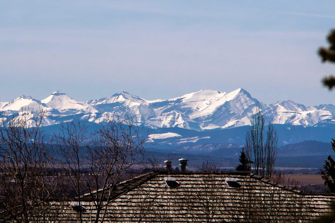
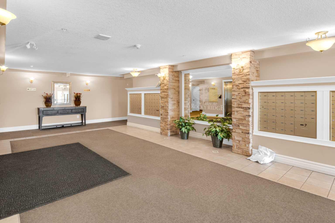
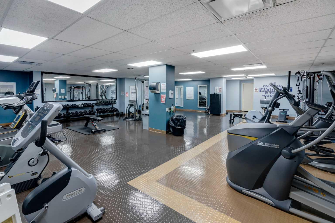
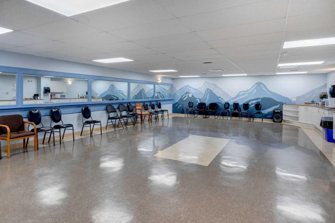
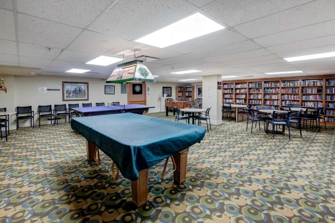
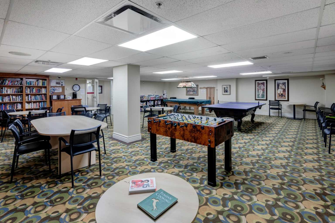
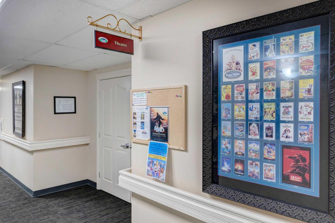
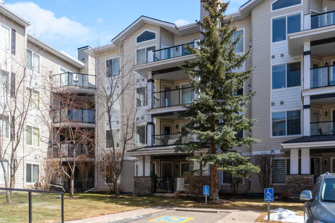
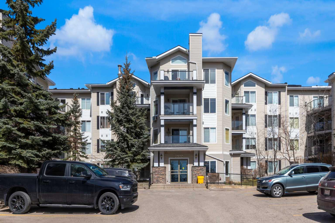
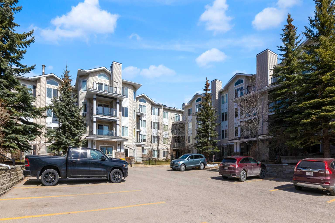
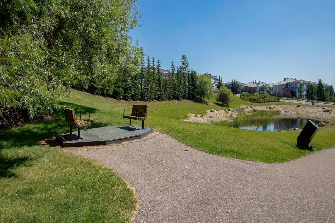
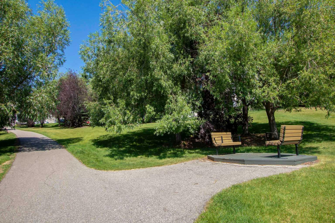
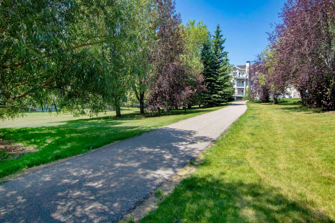
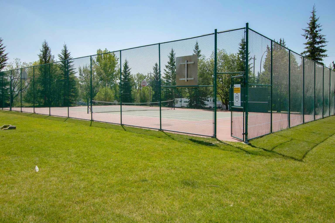
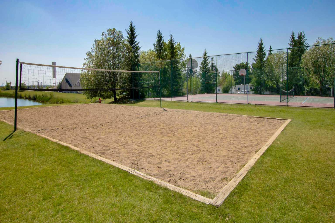
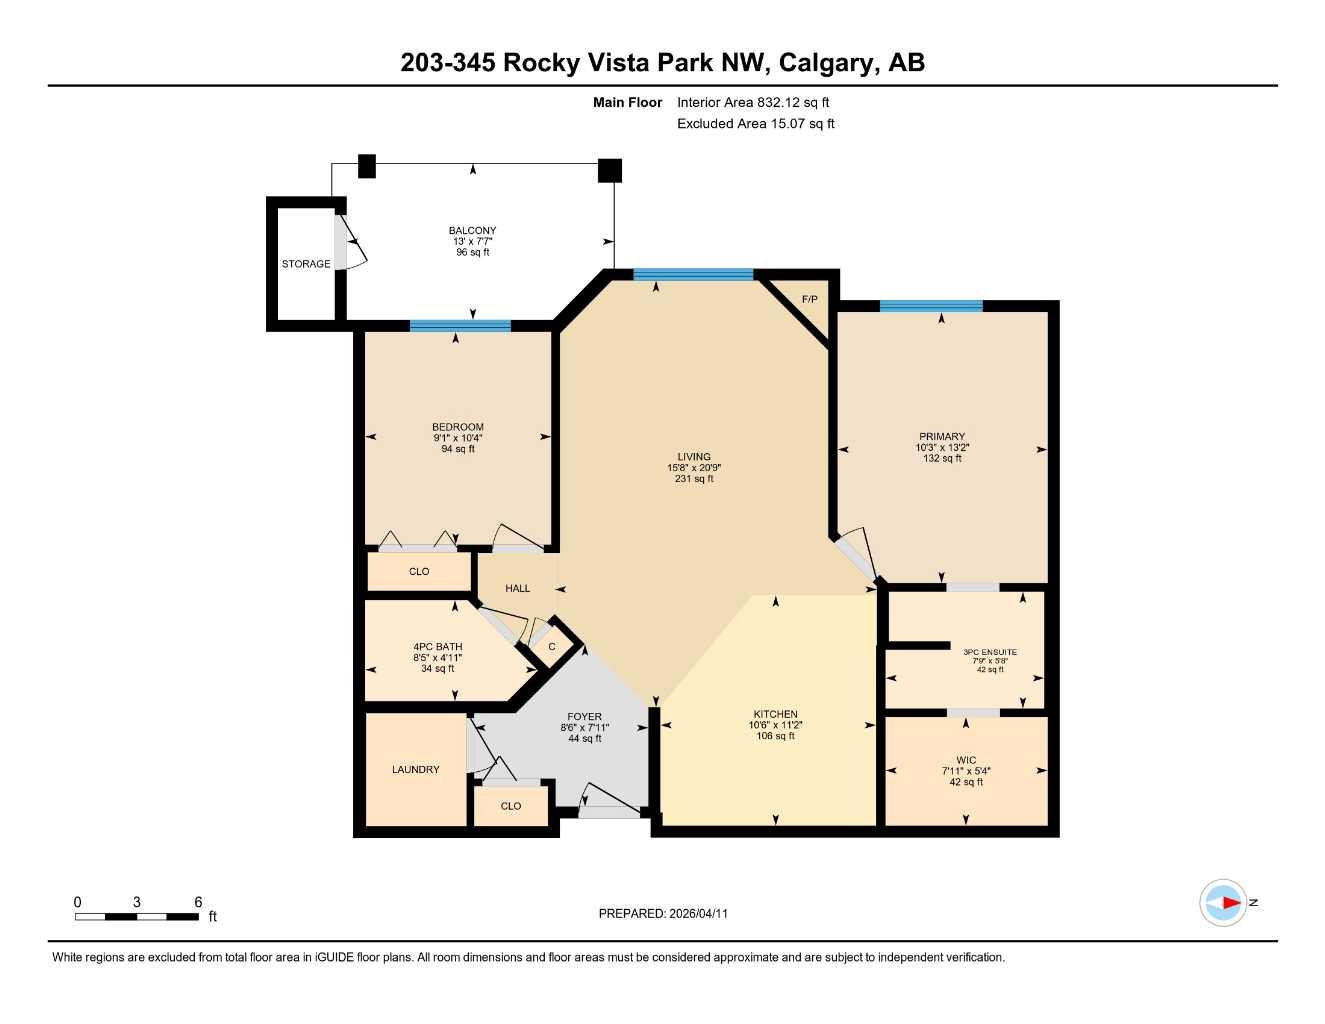
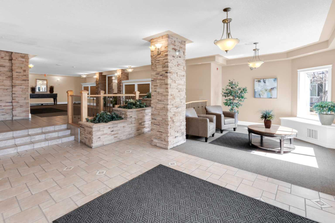
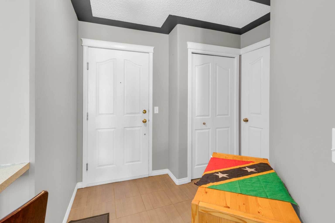
Enjoy comfort, convenience, and stunning views from this bright, well designed and updated condo in The Pavilions of Rocky Ridge. This immaculately kept open concept condo offers plenty of room for full sized furniture and a large TV, creating a warm and inviting space for relaxing or entertaining. The layout is ideal for privacy, with both bedrooms located on opposite sides of the main living area. The kitchen is thoughtfully arranged with generous counter space and an adjoining dining nook, perfect for everyday meals. The primary bedroom features a walk in closet plus a private 3 piece ensuite. The second bedroom is roomy and versatile, paired with a 4 piece main bathroom, as well as a spacious laundry room that adds great functionality to the home. Step outside to the oversized balcony with a private storage attached and take in beautiful mountain views, the perfect spot for morning coffee or evening unwinding. Additional perks include heated titled underground parking, an outdoor parking pass and convenient underground access to exceptional shared amenities: a fantastic fitness centre, theatre room, party room, and billiards lounge. Located within walking distance to transit, tennis courts, parks, and scenic walking and biking paths, this property also offers quick connections to the University of Calgary, Rocky Ridge YMCA, Bowness Park, downtown, and major routes like Stoney Trail. The ultimate combination of lifestyle, location, and mountain view living awaits.
| Street Address: | 203, 345 Rocky Vista Park NW |
| City: | Calgary |
| Province/State: | Alberta |
| Postal Code: | N/A |
| County/Parish: | Calgary |
| Subdivision: | Rocky Ridge |
| Country: | Canada |
| Latitude: | 51.13897971 |
| Longitude: | -114.23838876 |
| MLS® Number: | A2292690 |
| Price: | $304,900 |
| Property Area: | 832 Sq ft |
| Bedrooms: | 2 |
| Bathrooms Half: | 0 |
| Bathrooms Full: | 2 |
| Living Area: | 832 Sq ft |
| Building Area: | 0 Sq ft |
| Year Built: | 2002 |
| Listing Date: | Apr 13, 2026 |
| Garage Spaces: | 0 |
| Property Type: | Residential |
| Property Subtype: | Apartment |
| MLS Status: | Active |
Additional Details
| Flooring: | N/A |
| Construction: | Stone,Vinyl Siding,Wood Frame |
| Parking: | Parkade |
| Appliances: | Dishwasher,Dryer,Microwave Hood Fan,Refrigerator,Stove(s),Washer,Window Coverings |
| Stories: | N/A |
| Zoning: | M-C2 d158 |
| Fireplace: | N/A |
| Amenities: | Golf,Park,Playground,Schools Nearby,Shopping Nearby,Sidewalks,Street Lights,Walking/Bike Paths |
Utilities & Systems
| Heating: | Baseboard,Natural Gas |
| Cooling: | None |
| Property Type | Residential |
| Building Type | Apartment |
| Storeys | 4 |
| Square Footage | 832 sqft |
| Community Name | Rocky Ridge |
| Subdivision Name | Rocky Ridge |
| Title | Fee Simple |
| Land Size | Unknown |
| Built in | 2002 |
| Annual Property Taxes | Contact listing agent |
| Parking Type | Parkade |
| Time on MLS Listing | 91 days |
Bedrooms
| Above Grade | 2 |
Bathrooms
| Total | 2 |
| Partial | 0 |
Interior Features
| Appliances Included | Dishwasher, Dryer, Microwave Hood Fan, Refrigerator, Stove(s), Washer, Window Coverings |
| Flooring | Carpet, Ceramic Tile |
Building Features
| Features | Built-in Features, Ceiling Fan(s), Closet Organizers, Storage, Walk-In Closet(s) |
| Style | Attached |
| Construction Material | Stone, Vinyl Siding, Wood Frame |
| Building Amenities | Elevator(s), Fitness Center, Recreation Facilities, Recreation Room, Snow Removal, Trash |
| Structures | Balcony(s) |
Heating & Cooling
| Cooling | None |
| Heating Type | Baseboard, Natural Gas |
Exterior Features
| Exterior Finish | Stone, Vinyl Siding, Wood Frame |
Neighbourhood Features
| Community Features | Golf, Park, Playground, Schools Nearby, Shopping Nearby, Sidewalks, Street Lights, Walking/Bike Paths |
| Pets Allowed | Restrictions |
| Amenities Nearby | Golf, Park, Playground, Schools Nearby, Shopping Nearby, Sidewalks, Street Lights, Walking/Bike Paths |
Maintenance or Condo Information
| Maintenance Fees | $441 Monthly |
| Maintenance Fees Include | Amenities of HOA/Condo, Common Area Maintenance, Interior Maintenance, Maintenance Grounds, Professional Management, Reserve Fund Contributions, Snow Removal, Trash |
Parking
| Parking Type | Parkade |
| Total Parking Spaces | 1 |
Interior Size
| Total Finished Area: | 832 sq ft |
| Total Finished Area (Metric): | 77.31 sq m |
Room Count
| Bedrooms: | 2 |
| Bathrooms: | 2 |
| Full Bathrooms: | 2 |
| Rooms Above Grade: | 5 |
Lot Information
Legal
| Legal Description: | 0211013;37 |
| Title to Land: | Fee Simple |
- Built-in Features
- Ceiling Fan(s)
- Closet Organizers
- Storage
- Walk-In Closet(s)
- Balcony
- Dishwasher
- Dryer
- Microwave Hood Fan
- Refrigerator
- Stove(s)
- Washer
- Window Coverings
- Elevator(s)
- Fitness Center
- Recreation Facilities
- Recreation Room
- Snow Removal
- Trash
- Golf
- Park
- Playground
- Schools Nearby
- Shopping Nearby
- Sidewalks
- Street Lights
- Walking/Bike Paths
- Stone
- Vinyl Siding
- Wood Frame
- Gas
- Parkade
- Balcony(s)
Floor plan information is not available for this property.
Monthly Payment Breakdown
Loading Walk Score...
What's Nearby?
Powered by Yelp