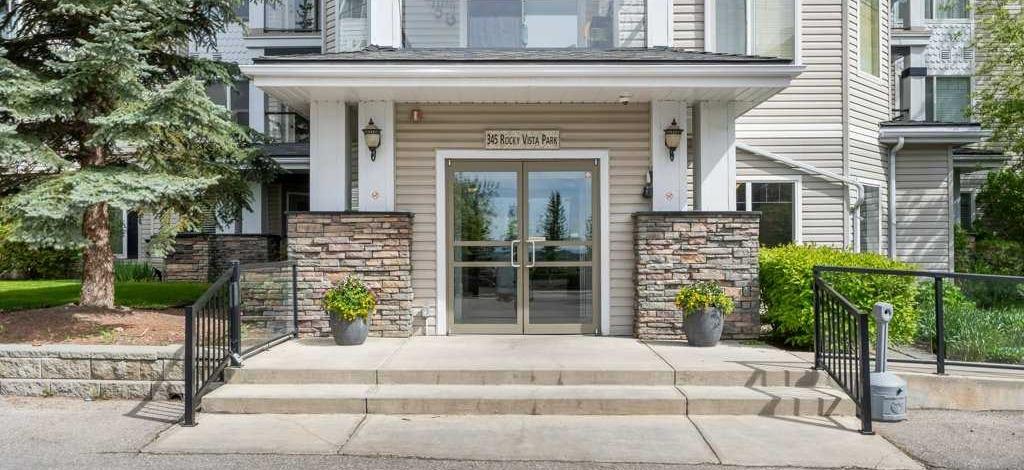
412, 345 Rocky Vista Park NW, Calgary, Alberta
Condo For Sale in Calgary, Alberta
$324,900
-
Property Type
 Condo
Condo
-
Bedrooms
 2
2
-
Bath
 2
2
-
Garage
 0
0
-
Sq Ft
 833
833
-
Year Built
 2002
2002
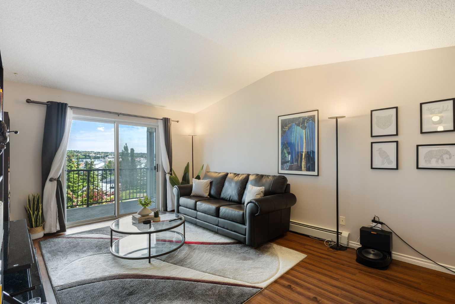
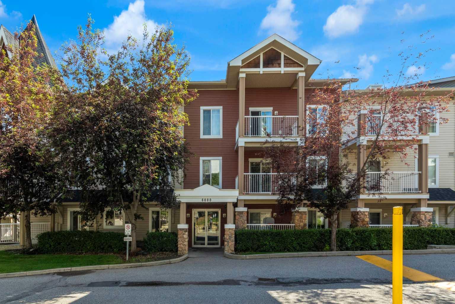
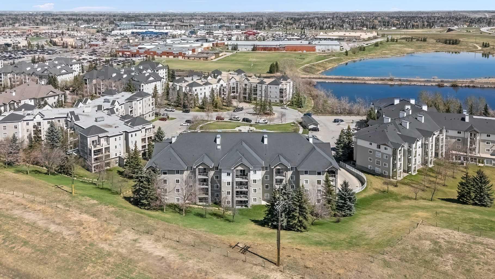
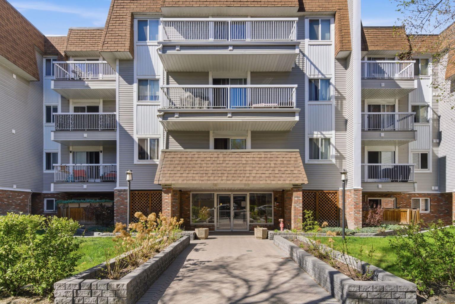
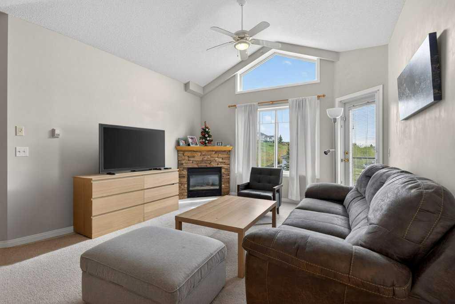
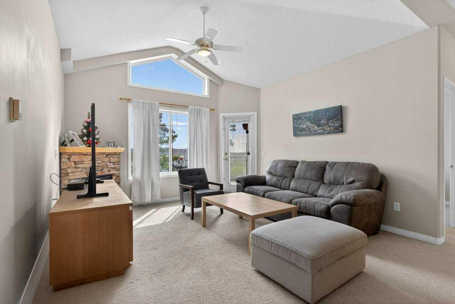
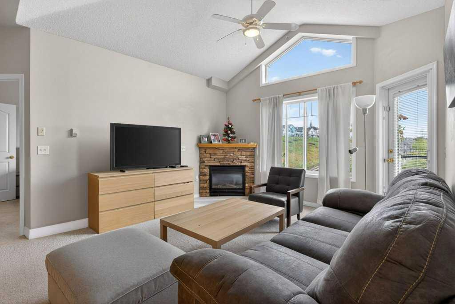
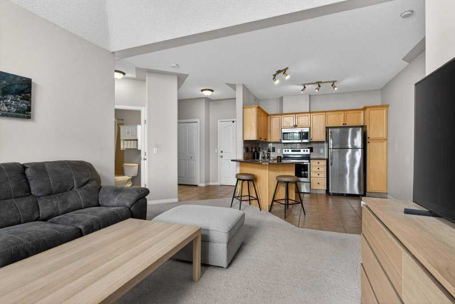
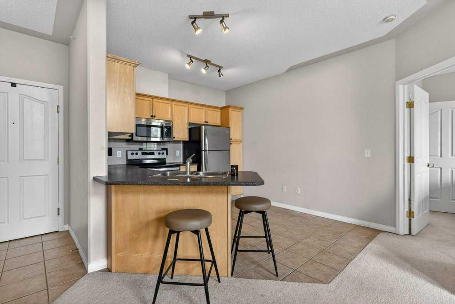
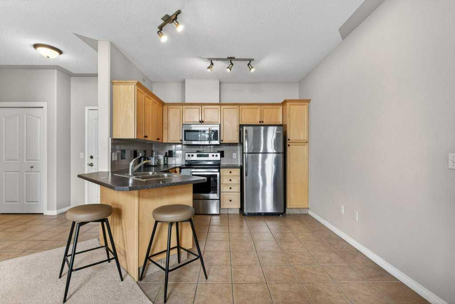
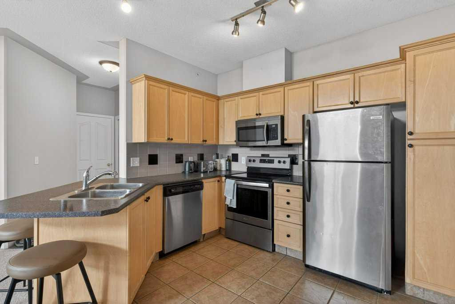
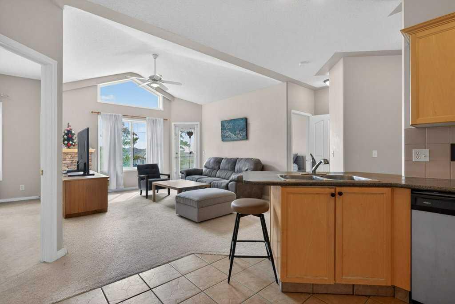
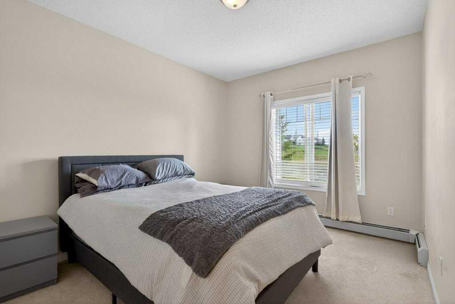
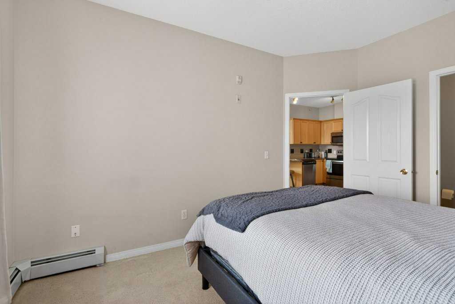
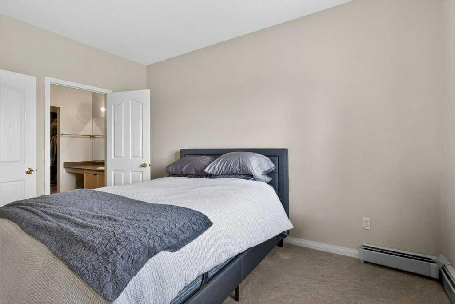
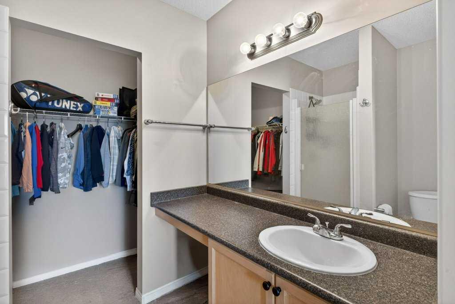
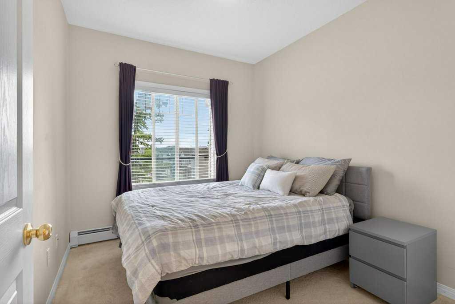
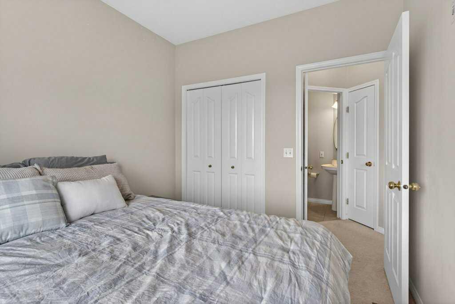
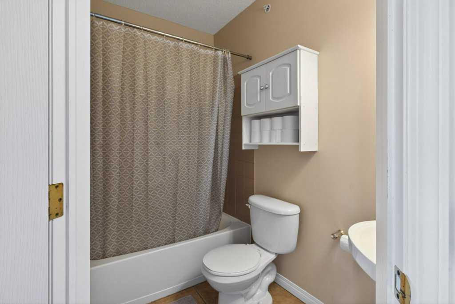
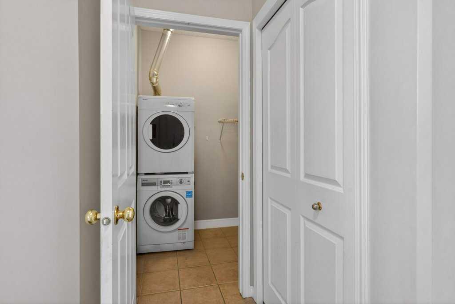
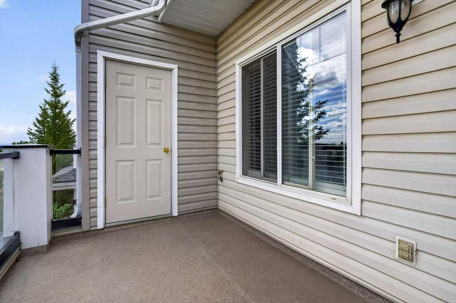
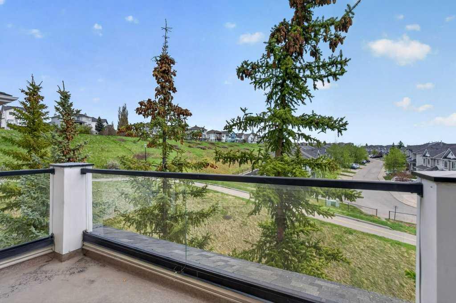
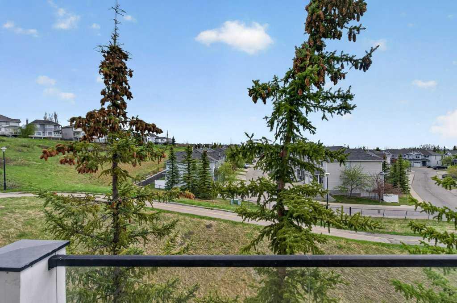
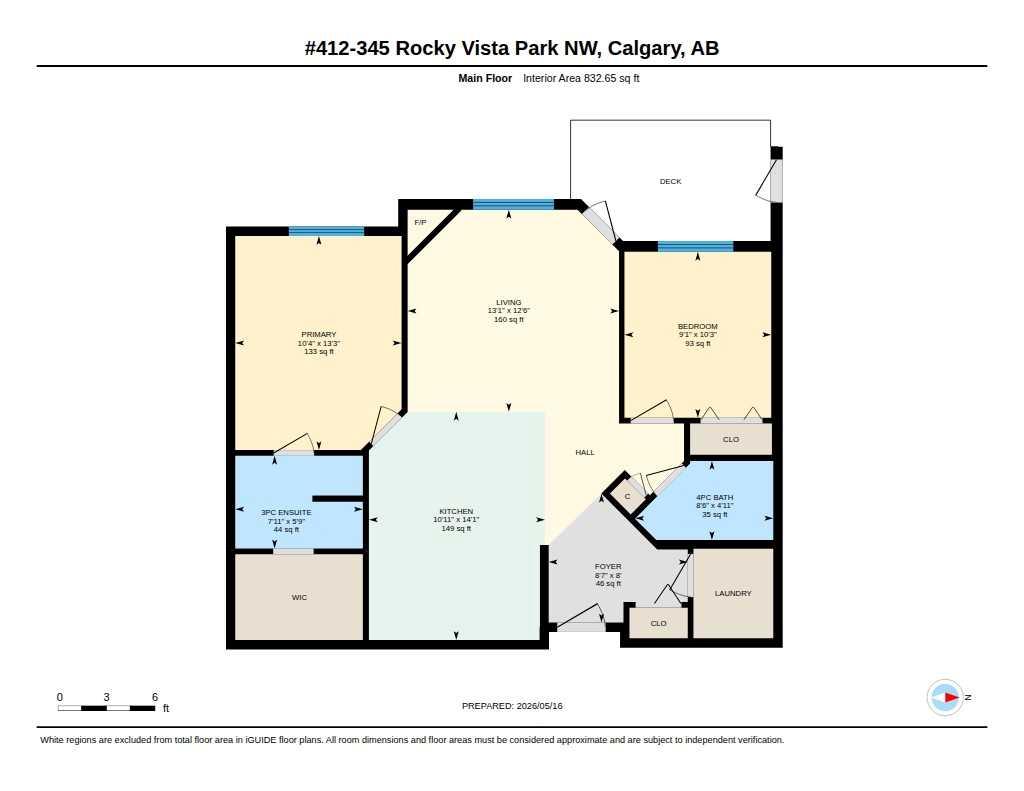
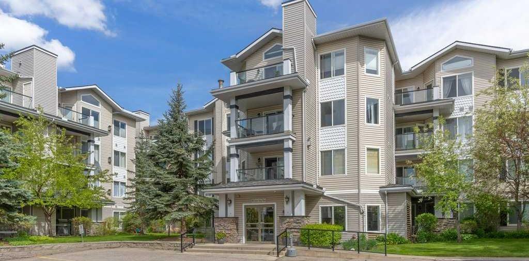
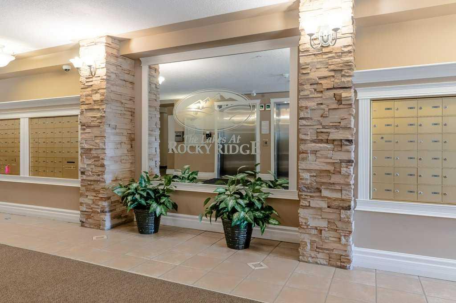
Welcome to a beautifully positioned top-floor condo in the desirable Pavilions of Rocky Ridge. This east-facing penthouse-style unit offers impressive vaulted ceilings over 10 feet, large living room windows, and an open layout that feels bright and spacious throughout. The living area features a cozy gas fireplace with stone surround and direct access to a private balcony with peaceful green space views and panoramic views of Calgary. There is also a convenient separate storage room off the balcony. The kitchen is well laid out with maple cabinetry, tile backsplash, and newer stainless steel appliances. With 2 bedrooms and 2 bathrooms, the floor plan offers excellent privacy, with the primary bedroom separated from the second bedroom by the main living area. The primary suite includes a walk-in closet and 3-piece ensuite. Additional features include in-suite laundry with a stacked washer and dryer, titled underground parking, and bicycle storage. Residents also enjoy access to the Lake Club, featuring an exercise room, games room, movie room, sauna, tennis courts, and volleyball court. A great location close to the LRT, walking paths, shopping, and quick access to Stoney Trail.
| Street Address: | 412, 345 Rocky Vista Park NW |
| City: | Calgary |
| Province/State: | Alberta |
| Postal Code: | N/A |
| County/Parish: | Calgary |
| Subdivision: | Rocky Ridge |
| Country: | Canada |
| Latitude: | 51.13897971 |
| Longitude: | -114.23838876 |
| MLS® Number: | A2311964 |
| Price: | $324,900 |
| Property Area: | 833 Sq ft |
| Bedrooms: | 2 |
| Bathrooms Half: | 1 |
| Bathrooms Full: | 1 |
| Living Area: | 833 Sq ft |
| Building Area: | 0 Sq ft |
| Year Built: | 2002 |
| Listing Date: | May 16, 2026 |
| Garage Spaces: | 0 |
| Property Type: | Residential |
| Property Subtype: | Apartment |
| MLS Status: | Pending |
Additional Details
| Flooring: | N/A |
| Construction: | Wood Frame |
| Parking: | Heated Garage,Parkade,Secured,Underground |
| Appliances: | Dishwasher,Microwave Hood Fan,Range,Refrigerator,Washer/Dryer Stacked |
| Stories: | N/A |
| Zoning: | M-C2 d158 |
| Fireplace: | N/A |
| Amenities: | Clubhouse,Playground,Schools Nearby,Shopping Nearby,Sidewalks,Street Lights,Tennis Court(s) |
Utilities & Systems
| Heating: | Baseboard |
| Cooling: | None |
| Property Type | Residential |
| Building Type | Apartment |
| Storeys | 3 |
| Square Footage | 833 sqft |
| Community Name | Rocky Ridge |
| Subdivision Name | Rocky Ridge |
| Title | Fee Simple |
| Land Size | Unknown |
| Built in | 2002 |
| Annual Property Taxes | Contact listing agent |
| Parking Type | Underground |
| Time on MLS Listing | 31 days |
Bedrooms
| Above Grade | 2 |
Bathrooms
| Total | 2 |
| Partial | 1 |
Interior Features
| Appliances Included | Dishwasher, Microwave Hood Fan, Range, Refrigerator, Washer/Dryer Stacked |
| Flooring | Carpet, Ceramic Tile |
Building Features
| Features | Breakfast Bar, Ceiling Fan(s), Laminate Counters, Open Floorplan, See Remarks, Walk-In Closet(s) |
| Style | Attached |
| Construction Material | Wood Frame |
| Building Amenities | Clubhouse, Elevator(s), Fitness Center, Party Room, Secured Parking, Visitor Parking |
| Structures | Balcony(s) |
Heating & Cooling
| Cooling | None |
| Heating Type | Baseboard |
Exterior Features
| Exterior Finish | Wood Frame |
Neighbourhood Features
| Community Features | Clubhouse, Playground, Schools Nearby, Shopping Nearby, Sidewalks, Street Lights, Tennis Court(s) |
| Pets Allowed | Restrictions |
| Amenities Nearby | Clubhouse, Playground, Schools Nearby, Shopping Nearby, Sidewalks, Street Lights, Tennis Court(s) |
Maintenance or Condo Information
| Maintenance Fees | $457 Monthly |
| Maintenance Fees Include | Common Area Maintenance, Heat, Insurance, Interior Maintenance, Professional Management, Reserve Fund Contributions, See Remarks, Sewer, Snow Removal, Trash |
Parking
| Parking Type | Underground |
| Total Parking Spaces | 1 |
Interior Size
| Total Finished Area: | 833 sq ft |
| Total Finished Area (Metric): | 77.36 sq m |
| Main Level: | 833 sq ft |
Room Count
| Bedrooms: | 2 |
| Bathrooms: | 2 |
| Full Bathrooms: | 1 |
| Half Bathrooms: | 1 |
| Rooms Above Grade: | 4 |
Lot Information
Legal
| Legal Description: | 0211013;108 |
| Title to Land: | Fee Simple |
- Breakfast Bar
- Ceiling Fan(s)
- Laminate Counters
- Open Floorplan
- See Remarks
- Walk-In Closet(s)
- Other
- Dishwasher
- Microwave Hood Fan
- Range
- Refrigerator
- Washer/Dryer Stacked
- Clubhouse
- Elevator(s)
- Fitness Center
- Party Room
- Secured Parking
- Visitor Parking
- Playground
- Schools Nearby
- Shopping Nearby
- Sidewalks
- Street Lights
- Tennis Court(s)
- Wood Frame
- Gas
- Living Room
- Heated Garage
- Parkade
- Secured
- Underground
- Balcony(s)
Floor plan information is not available for this property.
Monthly Payment Breakdown
Loading Walk Score...
What's Nearby?
Powered by Yelp
REALTOR® Details
Lance Berrington
- (403) 253-1901
- lance@lanceberrington.com
- Royal LePage Benchmark