104, 540 18 Avenue SW, Calgary, Alberta
Condo For Sale in Calgary, Alberta
$260,000
-
Property Type
 Condo
Condo
-
Bedrooms
 2
2
-
Bath
 1
1
-
Garage
 0
0
-
Sq Ft
 793
793
-
Year Built
 1982
1982
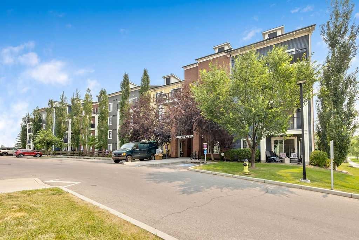
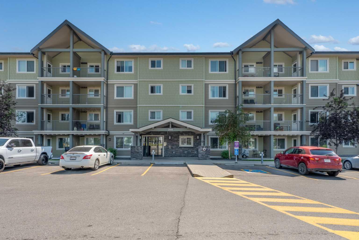
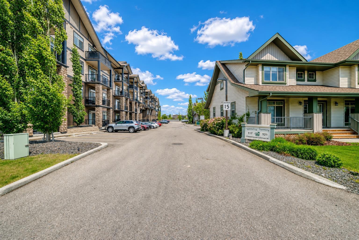
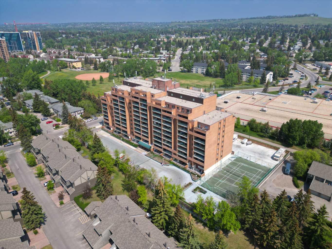
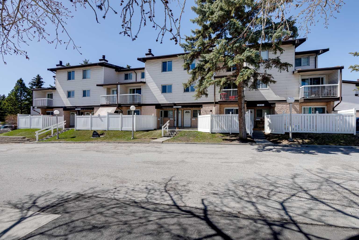
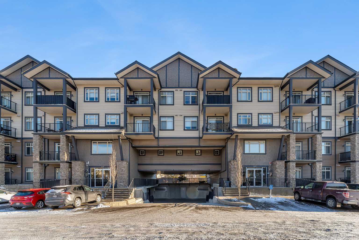
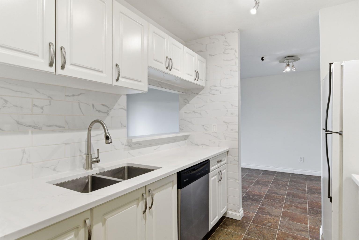
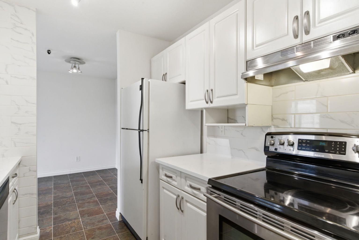
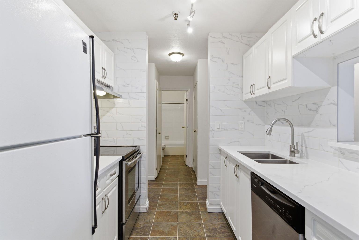
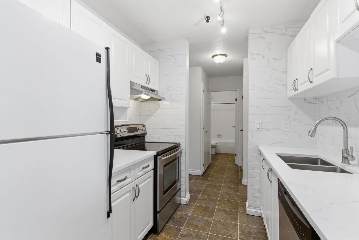
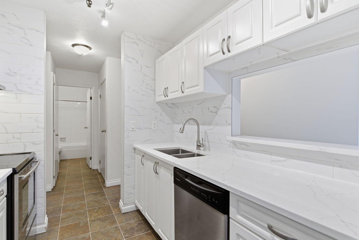
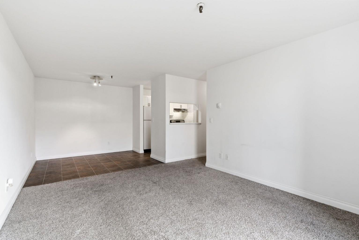
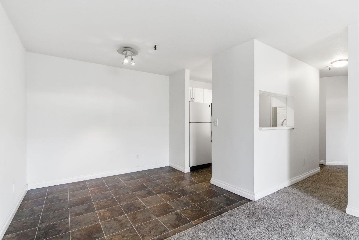
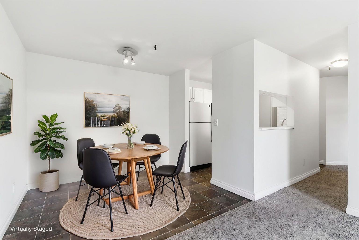
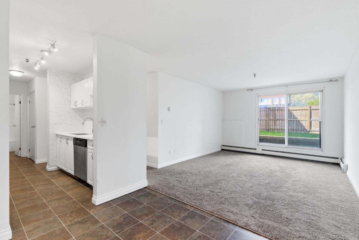
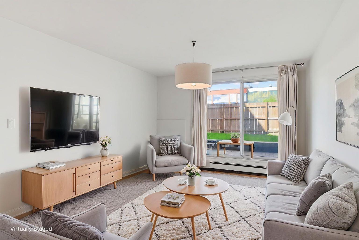
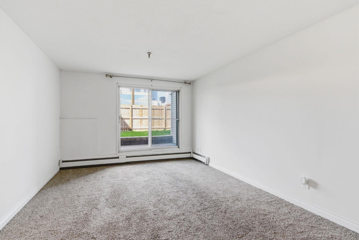
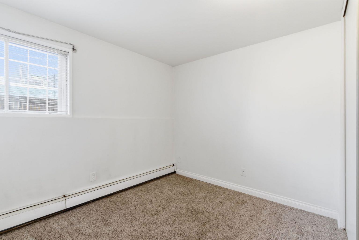
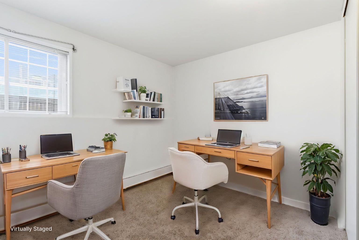
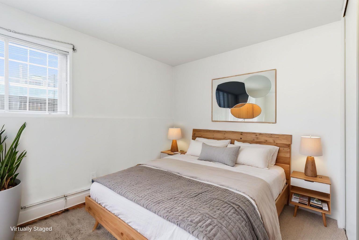
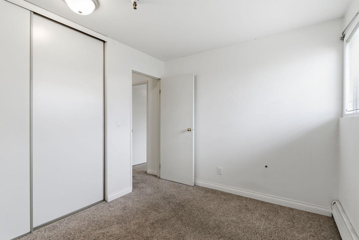
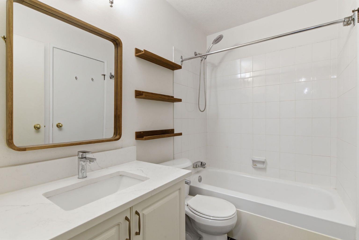
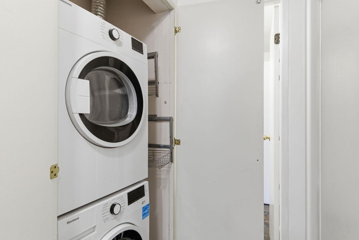
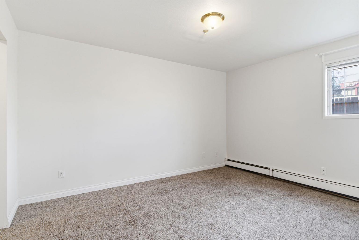
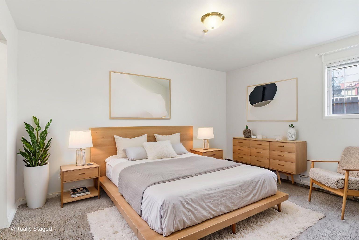
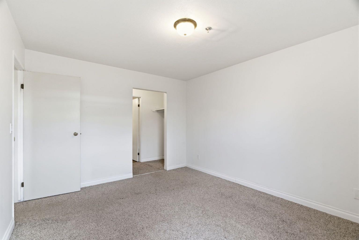
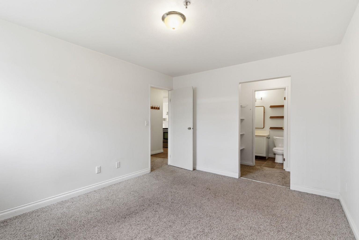
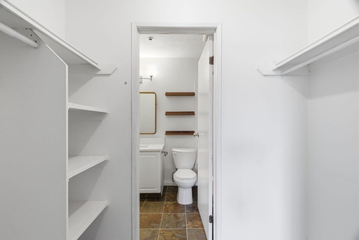
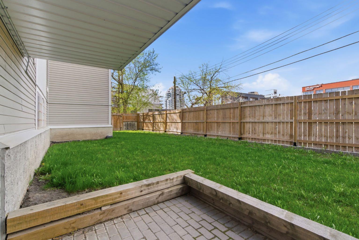
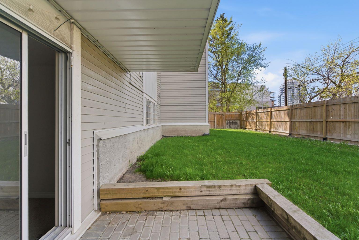
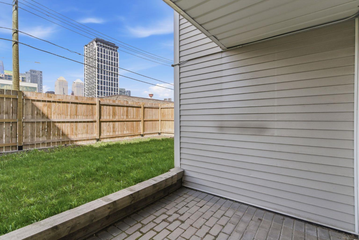
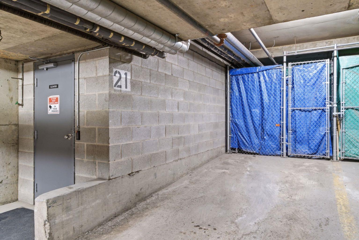
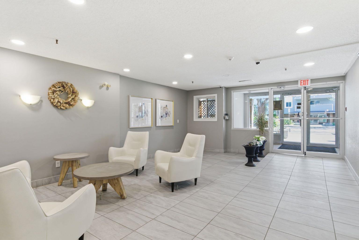
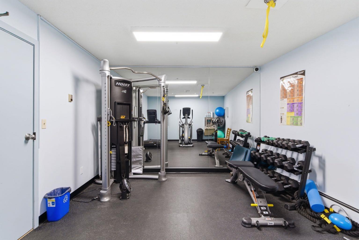
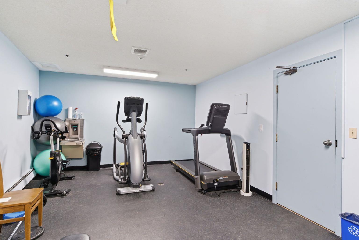
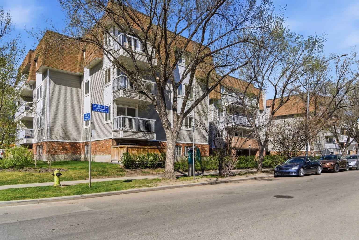
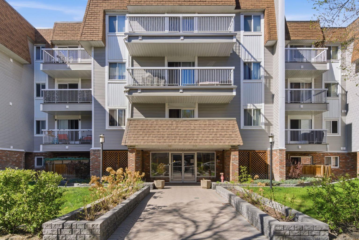
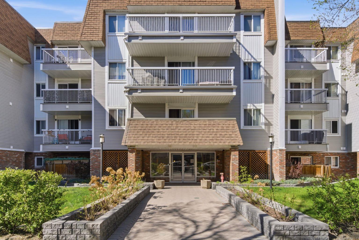
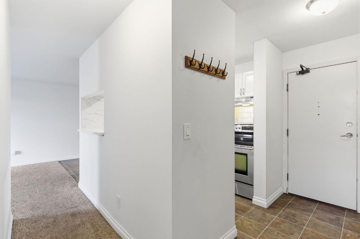
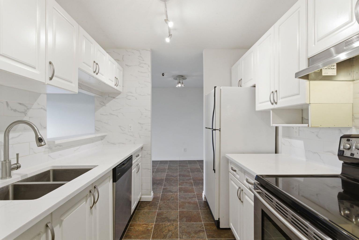
Experience the ultimate urban vibe at Cambridge Square North! Perfectly positioned in the vibrant Beltline community of Cliff Bungalow just one block from the iconic 17th Avenue, this updated 2-bedroom main floor condo is your launchpad to Calgary's premier nightlife, trendy pubs, and top-tier restaurants. After soaking in the energy of the city core just minutes away, retreat to your own private terrace that boasts downtown views and uniquely backs onto a serene green space, a rare and tranquil escape for downtown living. Inside, the bright and spacious living room features newer carpets and flows effortlessly into a separate dining area and a crisp, galley-style kitchen outfitted with white appliances. Both generous bedrooms offer excellent closet space, with the primary suite boasting a convenient walk-through closet leading directly into the full bathroom. Designed for everyday convenience, this unit includes a large in-suite storage room, in-suite laundry with a stacked washer and dryer, and an assigned parking stall in the heated underground parkade. Complete with access to the residents' exercise room, this dynamite condo offers unbeatable value, easy transit access, and unmatched walkability for the hip downtown lifestyle you’ve been dreaming of!
| Street Address: | 104, 540 18 Avenue SW |
| City: | Calgary |
| Province/State: | Alberta |
| Postal Code: | N/A |
| County/Parish: | Calgary |
| Subdivision: | Cliff Bungalow |
| Country: | Canada |
| Latitude: | 51.03718969 |
| Longitude: | -114.07359519 |
| MLS® Number: | A2303879 |
| Price: | $260,000 |
| Property Area: | 793 Sq ft |
| Bedrooms: | 2 |
| Bathrooms Half: | 0 |
| Bathrooms Full: | 1 |
| Living Area: | 793 Sq ft |
| Building Area: | 0 Sq ft |
| Year Built: | 1982 |
| Listing Date: | May 15, 2026 |
| Garage Spaces: | 0 |
| Property Type: | Residential |
| Property Subtype: | Apartment |
| MLS Status: | Active |
Additional Details
| Flooring: | N/A |
| Construction: | Brick,Metal Siding ,Wood Frame |
| Parking: | Assigned,Underground |
| Appliances: | Dishwasher,Electric Stove,Range Hood,Refrigerator,Washer/Dryer Stacked |
| Stories: | N/A |
| Zoning: | M-C2 |
| Fireplace: | N/A |
| Amenities: | Park,Playground,Schools Nearby,Shopping Nearby,Sidewalks |
Utilities & Systems
| Heating: | Baseboard,Natural Gas |
| Cooling: | None |
| Property Type | Residential |
| Building Type | Apartment |
| Storeys | 4 |
| Square Footage | 793 sqft |
| Community Name | Cliff Bungalow |
| Subdivision Name | Cliff Bungalow |
| Title | Fee Simple |
| Land Size | Unknown |
| Built in | 1982 |
| Annual Property Taxes | Contact listing agent |
| Parking Type | Underground |
| Time on MLS Listing | 54 days |
Bedrooms
| Above Grade | 2 |
Bathrooms
| Total | 1 |
| Partial | 0 |
Interior Features
| Appliances Included | Dishwasher, Electric Stove, Range Hood, Refrigerator, Washer/Dryer Stacked |
| Flooring | Carpet, Linoleum |
Building Features
| Features | No Animal Home, No Smoking Home, Storage |
| Style | Attached |
| Construction Material | Brick, Metal Siding , Wood Frame |
| Building Amenities | Elevator(s), Fitness Center, Secured Parking |
| Structures | Balcony(s), Patio |
Heating & Cooling
| Cooling | None |
| Heating Type | Baseboard, Natural Gas |
Exterior Features
| Exterior Finish | Brick, Metal Siding , Wood Frame |
Neighbourhood Features
| Community Features | Park, Playground, Schools Nearby, Shopping Nearby, Sidewalks |
| Pets Allowed | Restrictions |
| Amenities Nearby | Park, Playground, Schools Nearby, Shopping Nearby, Sidewalks |
Maintenance or Condo Information
| Maintenance Fees | $546 Monthly |
| Maintenance Fees Include | Amenities of HOA/Condo |
Parking
| Parking Type | Underground |
| Total Parking Spaces | 1 |
Interior Size
| Total Finished Area: | 793 sq ft |
| Total Finished Area (Metric): | 73.67 sq m |
Room Count
| Bedrooms: | 2 |
| Bathrooms: | 1 |
| Full Bathrooms: | 1 |
| Rooms Above Grade: | 5 |
Lot Information
Legal
| Legal Description: | 8410403;6 |
| Title to Land: | Fee Simple |
- No Animal Home
- No Smoking Home
- Storage
- Other
- Dishwasher
- Electric Stove
- Range Hood
- Refrigerator
- Washer/Dryer Stacked
- Elevator(s)
- Fitness Center
- Secured Parking
- Park
- Playground
- Schools Nearby
- Shopping Nearby
- Sidewalks
- Brick
- Metal Siding
- Wood Frame
- Assigned
- Underground
- Balcony(s)
- Patio
Floor plan information is not available for this property.
Monthly Payment Breakdown
Loading Walk Score...
What's Nearby?
Powered by Yelp
REALTOR® Details
Kevin Gouveia
- (403) 512-9825
- Kevin@calgaryhomesite.ca
- Gravity Realty Group