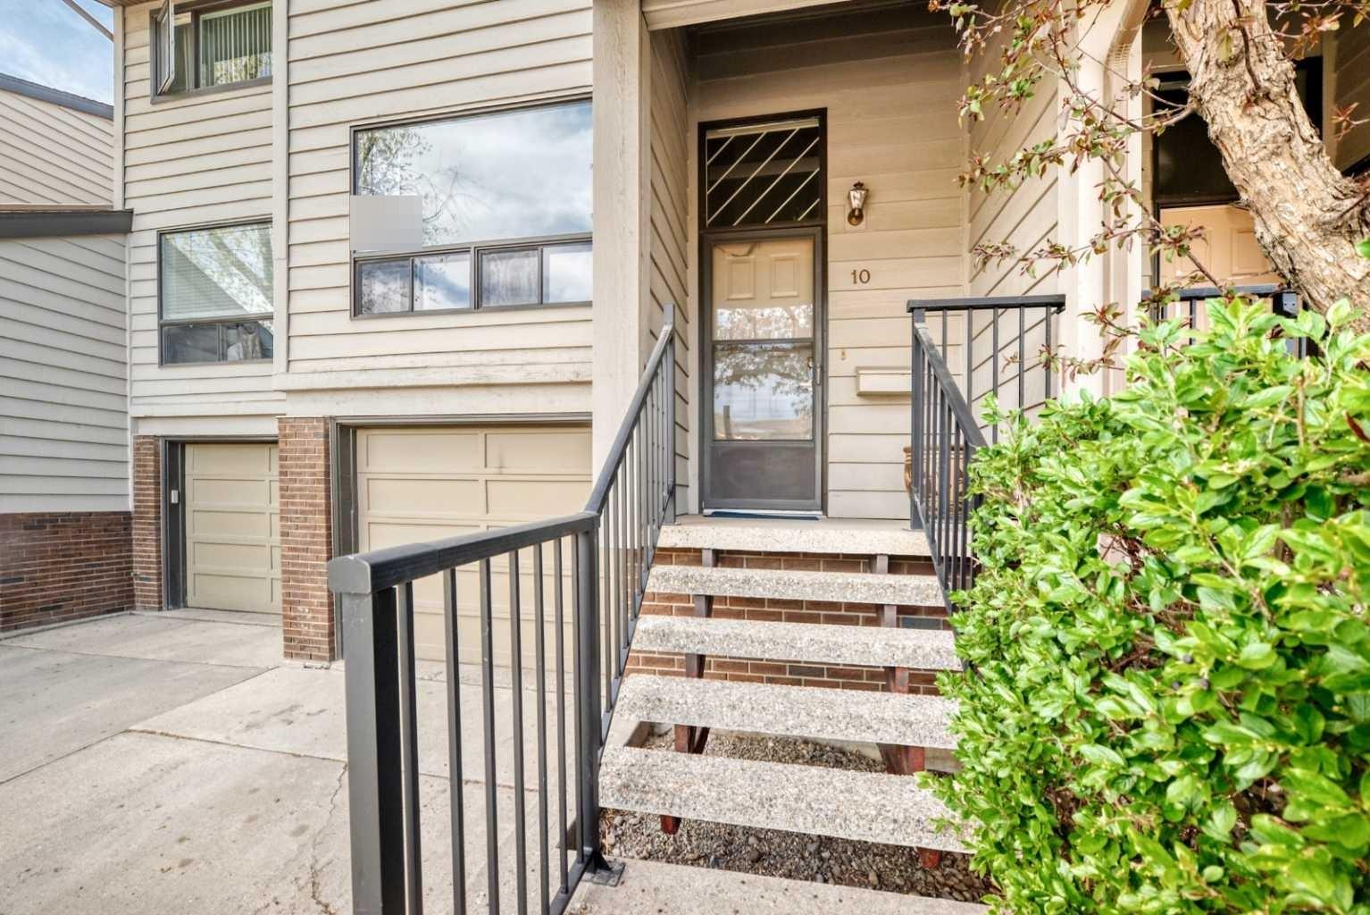
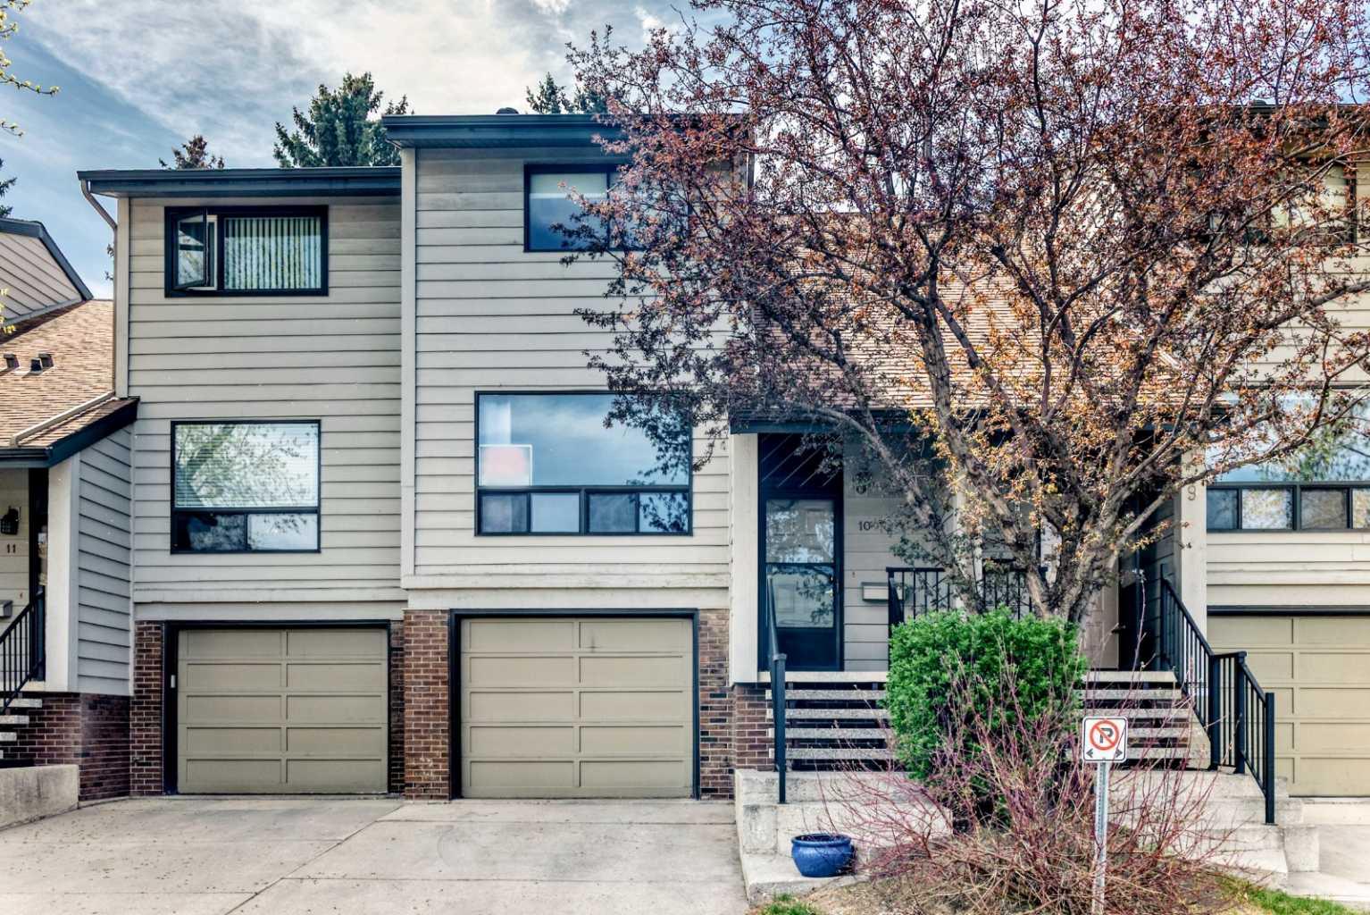
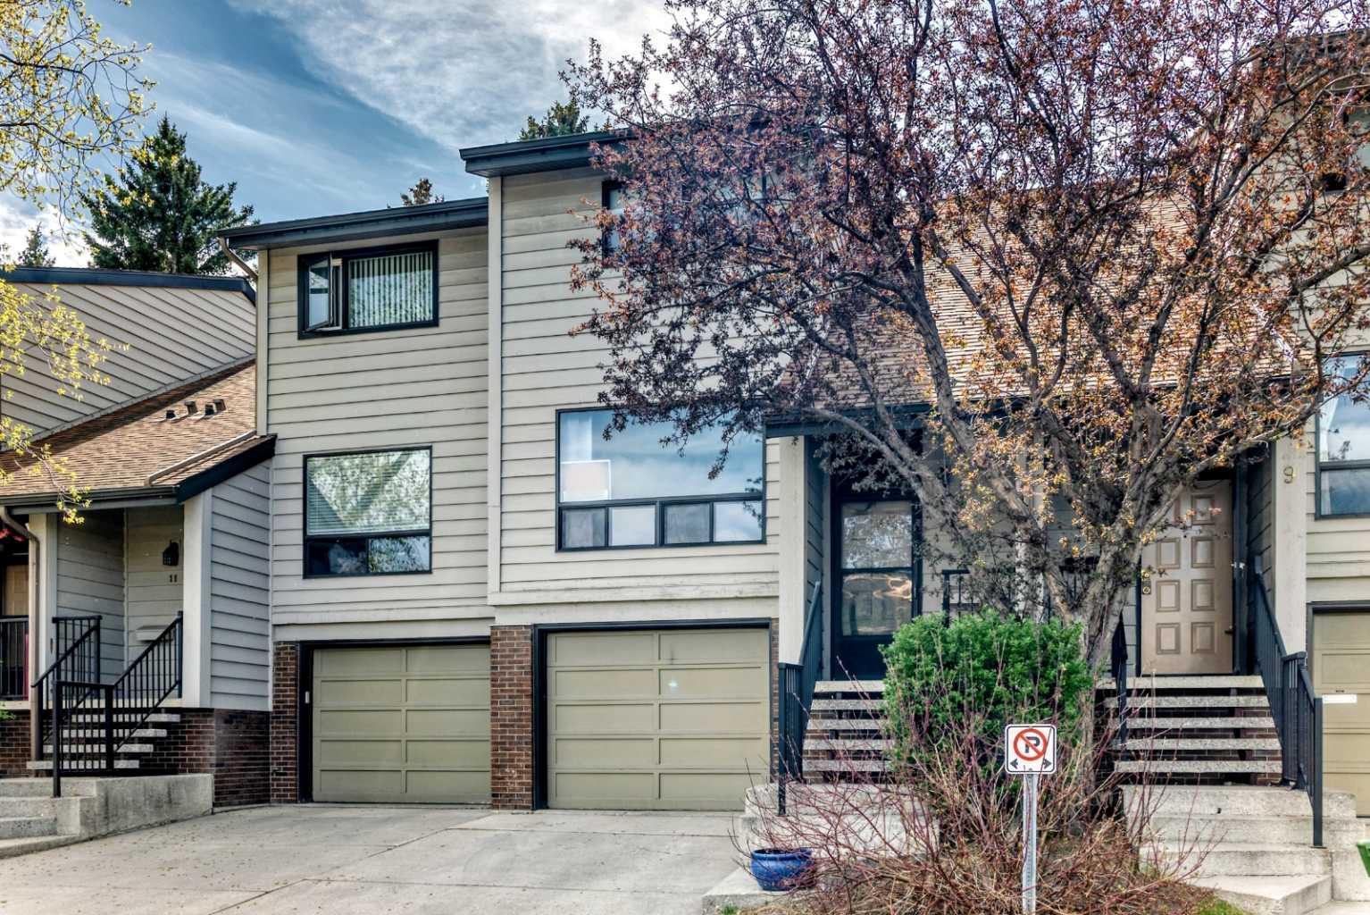
10, 3302 50 Street NW, Calgary, Alberta
Condo For Sale in Calgary, Alberta
$469,999
-
Property Type
 Condo
Condo
-
Bedrooms
 3
3
-
Bath
 3
3
-
Garage
 1
1
-
Sq Ft
 1,512
1,512
-
Year Built
 1976
1976
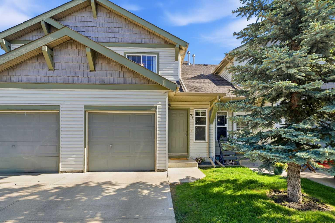
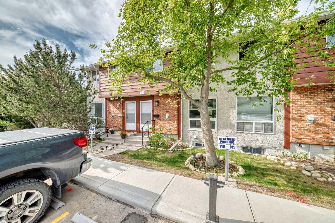
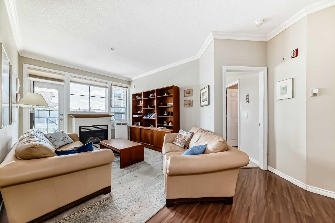
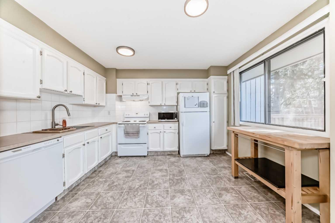
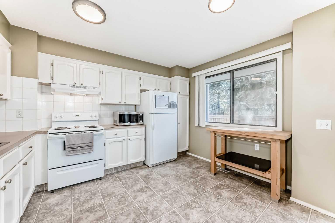
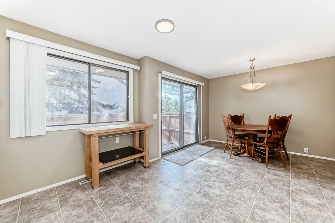
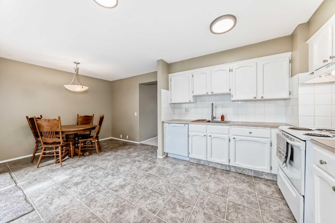
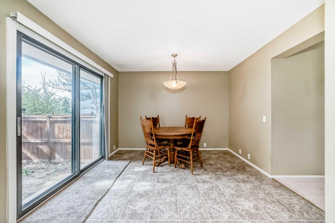
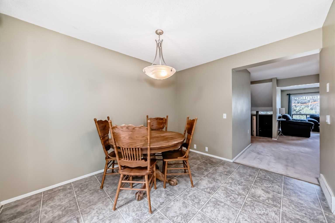
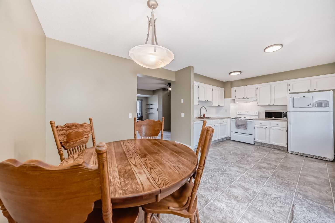
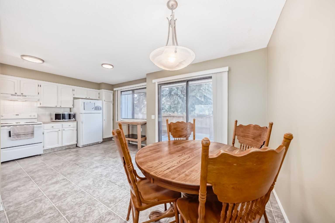
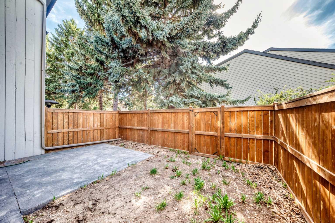
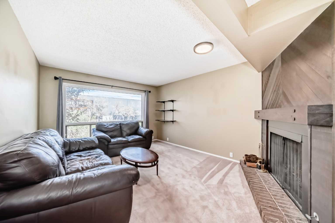
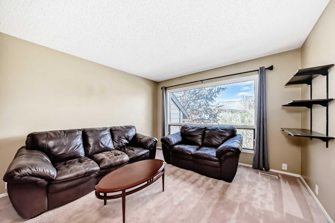
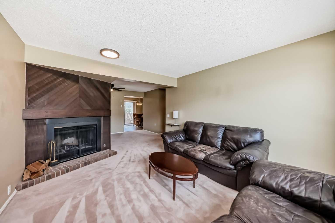
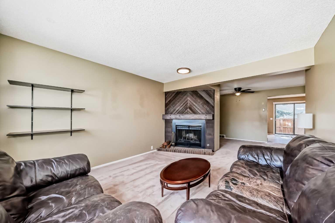
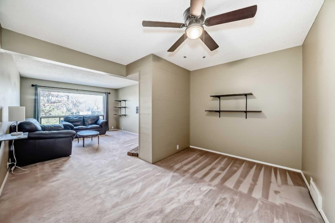
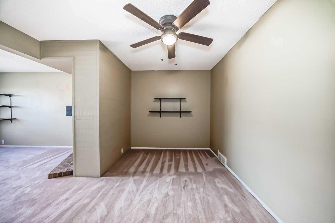
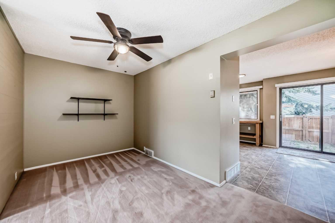
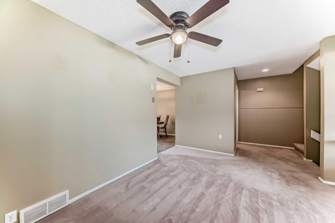
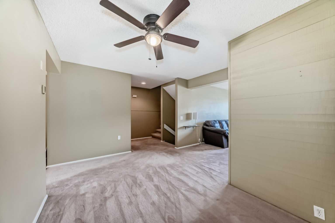
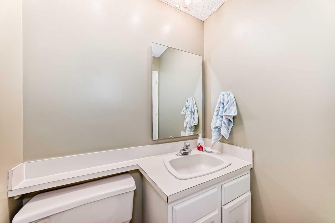
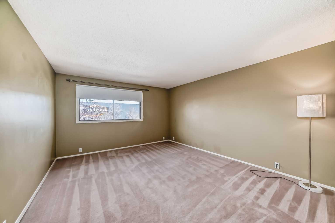
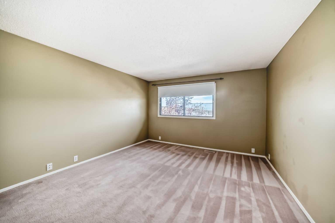
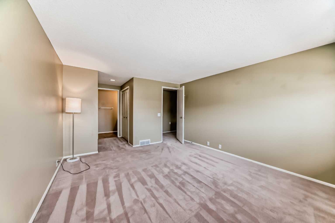
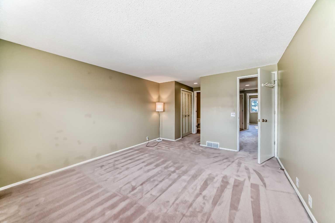
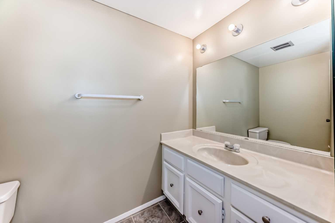
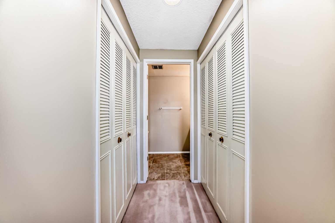
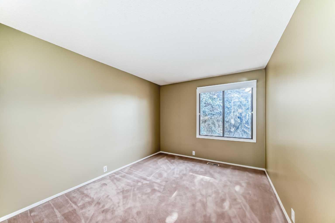
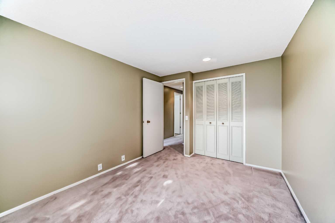
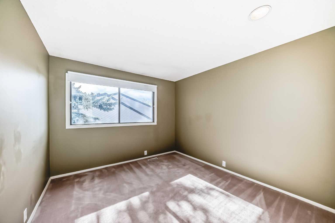
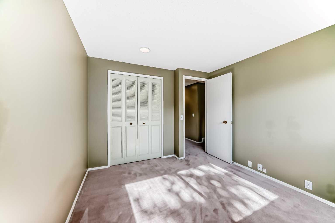
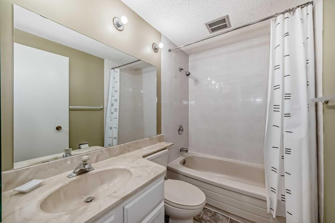
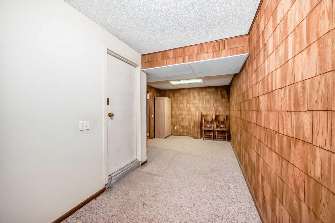
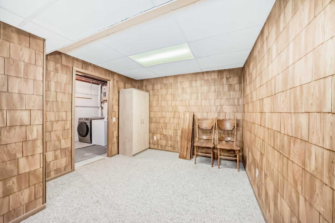
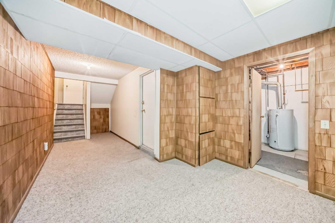
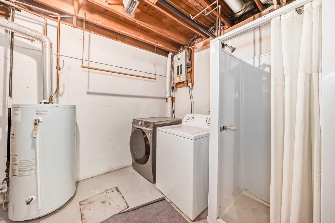
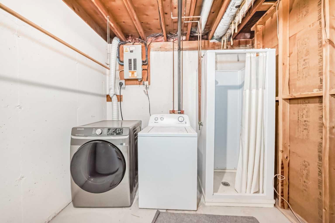
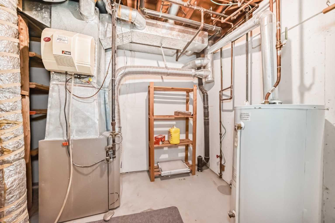
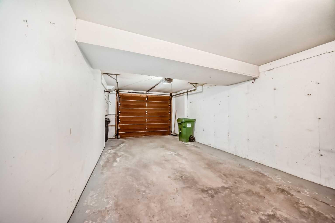
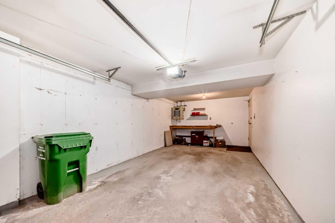
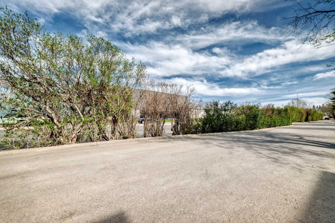
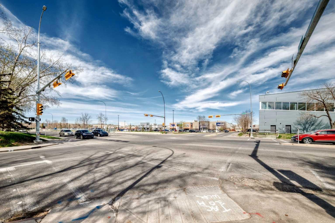
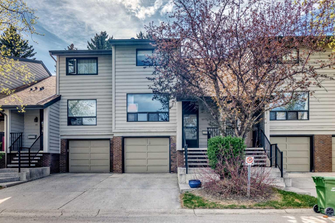
Welcome to this spacious and well-maintained 3-bedroom, 1 full + 2 half-bath townhome offering 1,511 sq ft of living space in the highly sought-after community of Varsity — directly across from Market Mall and just minutes from the University of Calgary, Foothills Hospital, Alberta Children’s Hospital, transit, parks, and countless amenities. The main floor offers a bright and functional layout featuring a spacious kitchen with ample cabinetry and prep space, an open dining area, and access to your private backyard — complete with a gas line for your BBQ, making outdoor cooking and entertaining effortless. The inviting living room is anchored by a cozy wood-burning fireplace, creating a warm and welcoming atmosphere to enjoy year-round. A fully finished basement adds valuable flexible living space ideal for a rec room, home office, gym, or storage. Upstairs, you’ll find three spacious bedrooms and a full bathroom, while the attached single-car garage provides everyday convenience and additional storage. An additional single-car driveway/parking pad offers extra parking, with visitor parking conveniently located just steps from the unit. Whether you’re a family, professional, student, or investor, this home offers incredible value in one of Calgary’s most desirable NW communities with unbeatable walkability to shopping, dining, and everyday amenities.
| Street Address: | 10, 3302 50 Street NW |
| City: | Calgary |
| Province/State: | Alberta |
| Postal Code: | N/A |
| County/Parish: | Calgary |
| Subdivision: | Varsity |
| Country: | Canada |
| Latitude: | 51.08227453 |
| Longitude: | -114.15892851 |
| MLS® Number: | A2311838 |
| Price: | $469,999 |
| Property Area: | 1,512 Sq ft |
| Bedrooms: | 3 |
| Bathrooms Half: | 2 |
| Bathrooms Full: | 1 |
| Living Area: | 1,512 Sq ft |
| Building Area: | 0 Sq ft |
| Year Built: | 1976 |
| Listing Date: | May 15, 2026 |
| Garage Spaces: | 1 |
| Property Type: | Residential |
| Property Subtype: | Row/Townhouse |
| MLS Status: | Active |
Additional Details
| Flooring: | N/A |
| Construction: | Wood Frame |
| Parking: | Single Garage Attached |
| Appliances: | See Remarks |
| Stories: | N/A |
| Zoning: | M-C2 |
| Fireplace: | N/A |
| Amenities: | Other |
Utilities & Systems
| Heating: | Forced Air,Natural Gas |
| Cooling: | None |
| Property Type | Residential |
| Building Type | Row/Townhouse |
| Square Footage | 1,512 sqft |
| Community Name | Varsity |
| Subdivision Name | Varsity |
| Title | Fee Simple |
| Land Size | Unknown |
| Built in | 1976 |
| Annual Property Taxes | Contact listing agent |
| Parking Type | Garage |
Bedrooms
| Above Grade | 3 |
Bathrooms
| Total | 3 |
| Partial | 2 |
Interior Features
| Appliances Included | See Remarks |
| Flooring | Carpet, Linoleum |
Building Features
| Features | Ceiling Fan(s), Laminate Counters |
| Style | Attached |
| Construction Material | Wood Frame |
| Building Amenities | Other, Secured Parking, Visitor Parking |
| Structures | None |
Heating & Cooling
| Cooling | None |
| Heating Type | Forced Air, Natural Gas |
Exterior Features
| Exterior Finish | Wood Frame |
Neighbourhood Features
| Community Features | Other |
| Pets Allowed | Yes |
| Amenities Nearby | Other |
Maintenance or Condo Information
| Maintenance Fees | $464 Monthly |
| Maintenance Fees Include | Amenities of HOA/Condo, Insurance, Reserve Fund Contributions, See Remarks, Water |
Parking
| Parking Type | Garage |
| Total Parking Spaces | 2 |
Interior Size
| Total Finished Area: | 1,512 sq ft |
| Total Finished Area (Metric): | 140.43 sq m |
Room Count
| Bedrooms: | 3 |
| Bathrooms: | 3 |
| Full Bathrooms: | 1 |
| Half Bathrooms: | 2 |
| Rooms Above Grade: | 6 |
Lot Information
Legal
| Legal Description: | 7710066;10 |
| Title to Land: | Fee Simple |
- Ceiling Fan(s)
- Laminate Counters
- Garden
- Lighting
- Other
- Private Entrance
- See Remarks
- Secured Parking
- Visitor Parking
- Partial
- Wood Frame
- Wood Burning
- Poured Concrete
- Fruit Trees/Shrub(s)
- Level
- Single Garage Attached
- None
Floor plan information is not available for this property.
Monthly Payment Breakdown
Loading Walk Score...
What's Nearby?
Powered by Yelp
REALTOR® Details
Michelle Plach
- Not Available
- michelle@honestdoor.com
- Honestdoor Inc.