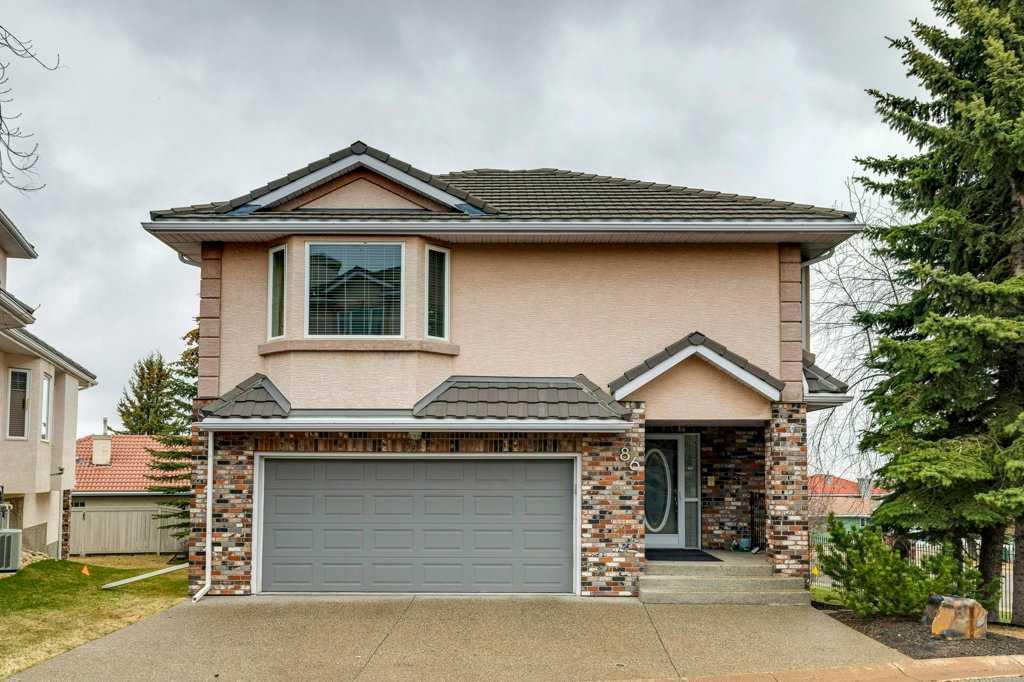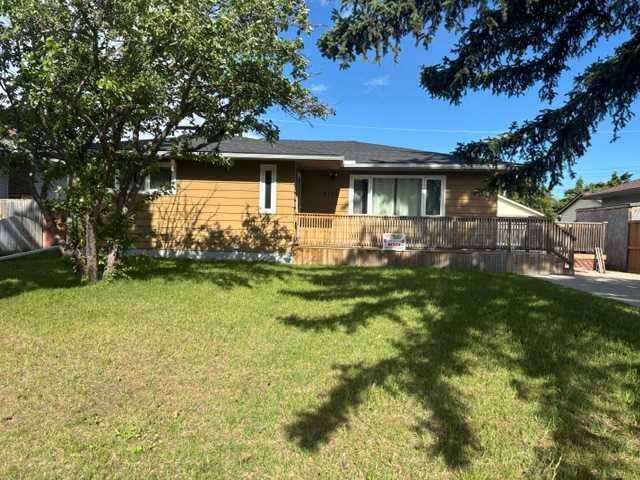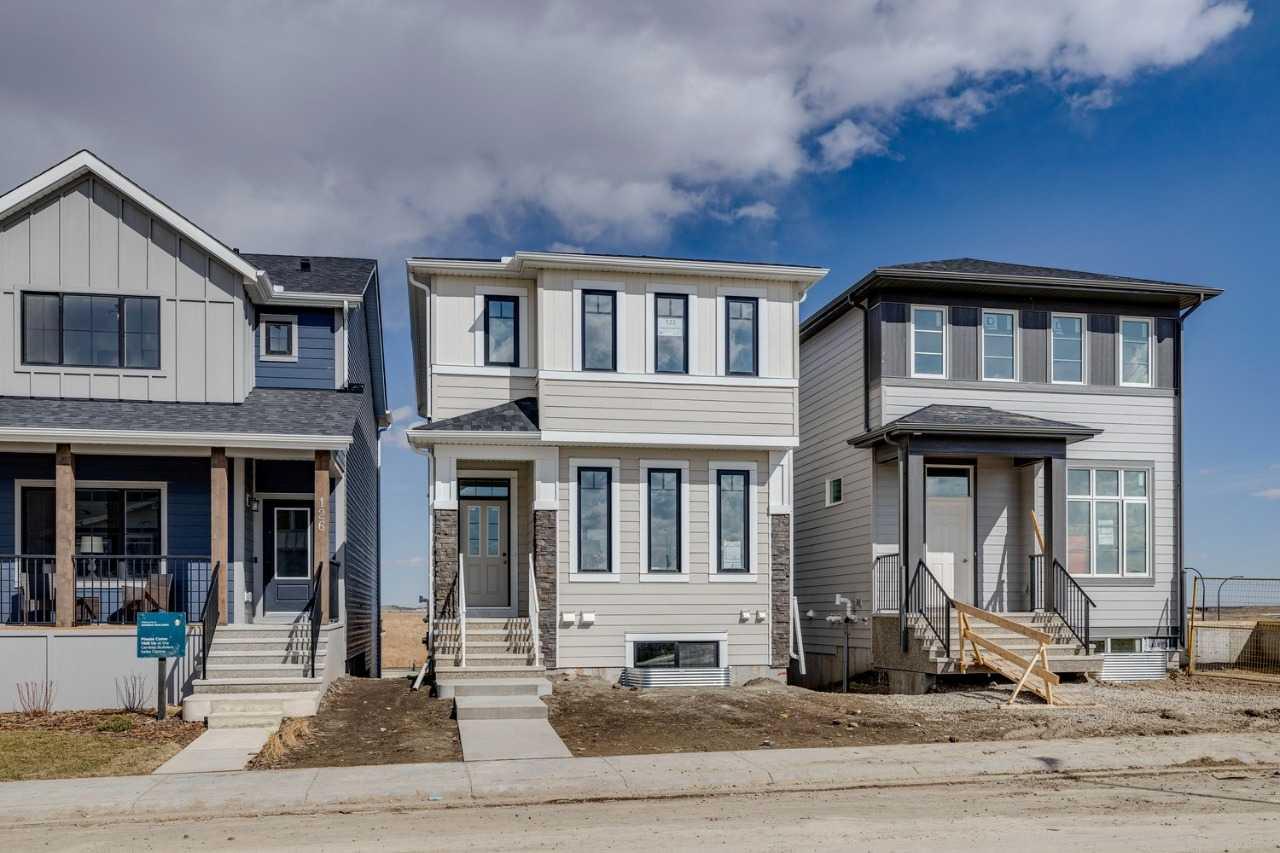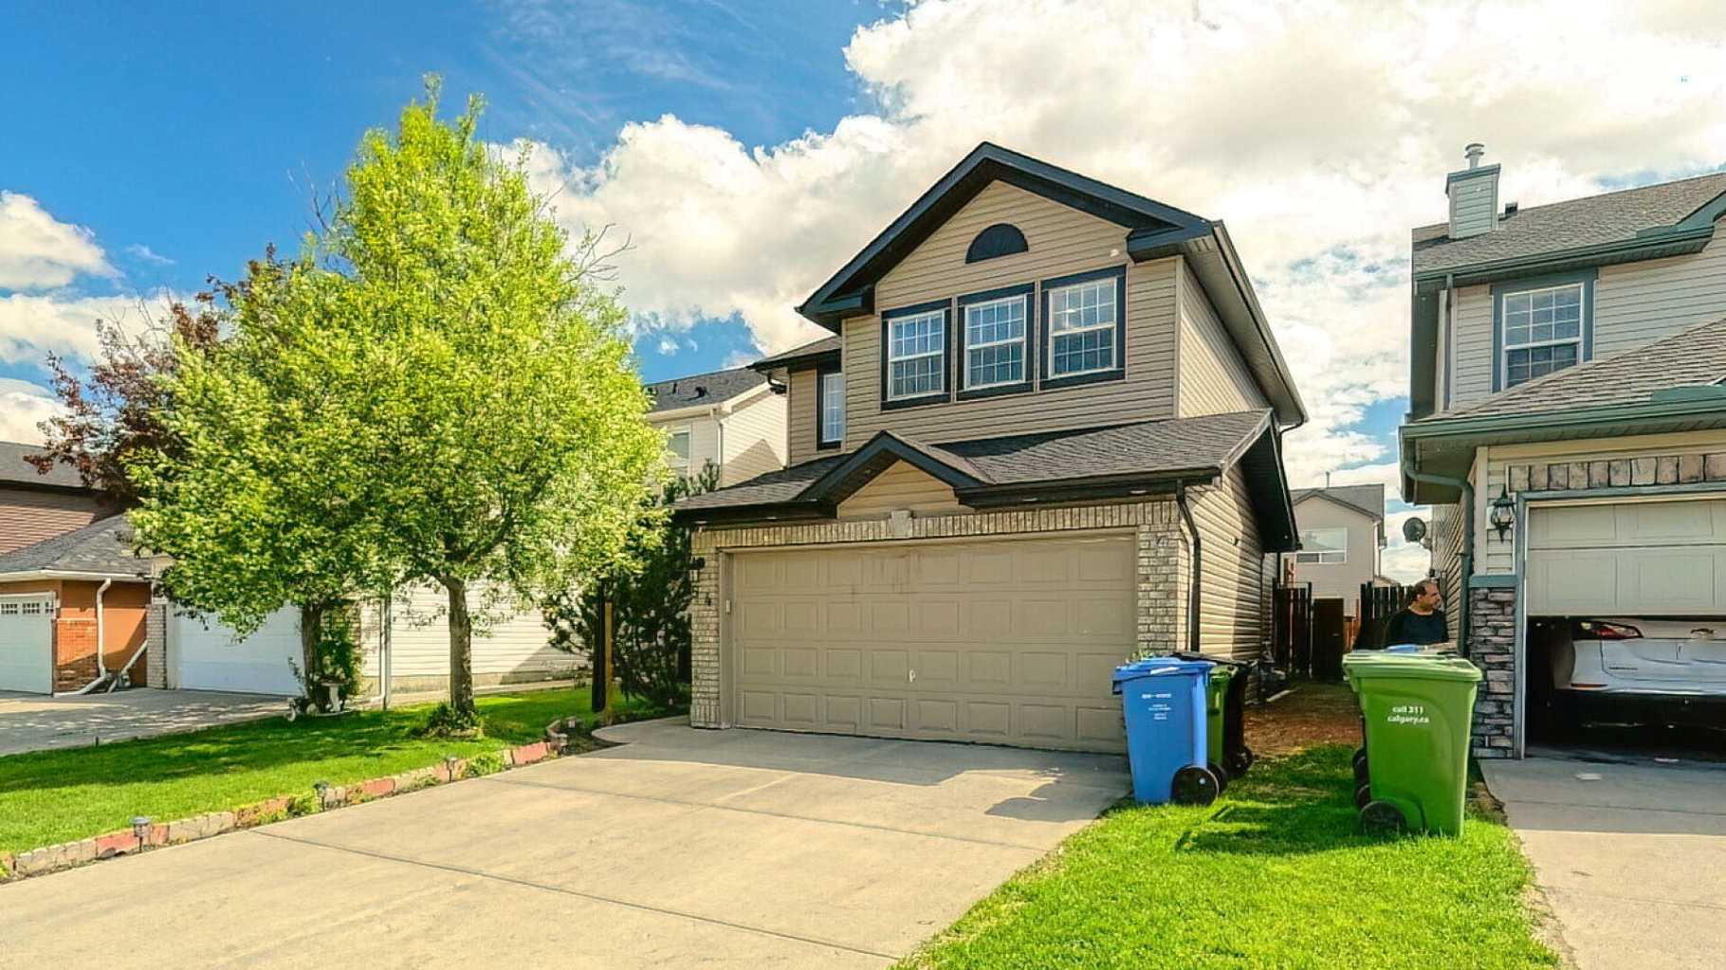
-, 3102 Lake Fraser Court SE, Calgary, Alberta
Condo For Sale in Calgary, Alberta
$749,000
-
Property Type
 Condo
Condo
-
Bedrooms
 2
2
-
Bath
 2
2
-
Garage
 0
0
-
Sq Ft
 1,139
1,139
-
Year Built
 2001
2001
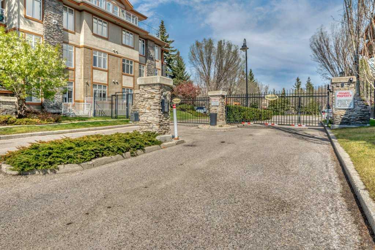
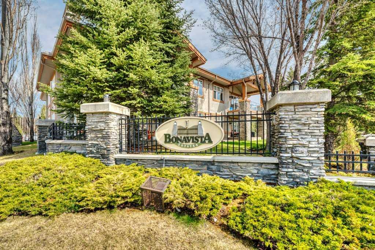
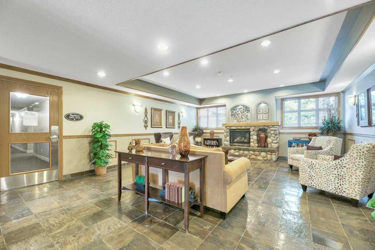
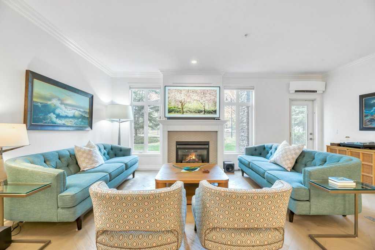
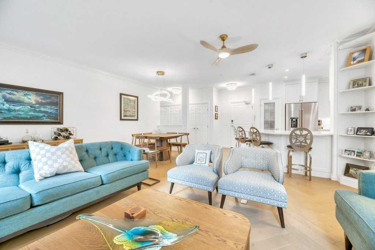
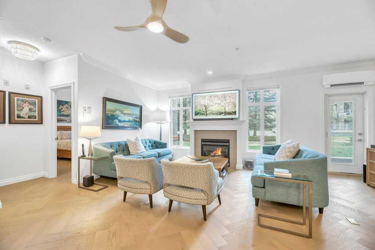
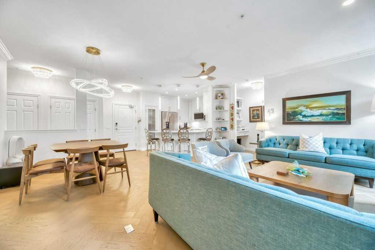
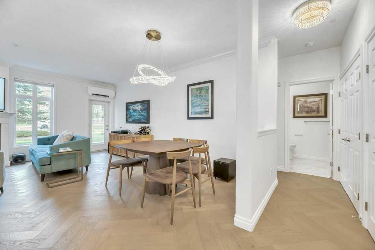
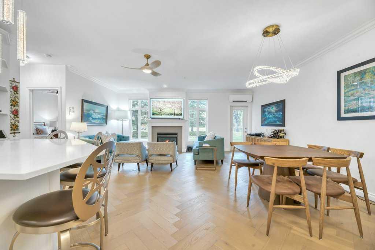
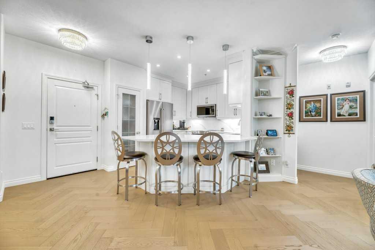
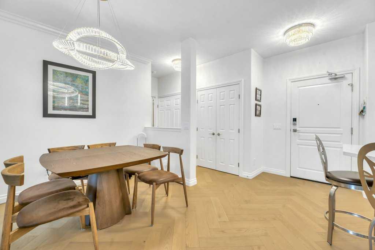
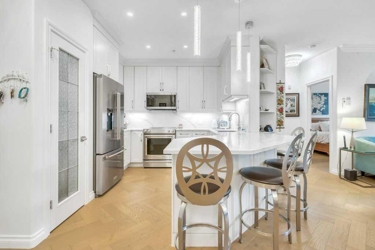
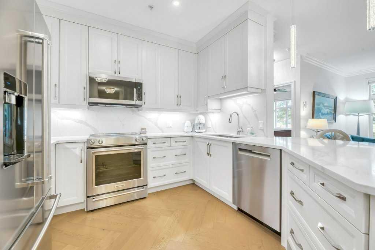
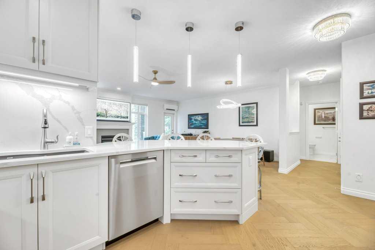
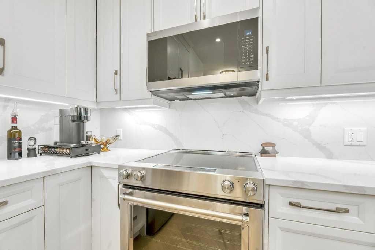
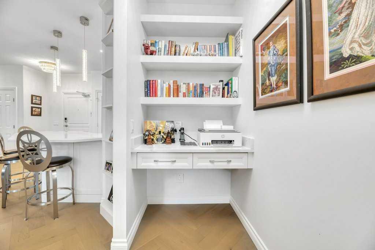
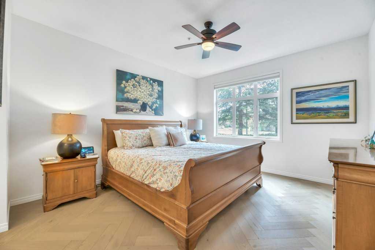
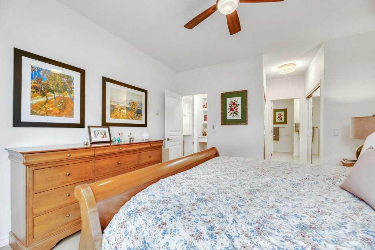
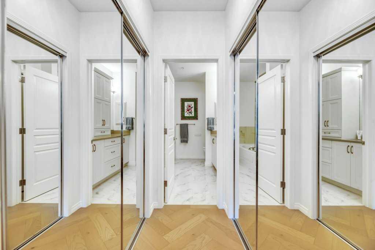
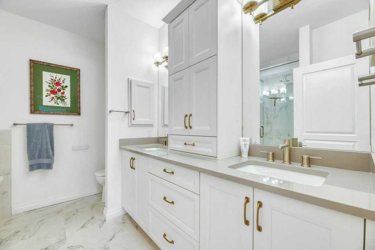
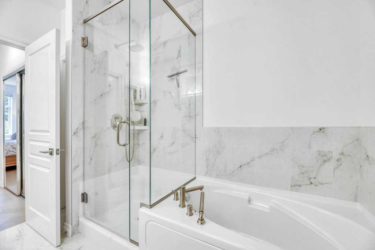
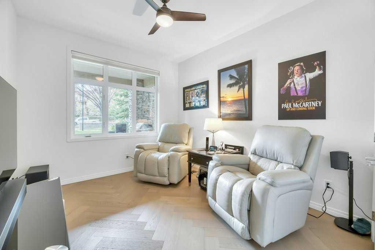
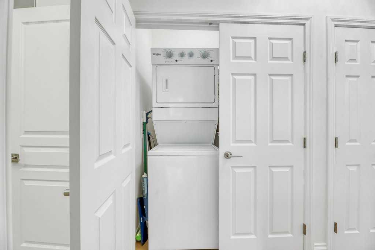
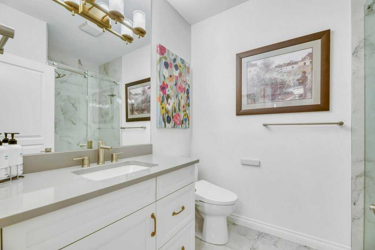
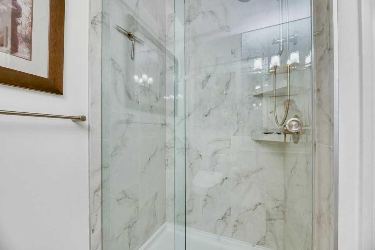
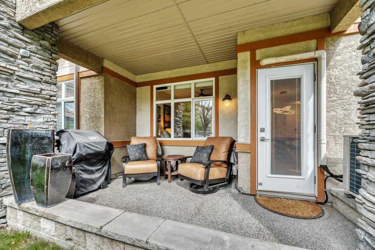
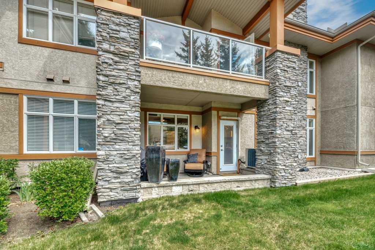
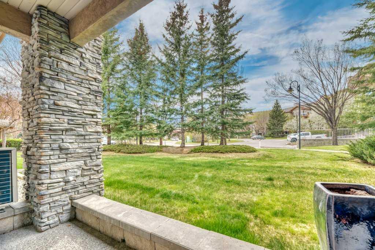
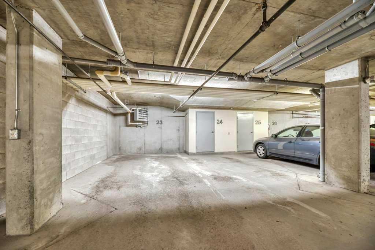
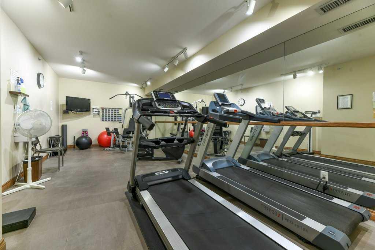
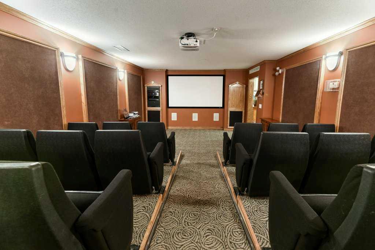
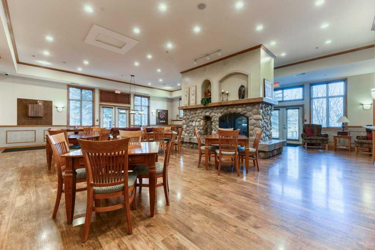
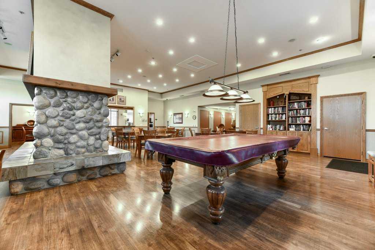
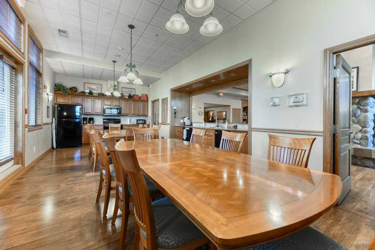
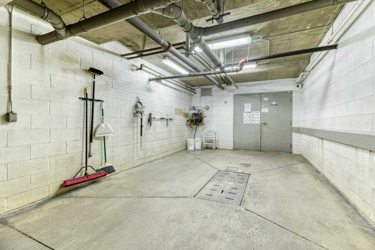
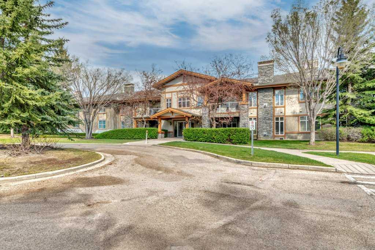
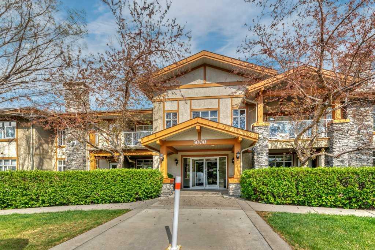
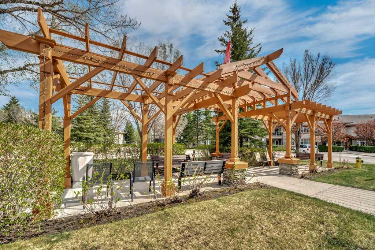
Rare Find! Completely renovated in 2025, this elegant main-floor condo showcases exceptional craftsmanship and luxurious designer finishes throughout. Located in the highly sought-after gated complex Bonavista Estates. This stunning residence offers a bright open-concept with spacious living and entertaining area. The custom Legacy Kitchen is a true showpiece, featuring premium high-end appliances an oversized island, and sophisticated modern design. Engineered oak herringbone flooring flows seamlessly throughout the home adding warmth and timeless elegance. The spa inspired 5-piece bathroom boasts heated marble floors, soaker tub, Toto bidet wash-let, his-and-hers vanities. Additional highlights include two titled underground parking stalls and an impressive collection of resort-style amenities including a Carwash, 2 Guest Suites, Billboards Room, Library, Full Gym, 24 Seat Theatre, Club House with a BBQ Area, and a Large Dining Area. Beautifully landscaped park-like grounds with mature trees & shrubs. Located in a prime neighbourhood within walking distance to shopping, transit, walking/biking paths and so much more! A rare opportunity to own a fully renovated luxury condo in one of the city’s most exclusive gated communities.
| Street Address: | -, 3102 Lake Fraser Court SE |
| City: | Calgary |
| Province/State: | Alberta |
| Postal Code: | N/A |
| County/Parish: | Calgary |
| Subdivision: | Lake Bonavista |
| Country: | Canada |
| Latitude: | 50.94441617 |
| Longitude: | -114.06638475 |
| MLS® Number: | A2311240 |
| Price: | $749,000 |
| Property Area: | 1,139 Sq ft |
| Bedrooms: | 2 |
| Bathrooms Half: | 0 |
| Bathrooms Full: | 2 |
| Living Area: | 1,139 Sq ft |
| Building Area: | 0 Sq ft |
| Year Built: | 2001 |
| Listing Date: | May 16, 2026 |
| Garage Spaces: | 0 |
| Property Type: | Residential |
| Property Subtype: | Apartment |
| MLS Status: | Active |
Additional Details
| Flooring: | N/A |
| Construction: | Stucco,Wood Frame |
| Parking: | Parkade,Underground |
| Appliances: | Central Air Conditioner,Dishwasher,Electric Stove,Microwave Hood Fan,Refrigerator,See Remarks,Washer/Dryer Stacked,Window Coverings |
| Stories: | N/A |
| Zoning: | M-C1 d78 |
| Fireplace: | N/A |
| Amenities: | Gated,Park,Playground,Schools Nearby,Shopping Nearby,Tennis Court(s),Walking/Bike Paths |
Utilities & Systems
| Heating: | In Floor |
| Cooling: | Central Air |
| Property Type | Residential |
| Building Type | Apartment |
| Storeys | 2 |
| Square Footage | 1,139 sqft |
| Community Name | Lake Bonavista |
| Subdivision Name | Lake Bonavista |
| Title | Fee Simple |
| Land Size | Unknown |
| Built in | 2001 |
| Annual Property Taxes | Contact listing agent |
| Parking Type | Underground |
| Time on MLS Listing | 15 days |
Bedrooms
| Above Grade | 2 |
Bathrooms
| Total | 2 |
| Partial | 0 |
Interior Features
| Appliances Included | Central Air Conditioner, Dishwasher, Electric Stove, Microwave Hood Fan, Refrigerator, See Remarks, Washer/Dryer Stacked, Window Coverings |
| Flooring | Hardwood, Marble |
Building Features
| Features | Built-in Features, Ceiling Fan(s), Double Vanity, High Ceilings, Kitchen Island, No Smoking Home, Open Floorplan, Pantry, Quartz Counters, Smart Home, Storage, Walk-In Closet(s) |
| Style | Attached |
| Construction Material | Stucco, Wood Frame |
| Building Amenities | Car Wash, Elevator(s), Fitness Center, Guest Suite, Party Room, Recreation Room, Snow Removal, Trash, Visitor Parking |
| Structures | Patio |
Heating & Cooling
| Cooling | Central Air |
| Heating Type | In Floor |
Exterior Features
| Exterior Finish | Stucco, Wood Frame |
Neighbourhood Features
| Community Features | Gated, Park, Playground, Schools Nearby, Shopping Nearby, Tennis Court(s), Walking/Bike Paths |
| Pets Allowed | Restrictions |
| Amenities Nearby | Gated, Park, Playground, Schools Nearby, Shopping Nearby, Tennis Court(s), Walking/Bike Paths |
Maintenance or Condo Information
| Maintenance Fees | $922 Monthly |
| Maintenance Fees Include | Common Area Maintenance, Heat, Insurance, Maintenance Grounds, Professional Management, Reserve Fund Contributions, See Remarks, Sewer, Snow Removal, Trash, Water |
Parking
| Parking Type | Underground |
| Total Parking Spaces | 2 |
Interior Size
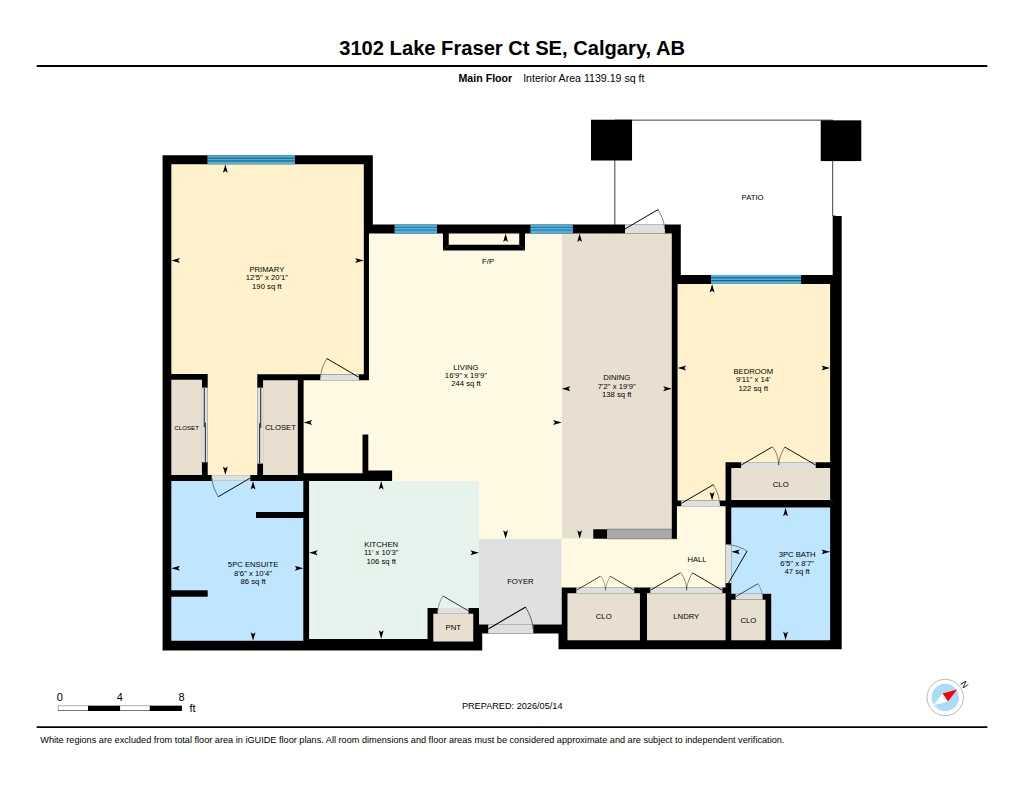
| Total Finished Area: | 1,139 sq ft |
| Total Finished Area (Metric): | 105.83 sq m |
| Main Level: | 1,139 sq ft |
Room Count
| Bedrooms: | 2 |
| Bathrooms: | 2 |
| Full Bathrooms: | 2 |
| Rooms Above Grade: | 5 |
Lot Information
Legal
| Legal Description: | 0111822;235 |
| Title to Land: | Fee Simple |
- Built-in Features
- Ceiling Fan(s)
- Double Vanity
- High Ceilings
- Kitchen Island
- No Smoking Home
- Open Floorplan
- Pantry
- Quartz Counters
- Smart Home
- Storage
- Walk-In Closet(s)
- BBQ gas line
- Courtyard
- Central Air Conditioner
- Dishwasher
- Electric Stove
- Microwave Hood Fan
- Refrigerator
- See Remarks
- Washer/Dryer Stacked
- Window Coverings
- Car Wash
- Elevator(s)
- Fitness Center
- Guest Suite
- Party Room
- Recreation Room
- Snow Removal
- Trash
- Visitor Parking
- Gated
- Park
- Playground
- Schools Nearby
- Shopping Nearby
- Tennis Court(s)
- Walking/Bike Paths
- Stucco
- Wood Frame
- Gas
- Living Room
- Mantle
- Parkade
- Underground
- Patio
Floor plan information is not available for this property.
Monthly Payment Breakdown
Loading Walk Score...
What's Nearby?
Powered by Yelp
REALTOR® Details
LaRae Krebs
- (403) 830-2340
- larae@laraekrebs.com
- RE/MAX Landan Real Estate