1213, 1213 Sienna Park Green SW, Calgary, Alberta
Condo For Sale in Calgary, Alberta
$299,900
-
Property Type
 Condo
-
Bedrooms
 2
-
Bath
 2
-
Garage
 1
-
Sq Ft
 1,103
-
Year Built
 1997
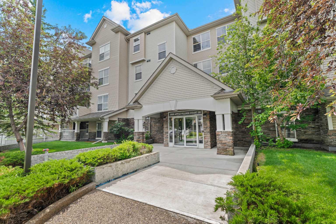
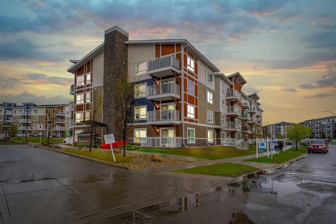
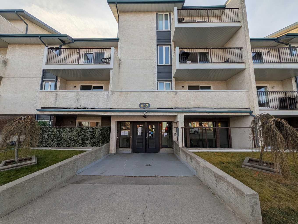
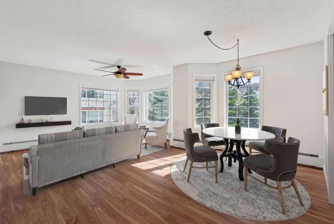
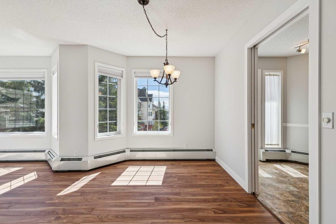
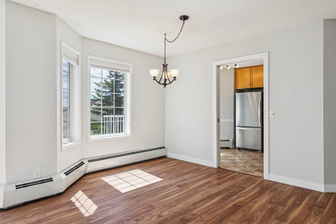
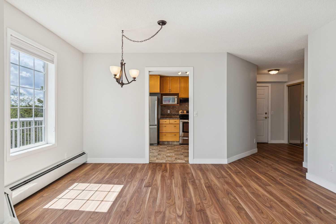
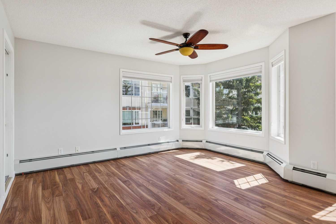
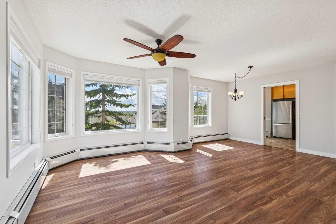
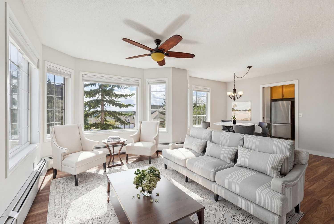
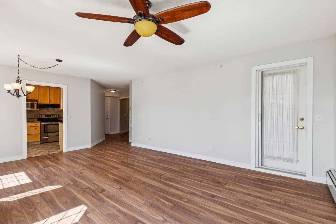
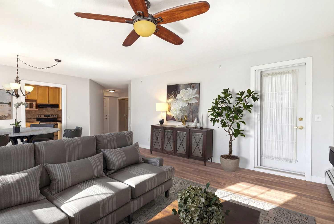
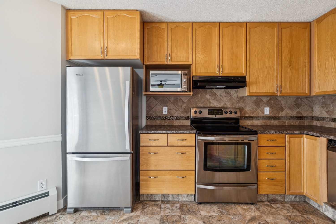
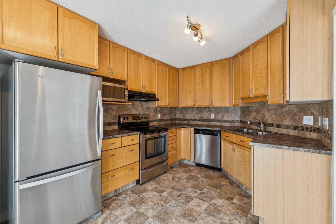
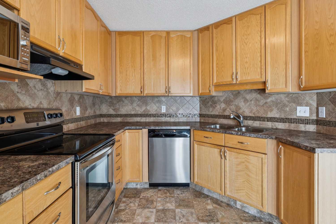
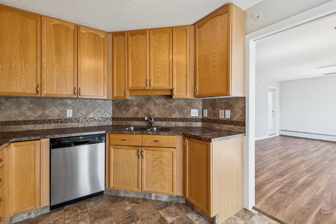
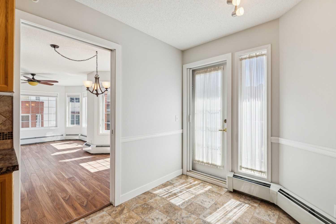
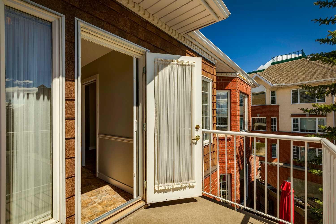
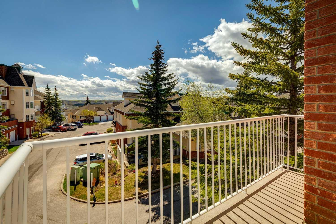
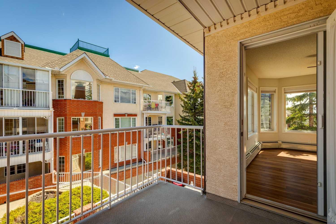
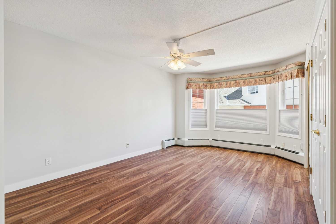
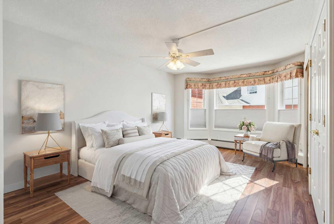
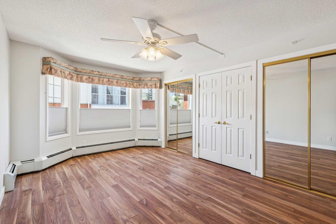
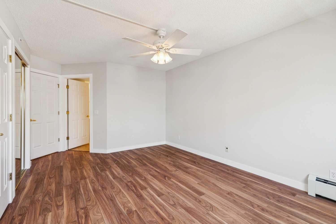
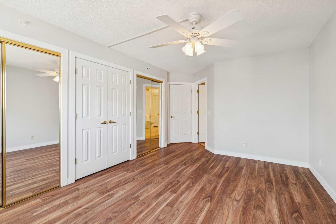
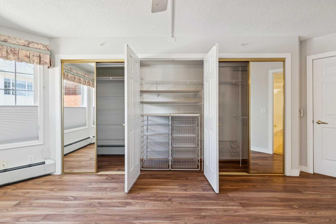
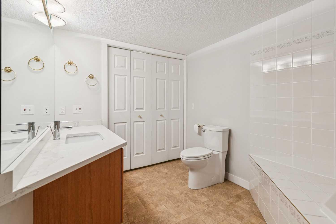
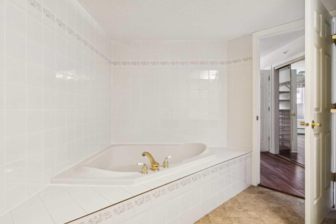
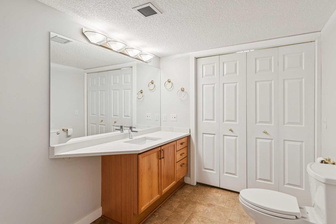
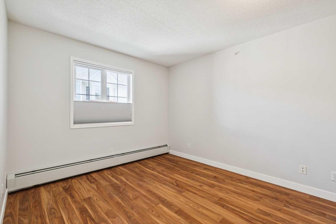
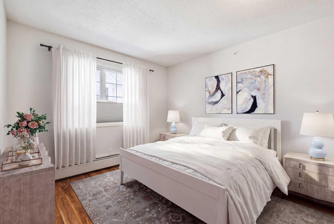
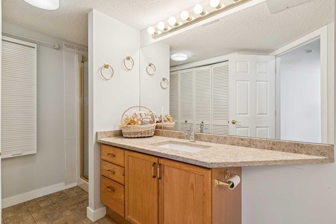
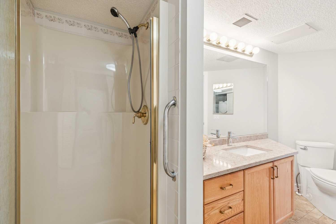
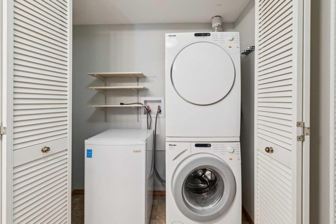
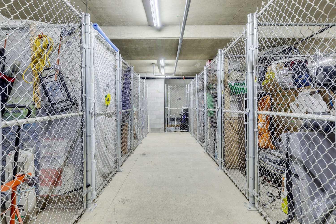
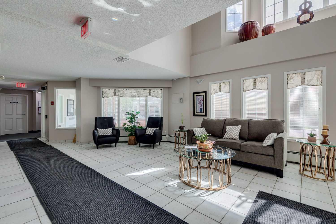
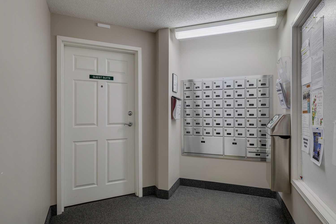
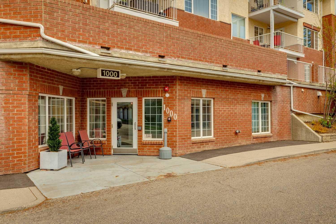
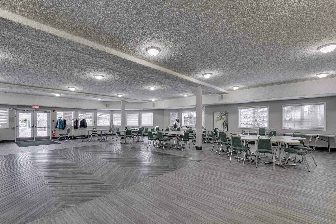
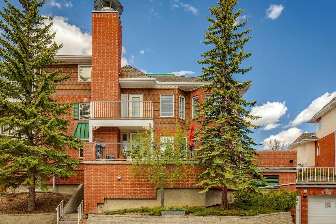
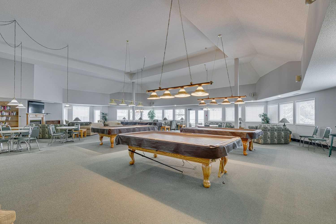
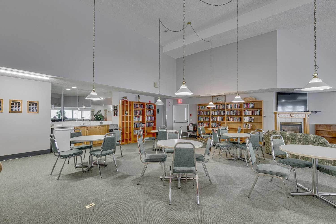
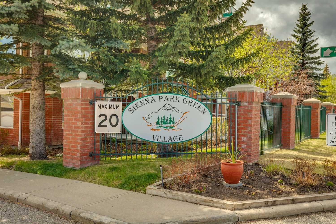
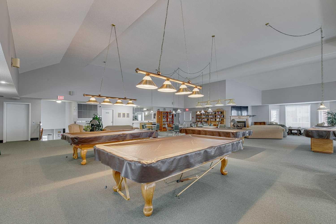
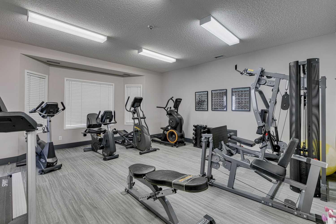
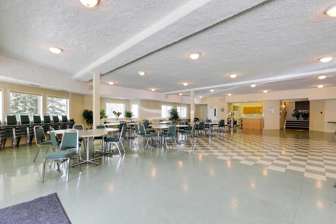
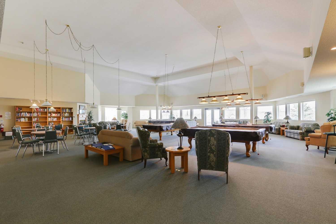
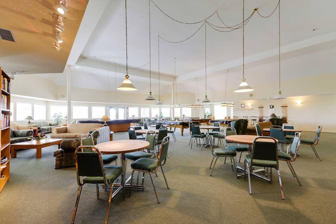
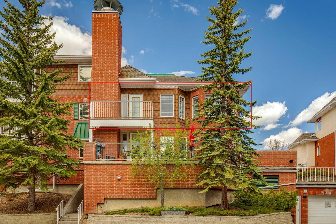
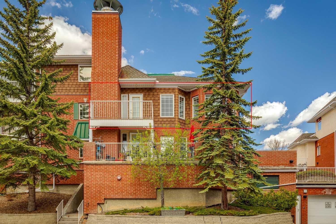
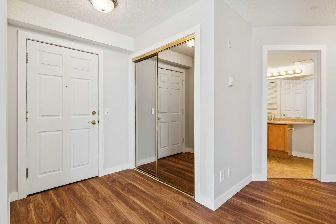
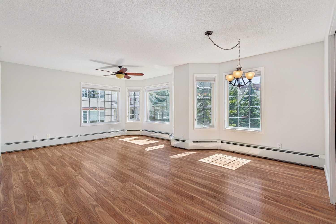
Welcome to Sienna Park Green, a highly sought-after 55+ community known for its quiet atmosphere, strong sense of community, and exceptional amenities. This bright and sunny end-unit condo offers unobstructed mountain views, two private balconies, and a spacious, thoughtfully designed layout that makes everyday living both comfortable and convenient. Natural light fills the home throughout the day thanks to the ideal exposure and two outdoor spaces. Enjoy your morning coffee on the living room balcony with beautiful morning sun, then relax on the kitchen balcony in the afternoon and evening sunlight. The inviting living room is warm and welcoming, with expansive mountain views that create the perfect backdrop for relaxing or entertaining. The kitchen is both functional and well appointed, featuring oak cabinetry, coordinated countertops and backsplash, stainless steel appliances, a double sink, and excellent cupboard storage. The spacious primary bedroom is king-size ready and includes triple closets along with a beautifully updated ensuite complete with quartz countertops and a relaxing jet tub. The second bathroom has also been upgraded with quartz countertops and is equipped with a shower. An added bonus is the extra compact freezer located in the laundry closet. The entire unit features durable laminate flooring throughout, offering a clean and modern look with no carpet anywhere in the home. Additional upgrades and features include newer comfort-height toilets in both bathrooms, newer top-down bottom-up blinds throughout, in-suite washer and dryer, large storage spaces and closets, a heated underground parking stall, and a secure heated storage locker located in the parkade. The desirable end-unit location offers added privacy with no unit above, only one neighbour on the same floor, and one unit below. The suite is also conveniently located next to the emergency staircase exit. Sienna Park Green is loved for its welcoming lifestyle and impressive clubhouse amenities. Residents enjoy access to a dining hall, full kitchen, games area, library, cozy fireplace lounge, fitness centre, and regular community activities that make it easy to connect with neighbours and stay active. There is also a guest suite available for overnight visitors at a nominal fee. Condo fees cover everything except personal electricity and Wi-Fi, offering exceptional value and low-maintenance living in one of the area’s most welcoming adult communities. For all photos, community information, and a guided 360 tour, click the links below.
| Street Address: | 1213, 1213 Sienna Park Green SW |
| City: | Calgary |
| Province/State: | Alberta |
| Postal Code: | N/A |
| County/Parish: | Calgary |
| Subdivision: | Signal Hill |
| Country: | Canada |
| Latitude: | 51.02369000 |
| Longitude: | -114.18487670 |
| MLS® Number: | A2310946 |
| Price: | $299,900 |
| Property Area: | 1,103 Sq ft |
| Bedrooms: | 2 |
| Bathrooms Half: | 0 |
| Bathrooms Full: | 2 |
| Living Area: | 1,103 Sq ft |
| Building Area: | 0 Sq ft |
| Year Built: | 1997 |
| Listing Date: | May 14, 2026 |
| Garage Spaces: | 1 |
| Property Type: | Residential |
| Property Subtype: | Apartment |
| MLS Status: | Active |
Additional Details
| Flooring: | N/A |
| Construction: | Brick,Concrete,Wood Frame |
| Parking: | Assigned,Covered,Enclosed,Parkade |
| Appliances: | Dishwasher,Dryer,Electric Stove,Freezer,Microwave,Refrigerator,Washer,Window Coverings |
| Stories: | N/A |
| Zoning: | M-C1 d75 |
| Fireplace: | N/A |
| Amenities: | Schools Nearby,Shopping Nearby,Sidewalks,Street Lights,Walking/Bike Paths |
Utilities & Systems
| Heating: | Baseboard,Natural Gas |
| Cooling: | None |
| Property Type | Residential |
| Building Type | Apartment |
| Storeys | 4 |
| Square Footage | 1,103 sqft |
| Community Name | Signal Hill |
| Subdivision Name | Signal Hill |
| Title | Fee Simple |
| Land Size | Unknown |
| Built in | 1997 |
| Annual Property Taxes | Contact listing agent |
| Parking Type | Assigned |
| Time on MLS Listing | 40 days |
Bedrooms
| Above Grade | 2 |
Bathrooms
| Total | 2 |
| Partial | 0 |
Interior Features
| Appliances Included | Dishwasher, Dryer, Electric Stove, Freezer, Microwave, Refrigerator, Washer, Window Coverings |
| Flooring | Laminate |
Building Features
| Features | Elevator, Jetted Tub, No Animal Home, No Smoking Home, Open Floorplan, Quartz Counters, See Remarks, Storage |
| Style | Attached |
| Construction Material | Brick, Concrete, Wood Frame |
| Building Amenities | Car Wash, Clubhouse, Elevator(s), Fitness Center, Guest Suite, Party Room, Recreation Room, Secured Parking, Spa/Hot Tub, Storage, Visitor Parking |
| Structures | Balcony(s) |
Heating & Cooling
| Cooling | None |
| Heating Type | Baseboard, Natural Gas |
Exterior Features
| Exterior Finish | Brick, Concrete, Wood Frame |
Neighbourhood Features
| Community Features | Schools Nearby, Shopping Nearby, Sidewalks, Street Lights, Walking/Bike Paths |
| Pets Allowed | No |
| Amenities Nearby | Schools Nearby, Shopping Nearby, Sidewalks, Street Lights, Walking/Bike Paths |
Maintenance or Condo Information
| Maintenance Fees | $693 Monthly |
| Maintenance Fees Include | Common Area Maintenance, Gas, Heat, Insurance, Parking, Professional Management, Reserve Fund Contributions, Sewer, Snow Removal, Trash, Water |
Parking
| Parking Type | Assigned |
| Total Parking Spaces | 1 |
Interior Size
| Total Finished Area: | 1,103 sq ft |
| Total Finished Area (Metric): | 102.50 sq m |
| Main Level: | 1,103 sq ft |
Room Count
| Bedrooms: | 2 |
| Bathrooms: | 2 |
| Full Bathrooms: | 2 |
| Rooms Above Grade: | 5 |
Lot Information
- Elevator
- Jetted Tub
- No Animal Home
- No Smoking Home
- Open Floorplan
- Quartz Counters
- See Remarks
- Storage
- None
- Dishwasher
- Dryer
- Electric Stove
- Freezer
- Microwave
- Refrigerator
- Washer
- Window Coverings
- Car Wash
- Clubhouse
- Elevator(s)
- Fitness Center
- Guest Suite
- Party Room
- Recreation Room
- Secured Parking
- Spa/Hot Tub
- Visitor Parking
- Schools Nearby
- Shopping Nearby
- Sidewalks
- Street Lights
- Walking/Bike Paths
- Brick
- Concrete
- Wood Frame
- Poured Concrete
- Assigned
- Covered
- Enclosed
- Parkade
- Balcony(s)
Floor plan information is not available for this property.
Monthly Payment Breakdown
Loading Walk Score...
What's Nearby?
Powered by Yelp