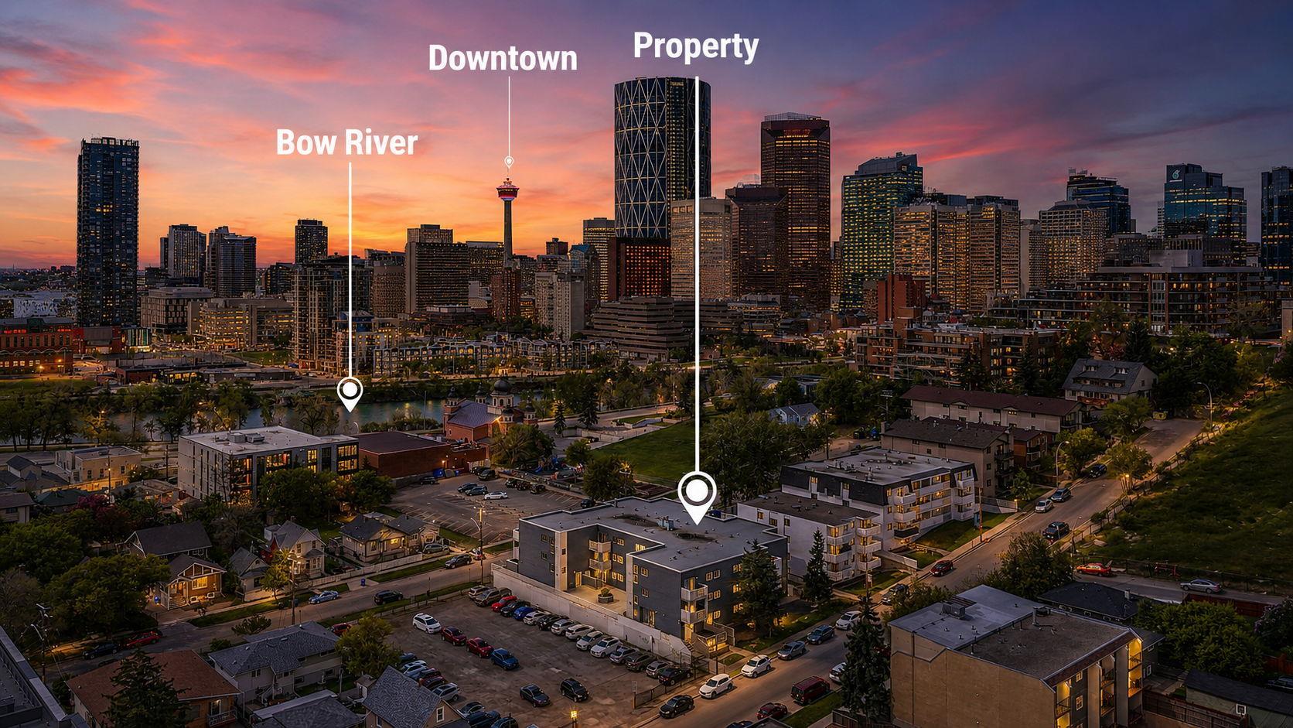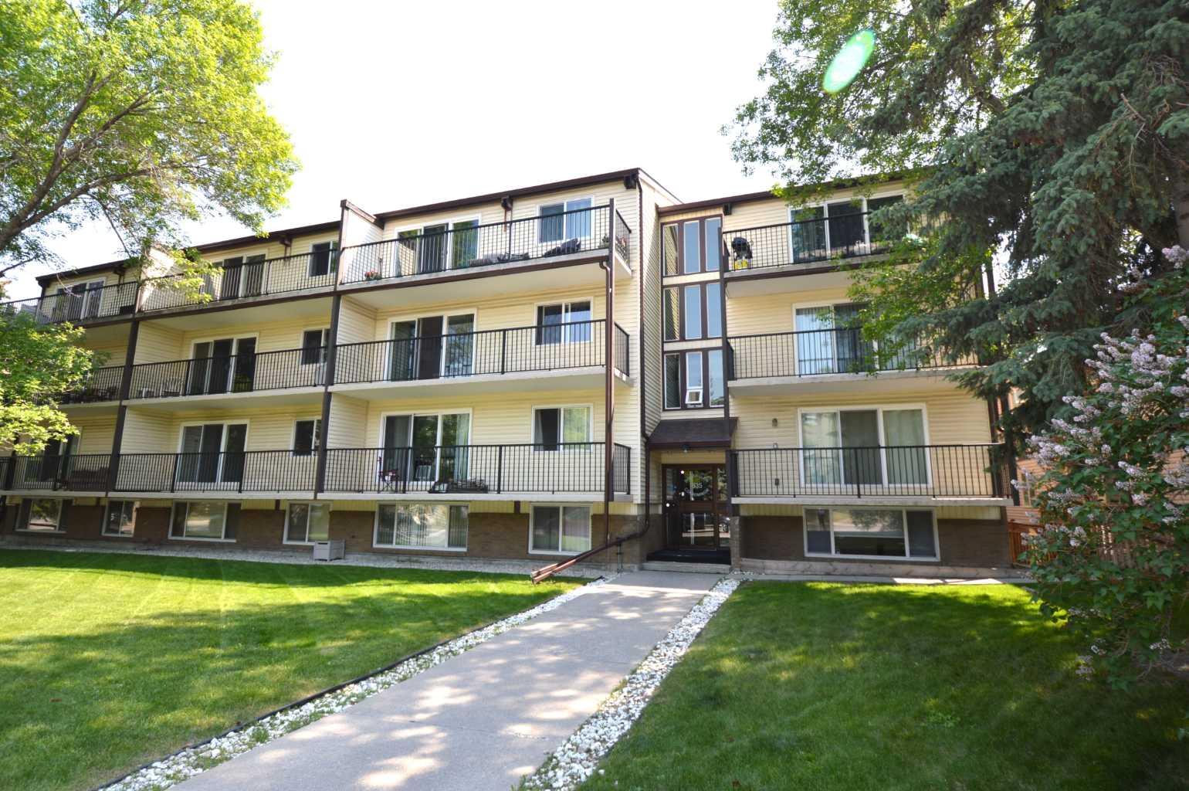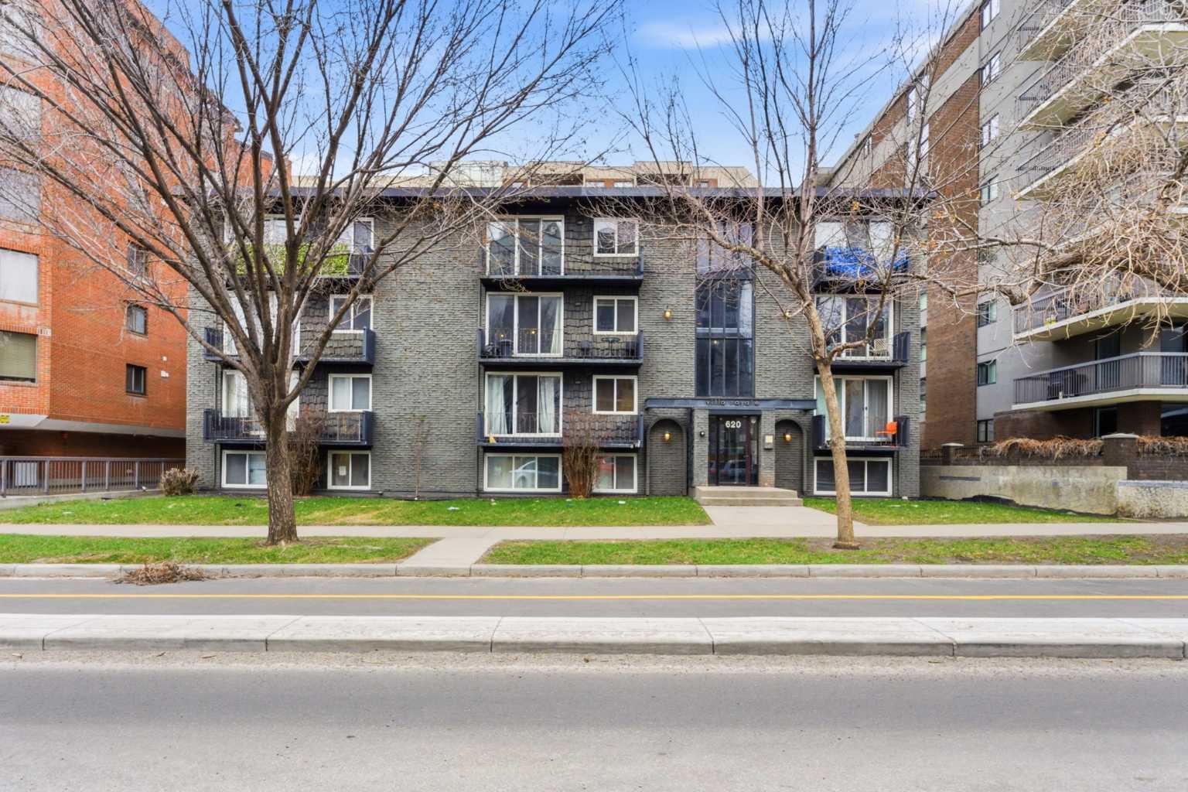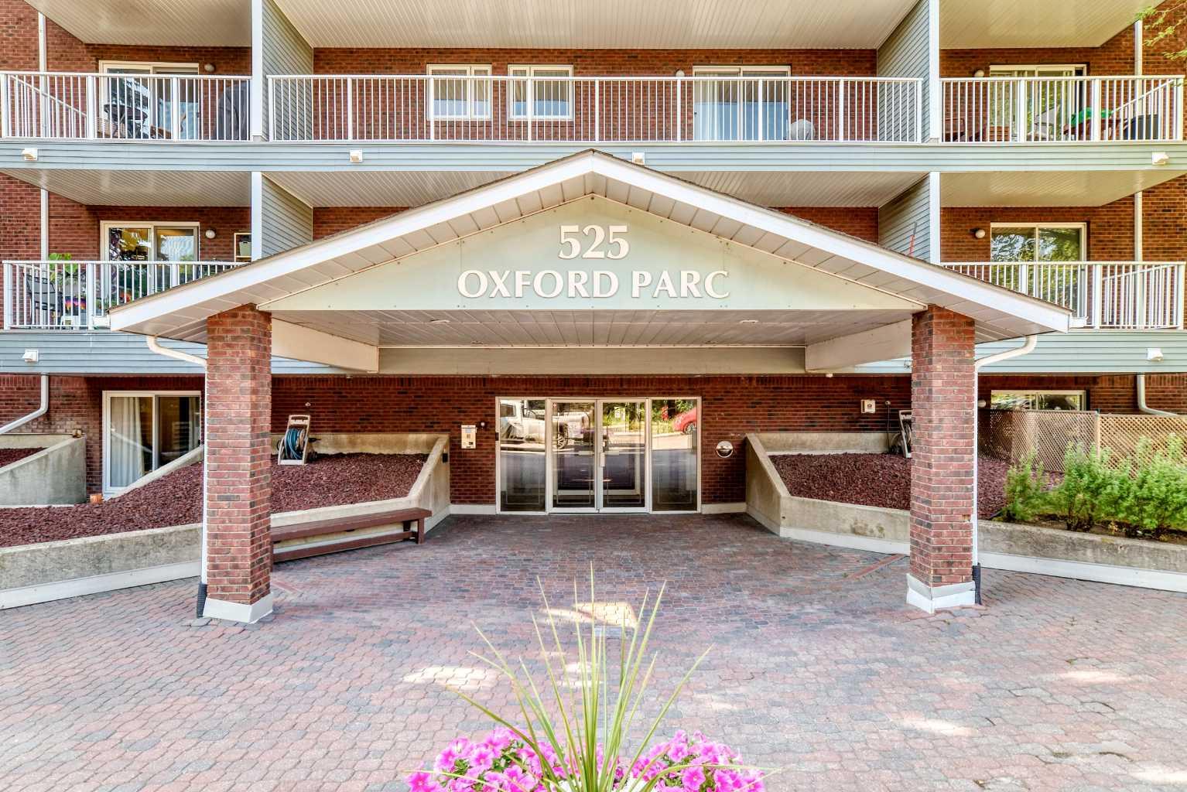
309, 324 22 Avenue SW, Calgary, Alberta
Condo For Sale in Calgary, Alberta
$212,000
-
Property Type
 Condo
Condo
-
Bedrooms
 1
1
-
Bath
 1
1
-
Garage
 0
0
-
Sq Ft
 590
590
-
Year Built
 1966
1966
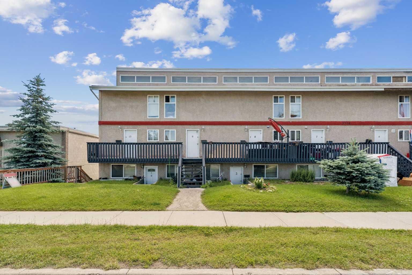
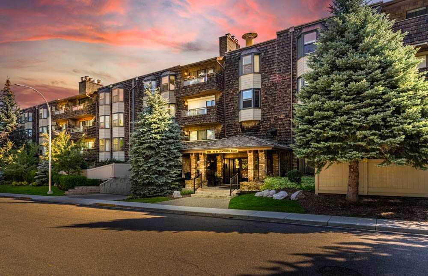
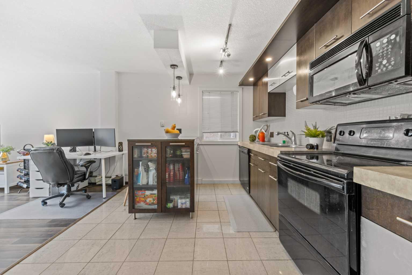
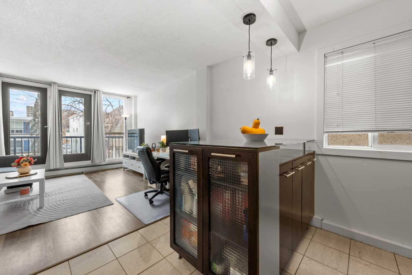
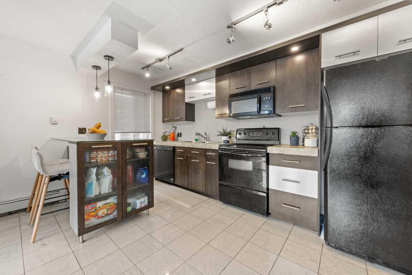
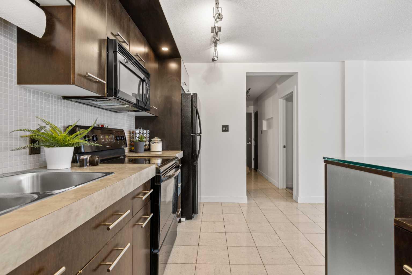
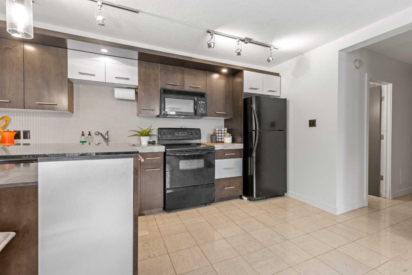
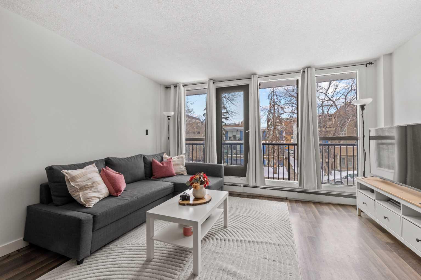
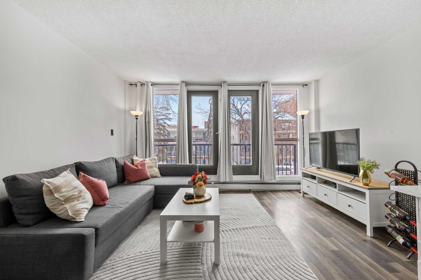
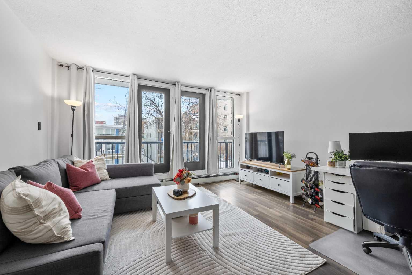
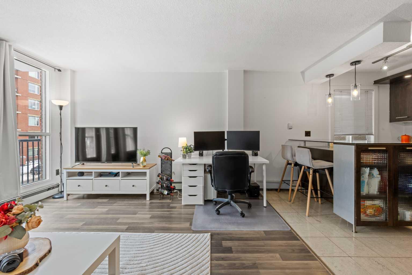
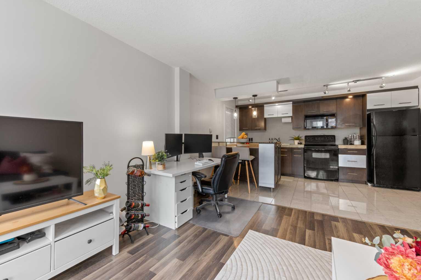
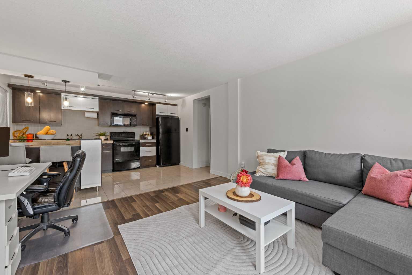
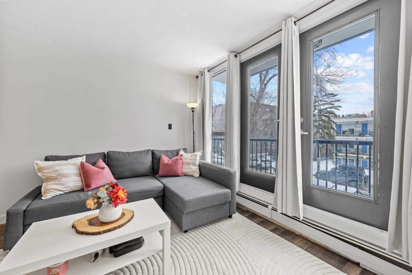
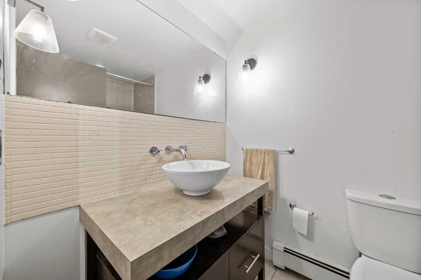
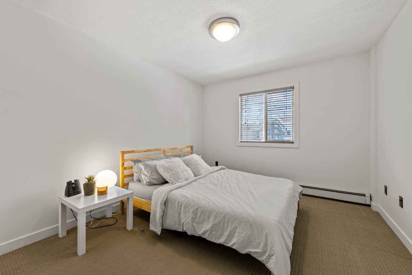
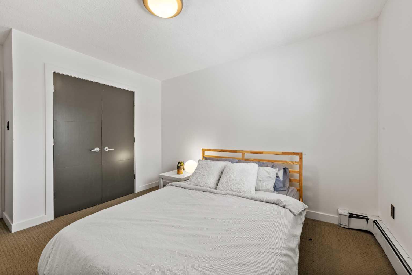
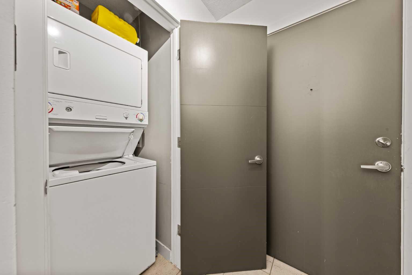
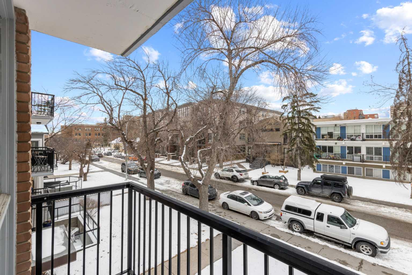
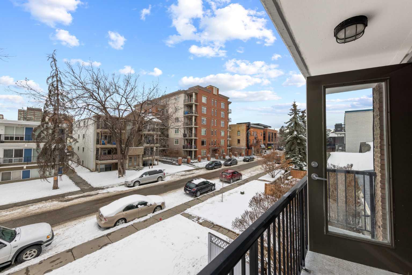
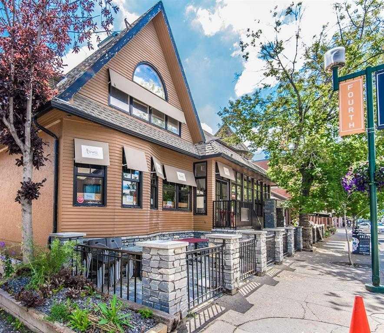
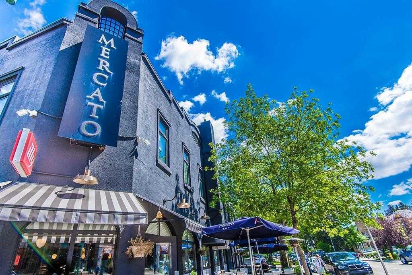
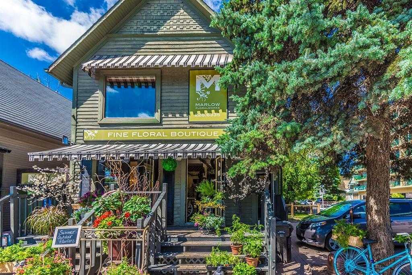
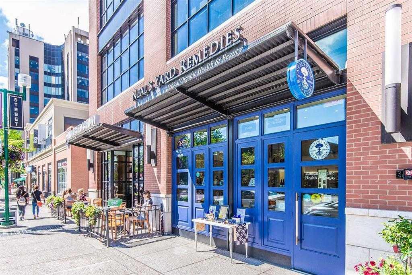
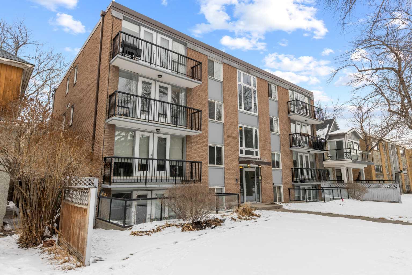
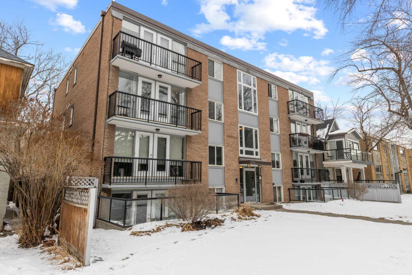
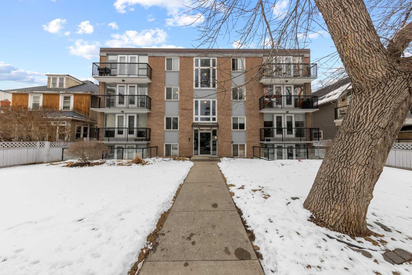
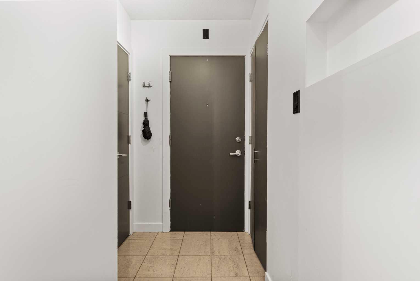
Welcome to this bright and beautifully updated third floor unit in the heart of Mission, offering the perfect blend of inner city living and peaceful comfort. Tucked inside a quiet concrete building, this inviting home is filled with warm natural sunlight, tree lined views and a spacious layout that instantly feels welcoming. The living space is flooded with southwest facing light and flows effortlessly onto a private sunny balcony through charming French doors, the perfect spot for morning coffee or relaxing after a walk along the river pathways. The modern kitchen features rich dark cabinetry, stainless steel accents, generous prep space and a stylish breakfast bar ideal for casual dining or entertaining. The spacious bedroom easily accommodates a king sized bed and offers excellent closet space, while the spa inspired bathroom features a sleek vessel sink and deep soaker tub. In suite laundry, ample storage and an easily accessible rear parking stall add everyday convenience to this move in ready home. Located in one of Calgary’s most sought after inner city communities, you are just moments from the vibrant restaurants, cafés, boutiques and fitness studios of 4th Street, with easy access to the Elbow River pathways, 17th Avenue, Stampede Grounds and downtown. Whether you are meeting friends for dinner, grabbing coffee, biking along the river or walking to work, this unbeatable Mission location truly offers the best of urban living. Stylish, sun filled and exceptionally located, this is a rare opportunity to own in one of Calgary’s most desirable neighbourhoods. Pet friendly with board approval.
| Street Address: | 309, 324 22 Avenue SW |
| City: | Calgary |
| Province/State: | Alberta |
| Postal Code: | N/A |
| County/Parish: | Calgary |
| Subdivision: | Mission |
| Country: | Canada |
| Latitude: | 51.03366363 |
| Longitude: | -114.07031432 |
| MLS® Number: | A2310600 |
| Price: | $212,000 |
| Property Area: | 590 Sq ft |
| Bedrooms: | 1 |
| Bathrooms Half: | 0 |
| Bathrooms Full: | 1 |
| Living Area: | 590 Sq ft |
| Building Area: | 0 Sq ft |
| Year Built: | 1966 |
| Listing Date: | May 14, 2026 |
| Garage Spaces: | 0 |
| Property Type: | Residential |
| Property Subtype: | Apartment |
| MLS Status: | Pending |
Additional Details
| Flooring: | N/A |
| Construction: | Brick,Concrete |
| Parking: | Stall |
| Appliances: | Dishwasher,Dryer,Electric Stove,Microwave Hood Fan,Refrigerator,Washer,Window Coverings |
| Stories: | N/A |
| Zoning: | DC (pre 1P2007) |
| Fireplace: | N/A |
| Amenities: | Park,Playground,Schools Nearby,Shopping Nearby,Sidewalks,Street Lights,Walking/Bike Paths |
Utilities & Systems
| Heating: | Baseboard |
| Cooling: | None |
| Property Type | Residential |
| Building Type | Apartment |
| Storeys | 4 |
| Square Footage | 590 sqft |
| Community Name | Mission |
| Subdivision Name | Mission |
| Title | Fee Simple |
| Land Size | Unknown |
| Built in | 1966 |
| Annual Property Taxes | Contact listing agent |
| Parking Type | Stall |
| Time on MLS Listing | 16 days |
Bedrooms
| Above Grade | 1 |
Bathrooms
| Total | 1 |
| Partial | 0 |
Interior Features
| Appliances Included | Dishwasher, Dryer, Electric Stove, Microwave Hood Fan, Refrigerator, Washer, Window Coverings |
| Flooring | Carpet, Ceramic Tile, Laminate |
Building Features
| Features | No Smoking Home, Open Floorplan, Storage |
| Style | Attached |
| Construction Material | Brick, Concrete |
| Building Amenities | None, Parking, Trash |
| Structures | Balcony(s) |
Heating & Cooling
| Cooling | None |
| Heating Type | Baseboard |
Exterior Features
| Exterior Finish | Brick, Concrete |
Neighbourhood Features
| Community Features | Park, Playground, Schools Nearby, Shopping Nearby, Sidewalks, Street Lights, Walking/Bike Paths |
| Pets Allowed | Restrictions |
| Amenities Nearby | Park, Playground, Schools Nearby, Shopping Nearby, Sidewalks, Street Lights, Walking/Bike Paths |
Maintenance or Condo Information
| Maintenance Fees | $550 Monthly |
| Maintenance Fees Include | Common Area Maintenance, Gas, Heat, Insurance, Maintenance Grounds, Professional Management, Reserve Fund Contributions, Sewer, Trash, Water |
Parking
| Parking Type | Stall |
| Total Parking Spaces | 1 |
Interior Size
| Total Finished Area: | 590 sq ft |
| Total Finished Area (Metric): | 54.81 sq m |
Room Count
| Bedrooms: | 1 |
| Bathrooms: | 1 |
| Full Bathrooms: | 1 |
| Rooms Above Grade: | 3 |
Lot Information
Legal
| Legal Description: | 0313527;12 |
| Title to Land: | Fee Simple |
- No Smoking Home
- Open Floorplan
- Storage
- Balcony
- Dishwasher
- Dryer
- Electric Stove
- Microwave Hood Fan
- Refrigerator
- Washer
- Window Coverings
- None
- Parking
- Trash
- Park
- Playground
- Schools Nearby
- Shopping Nearby
- Sidewalks
- Street Lights
- Walking/Bike Paths
- Brick
- Concrete
- Stall
- Balcony(s)
Floor plan information is not available for this property.
Monthly Payment Breakdown
Loading Walk Score...
What's Nearby?
Powered by Yelp