403, 830 Centre Avenue NE, Calgary, Alberta
Condo For Sale in Calgary, Alberta
$324,900
-
Property Type
 Condo
Condo
-
Bedrooms
 2
2
-
Bath
 1
1
-
Garage
 0
0
-
Sq Ft
 754
754
-
Year Built
 2005
2005
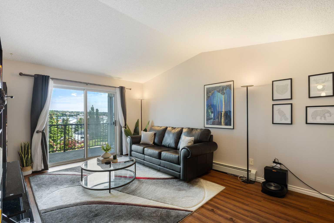
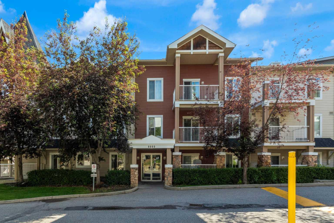
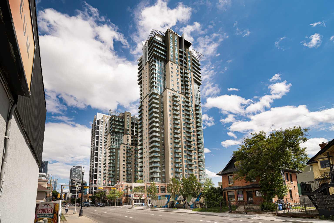
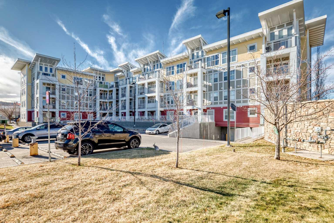
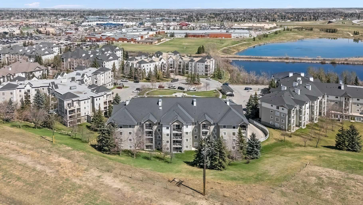
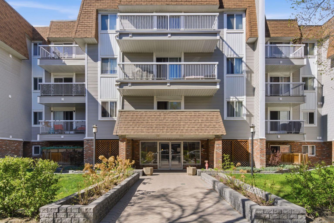
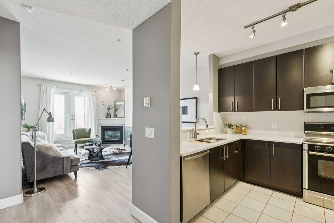
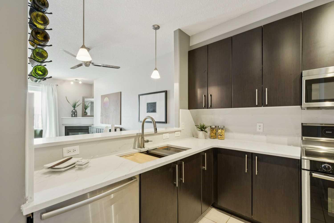
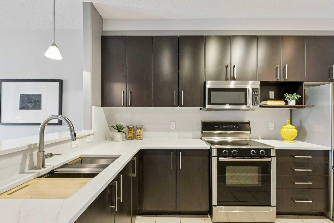
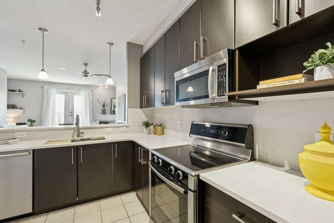
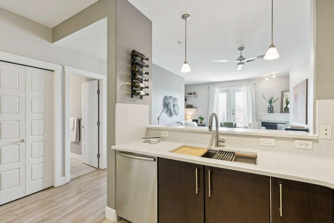
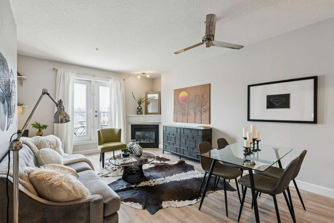
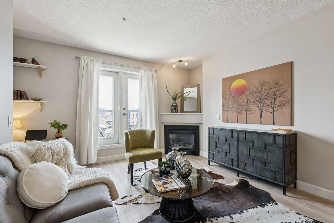
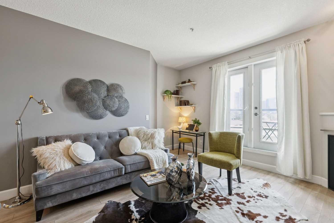
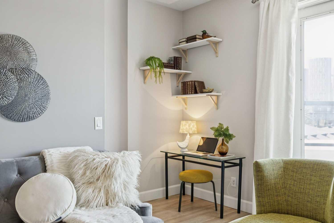
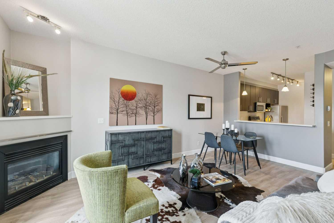
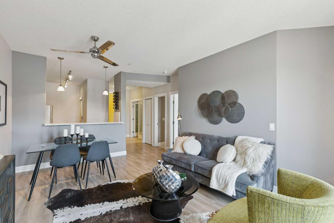
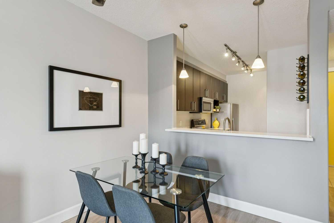
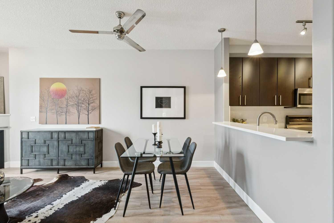
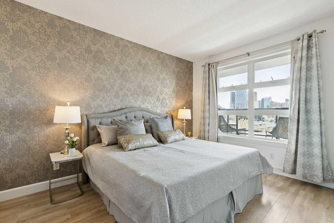
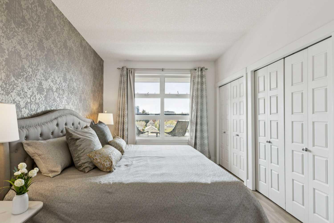
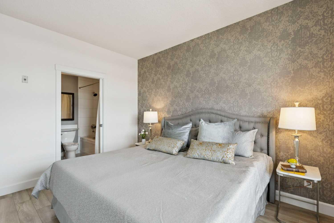
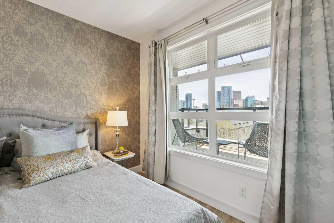
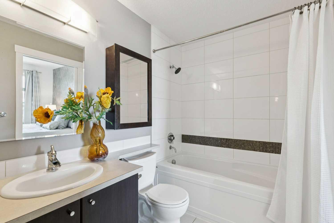
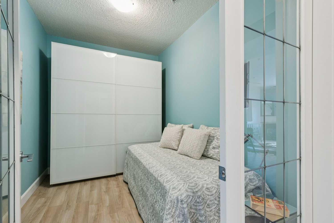
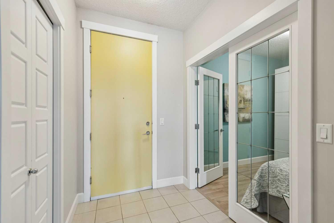
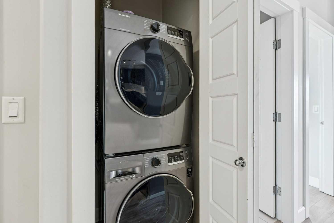
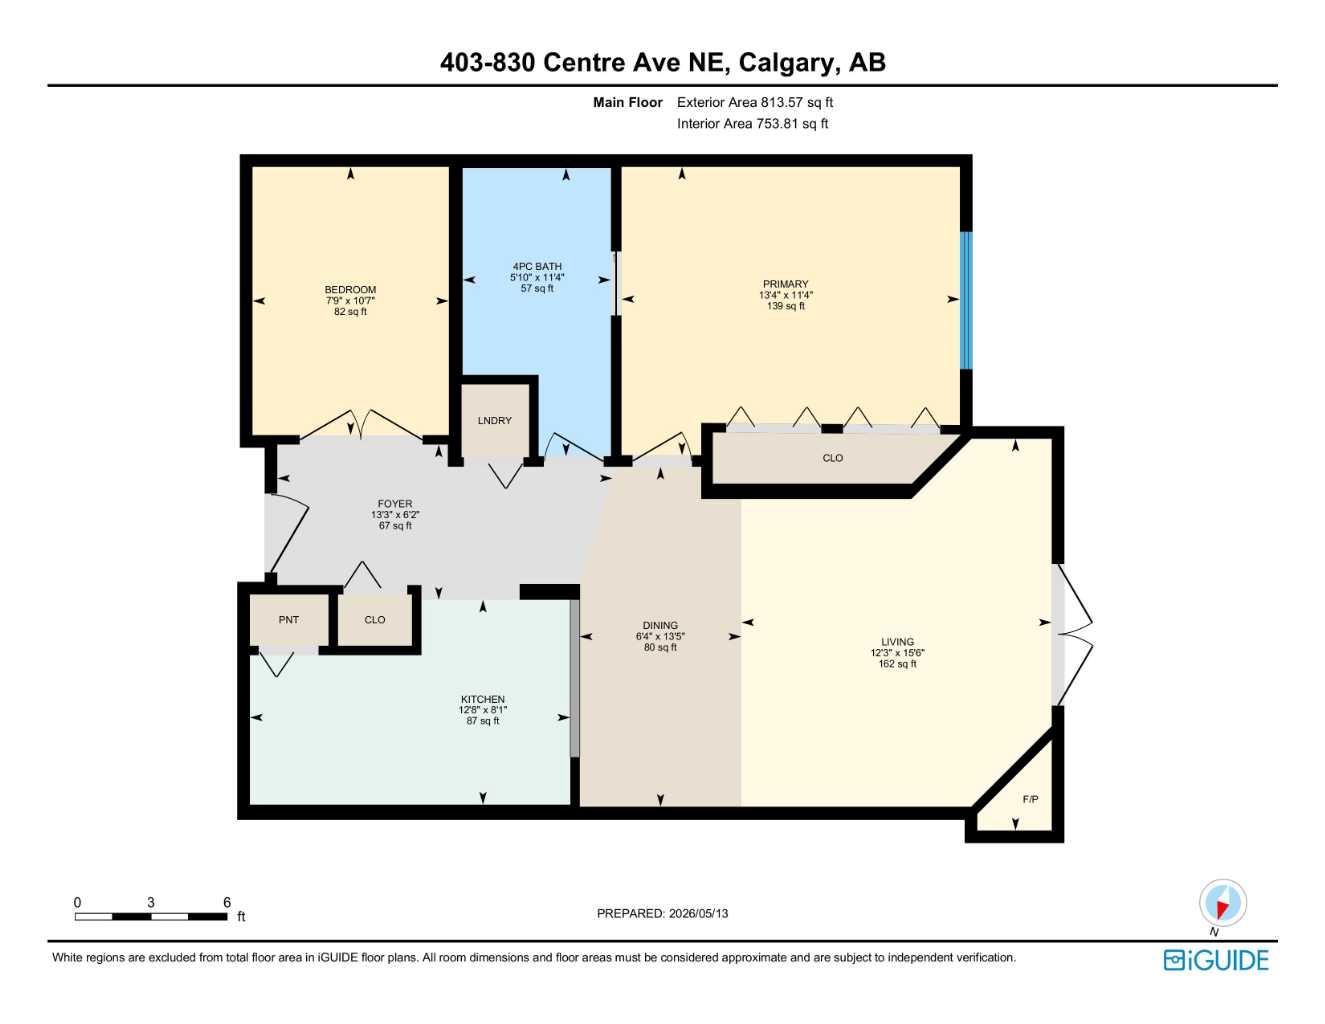
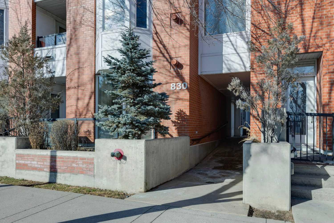
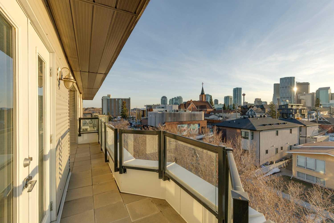
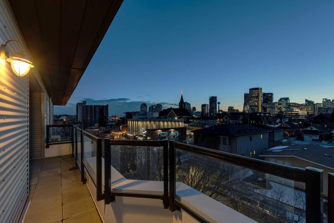
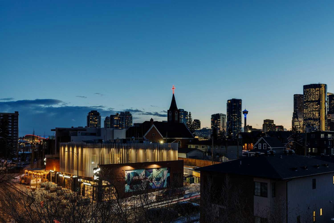
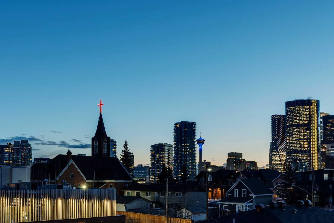
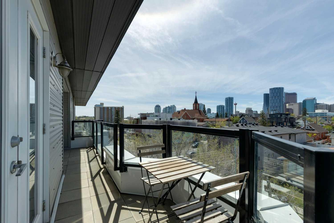
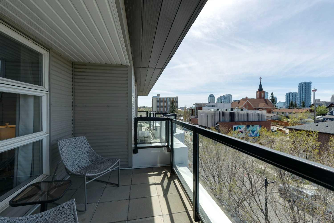
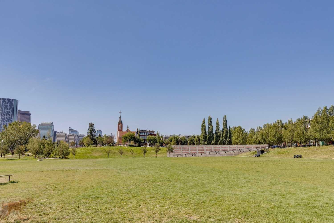
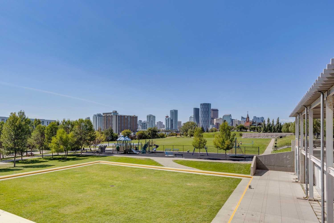
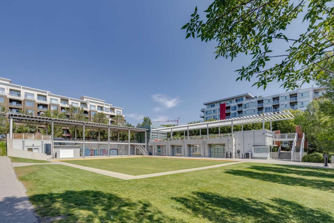
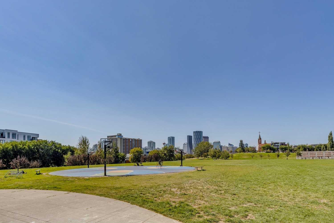
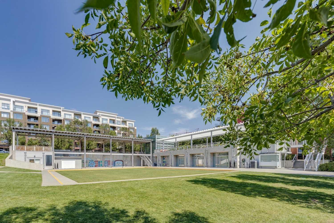
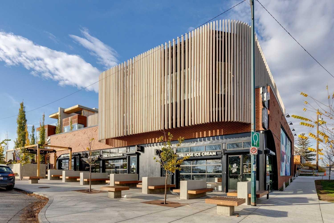
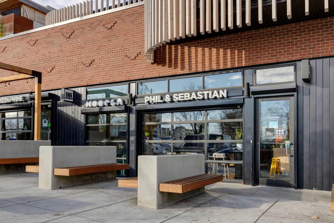
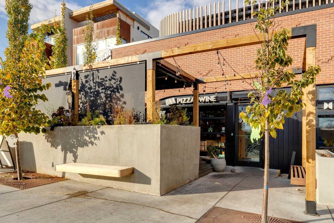
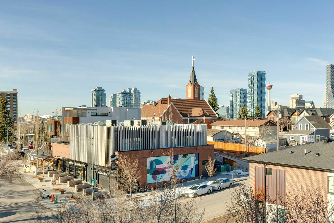
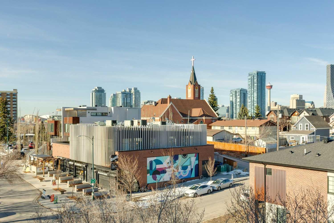
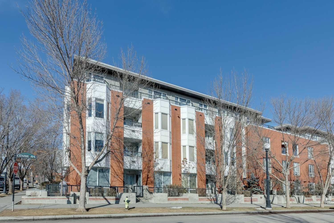
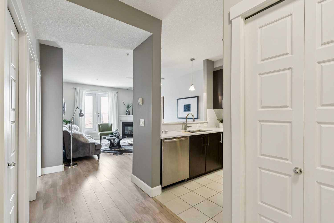
Welcome to Bella Citta! This top floor, West facing unit with unobstructed downtown views is located in an impeccably maintained and quiet building in the heart of Bridgeland, directly across the street from Murdoch Park. Enjoy brand new quartz countertops & backsplash with undermount sink, stainless steel appliances, full size pantry in your kitchen. The main living area has been updated with high end laminate plank flooring and features a cozy gas fireplace, a defined dining space, and access to a large private balcony. The unit offers two bedrooms and one full bathroom, with the second bedroom best suited as a den or guest room – think home office or yoga room, store your bike, with loads of additional storage and a bonus wardrobe. The bathroom can be conveniently accessed from both the primary bedroom and the main hallway. Additional features include in-suite laundry, a titled underground parking stall, an assigned storage locker, and access to visitor parking and a convenient car wash bay in the secure parkade. Unit offers In-Floor heating, so no dust collecting baseboard units, with all utilities, except electricity included in your fees. Minutes across the river to Downtown and located within walking distance to shops, services and restaurants. LRT is close and convenient. And those views? The properties across the street are designated heritage therefore preserving those panoramic sights. This is truly one of the best units in the complex. Clean and well maintained. One of a kind! You will take pride in calling this place home.
| Street Address: | 403, 830 Centre Avenue NE |
| City: | Calgary |
| Province/State: | Alberta |
| Postal Code: | N/A |
| County/Parish: | Calgary |
| Subdivision: | Bridgeland/Riverside |
| Country: | Canada |
| Latitude: | 51.05249070 |
| Longitude: | -114.04399194 |
| MLS® Number: | A2310506 |
| Price: | $324,900 |
| Property Area: | 754 Sq ft |
| Bedrooms: | 2 |
| Bathrooms Half: | 0 |
| Bathrooms Full: | 1 |
| Living Area: | 754 Sq ft |
| Building Area: | 0 Sq ft |
| Year Built: | 2005 |
| Listing Date: | May 13, 2026 |
| Garage Spaces: | 0 |
| Property Type: | Residential |
| Property Subtype: | Apartment |
| MLS Status: | Pending |
Additional Details
| Flooring: | N/A |
| Construction: | Wood Frame |
| Parking: | Underground |
| Appliances: | Dishwasher,Electric Stove,Microwave Hood Fan,Refrigerator,Washer/Dryer,Window Coverings |
| Stories: | N/A |
| Zoning: | DC (pre 1P2007) |
| Fireplace: | N/A |
| Amenities: | Playground,Shopping Nearby,Walking/Bike Paths |
Utilities & Systems
| Heating: | In Floor |
| Cooling: | None |
| Property Type | Residential |
| Building Type | Apartment |
| Storeys | 4 |
| Square Footage | 754 sqft |
| Community Name | Bridgeland/Riverside |
| Subdivision Name | Bridgeland/Riverside |
| Title | Fee Simple |
| Land Size | Unknown |
| Built in | 2005 |
| Annual Property Taxes | Contact listing agent |
| Parking Type | Underground |
| Time on MLS Listing | 3 days |
Bedrooms
| Above Grade | 2 |
Bathrooms
| Total | 1 |
| Partial | 0 |
Interior Features
| Appliances Included | Dishwasher, Electric Stove, Microwave Hood Fan, Refrigerator, Washer/Dryer, Window Coverings |
| Flooring | Tile, Vinyl Plank |
Building Features
| Features | Ceiling Fan(s), French Door, Quartz Counters, Storage |
| Style | Attached |
| Construction Material | Wood Frame |
| Building Amenities | Car Wash, Elevator(s), Secured Parking, Storage, Visitor Parking |
| Structures | Glass Enclosed |
Heating & Cooling
| Cooling | None |
| Heating Type | In Floor |
Exterior Features
| Exterior Finish | Wood Frame |
Neighbourhood Features
| Community Features | Playground, Shopping Nearby, Walking/Bike Paths |
| Pets Allowed | Restrictions, Yes |
| Amenities Nearby | Playground, Shopping Nearby, Walking/Bike Paths |
Maintenance or Condo Information
| Maintenance Fees | $630 Monthly |
| Maintenance Fees Include | Common Area Maintenance, Insurance, Maintenance Grounds, Parking, Professional Management, Reserve Fund Contributions, Sewer, Snow Removal, Trash, Water |
Parking
| Parking Type | Underground |
| Total Parking Spaces | 1 |
Interior Size
| Total Finished Area: | 754 sq ft |
| Total Finished Area (Metric): | 70.05 sq m |
Room Count
| Bedrooms: | 2 |
| Bathrooms: | 1 |
| Full Bathrooms: | 1 |
| Rooms Above Grade: | 5 |
Lot Information
Legal
| Legal Description: | 0511586;64 |
| Title to Land: | Fee Simple |
- Ceiling Fan(s)
- French Door
- Quartz Counters
- Storage
- Balcony
- Dishwasher
- Electric Stove
- Microwave Hood Fan
- Refrigerator
- Washer/Dryer
- Window Coverings
- Car Wash
- Elevator(s)
- Secured Parking
- Visitor Parking
- Playground
- Shopping Nearby
- Walking/Bike Paths
- Wood Frame
- Gas
- Living Room
- Underground
- Glass Enclosed
Floor plan information is not available for this property.
Monthly Payment Breakdown
Loading Walk Score...
What's Nearby?
Powered by Yelp