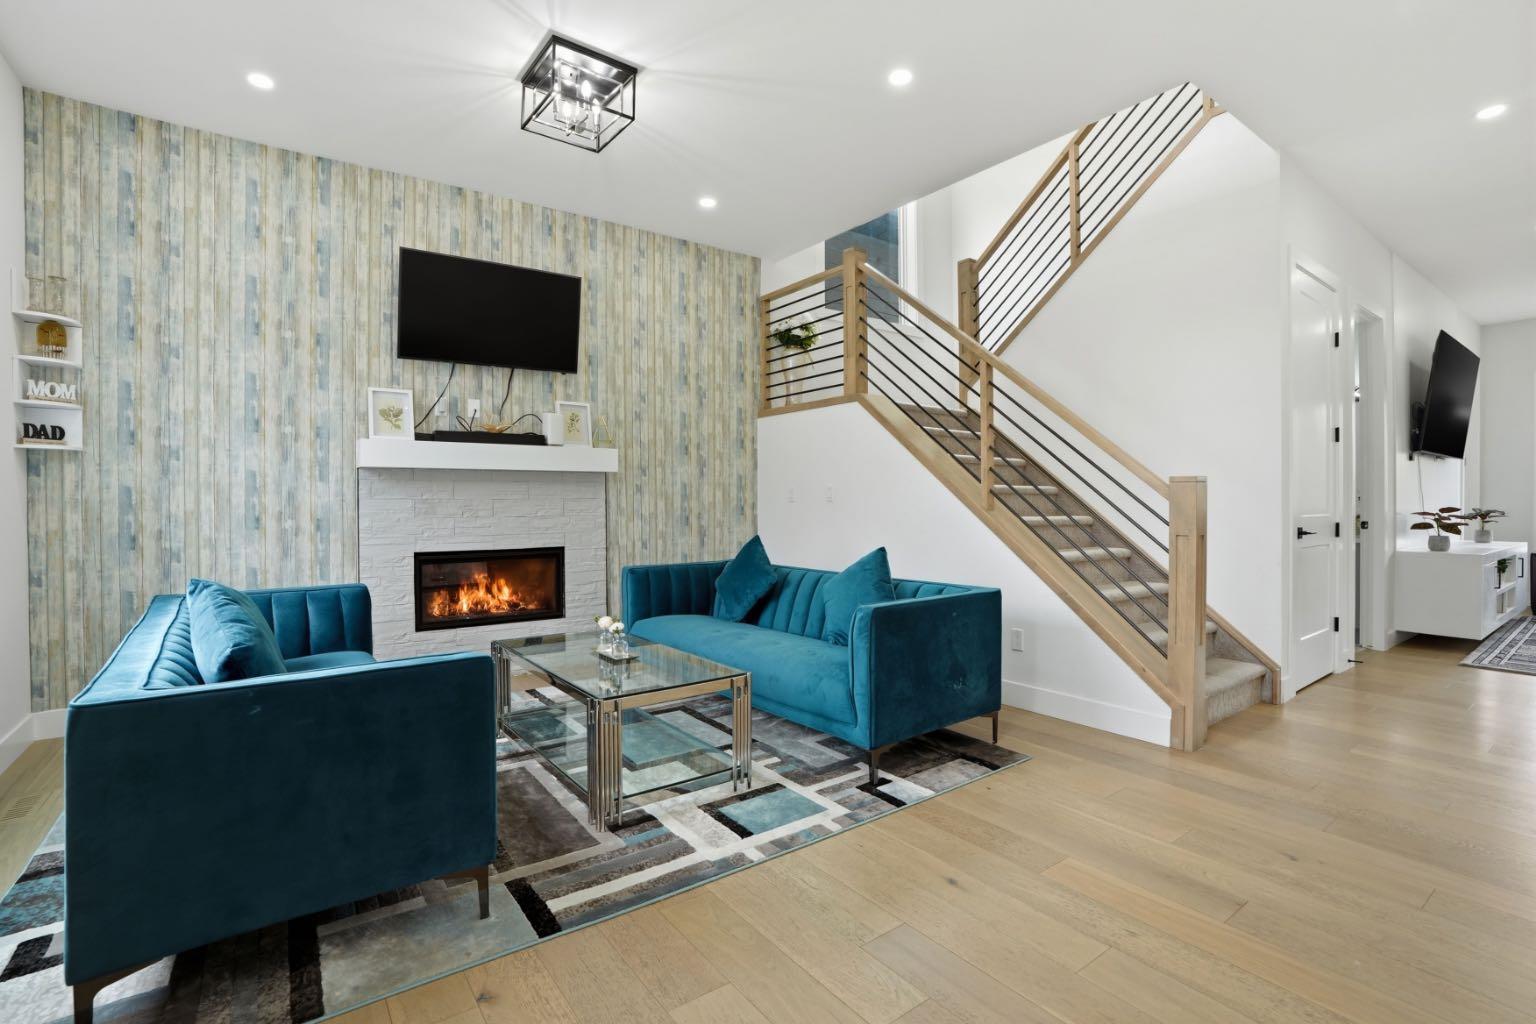
57 Harvest Hills Manor NE, Calgary, Alberta
Residential For Sale in Calgary, Alberta
$1,199,999
-
Property Type
 Residential
-
Bedrooms
 5
-
Bath
 4
-
Garage
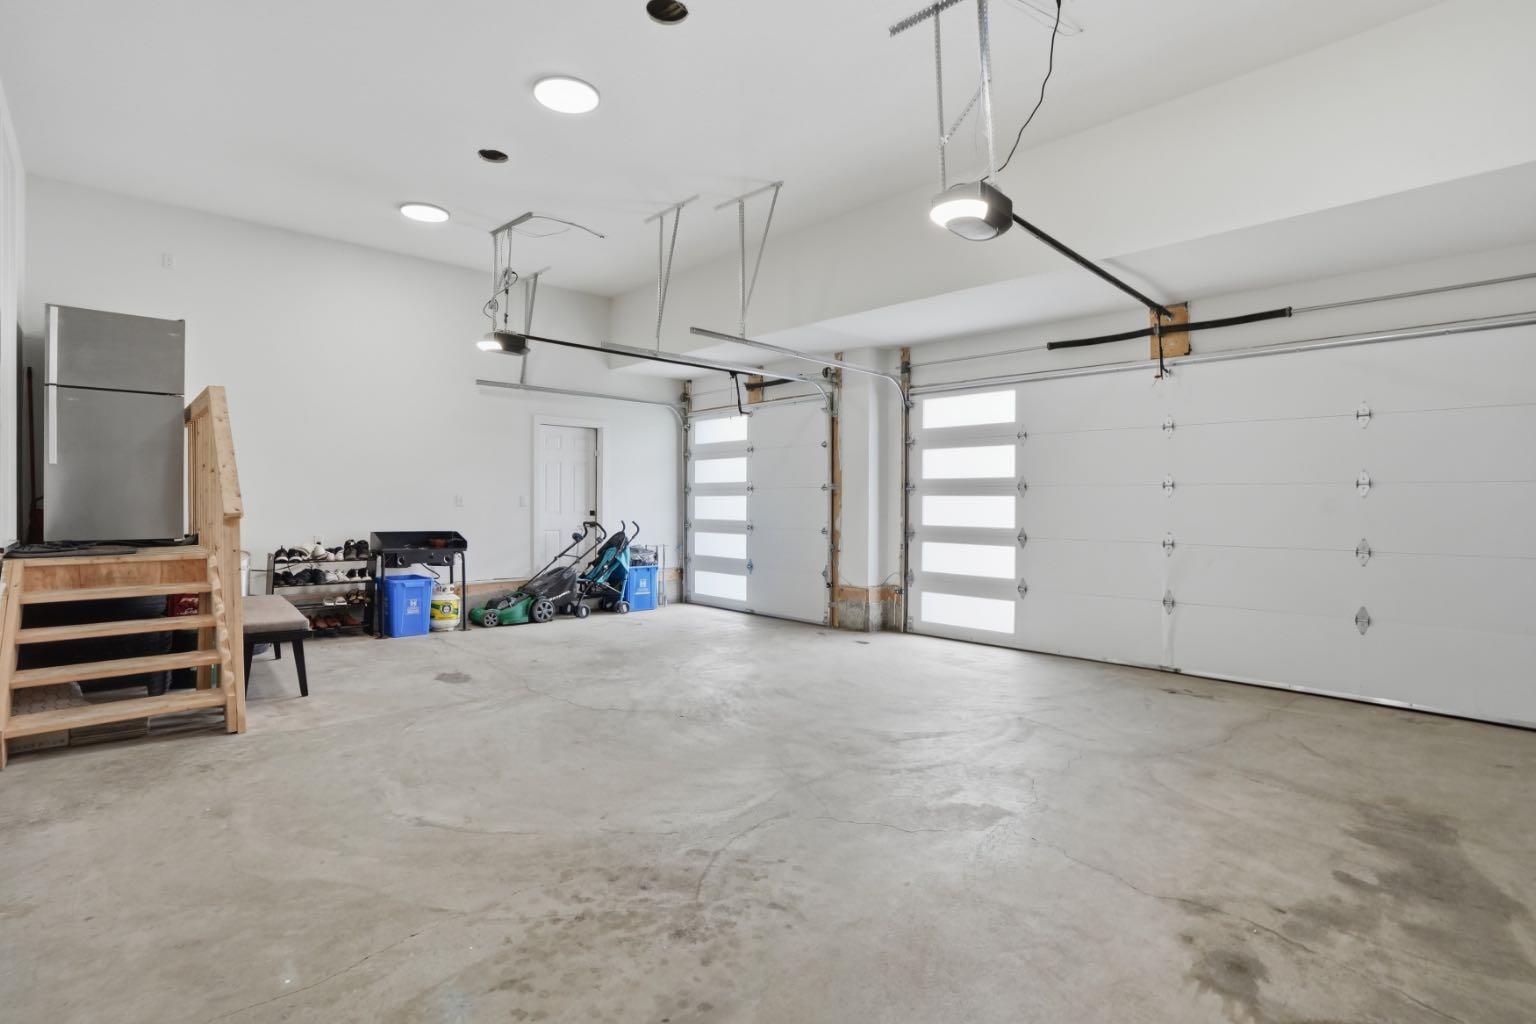
 3
-
Sq Ft
 2,990
-
Year Built
 2022
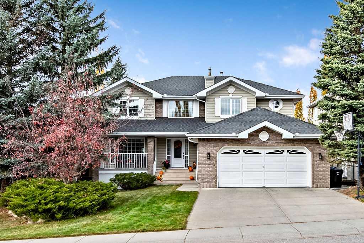
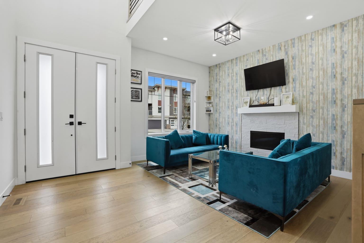
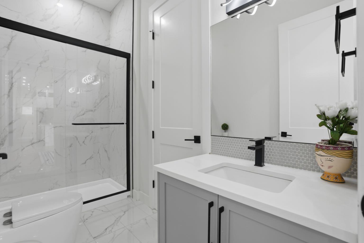
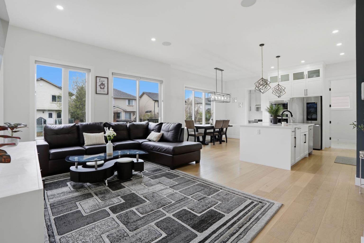
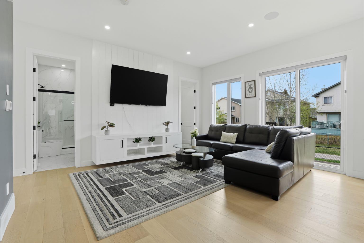
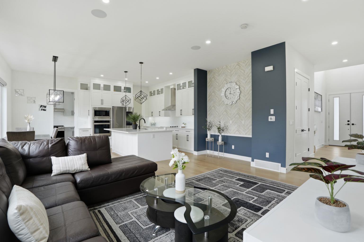
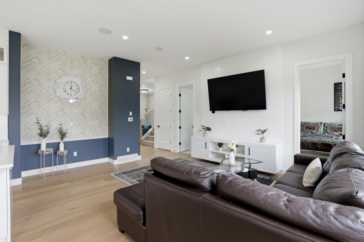
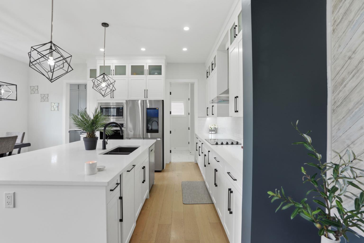
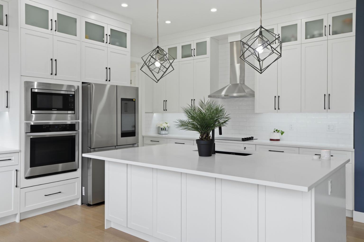
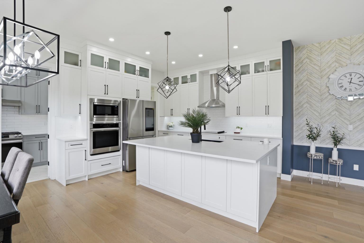
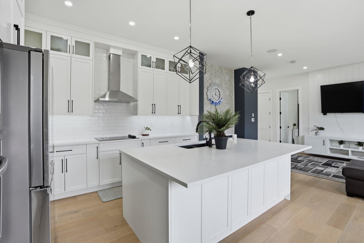
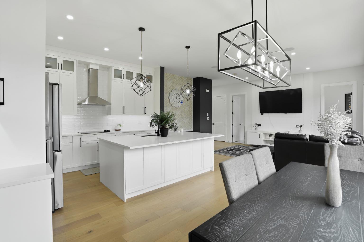
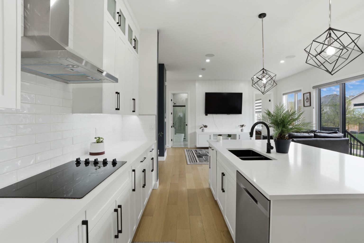
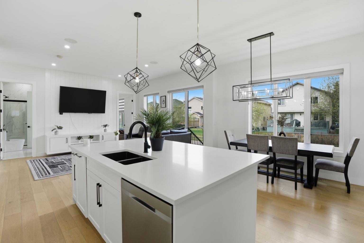
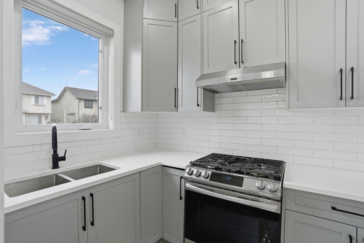
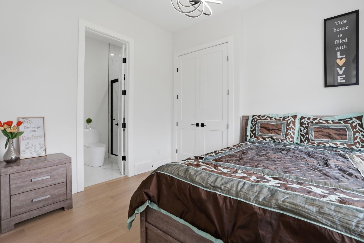
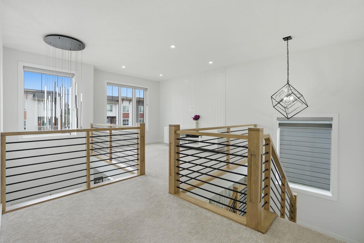
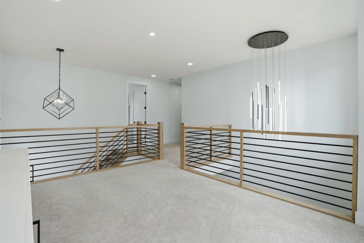
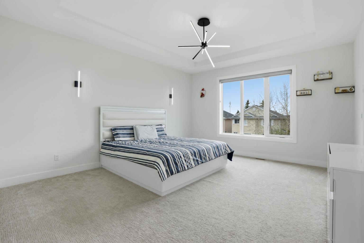
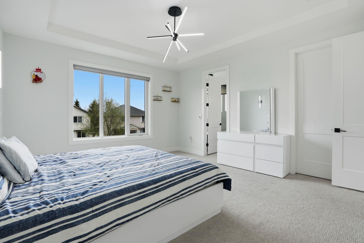
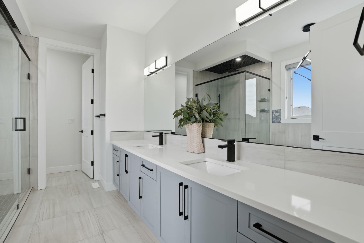
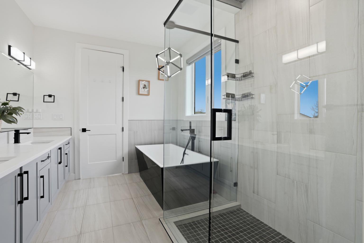
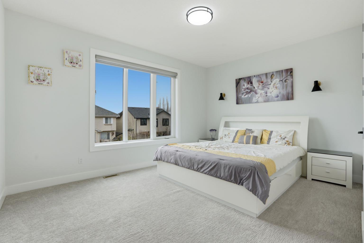
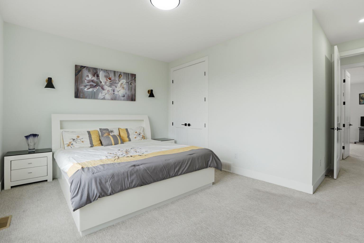
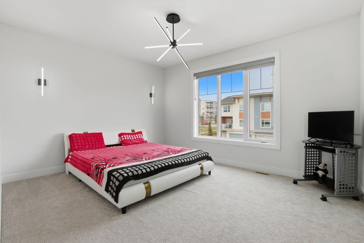
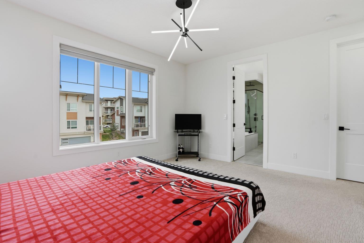
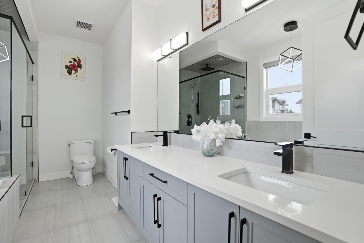
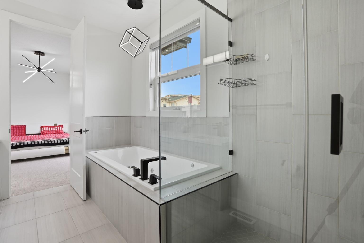
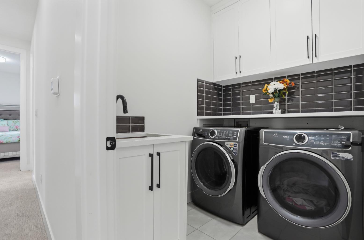
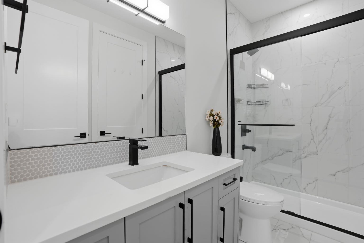
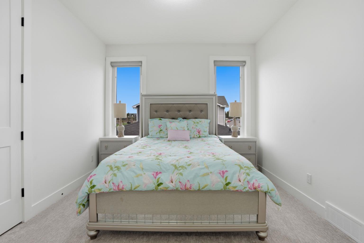
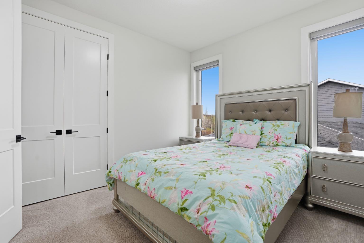
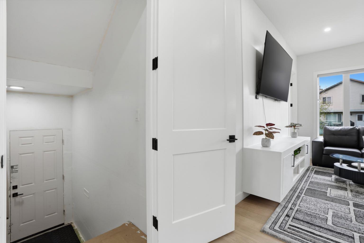
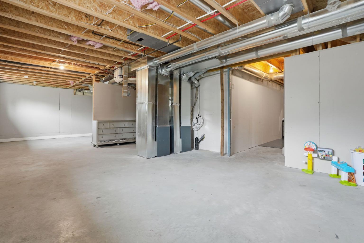
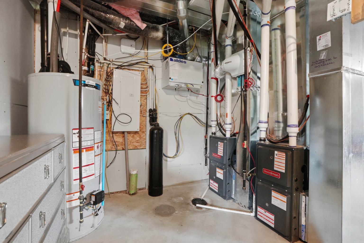
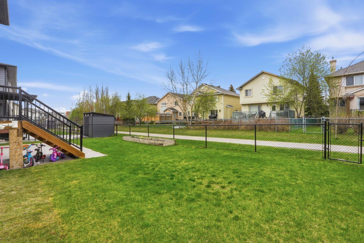
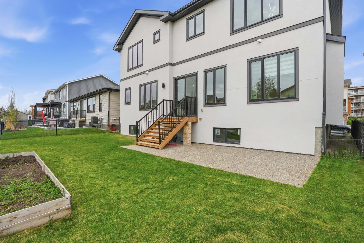
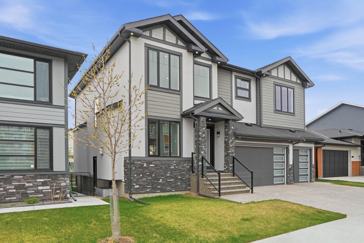
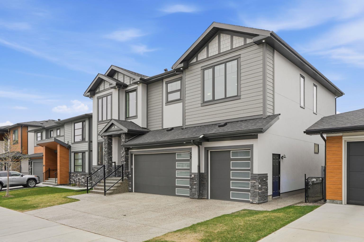
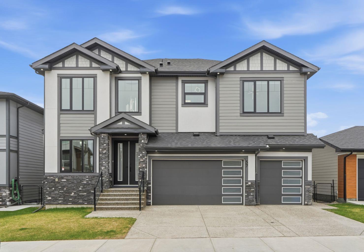
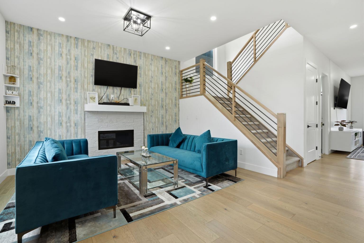
Nearly 3,000 SqFt Above Grade | 5 Bedrooms | 4.5 Bathrooms | Triple Attached Oversized Garage | Open Concept Layout | Two Living Areas | Two Primary Bedrooms | Designer Finishes Throughout | Gourmet Chef’s Kitchen | Massive Quartz Island | Spice Kitchen | Full Height Custom Cabinetry | Premium Stainless Steel Appliances | Built-In Wall Oven & Microwave | Electric Cooktop | Gas Range in Spice Kitchen | Range Hood Fan | Wide-Plank Hardwood Flooring | Recessed Lighting | Large Windows | Abundant Natural Light | Modern Fireplace | Feature Walls | Spa-Inspired Bathrooms | Glass-Enclosed Showers | Matte Black Fixtures | Upper Level Laundry | High Ceilings | Massive Unfinished Basement | Future Development Potential | Modern Exterior with Stone Detailing | Exceptional Curb Appeal | Close to Schools, Parks, Shopping & Major Routes. Welcome to this exceptional custom-built luxury home offering nearly 3,000 SqFt of beautifully designed living space in one of Calgary’s most desirable communities. From the moment you arrive, this stunning property impresses with striking modern architecture, premium stone detailing, and outstanding curb appeal. Step inside to discover a bright open-concept main floor filled with natural light from expansive windows and thoughtfully designed living spaces perfect for both entertaining and everyday family living. The spacious main living area features elegant wide-plank hardwood flooring, designer lighting, recessed pot lights, modern feature walls, and a cozy fireplace that creates a warm and sophisticated atmosphere. The gourmet chef-inspired kitchen is the true centerpiece of the home showcasing a massive central quartz island with seating, full height custom cabinetry, premium stainless steel appliances, built-in wall oven and microwave, electric cooktop, designer hood fan, stylish backsplash, and ample cabinet and prep space throughout. The additional spice kitchen area adds extra functionality and convenience for large family gatherings and home cooking. The upper level offers spacious bedrooms and luxurious spa-inspired bathrooms featuring elegant tile work, modern vanities, glass-enclosed showers, and upscale matte black fixtures. Every corner of the home showcases premium craftsmanship and attention to detail with luxury-inspired finishes throughout. The separate front family room offers additional flexible living space ideal for relaxing or entertaining guests while the bright dining area seamlessly connects to the kitchen and living spaces creating a perfect flow for modern family living. The massive unfinished basement provides endless future development potential for a home theatre, gym, legal suite, or additional family living space. Complete with a triple attached oversized garage and located close to schools, parks, pathways, shopping, and major routes, this executive property offers the perfect blend of luxury, comfort, elegance, and functionality. Hurry and book a showing at this gorgeous family home today!
| Street Address: | 57 Harvest Hills Manor NE |
| City: | Calgary |
| Province/State: | Alberta |
| Postal Code: | N/A |
| County/Parish: | Calgary |
| Subdivision: | Harvest Hills |
| Country: | Canada |
| Latitude: | 51.15296031 |
| Longitude: | -114.04502493 |
| MLS® Number: | A2307559 |
| Price: | $1,199,999 |
| Property Area: | 2,990 Sq ft |
| Bedrooms: | 5 |
| Bathrooms Half: | 0 |
| Bathrooms Full: | 4 |
| Living Area: | 2,990 Sq ft |
| Building Area: | 0 Sq ft |
| Year Built: | 2022 |
| Listing Date: | May 18, 2026 |
| Garage Spaces: | 3 |
| Property Type: | Residential |
| Property Subtype: | Detached |
| MLS Status: | Active |
Additional Details
| Flooring: | N/A |
| Construction: | Concrete,Stucco,Wood Frame |
| Parking: | Off Street,Triple Garage Attached |
| Appliances: | Built-In Oven,Dishwasher,Dryer,Electric Cooktop,Garage Control(s),Gas Range,Range Hood,Refrigerator,Washer |
| Stories: | N/A |
| Zoning: | R-G |
| Fireplace: | N/A |
| Amenities: | Park,Playground,Schools Nearby,Shopping Nearby,Sidewalks,Street Lights,Walking/Bike Paths |
Utilities & Systems
| Heating: | Fireplace(s),Forced Air,Natural Gas |
| Cooling: | None |
| Property Type | Residential |
| Building Type | Detached |
| Square Footage | 2,990 sqft |
| Community Name | Harvest Hills |
| Subdivision Name | Harvest Hills |
| Title | Fee Simple |
| Land Size | 4,262 sqft |
| Built in | 2022 |
| Annual Property Taxes | Contact listing agent |
| Parking Type | Garage |
| Time on MLS Listing | 34 days |
Bedrooms
| Above Grade | 5 |
Bathrooms
| Total | 4 |
| Partial | 0 |
Interior Features
| Appliances Included | Built-In Oven, Dishwasher, Dryer, Electric Cooktop, Garage Control(s), Gas Range, Range Hood, Refrigerator, Washer |
| Flooring | Carpet, Ceramic Tile, Vinyl Plank |
Building Features
| Features | Built-in Features, Chandelier, Double Vanity, High Ceilings, Kitchen Island, No Animal Home, No Smoking Home, Open Floorplan, Pantry, Quartz Counters, Recessed Lighting, Separate Entrance, Walk-In Closet(s), Wired for Sound |
| Construction Material | Concrete, Stucco, Wood Frame |
| Structures | None |
Heating & Cooling
| Cooling | None |
| Heating Type | Fireplace(s), Forced Air, Natural Gas |
Exterior Features
| Exterior Finish | Concrete, Stucco, Wood Frame |
Neighbourhood Features
| Community Features | Park, Playground, Schools Nearby, Shopping Nearby, Sidewalks, Street Lights, Walking/Bike Paths |
| Amenities Nearby | Park, Playground, Schools Nearby, Shopping Nearby, Sidewalks, Street Lights, Walking/Bike Paths |
Parking
| Parking Type | Garage |
| Total Parking Spaces | 6 |
Interior Size
| Total Finished Area: | 2,990 sq ft |
| Total Finished Area (Metric): | 277.74 sq m |
| Main Level: | 1,274 sq ft |
| Upper Level: | 1,716 sq ft |
| Below Grade: | 1,153 sq ft |
Room Count
| Bedrooms: | 5 |
| Bathrooms: | 4 |
| Full Bathrooms: | 4 |
| Rooms Above Grade: | 9 |
Lot Information
| Lot Size: | 4,262 sq ft |
| Lot Size (Acres): | 0.10 acres |
| Frontage: | 54 ft |
Legal
| Legal Description: | 1810931;102;10 |
| Title to Land: | Fee Simple |
- Built-in Features
- Chandelier
- Double Vanity
- High Ceilings
- Kitchen Island
- No Animal Home
- No Smoking Home
- Open Floorplan
- Pantry
- Quartz Counters
- Recessed Lighting
- Separate Entrance
- Walk-In Closet(s)
- Wired for Sound
- Lighting
- Private Yard
- Rain Gutters
- Built-In Oven
- Dishwasher
- Dryer
- Electric Cooktop
- Garage Control(s)
- Gas Range
- Range Hood
- Refrigerator
- Washer
- Full
- Park
- Playground
- Schools Nearby
- Shopping Nearby
- Sidewalks
- Street Lights
- Walking/Bike Paths
- Concrete
- Stucco
- Wood Frame
- Blower Fan
- Gas
- Living Room
- Mantle
- Stone
- Poured Concrete
- Landscaped
- Rectangular Lot
- Street Lighting
- Off Street
- Triple Garage Attached
- None
Floor plan information is not available for this property.
Monthly Payment Breakdown
Loading Walk Score...
What's Nearby?
Powered by Yelp