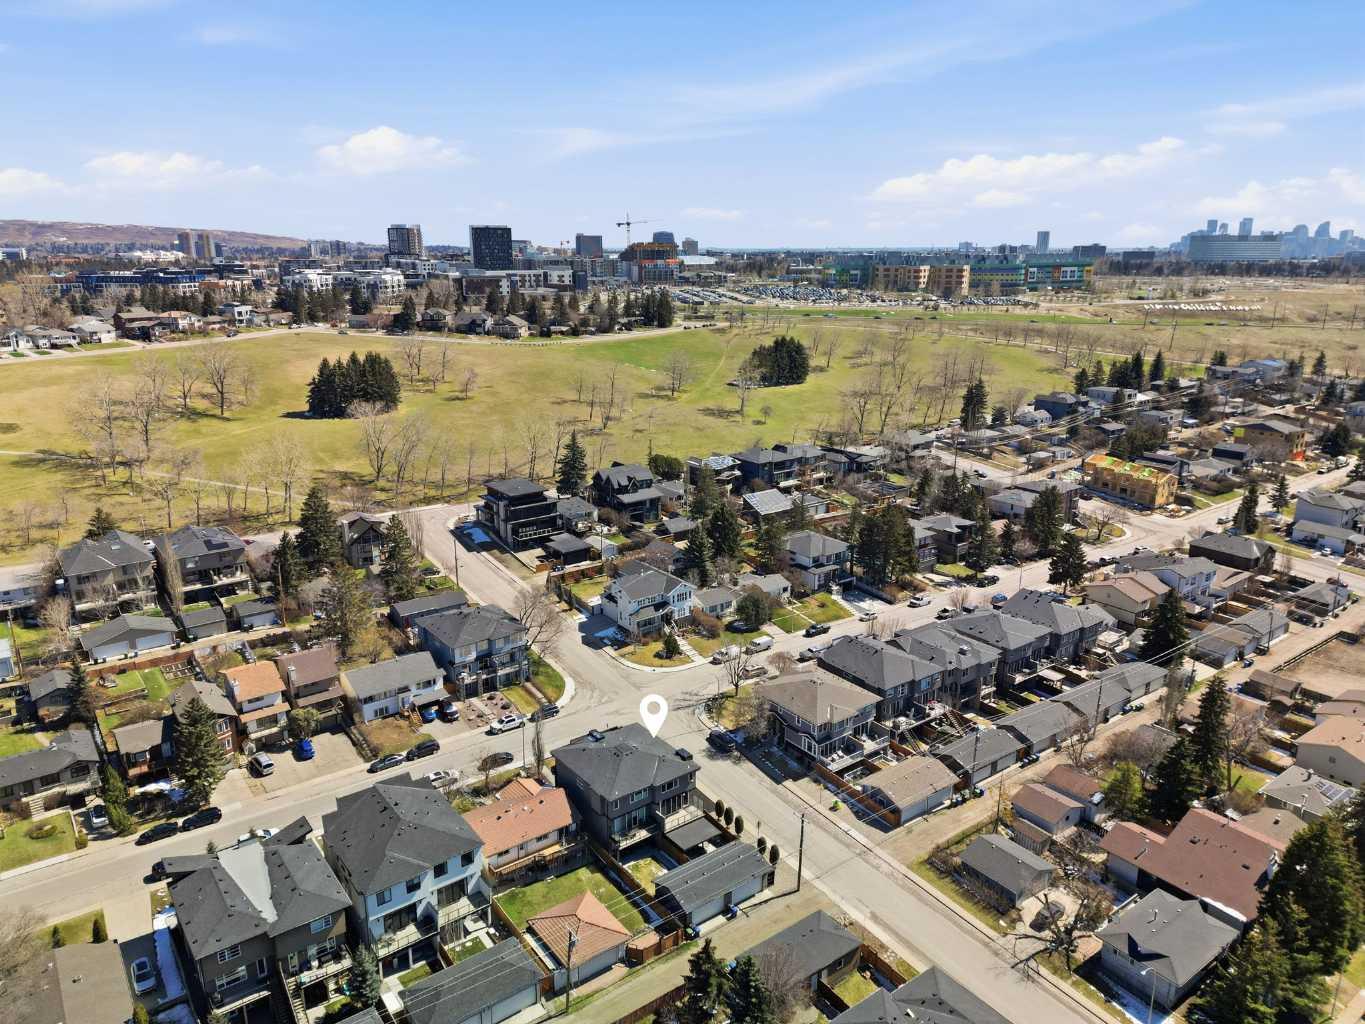
2227 47 Street NW, Calgary, Alberta
Residential For Sale in Calgary, Alberta
$965,000
-
Property Type
 Residential
-
Bedrooms
 4
-
Bath
 4
-
Garage
 2
-
Sq Ft
 1,858
-
Year Built
 2014
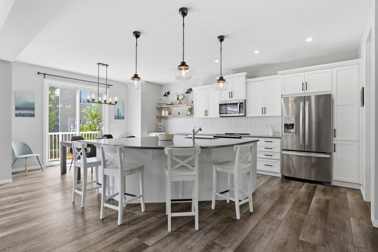
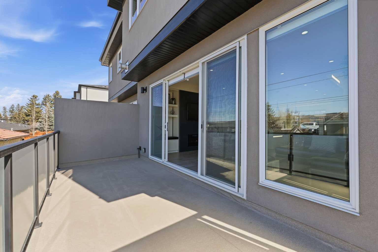
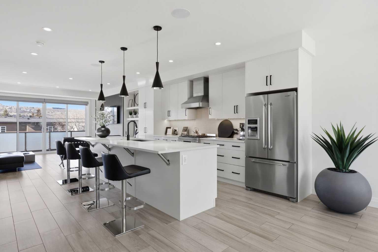
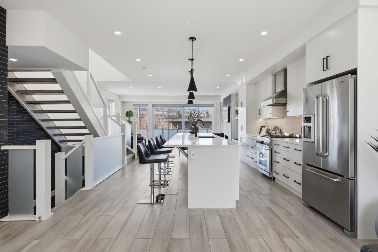
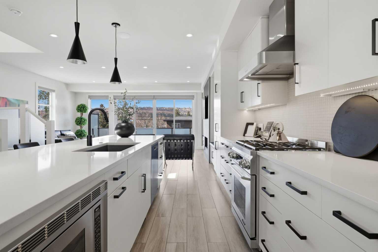
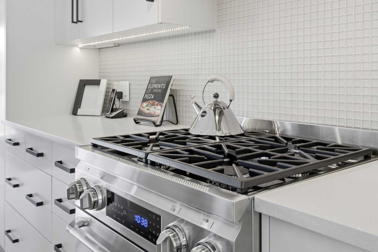
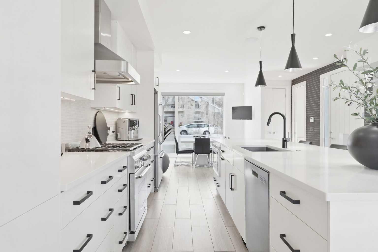
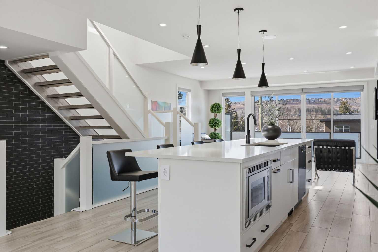
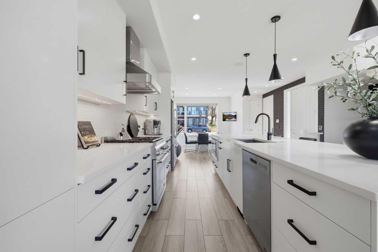
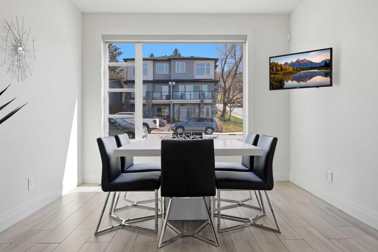
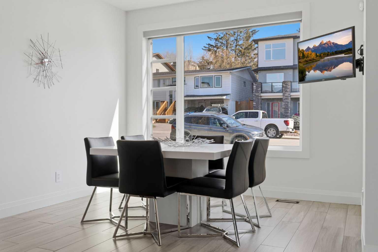
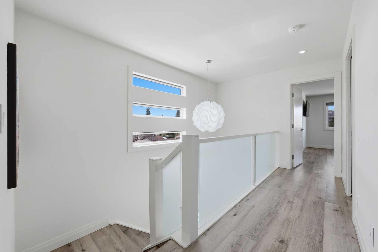
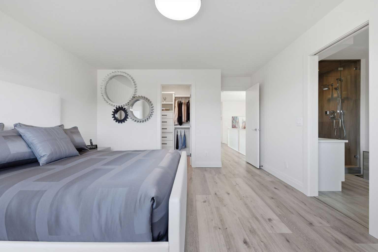
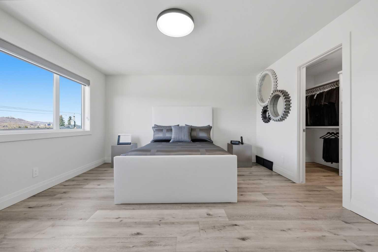
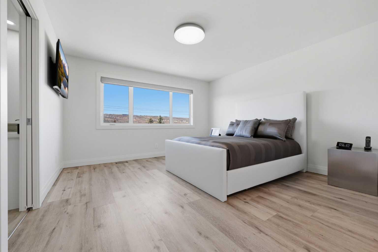
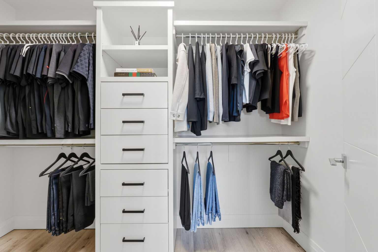
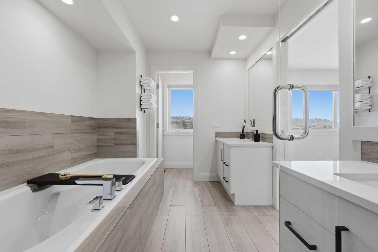
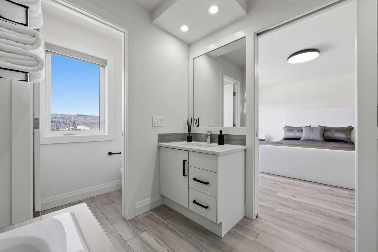
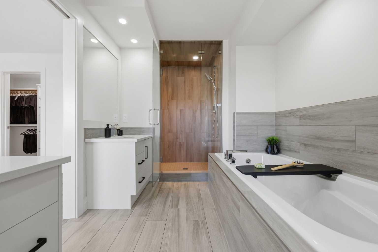
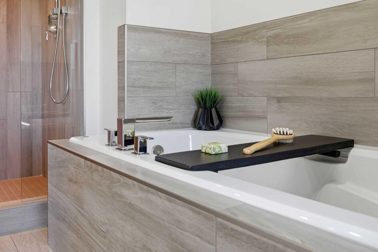
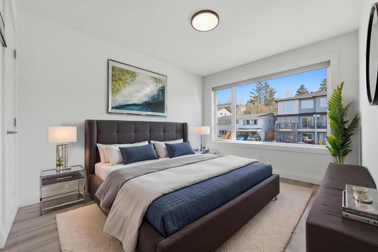
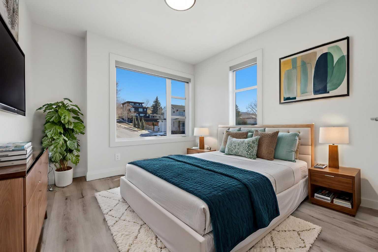
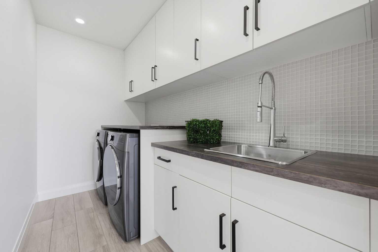
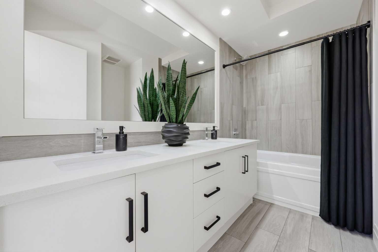
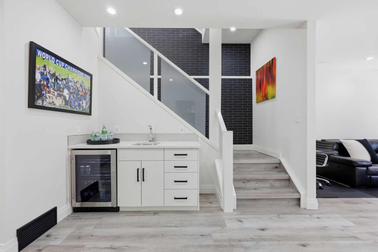
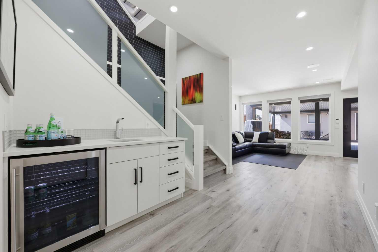
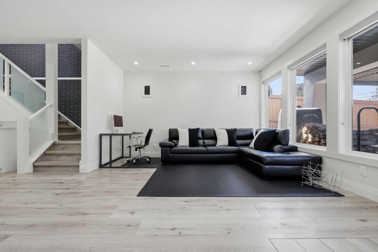
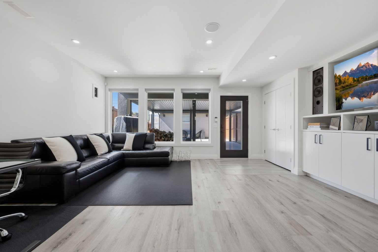
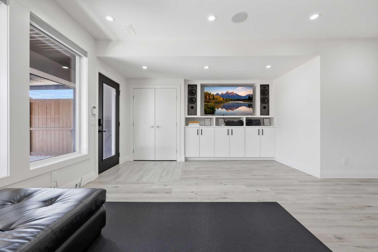
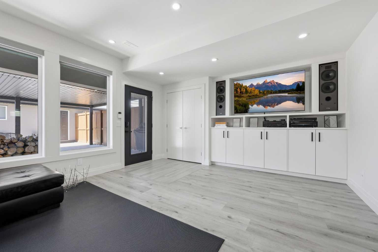
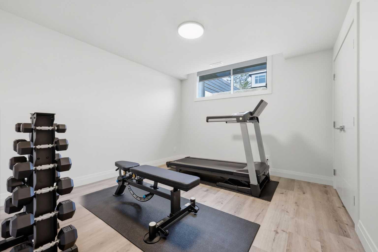
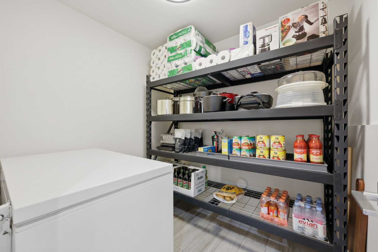
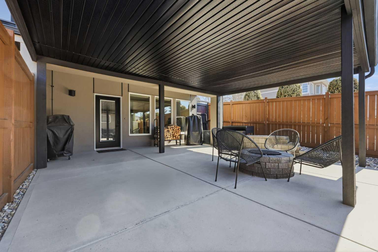
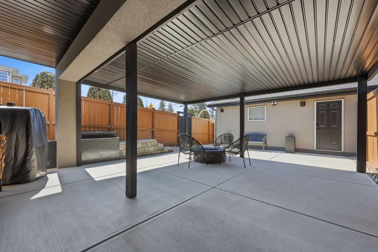
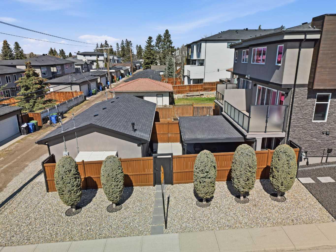
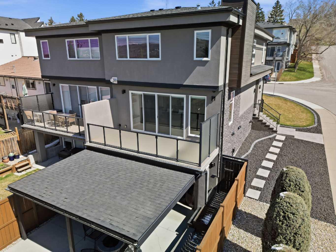
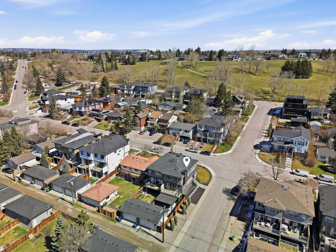
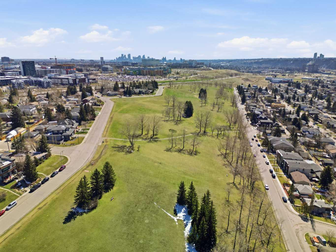
Montgomery - 2227 47 Street NW: Welcome to this meticulously maintained two-storey home offering over 2,700 sq ft of total development, 3 + 1 bedrooms, 3.5 bathrooms, a heated detached double garage, and a rare WALK-OUT basement. Situated on a corner lot, this custom-built inner-city property showcases exceptional craftsmanship and pride of ownership throughout. The open-concept main floor features tile flooring and a central kitchen. The kitchen has a large island, complemented by high-end Dacor stainless steel appliances, including a gas range, hood fan, refrigerator, dishwasher, and built-in microwave. The spacious dining area flows seamlessly into the inviting living room, complete with built-ins, a gas fireplace, and double patio sliders leading to a full-width deck with southwest exposure and views. An open-riser staircase leads to the upper level, finished with vinyl-plank flooring throughout. The spacious primary retreat offers a walk-in closet with built-in organizers and a luxurious 5-piece ensuite featuring dual sinks, a freestanding tub, and a glass steam shower. Two additional bright bedrooms with closet organizers, a 5-piece main bathroom, and a well-appointed laundry room with sink, folding counter, and upper cabinetry, complete this level. The fully developed walk-out basement features in-floor heating, a wet bar with beverage fridge, and a spacious family room with built-ins and direct backyard access. A bright 4th bedroom, a 4-piece bathroom, a separate storage room, and a mechanical room with a sink enhance the home’s functionality. The south-west-facing backyard is fully fenced and features low-maintenance, pristine landscaping, including a covered concrete patio. Additional features and updates to the home include: Central A/C, Central Vacuum, LVP on the 2nd floor and basement (2024), Water Softener (2024), 75-gallon hot water tank (2025), washer and dryer (2021). Located in the desirable community of Montgomery, this home is just steps from schools and Montalban Park, including an off-leash dog park. Enjoy convenient access to restaurants, shopping, and outdoor amenities such as Shouldice Park and the Bow River pathways, as well as close proximity to the University of Calgary, Alberta Children’s Hospital, and Foothills Medical Centre. Commuting is easy with quick access to major routes, including Crowchild Trail, Highway 1, and Stoney Trail.
| Street Address: | 2227 47 Street NW |
| City: | Calgary |
| Province/State: | Alberta |
| Postal Code: | N/A |
| County/Parish: | Calgary |
| Subdivision: | Montgomery |
| Country: | Canada |
| Latitude: | 51.07606856 |
| Longitude: | -114.15825989 |
| MLS® Number: | A2305663 |
| Price: | $965,000 |
| Property Area: | 1,858 Sq ft |
| Bedrooms: | 4 |
| Bathrooms Half: | 1 |
| Bathrooms Full: | 3 |
| Living Area: | 1,858 Sq ft |
| Building Area: | 0 Sq ft |
| Year Built: | 2014 |
| Listing Date: | Apr 29, 2026 |
| Garage Spaces: | 2 |
| Property Type: | Residential |
| Property Subtype: | Semi Detached (Half Duplex) |
| MLS Status: | Pending |
Additional Details
| Flooring: | N/A |
| Construction: | Stone,Stucco,Wood Frame |
| Parking: | Double Garage Detached,Heated Garage |
| Appliances: | Bar Fridge,Central Air Conditioner,Dishwasher,Dryer,Freezer,Garage Control(s),Garburator,Gas Range,Microwave,Range Hood,Refrigerator,Washer,Window Coverings |
| Stories: | N/A |
| Zoning: | R-CG |
| Fireplace: | N/A |
| Amenities: | Other,Park,Playground,Schools Nearby,Shopping Nearby,Sidewalks,Street Lights,Walking/Bike Paths |
Utilities & Systems
| Heating: | Forced Air |
| Cooling: | Central Air |
| Property Type | Residential |
| Building Type | Semi Detached (Half Duplex) |
| Square Footage | 1,858 sqft |
| Community Name | Montgomery |
| Subdivision Name | Montgomery |
| Title | Fee Simple |
| Land Size | 2,884 sqft |
| Built in | 2014 |
| Annual Property Taxes | Contact listing agent |
| Parking Type | Garage |
| Time on MLS Listing | 29 days |
Bedrooms
| Above Grade | 3 |
Bathrooms
| Total | 4 |
| Partial | 1 |
Interior Features
| Appliances Included | Bar Fridge, Central Air Conditioner, Dishwasher, Dryer, Freezer, Garage Control(s), Garburator, Gas Range, Microwave, Range Hood, Refrigerator, Washer, Window Coverings |
| Flooring | Tile, Vinyl Plank |
Building Features
| Features | Central Vacuum, Closet Organizers, Double Vanity, Kitchen Island, Open Floorplan, Quartz Counters, See Remarks, Storage, Walk-In Closet(s), Wet Bar |
| Construction Material | Stone, Stucco, Wood Frame |
| Structures | Deck, Patio |
Heating & Cooling
| Cooling | Central Air |
| Heating Type | Forced Air |
Exterior Features
| Exterior Finish | Stone, Stucco, Wood Frame |
Neighbourhood Features
| Community Features | Other, Park, Playground, Schools Nearby, Shopping Nearby, Sidewalks, Street Lights, Walking/Bike Paths |
| Amenities Nearby | Other, Park, Playground, Schools Nearby, Shopping Nearby, Sidewalks, Street Lights, Walking/Bike Paths |
Parking
| Parking Type | Garage |
| Total Parking Spaces | 2 |
Interior Size
| Total Finished Area: | 1,858 sq ft |
| Total Finished Area (Metric): | 172.64 sq m |
| Main Level: | 892 sq ft |
| Upper Level: | 967 sq ft |
| Below Grade: | 885 sq ft |
Room Count
| Bedrooms: | 4 |
| Bathrooms: | 4 |
| Full Bathrooms: | 3 |
| Half Bathrooms: | 1 |
| Rooms Above Grade: | 6 |
Lot Information
| Lot Size: | 2,884 sq ft |
| Lot Size (Acres): | 0.07 acres |
| Frontage: | 25 ft |
Legal
| Legal Description: | 1413206;48;30 |
| Title to Land: | Fee Simple |
- Central Vacuum
- Closet Organizers
- Double Vanity
- Kitchen Island
- Open Floorplan
- Quartz Counters
- See Remarks
- Storage
- Walk-In Closet(s)
- Wet Bar
- Private Yard
- Bar Fridge
- Central Air Conditioner
- Dishwasher
- Dryer
- Freezer
- Garage Control(s)
- Garburator
- Gas Range
- Microwave
- Range Hood
- Refrigerator
- Washer
- Window Coverings
- Full
- Other
- Park
- Playground
- Schools Nearby
- Shopping Nearby
- Sidewalks
- Street Lights
- Walking/Bike Paths
- Stone
- Stucco
- Wood Frame
- Gas
- Poured Concrete
- Back Lane
- Back Yard
- Corner Lot
- Gazebo
- Irregular Lot
- Landscaped
- Views
- Double Garage Detached
- Heated Garage
- Deck
- Patio
Floor plan information is not available for this property.
Monthly Payment Breakdown
Loading Walk Score...
What's Nearby?
Powered by Yelp
REALTOR® Details
Nick Profeta
- (403) 560-2166
- info@connectgroupcalgary.com
- CIR Realty