6 Springborough Green SW, Calgary, Alberta
Residential For Sale in Calgary, Alberta
$1,035,000
-
Property Type
 Residential
-
Bedrooms
 3
3
-
Bath
 3
3
-
Garage
 2
2
-
Sq Ft
 2,337
2,337
-
Year Built
 2004
2004
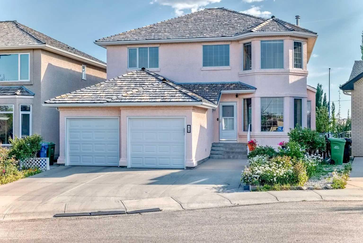
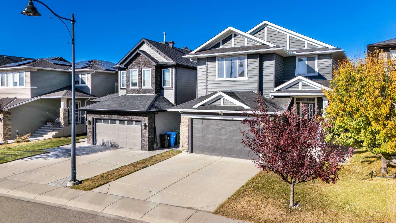
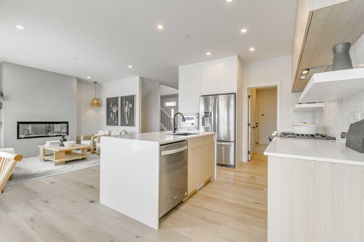
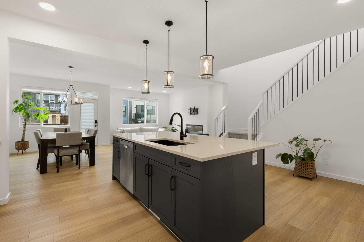
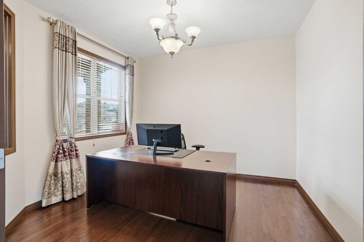
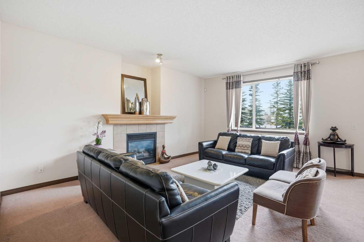
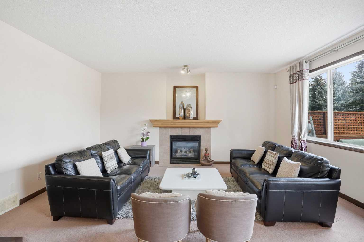
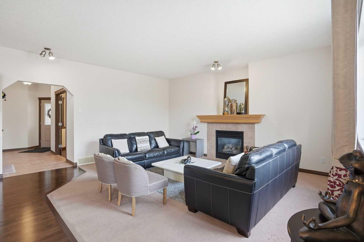
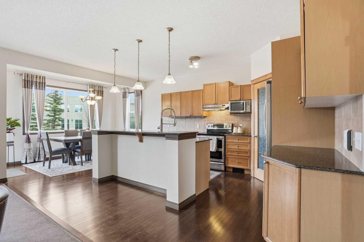
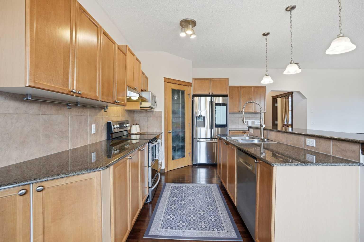
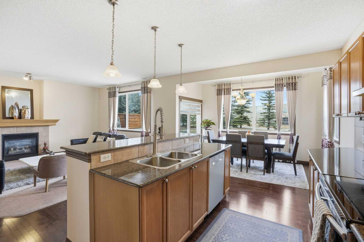
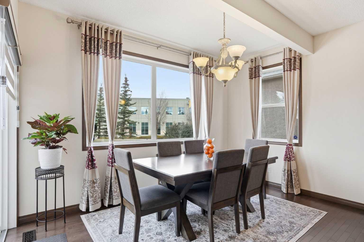
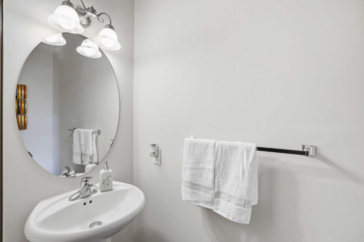
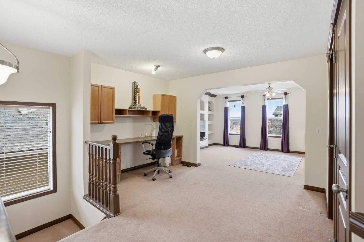
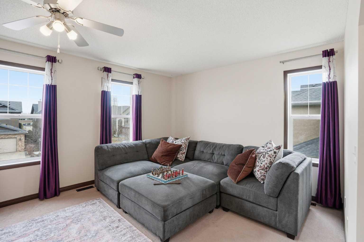
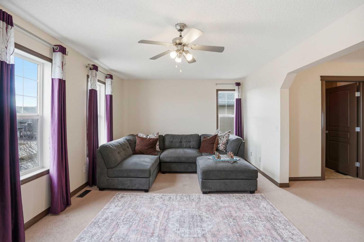
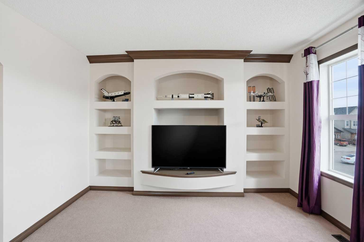
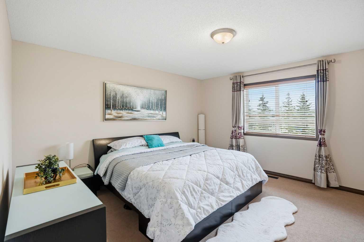
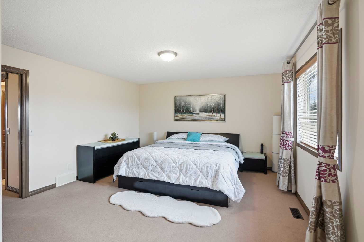
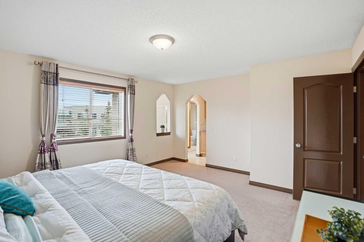
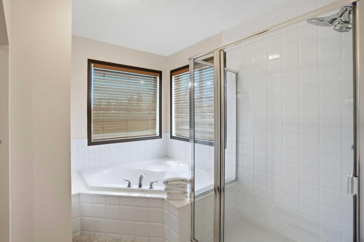
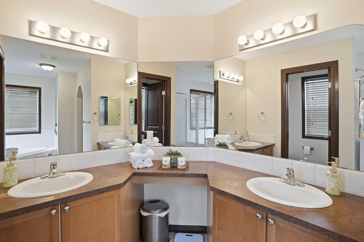
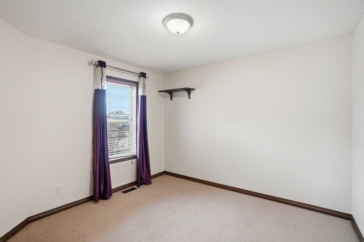
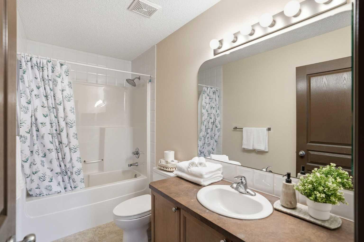
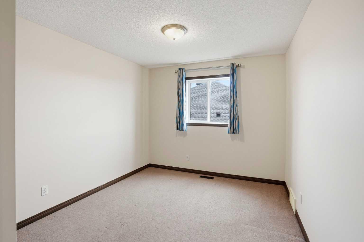
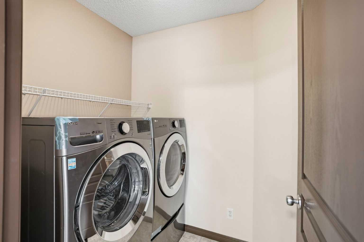
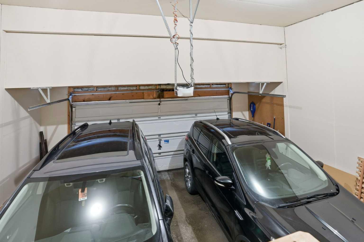
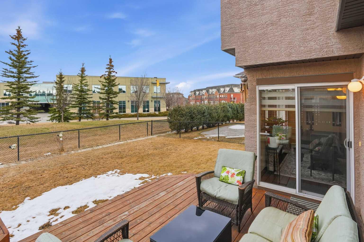
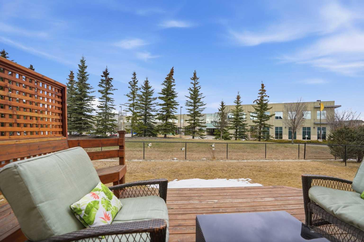
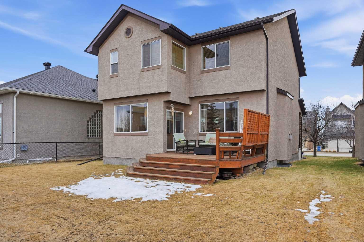
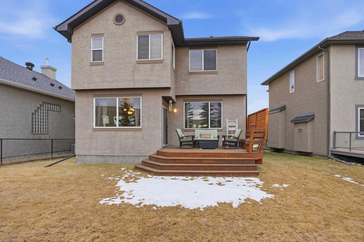
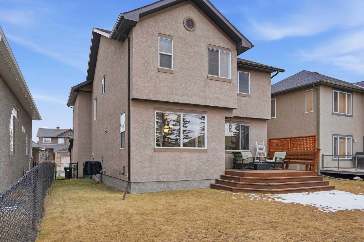
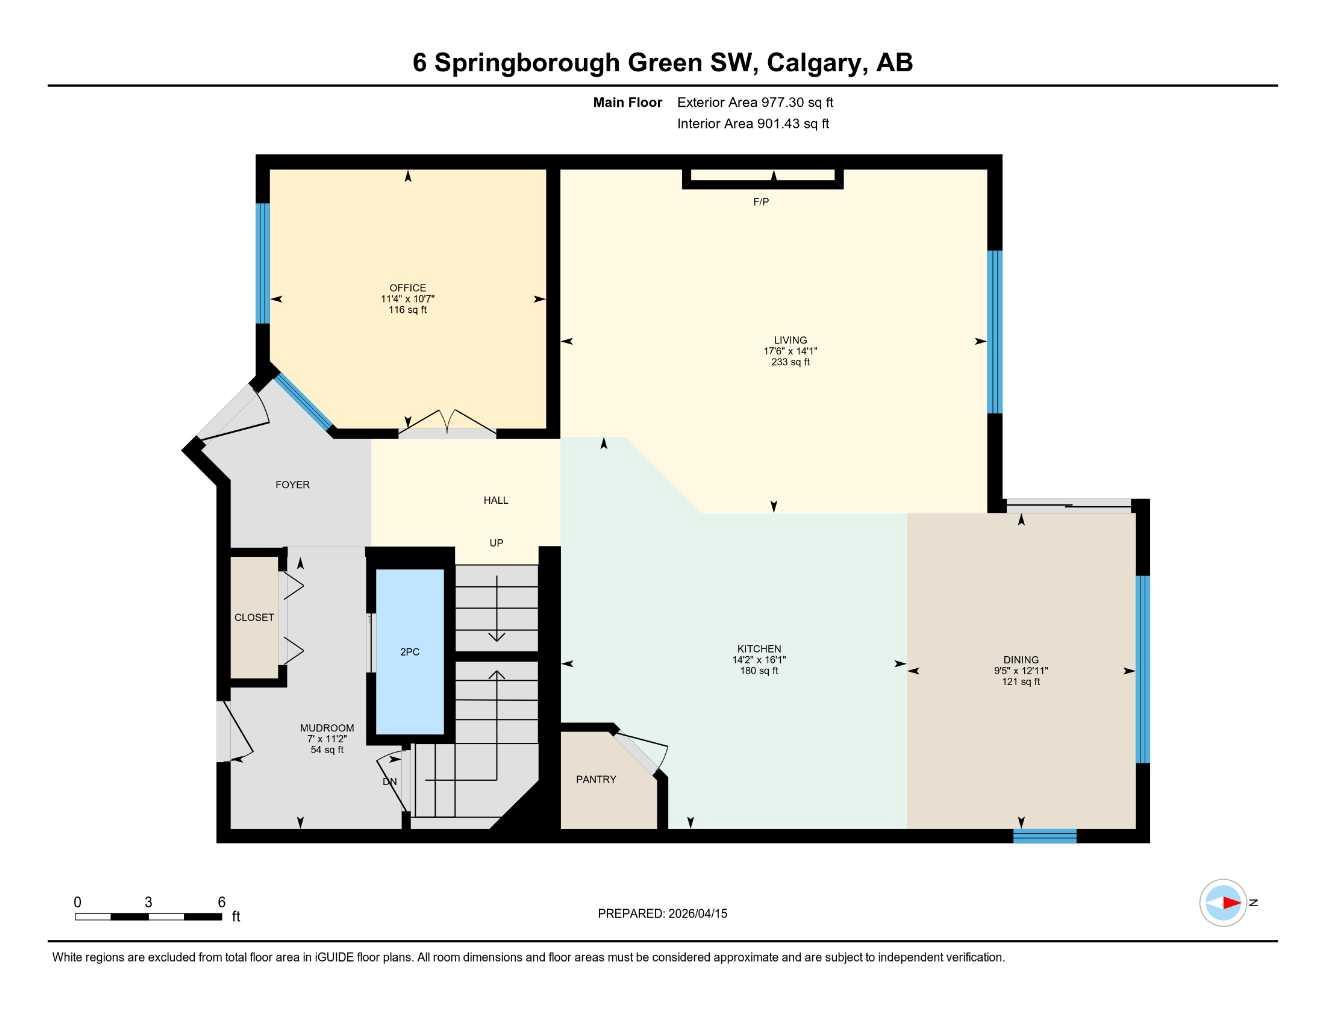
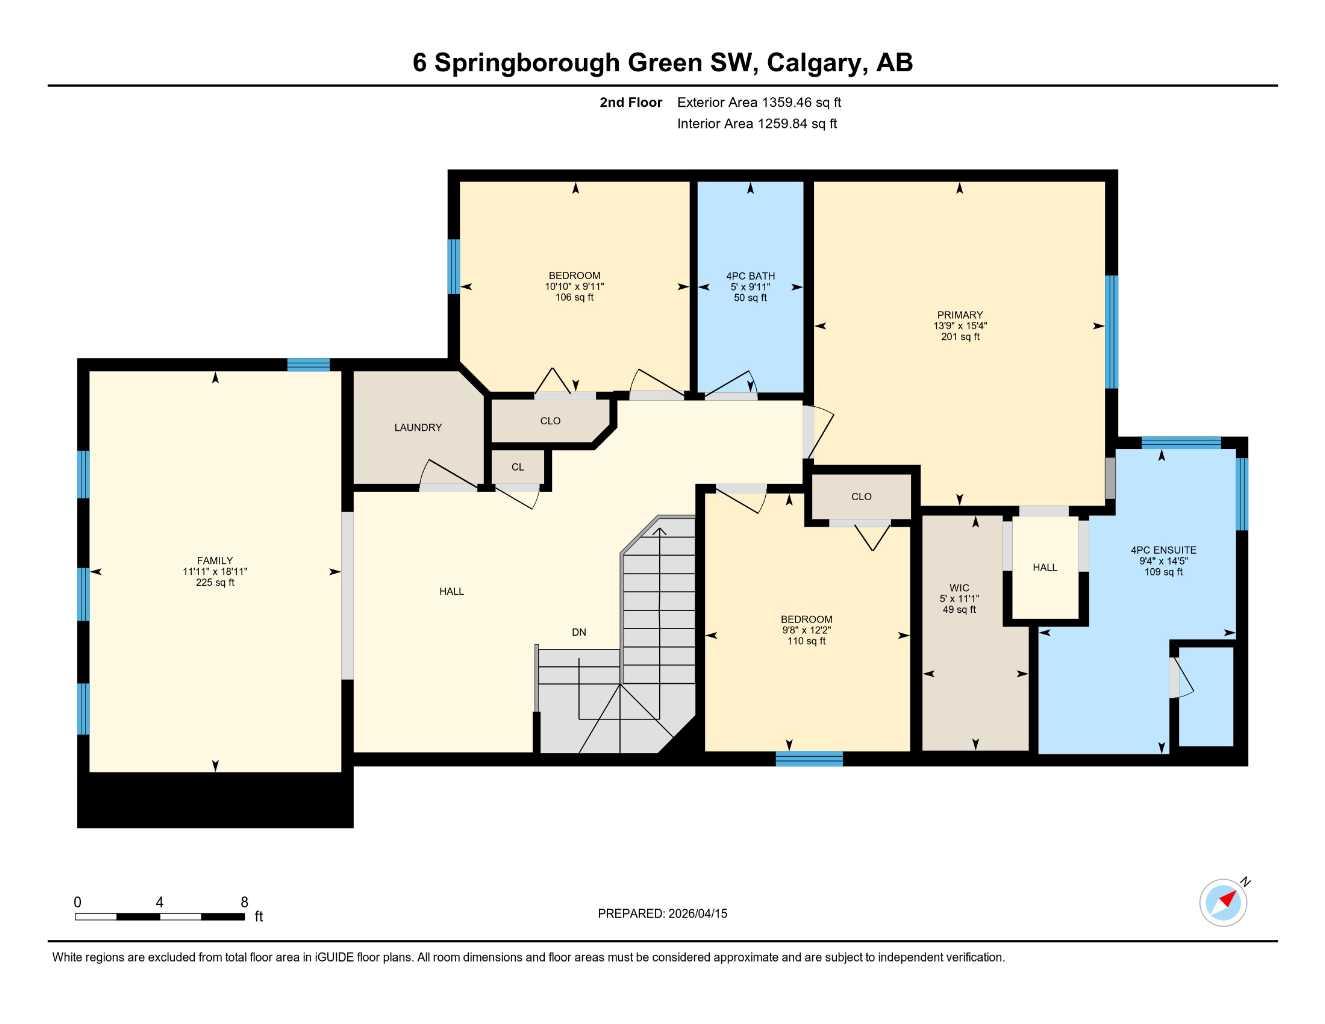
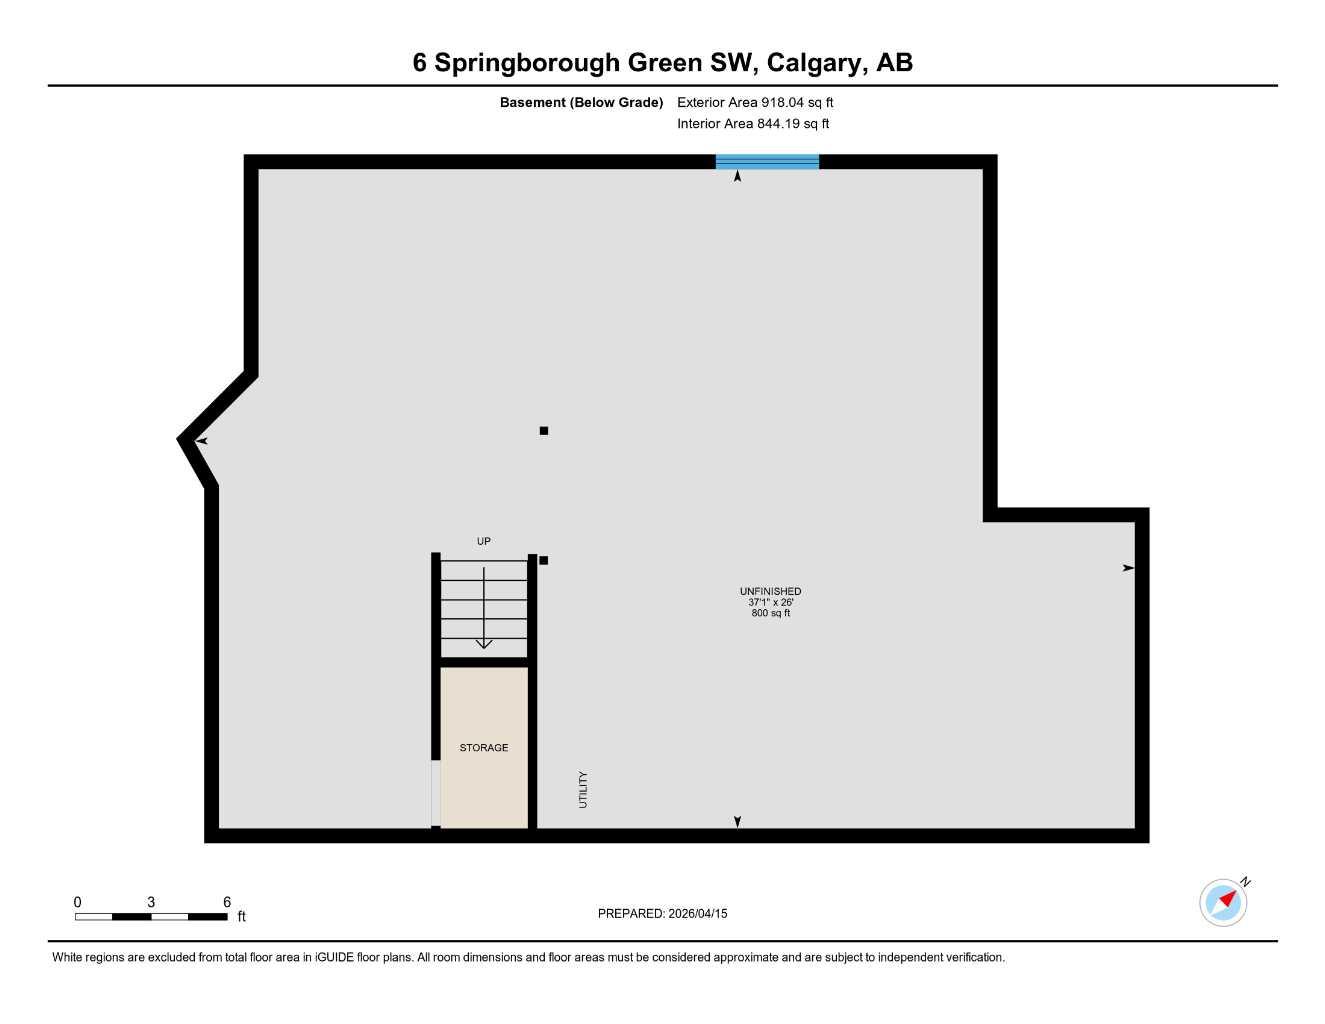
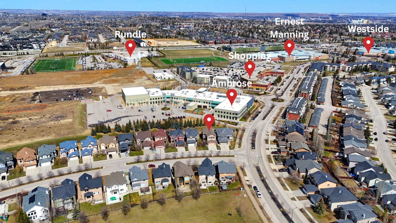
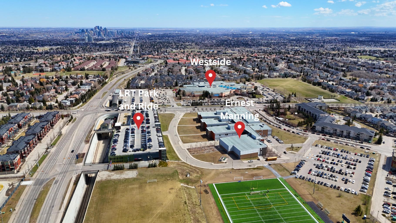
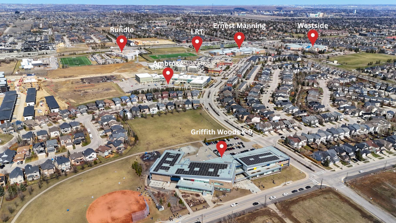
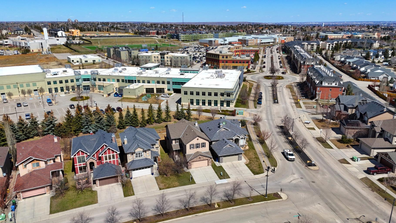
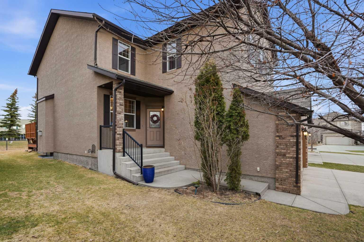
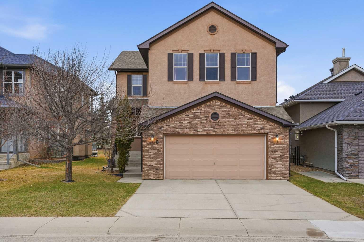
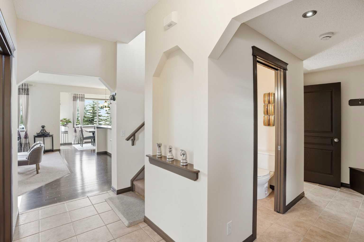
Nestled in one of SW Calgary's most sought-after communities, this well-maintained 3 bed, 2.5 bath, 2-storey in Springbank Hill offers the space, layout, and location that families are looking for. The main level opens with a tiled entry and hardwood floors that carry through to a large living room anchored by an elegant gas fireplace, a warm and inviting space for both everyday living and entertaining. The kitchen is well-appointed with granite counters, stainless steel appliances, a corner pantry, and a bright breakfast nook with direct access to a generous deck. A separate den/office and a privately situated 2-piece bath complete the main floor thoughtfully. Upstairs, the primary bedroom impresses with a large walk-in closet and a 5-piece ensuite featuring double sinks, a corner soaker tub with west-facing views, a separate shower, and a private water closet. Two additional spacious bedrooms, a 4-piece bath, and a dedicated laundry room round out the upper level. The oversized bonus room features a wall of built-ins and opens to a loft with a built-in computer station. Partial mountain views to the south and west make this a space you will actually want to spend time in. The home has been conscientiously maintained with a new water tank (April 2023), new AC unit (July 2024), and water softener (November 2018), along with a freshly painted interior, garage, and garage door, and a regularly serviced furnace. The unfinished basement with roughed-in plumbing and insulation is a blank canvas ready for your vision. Out back, a private yard with no rear neighbours delivers a genuine sense of seclusion, a rare find in an established community. Steps away from Ernest Manning High School, Griffith Woods K-9, Ambrose University, the 69th Street LRT Station, community pathways, Griffith Woods Park, and Westside Recreation Centre. Westhills Towne Centre with theatre, shopping, and everyday essentials is just a short drive for added convenience. Just 15 minutes to downtown by car, with effortless access to the mountains and the ring road connecting you to the rest of the city.
| Street Address: | 6 Springborough Green SW |
| City: | Calgary |
| Province/State: | Alberta |
| Postal Code: | N/A |
| County/Parish: | Calgary |
| Subdivision: | Springbank Hill |
| Country: | Canada |
| Latitude: | 51.03306019 |
| Longitude: | -114.19375040 |
| MLS® Number: | A2301423 |
| Price: | $1,035,000 |
| Property Area: | 2,337 Sq ft |
| Bedrooms: | 3 |
| Bathrooms Half: | 1 |
| Bathrooms Full: | 2 |
| Living Area: | 2,337 Sq ft |
| Building Area: | 0 Sq ft |
| Year Built: | 2004 |
| Listing Date: | Apr 16, 2026 |
| Garage Spaces: | 2 |
| Property Type: | Residential |
| Property Subtype: | Detached |
| MLS Status: | Active |
Additional Details
| Flooring: | N/A |
| Construction: | Brick,Stucco,Wood Frame |
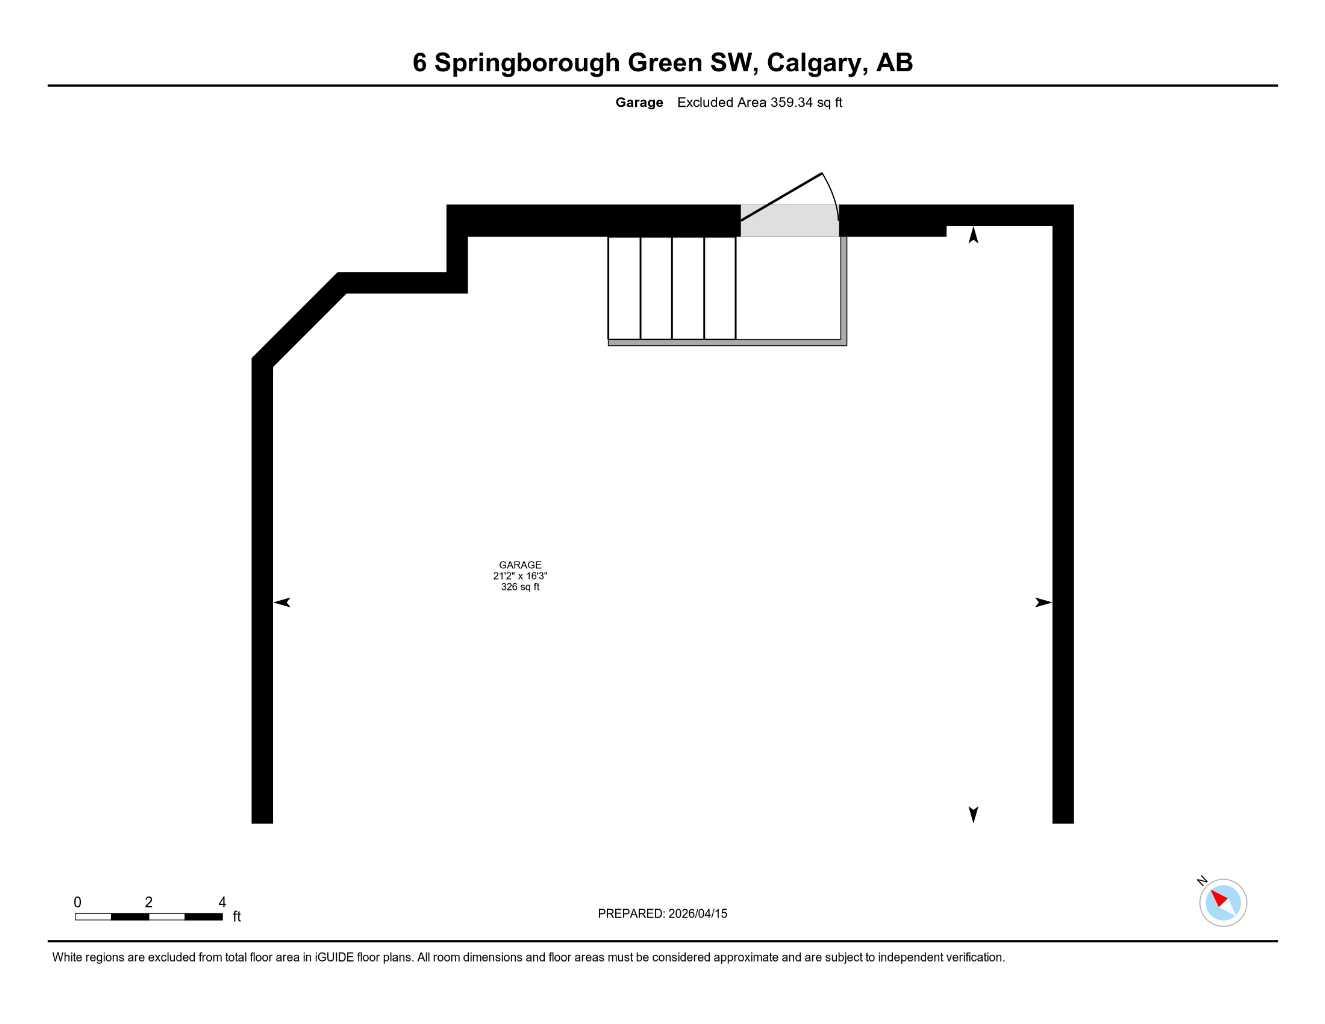
| Parking: | Double Garage Attached |
| Appliances: | Central Air Conditioner,Dishwasher,Dryer,Electric Stove,Garage Control(s),Microwave,Refrigerator,Washer,Water Softener,Window Coverings |
| Stories: | N/A |
| Zoning: | R-G |
| Fireplace: | N/A |
| Amenities: | Playground,Pool,Schools Nearby,Shopping Nearby,Sidewalks,Street Lights,Walking/Bike Paths |
Utilities & Systems
| Heating: | Forced Air |
| Cooling: | Central Air |
| Property Type | Residential |
| Building Type | Detached |
| Square Footage | 2,337 sqft |
| Community Name | Springbank Hill |
| Subdivision Name | Springbank Hill |
| Title | Fee Simple |
| Land Size | 4,962 sqft |
| Built in | 2004 |
| Annual Property Taxes | Contact listing agent |
| Parking Type | Garage |
| Time on MLS Listing | 44 days |
Bedrooms
| Above Grade | 3 |
Bathrooms
| Total | 3 |
| Partial | 1 |
Interior Features
| Appliances Included | Central Air Conditioner, Dishwasher, Dryer, Electric Stove, Garage Control(s), Microwave, Refrigerator, Washer, Water Softener, Window Coverings |
| Flooring | Carpet, Ceramic Tile, Hardwood |
Building Features
| Features | Bookcases, No Animal Home, No Smoking Home, Open Floorplan |
| Construction Material | Brick, Stucco, Wood Frame |
| Building Amenities | None |
| Structures | Deck |
Heating & Cooling
| Cooling | Central Air |
| Heating Type | Forced Air |
Exterior Features
| Exterior Finish | Brick, Stucco, Wood Frame |
Neighbourhood Features
| Community Features | Playground, Pool, Schools Nearby, Shopping Nearby, Sidewalks, Street Lights, Walking/Bike Paths |
| Amenities Nearby | Playground, Pool, Schools Nearby, Shopping Nearby, Sidewalks, Street Lights, Walking/Bike Paths |
Parking
| Parking Type | Garage |
| Total Parking Spaces | 4 |
Interior Size
| Total Finished Area: | 2,337 sq ft |
| Total Finished Area (Metric): | 217.09 sq m |
| Main Level: | 977 sq ft |
| Upper Level: | 1,359 sq ft |
| Below Grade: | 918 sq ft |
Room Count
| Bedrooms: | 3 |
| Bathrooms: | 3 |
| Full Bathrooms: | 2 |
| Half Bathrooms: | 1 |
| Rooms Above Grade: | 8 |
Lot Information
| Lot Size: | 4,962 sq ft |
| Lot Size (Acres): | 0.11 acres |
| Frontage: | 41 ft |
Legal
| Legal Description: | 0310421;1;73 |
| Title to Land: | Fee Simple |
- Bookcases
- No Animal Home
- No Smoking Home
- Open Floorplan
- None
- Central Air Conditioner
- Dishwasher
- Dryer
- Electric Stove
- Garage Control(s)
- Microwave
- Refrigerator
- Washer
- Water Softener
- Window Coverings
- Full
- Playground
- Pool
- Schools Nearby
- Shopping Nearby
- Sidewalks
- Street Lights
- Walking/Bike Paths
- Brick
- Stucco
- Wood Frame
- Gas
- Glass Doors
- Mantle
- Poured Concrete
- Back Yard
- Landscaped
- Level
- No Back Lane
- No Neighbours Behind
- Rectangular Lot
- Double Garage Attached
- Deck
Floor plan information is not available for this property.
Monthly Payment Breakdown
Loading Walk Score...
What's Nearby?
Powered by Yelp
REALTOR® Details
Steve Vrbanic
- (403) 245-0773
- steve.vrbanic@century21.ca
- Century 21 Bamber Realty LTD.