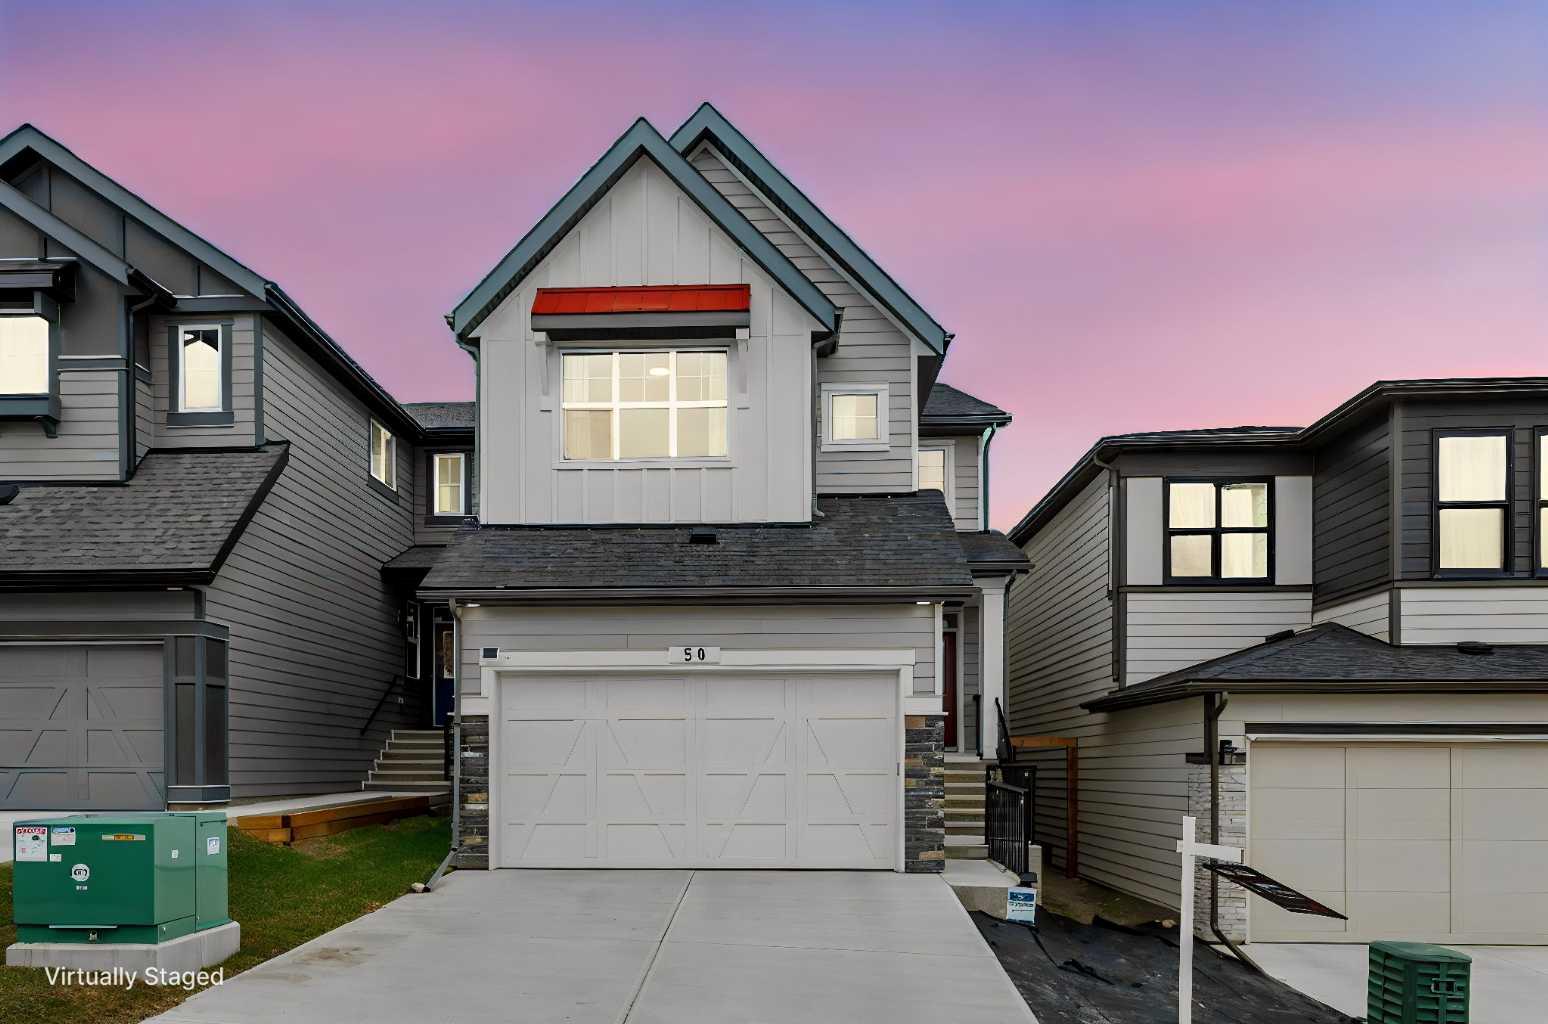
50 Royston Terrace NW, Calgary, Alberta
Residential For Sale in Calgary, Alberta
$829,000
-
Property Type
 Residential
-
Bedrooms
 3
3
-
Bath
 3
3
-
Garage
 2
2
-
Sq Ft
 2,337
2,337
-
Year Built
 2023
2023
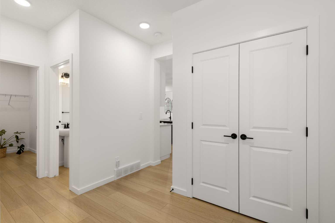
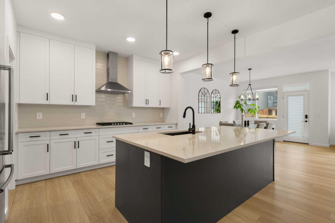
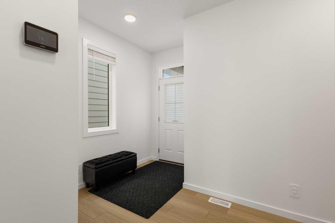
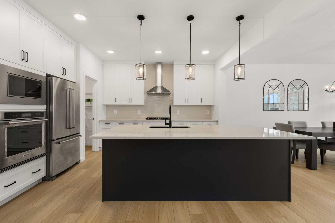
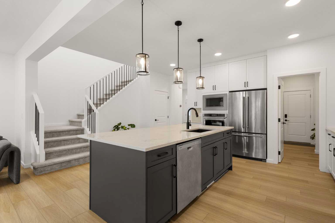
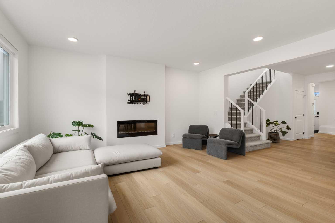
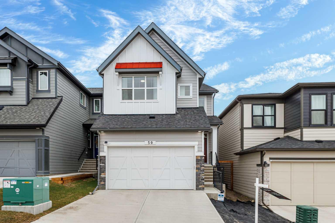
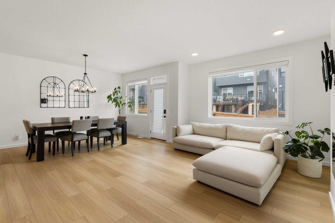
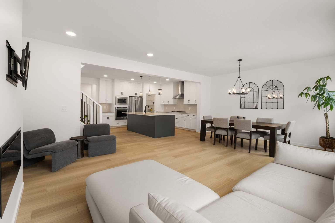
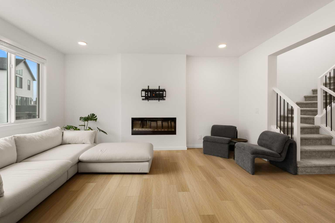
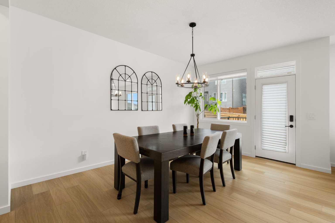
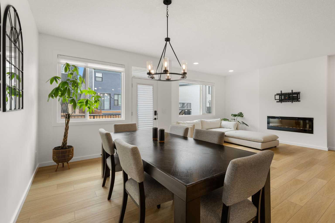
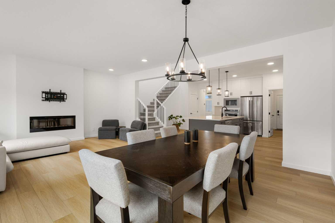
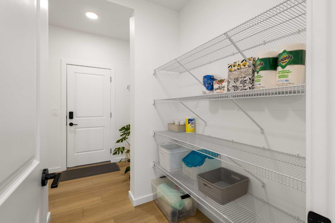
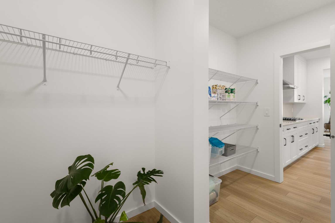
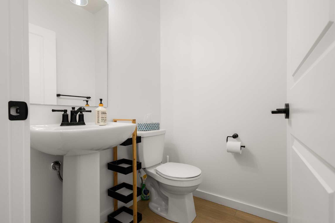
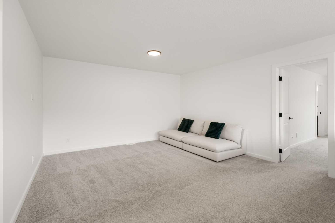
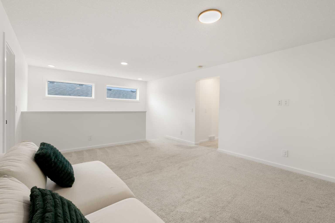
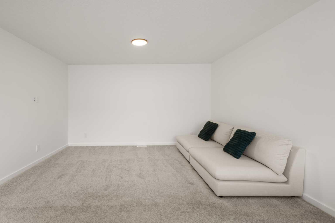
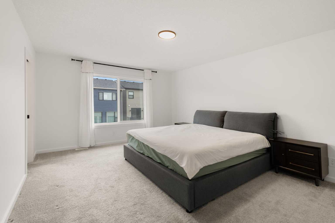
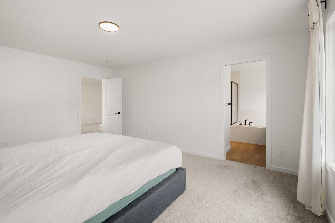
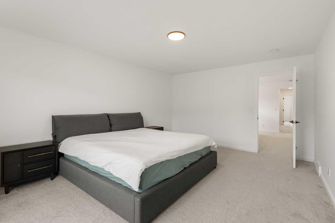
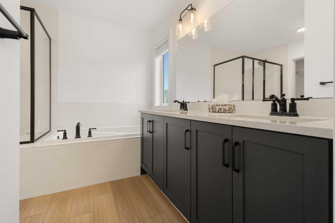
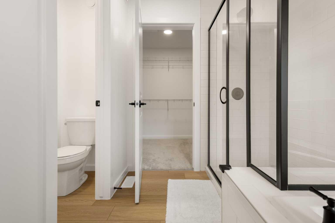
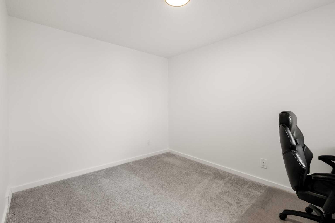
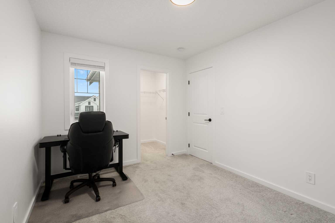
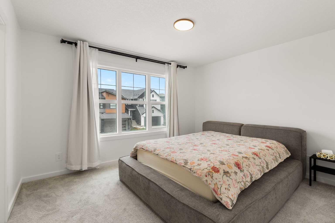
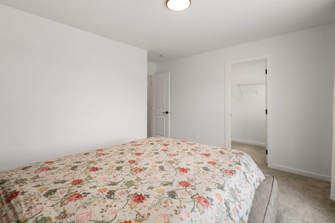
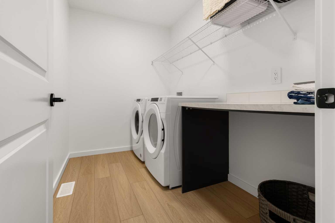
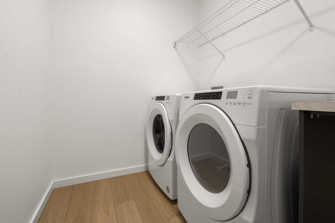
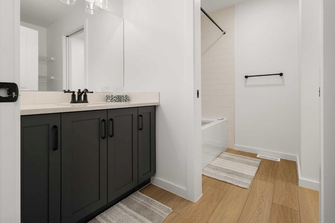
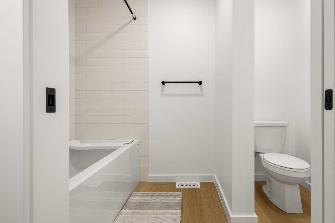
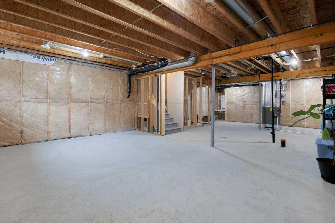
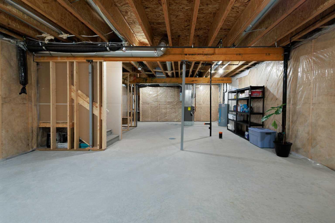
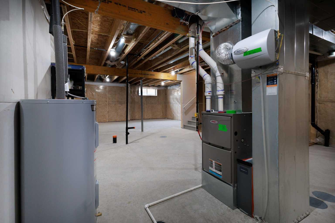
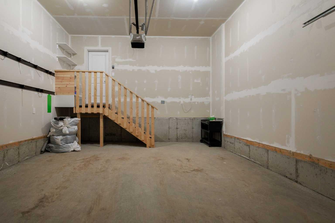
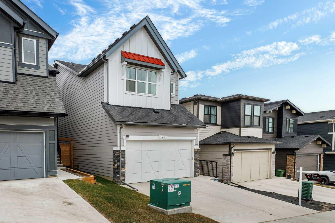
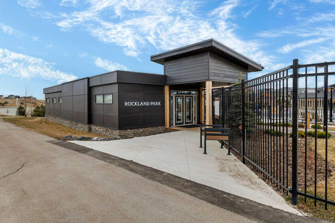
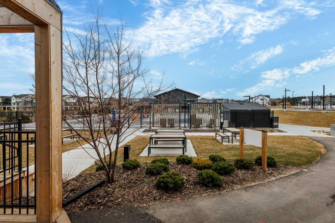
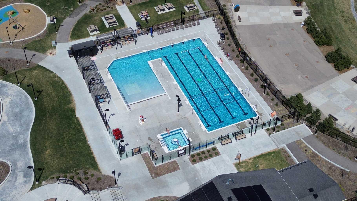
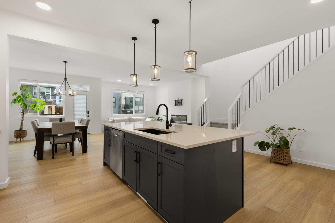
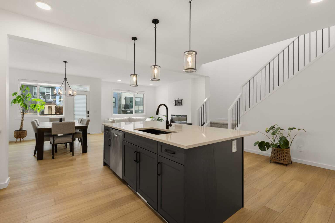
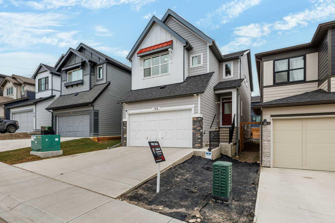
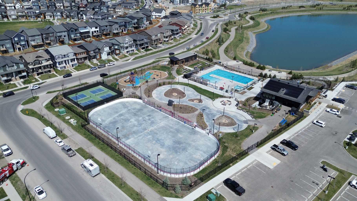
Welcome to 50 Royston Terrace NW in Rockland Park, a 2024-built home offering a clean modern design, thoughtful functionality, and a bright, open main floor layout. The kitchen is a true focal point of the home, featuring a large central island with an expansive quartz countertop, offering excellent prep space, storage, and casual seating potential. The space is further enhanced by two-tone cabinetry, stainless steel appliances, built-in microwave and wall oven, gas cooktop, chimney-style hood fan, walk-in pantry, matte black hardware, pendant lighting, and recessed ceiling lights. The white upper cabinetry keeps the kitchen bright and timeless, while the darker island and lower cabinetry add contrast and a clean contemporary feel. The kitchen connects naturally with the dining and living areas, creating an easy flow for daily use, family time, and entertaining. The dining area is comfortably sized for a large table, while the living room is anchored by a modern fireplace and surrounded by large windows that bring in natural light. A practical mudroom, walk-in pantry, 2-piece bath, and attached double garage support everyday convenience and help keep the main floor organized. Upstairs offers a generous family room, upper laundry, three bedrooms, and each bedroom includes its own walk-in closet, giving the household more flexible and practical storage options. The primary bedroom features a spacious walk-in closet and a well-appointed 5-piece ensuite with dual sinks, soaker tub, and separate shower. The basement is currently undeveloped, giving the next owner excellent flexibility and creative freedom. Whether envisioned as a recreation room, gym, media area, additional storage, hobby space, or future customized development, it offers a blank canvas to adapt the home to changing lifestyle needs. Located in Rockland Park, residents enjoy access to HOA amenities including community spaces, programming, hot tub, pickleball courts, playground, and park areas. A stylish, functional, and move-in-ready home in one of NW Calgary’s growing master-planned communities.
| Street Address: | 50 Royston Terrace NW |
| City: | Calgary |
| Province/State: | Alberta |
| Postal Code: | N/A |
| County/Parish: | Calgary |
| Subdivision: | Haskayne |
| Country: | Canada |
| Latitude: | 51.10795050 |
| Longitude: | -114.27348150 |
| MLS® Number: | A2290088 |
| Price: | $829,000 |
| Property Area: | 2,337 Sq ft |
| Bedrooms: | 3 |
| Bathrooms Half: | 1 |
| Bathrooms Full: | 2 |
| Living Area: | 2,337 Sq ft |
| Building Area: | 0 Sq ft |
| Year Built: | 2023 |
| Listing Date: | Apr 27, 2026 |
| Garage Spaces: | 2 |
| Property Type: | Residential |
| Property Subtype: | Detached |
| MLS Status: | Active |
Additional Details
| Flooring: | N/A |
| Construction: | Vinyl Siding |
| Parking: | Double Garage Attached |
| Appliances: | Built-In Gas Range,Built-In Oven,Dishwasher,Dryer,Microwave,Range Hood,Refrigerator,Washer |
| Stories: | N/A |
| Zoning: | R-G |
| Fireplace: | N/A |
| Amenities: | Playground,Pond,Shopping Nearby,Tennis Court(s),Walking/Bike Paths |
Utilities & Systems
| Heating: | Forced Air,Natural Gas |
| Cooling: | None |
| Property Type | Residential |
| Building Type | Detached |
| Square Footage | 2,337 sqft |
| Community Name | Haskayne |
| Subdivision Name | Haskayne |
| Title | Fee Simple |
| Land Size | 3,368 sqft |
| Built in | 2023 |
| Annual Property Taxes | Contact listing agent |
| Parking Type | Garage |
| Time on MLS Listing | 35 days |
Bedrooms
| Above Grade | 3 |
Bathrooms
| Total | 3 |
| Partial | 1 |
Interior Features
| Appliances Included | Built-In Gas Range, Built-In Oven, Dishwasher, Dryer, Microwave, Range Hood, Refrigerator, Washer |
| Flooring | Carpet, Vinyl Plank |
Building Features
| Features | Breakfast Bar, Kitchen Island, No Animal Home, No Smoking Home, Open Floorplan, Pantry, Quartz Counters, Storage |
| Construction Material | Vinyl Siding |
| Building Amenities | Pool |
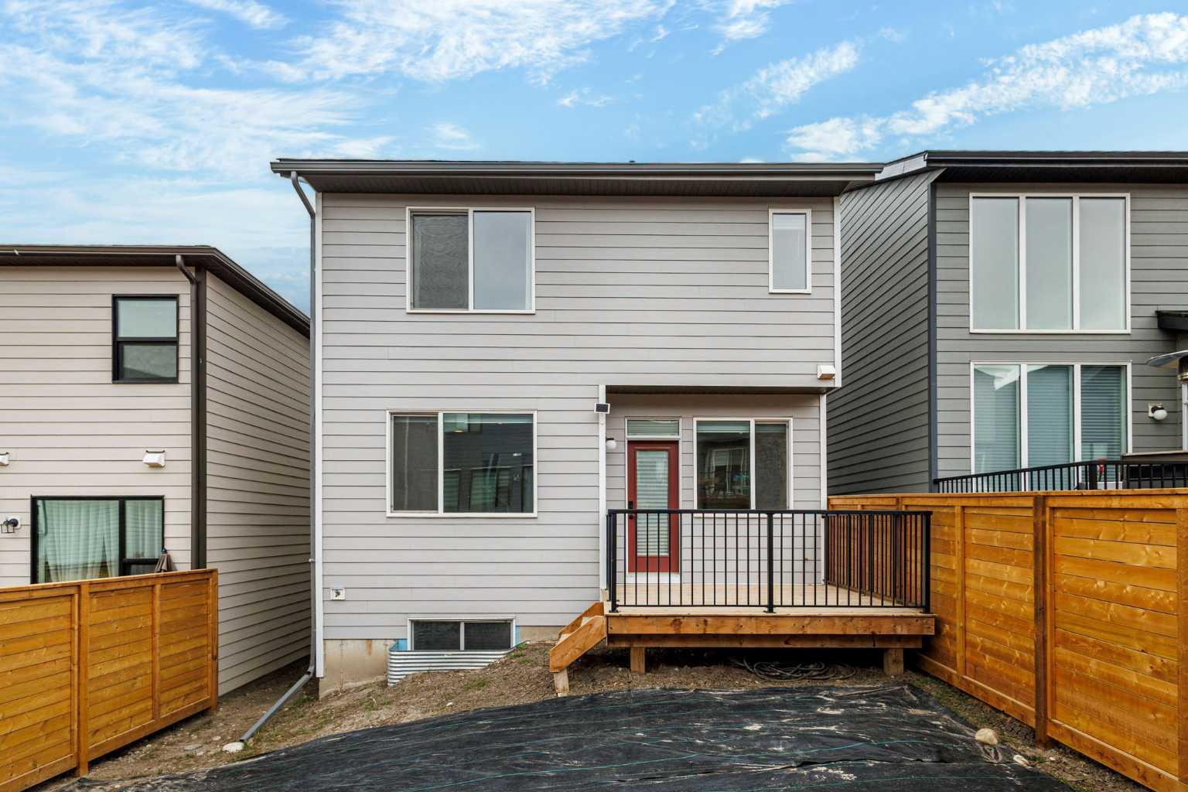
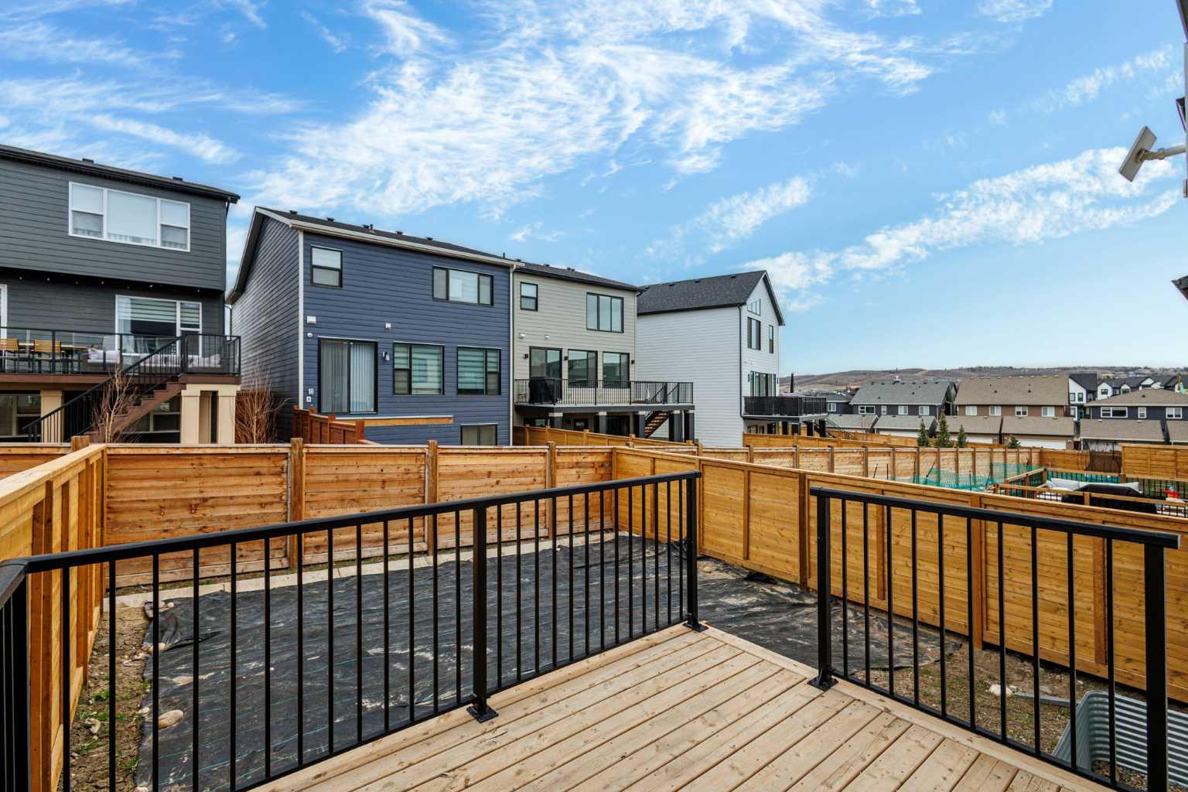
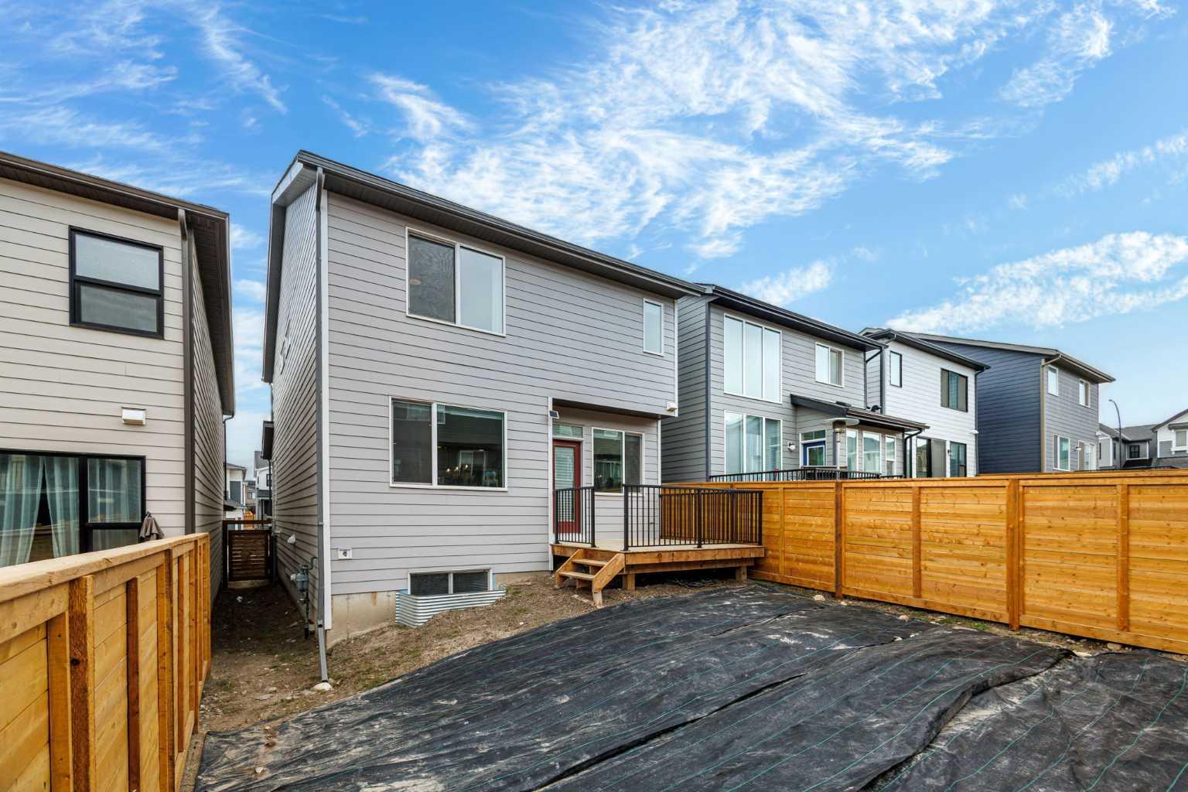
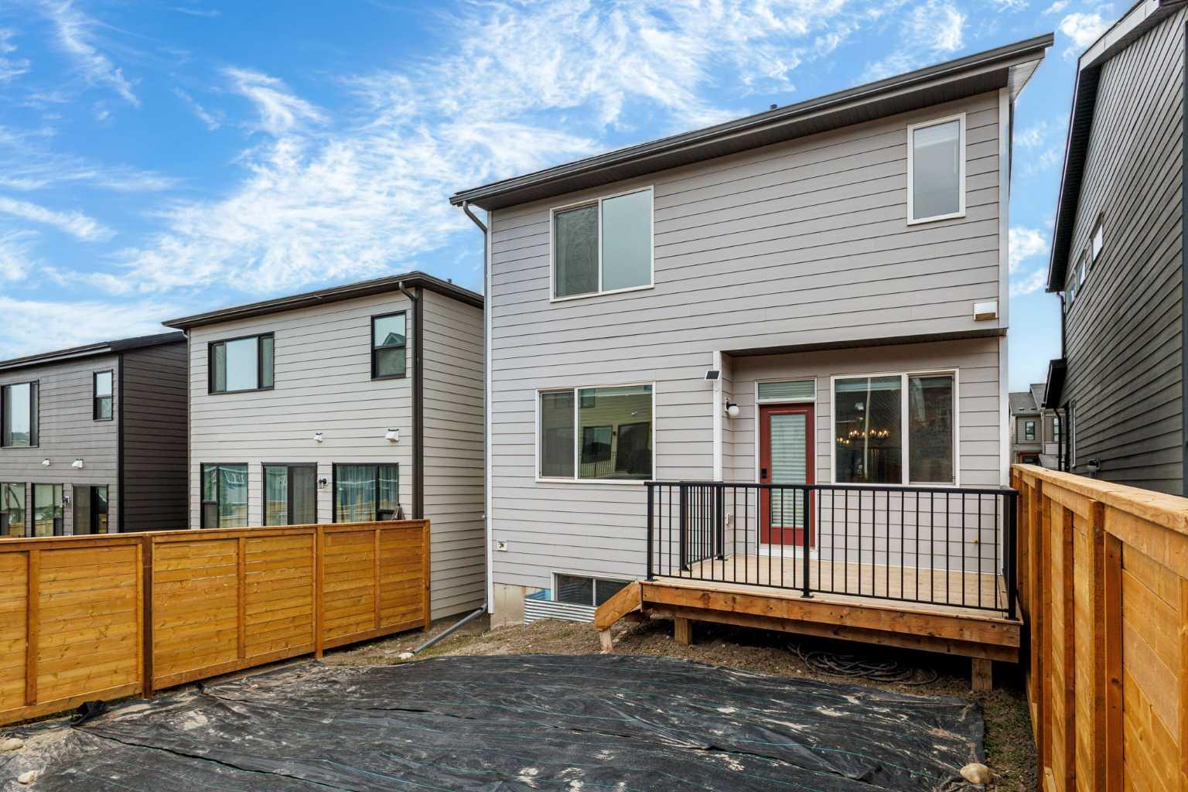
| Structures | Deck |
Heating & Cooling
| Cooling | None |
| Heating Type | Forced Air, Natural Gas |
Exterior Features
| Exterior Finish | Vinyl Siding |
Neighbourhood Features
| Community Features | Playground, Pond, Shopping Nearby, Tennis Court(s), Walking/Bike Paths |
| Amenities Nearby | Playground, Pond, Shopping Nearby, Tennis Court(s), Walking/Bike Paths |
Parking
| Parking Type | Garage |
| Total Parking Spaces | 4 |
Interior Size
| Total Finished Area: | 2,337 sq ft |
| Total Finished Area (Metric): | 217.11 sq m |
Room Count
| Bedrooms: | 3 |
| Bathrooms: | 3 |
| Full Bathrooms: | 2 |
| Half Bathrooms: | 1 |
| Rooms Above Grade: | 7 |
Lot Information
| Lot Size: | 3,368 sq ft |
| Lot Size (Acres): | 0.08 acres |
| Frontage: | 29 ft |
- Breakfast Bar
- Kitchen Island
- No Animal Home
- No Smoking Home
- Open Floorplan
- Pantry
- Quartz Counters
- Storage
- Private Yard
- Built-In Gas Range
- Built-In Oven
- Dishwasher
- Dryer
- Microwave
- Range Hood
- Refrigerator
- Washer
- Pool
- Full
- Playground
- Pond
- Shopping Nearby
- Tennis Court(s)
- Walking/Bike Paths
- Vinyl Siding
- Gas
- Poured Concrete
- Zero Lot Line
- Double Garage Attached
- Deck
- Outdoor Pool
Floor plan information is not available for this property.
Monthly Payment Breakdown
Loading Walk Score...
What's Nearby?
Powered by Yelp