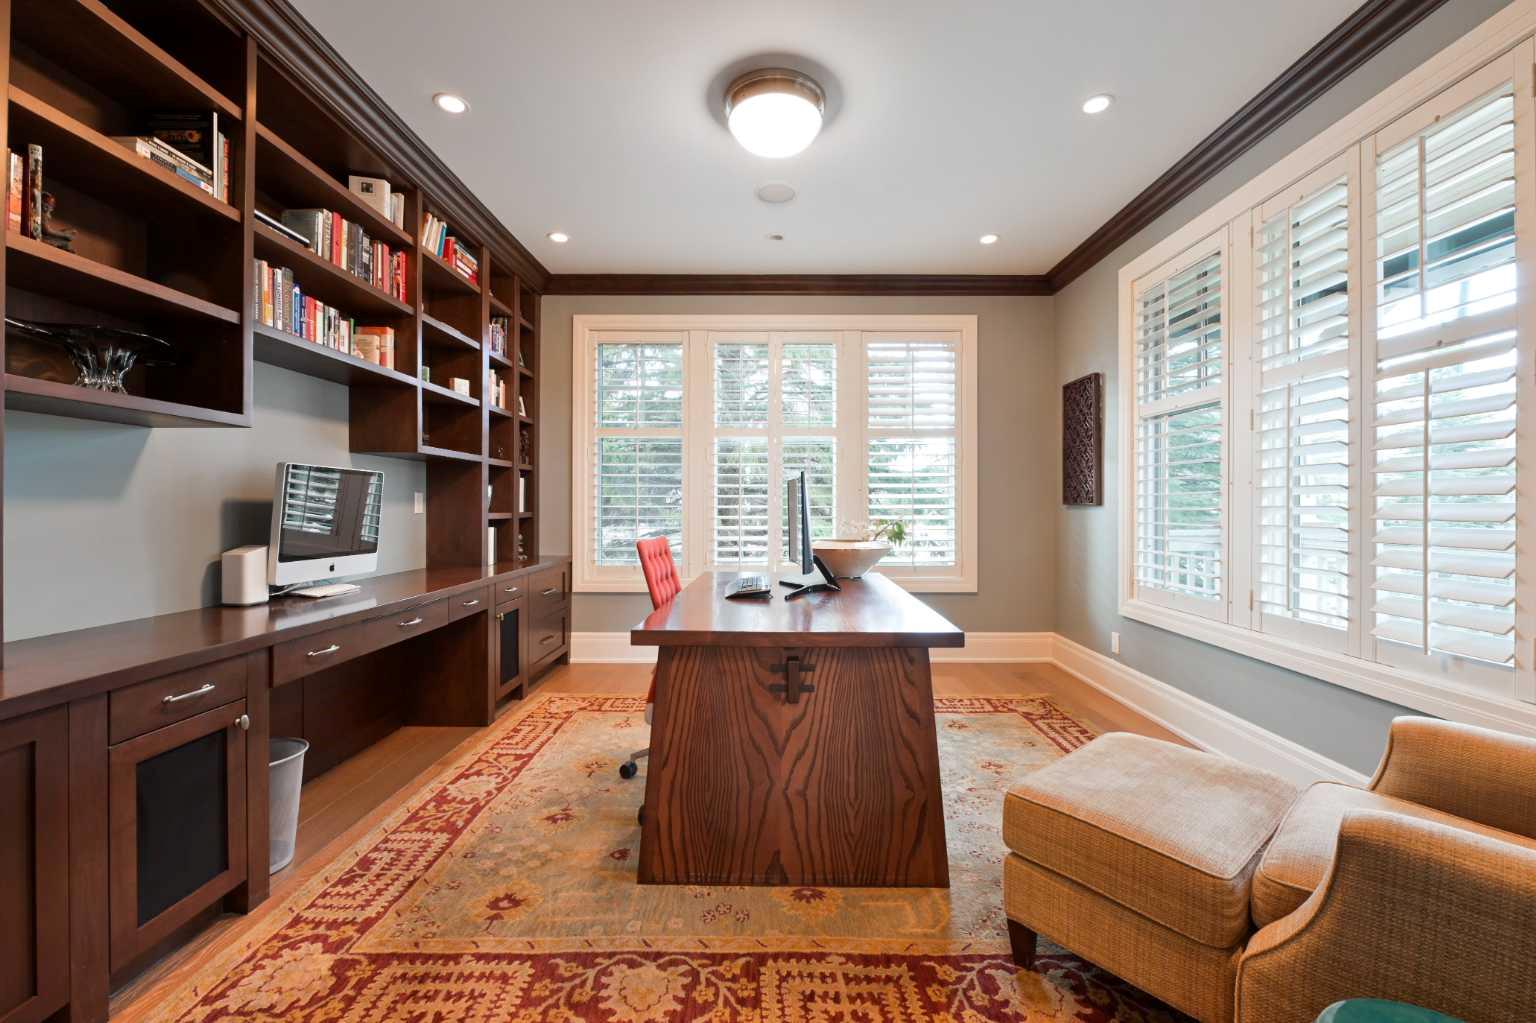
1903 48 Avenue SW, Calgary, Alberta
Residential For Sale in Calgary, Alberta
$2,750,000
-
Property Type
 Residential
-
Bedrooms
 5
5
-
Bath
 5
5
-
Garage
 2
2
-
Sq Ft
 3,640
3,640
-
Year Built
 2008
2008
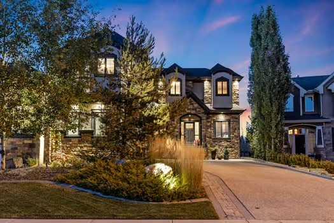
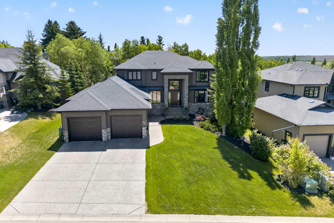
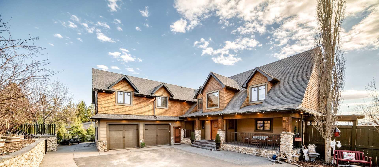
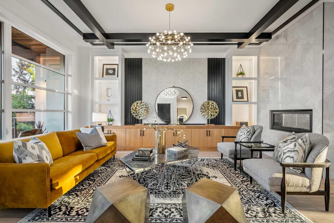
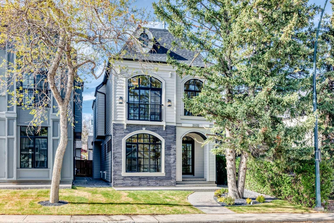
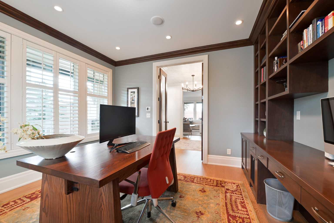
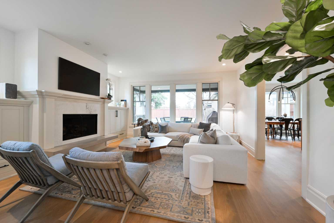
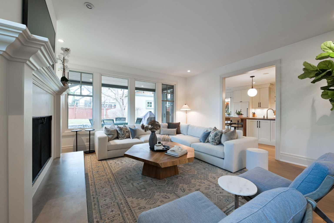
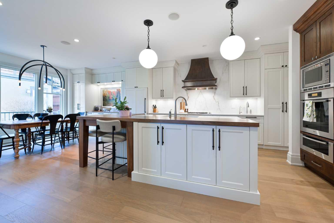
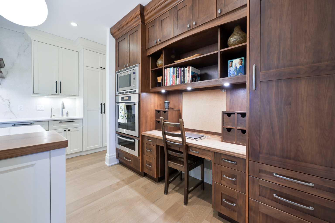
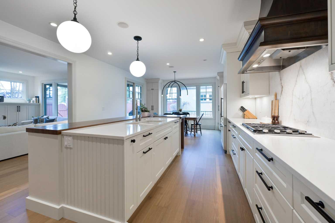
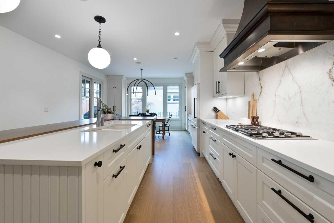
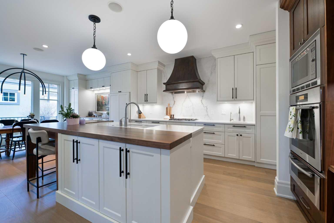
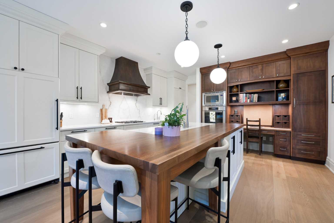
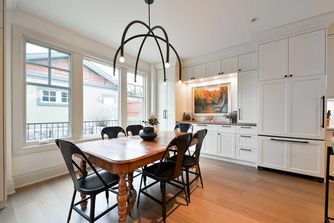
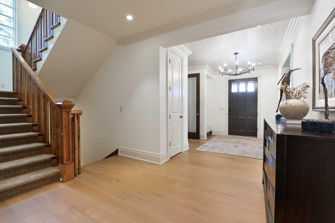
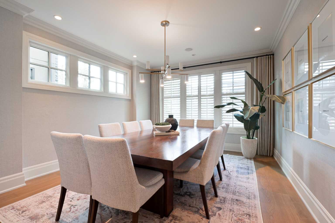
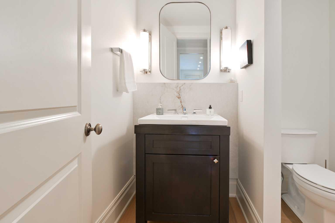
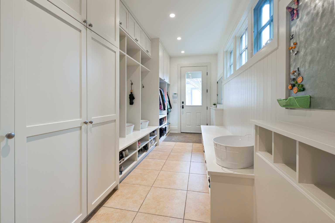
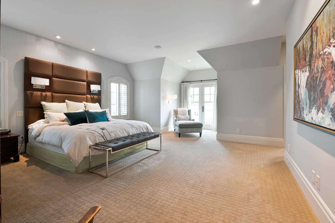
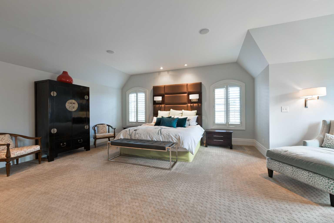
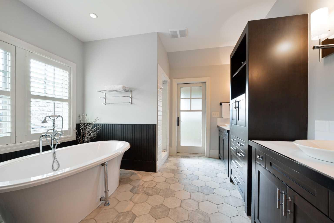
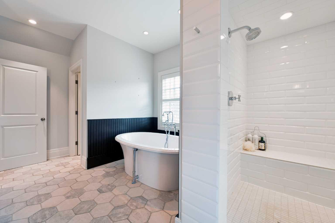
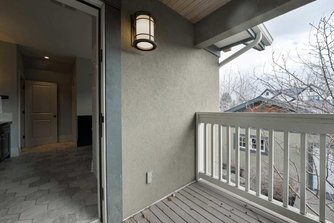
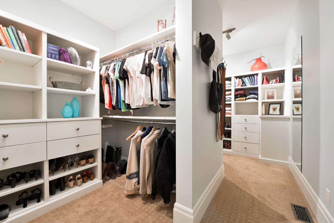
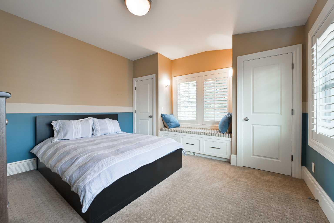
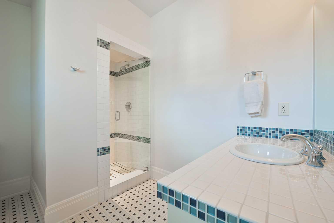
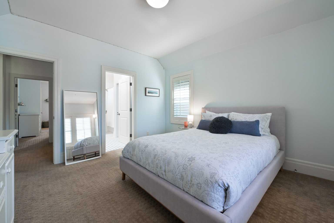
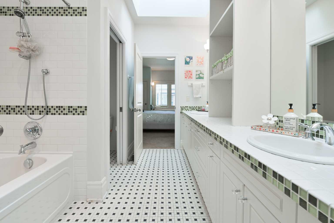
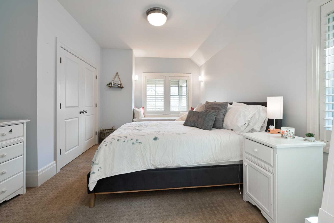
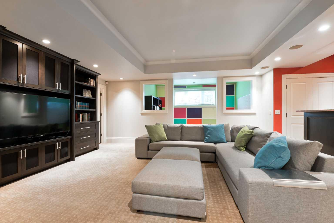
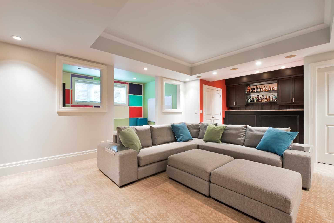
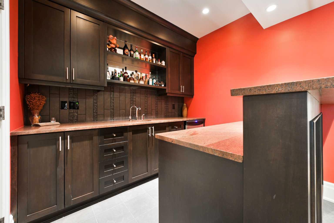
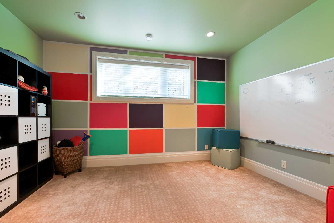
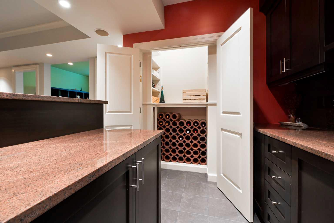
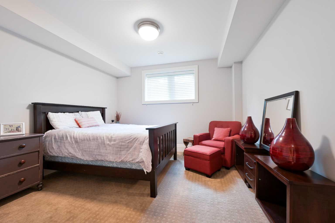
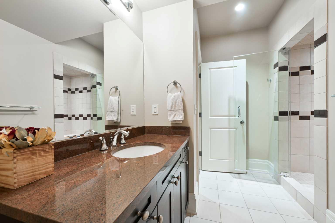
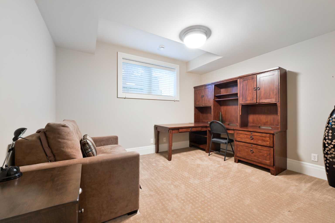
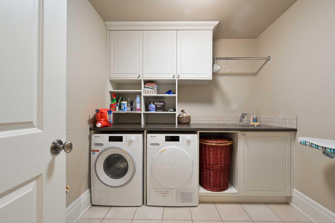
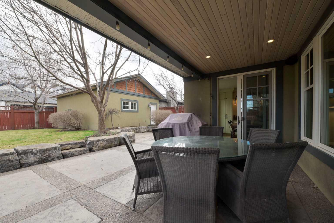
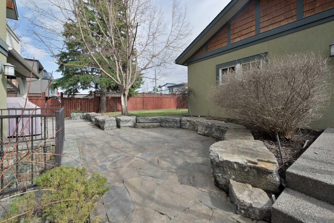
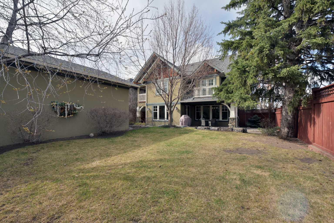
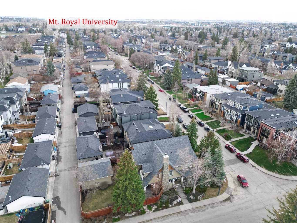
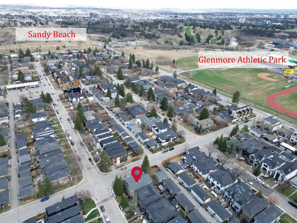
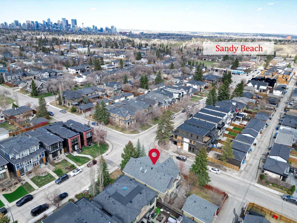
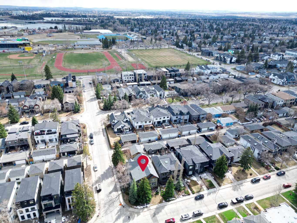
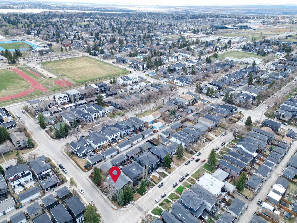
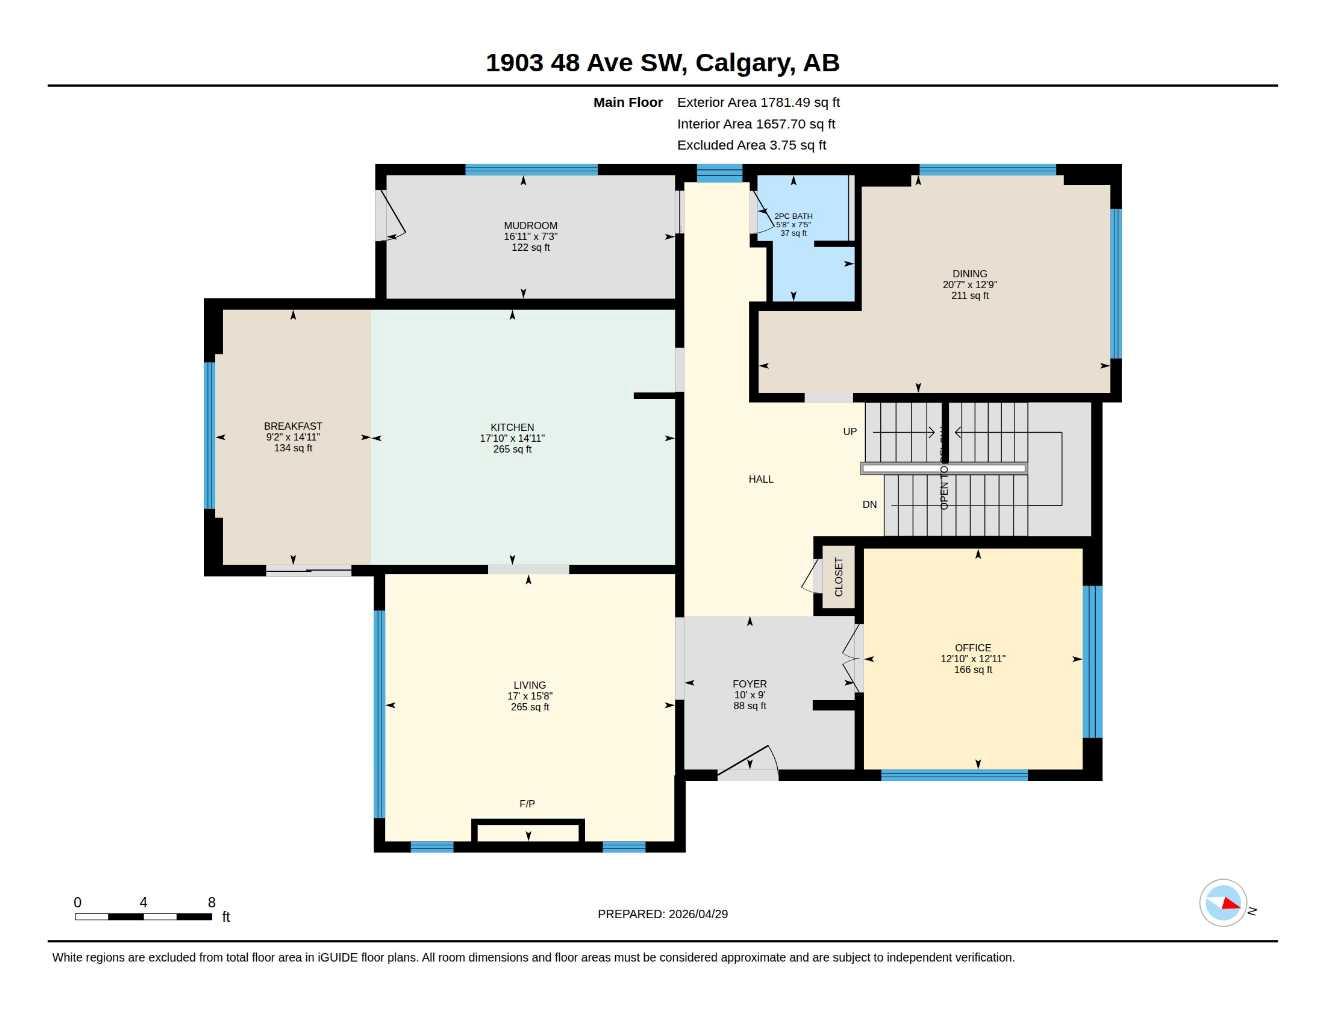
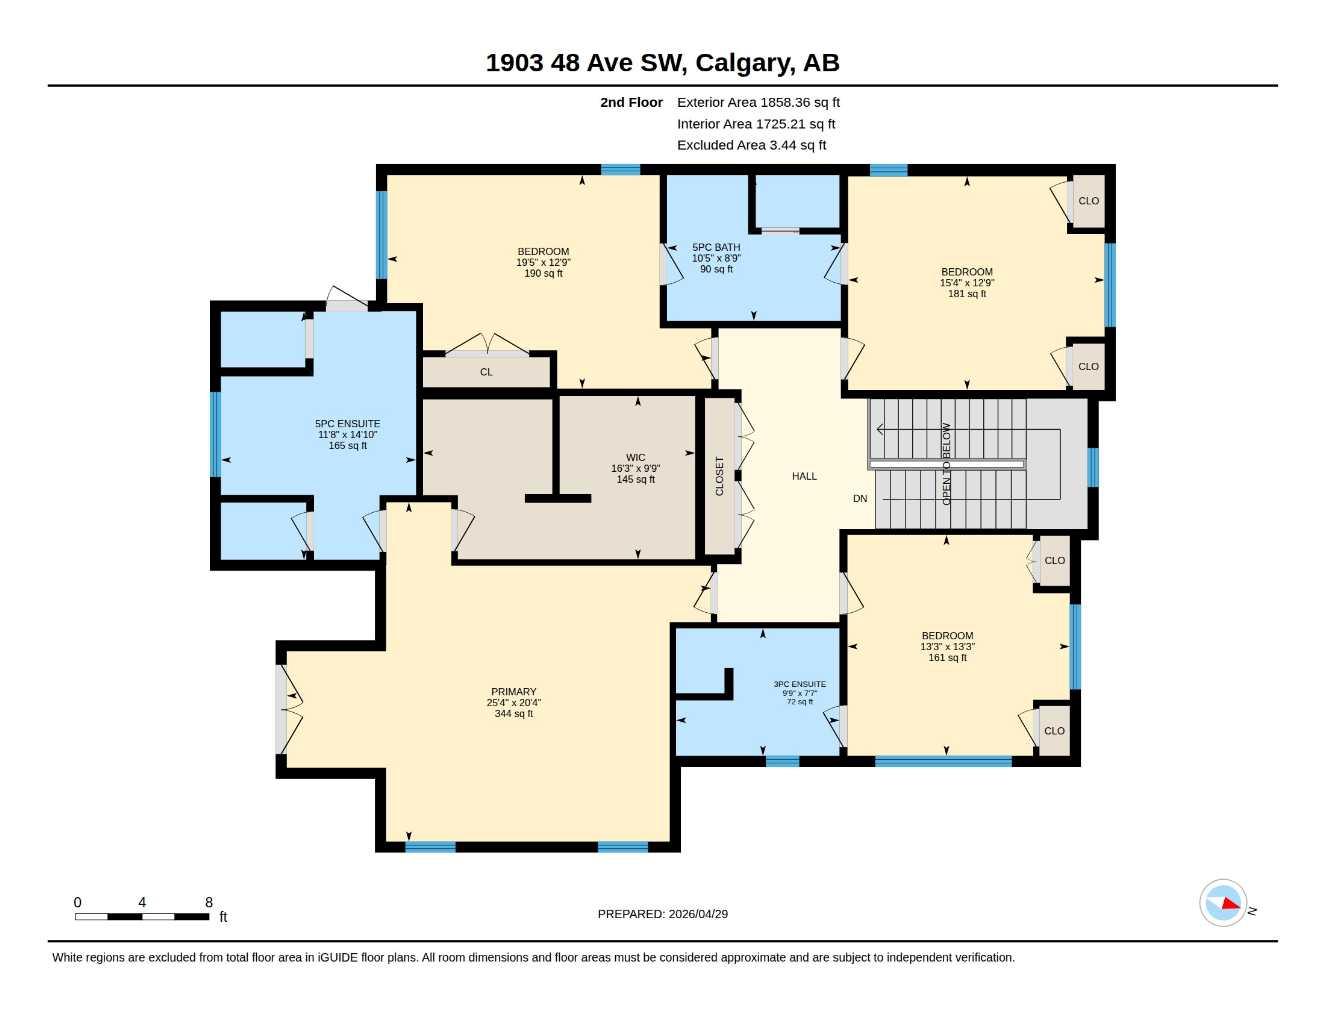
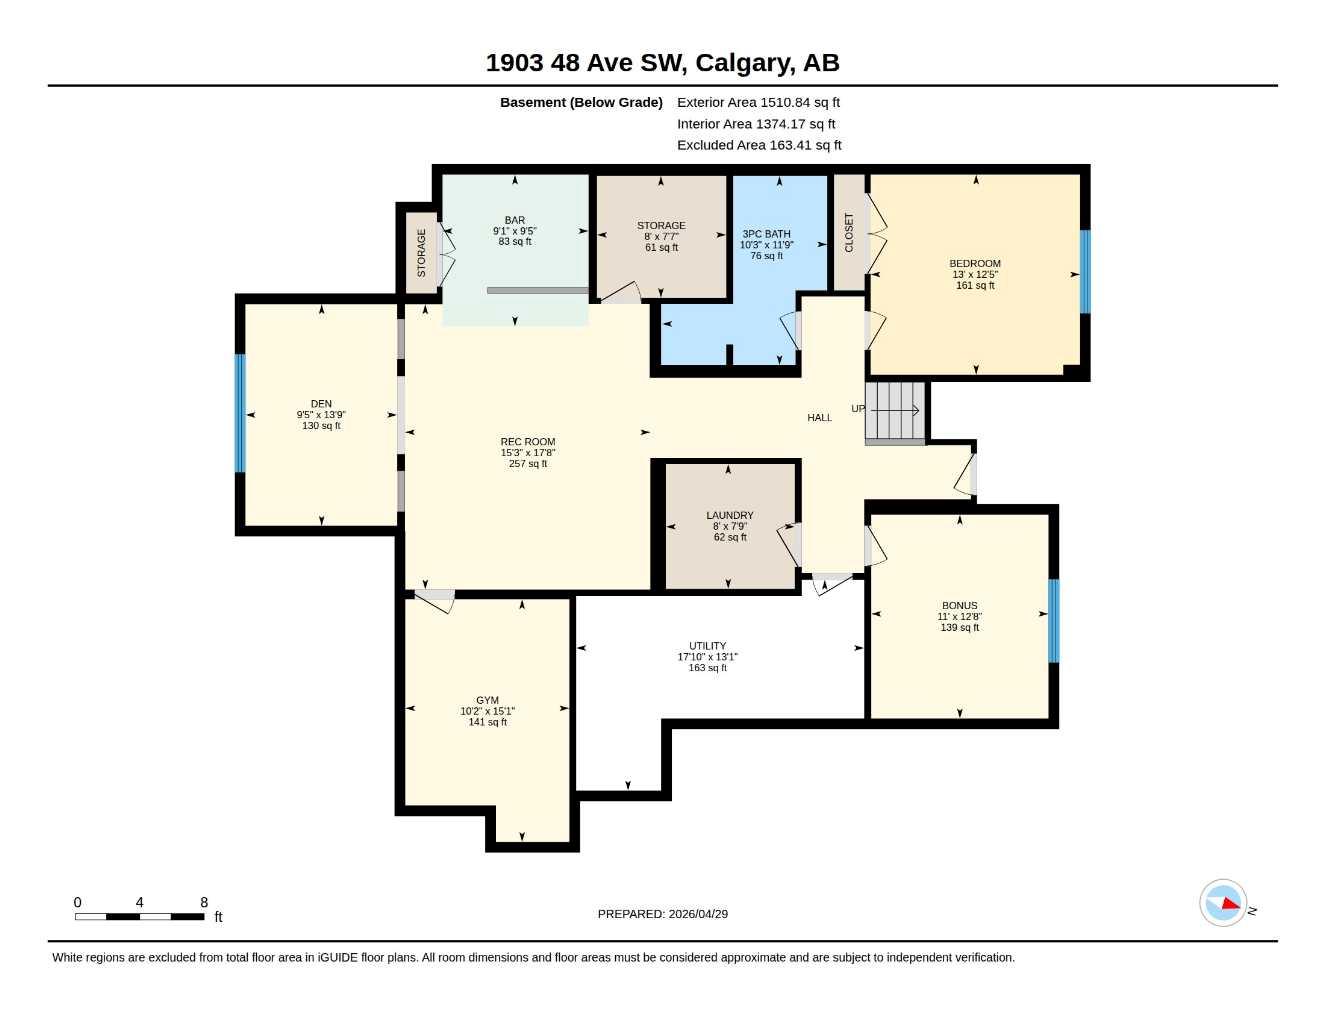
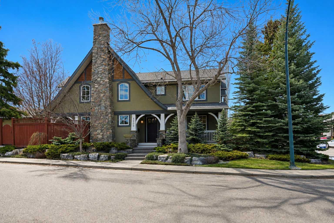
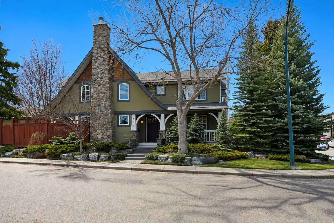
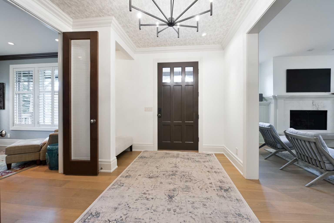
Set discreetly on a private corner lot, this exceptional custom build by Mission Homes is a study in timeless design, refined craftsmanship, and elevated living. From the moment you arrive, the home makes an impression with its grand entry, elegant main-floor office, and luminous living spaces that frame the sunny south backyard. The kitchen, with its inviting breakfast nook, anchors the home beautifully, while the formal dining room and spacious mudroom add both sophistication and function to the main level. Upstairs, four generously proportioned bedrooms each feature their own ensuite, complemented by a Jack and Jill bath. The primary suite is especially luxurious, offering a Juliet balcony, an expansive his-and-hers closet, and a spa-inspired ensuite that opens to a private south-facing balcony — a serene retreat within the home. The lower level is equally impressive, designed for both entertaining and everyday comfort, with a large recreation room, bar area, two additional bedrooms, full bathroom, laundry room, dedicated play area, and abundant storage. Outdoors, the beautifully appointed stone patio, firepit area, and covered dining space create an intimate backdrop for memorable evenings and effortless entertaining. Less than one block away is a fabulous children’s park with playground and Green space in the summer and a skating rink in the winter. Ideally located just steps from Glenmore Athletic Park and within walking distance to Sandy Beach, River Park, transit, bike paths, top schools, and the University of Mount Royal, this is a rare offering in a truly exceptional location.
| Street Address: | 1903 48 Avenue SW |
| City: | Calgary |
| Province/State: | Alberta |
| Postal Code: | N/A |
| County/Parish: | Calgary |
| Subdivision: | Altadore |
| Country: | Canada |
| Latitude: | 51.01035746 |
| Longitude: | -114.10370112 |
| MLS® Number: | A2301419 |
| Price: | $2,750,000 |
| Property Area: | 3,640 Sq ft |
| Bedrooms: | 5 |
| Bathrooms Half: | 1 |
| Bathrooms Full: | 4 |
| Living Area: | 3,640 Sq ft |
| Building Area: | 0 Sq ft |
| Year Built: | 2008 |
| Listing Date: | Apr 30, 2026 |
| Garage Spaces: | 2 |
| Property Type: | Residential |
| Property Subtype: | Detached |
| MLS Status: | Pending |
Additional Details
| Flooring: | N/A |
| Construction: | Stucco,Wood Frame |
| Parking: | Double Garage Detached |
| Appliances: | Built-In Oven,Dishwasher,Dryer,Electric Stove,Garburator,Microwave,Refrigerator,Washer,Window Coverings |
| Stories: | N/A |
| Zoning: | R-CG |
| Fireplace: | N/A |
| Amenities: | Park,Playground,Schools Nearby,Shopping Nearby |
Utilities & Systems
| Heating: | Forced Air |
| Cooling: | Central Air |
| Property Type | Residential |
| Building Type | Detached |
| Square Footage | 3,640 sqft |
| Community Name | Altadore |
| Subdivision Name | Altadore |
| Title | Fee Simple |
| Land Size | 6,124 sqft |
| Built in | 2008 |
| Annual Property Taxes | Contact listing agent |
| Parking Type | Garage |
| Time on MLS Listing | 28 days |
Bedrooms
| Above Grade | 4 |
Bathrooms
| Total | 5 |
| Partial | 1 |
Interior Features
| Appliances Included | Built-In Oven, Dishwasher, Dryer, Electric Stove, Garburator, Microwave, Refrigerator, Washer, Window Coverings |
| Flooring | Carpet, Ceramic Tile, Hardwood |
Building Features
| Features | Bar, Built-in Features, Double Vanity, Kitchen Island, Soaking Tub, Walk-In Closet(s) |
| Construction Material | Stucco, Wood Frame |
| Structures | Balcony(s), Patio |
Heating & Cooling
| Cooling | Central Air |
| Heating Type | Forced Air |
Exterior Features
| Exterior Finish | Stucco, Wood Frame |
Neighbourhood Features
| Community Features | Park, Playground, Schools Nearby, Shopping Nearby |
| Amenities Nearby | Park, Playground, Schools Nearby, Shopping Nearby |
Parking
| Parking Type | Garage |
| Total Parking Spaces | 2 |
Interior Size
| Total Finished Area: | 3,640 sq ft |
| Total Finished Area (Metric): | 338.15 sq m |
| Main Level: | 1,781 sq ft |
| Upper Level: | 1,858 sq ft |
| Below Grade: | 1,511 sq ft |
Room Count
| Bedrooms: | 5 |
| Bathrooms: | 5 |
| Full Bathrooms: | 4 |
| Half Bathrooms: | 1 |
| Rooms Above Grade: | 9 |
Lot Information
| Lot Size: | 6,124 sq ft |
| Lot Size (Acres): | 0.14 acres |
| Frontage: | 50 ft |
Legal
| Legal Description: | 2768X;2;47,48 |
| Title to Land: | Fee Simple |
- Bar
- Built-in Features
- Double Vanity
- Kitchen Island
- Soaking Tub
- Walk-In Closet(s)
- Private Yard
- Built-In Oven
- Dishwasher
- Dryer
- Electric Stove
- Garburator
- Microwave
- Refrigerator
- Washer
- Window Coverings
- Full
- Park
- Playground
- Schools Nearby
- Shopping Nearby
- Stucco
- Wood Frame
- Gas
- Poured Concrete
- Back Lane
- Back Yard
- See Remarks
- Double Garage Detached
- Balcony(s)
- Patio
Floor plan information is not available for this property.
Monthly Payment Breakdown
Loading Walk Score...
What's Nearby?
Powered by Yelp
REALTOR® Details
Karen Fawcett
- (403) 836-1520
- karenlfawcett@icloud.com
- RE/MAX Realty Professionals