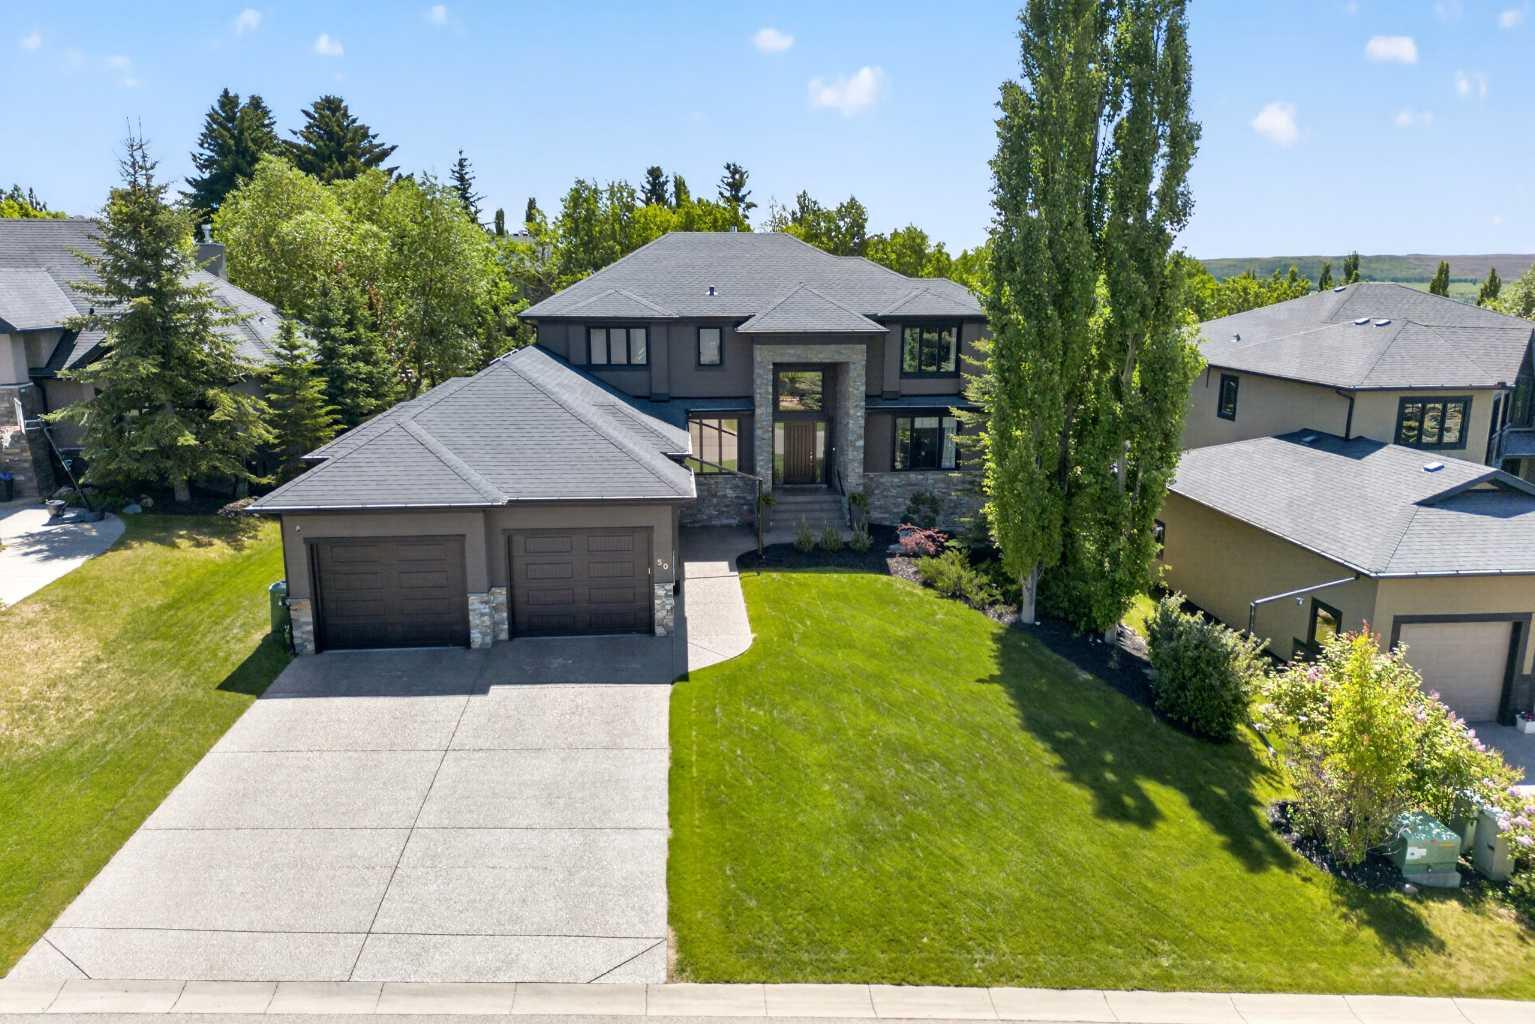
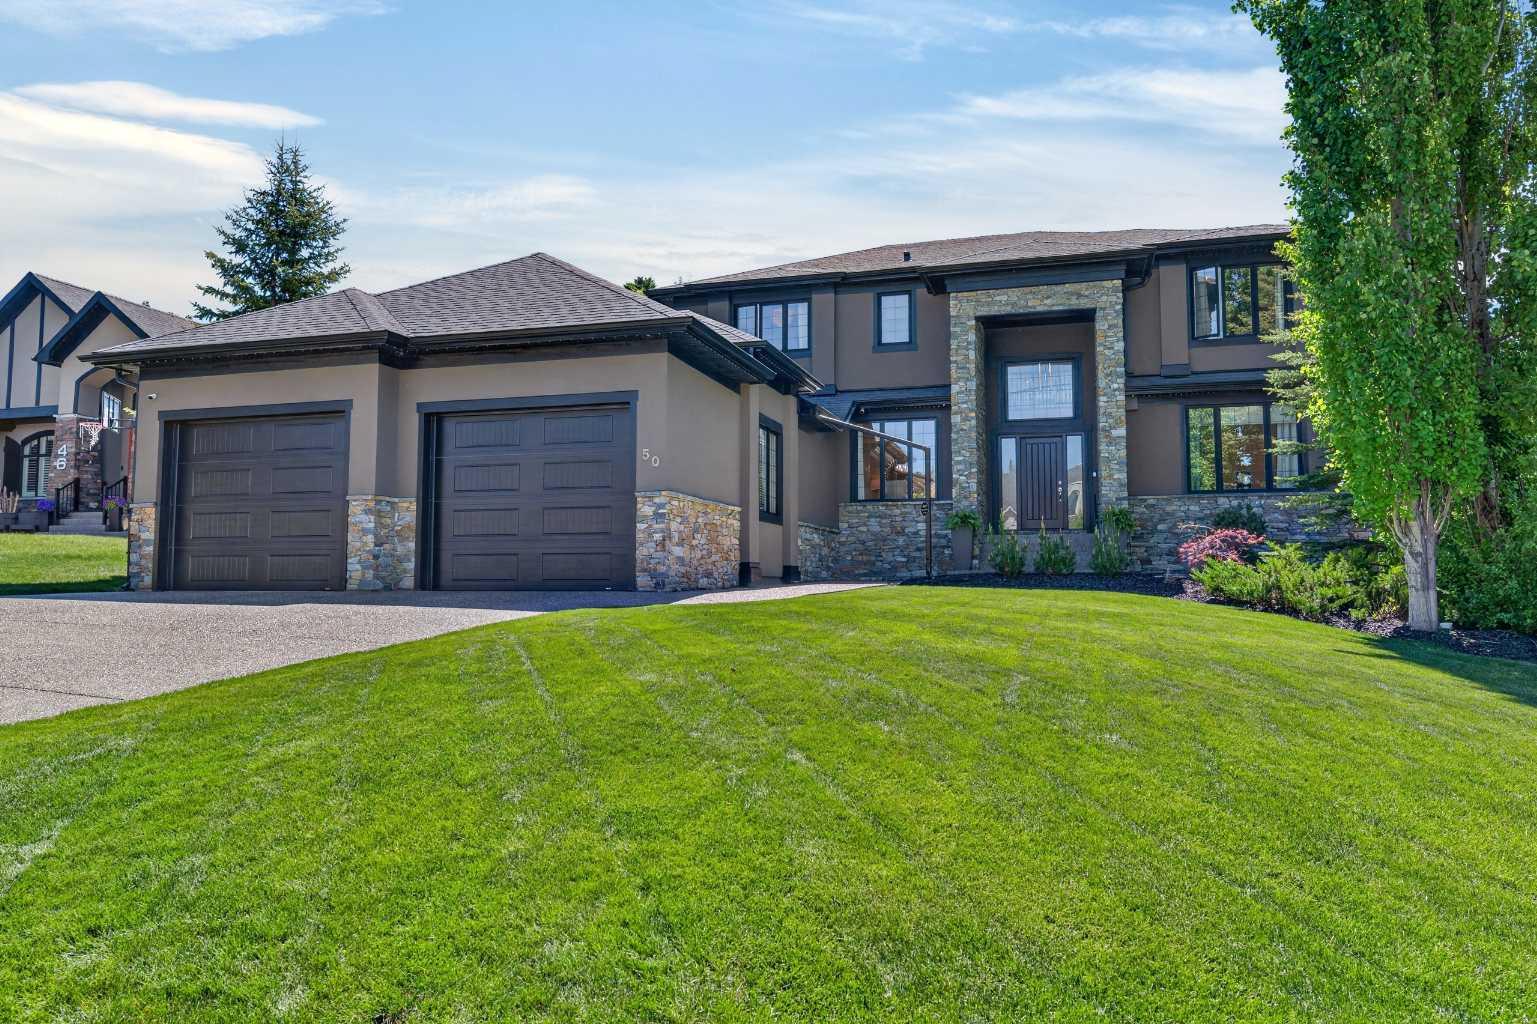
50 Spring Valley Place SW, Calgary, Alberta
Residential For Sale in Calgary, Alberta
$2,200,000
-
Property Type
 Residential
-
Bedrooms
 4
4
-
Bath
 5
5
-
Garage
 0
0
-
Sq Ft
 3,387
3,387
-
Year Built
 2007
2007
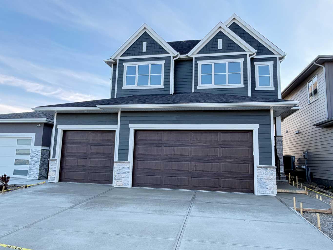
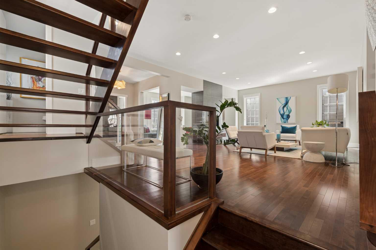
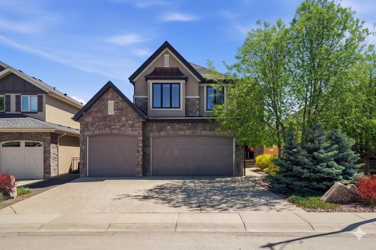
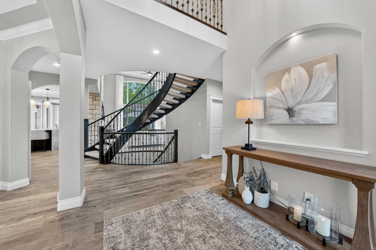
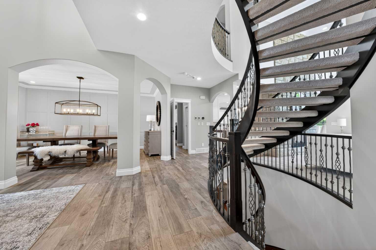
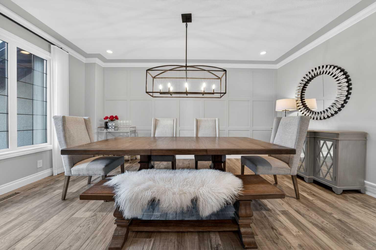
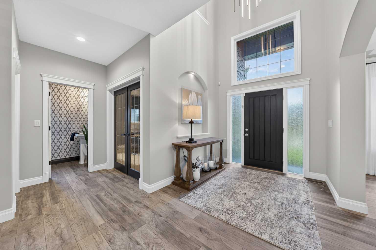
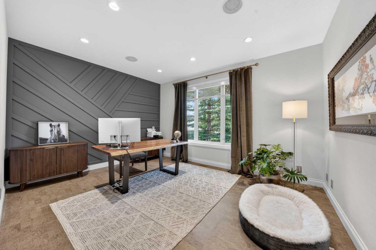
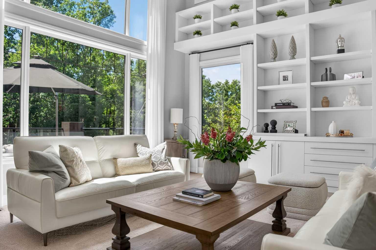
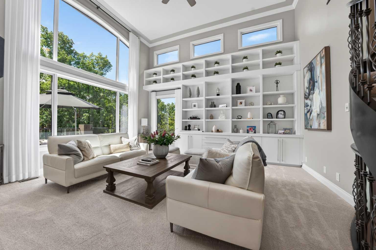
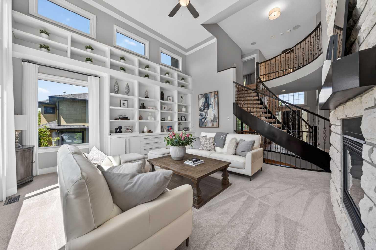
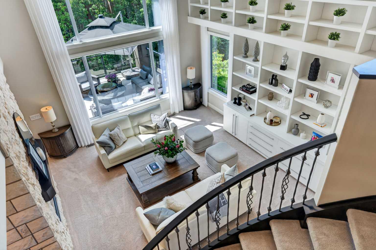
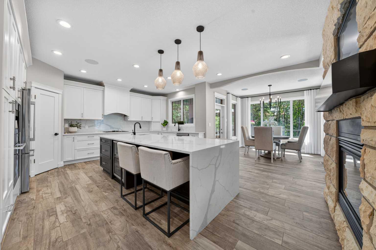
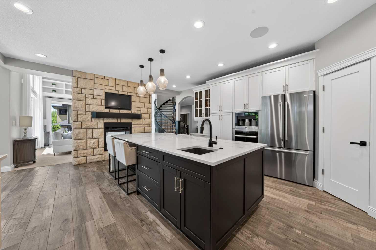
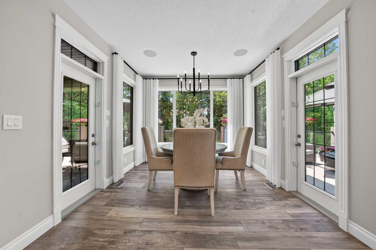
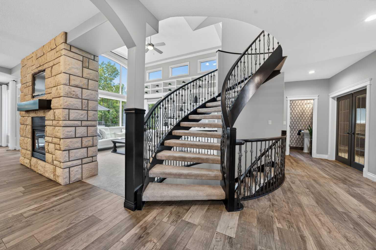
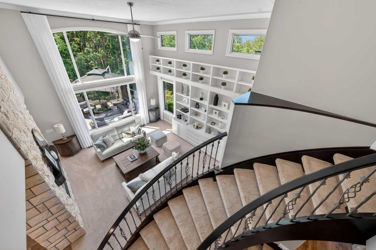
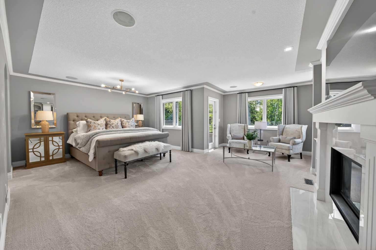
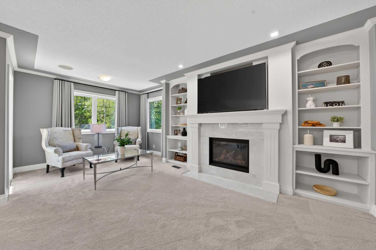
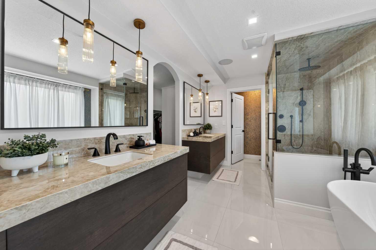
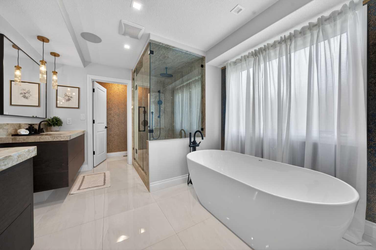
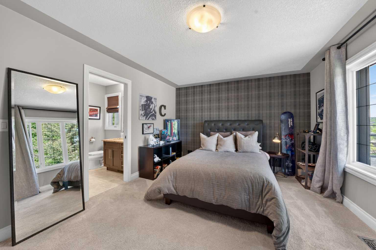
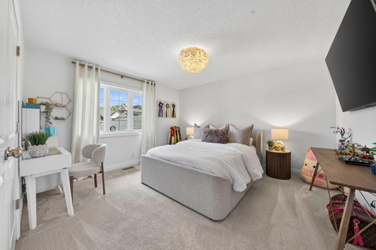
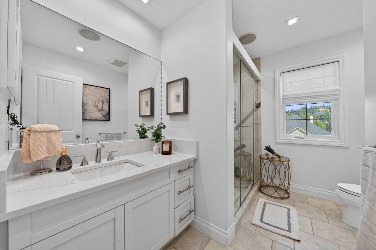
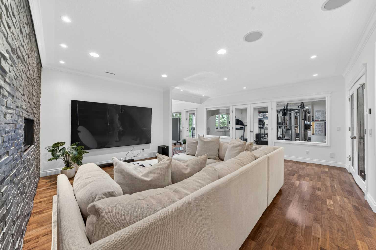
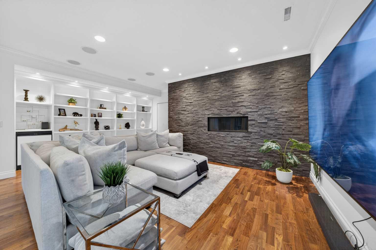
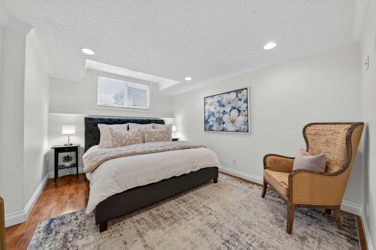
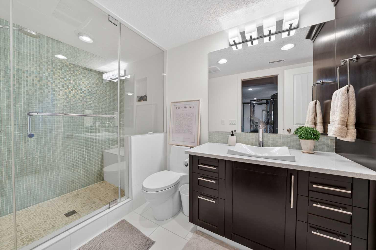
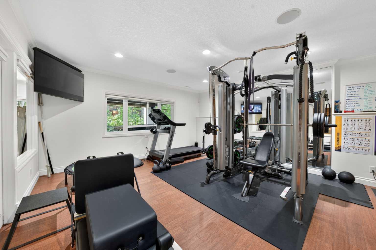
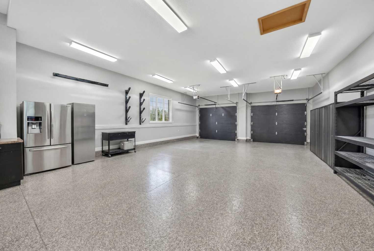
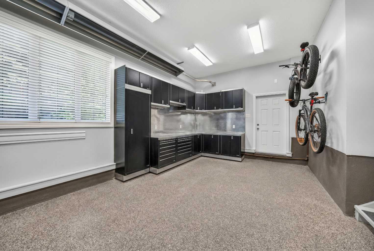
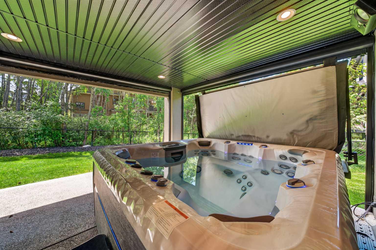
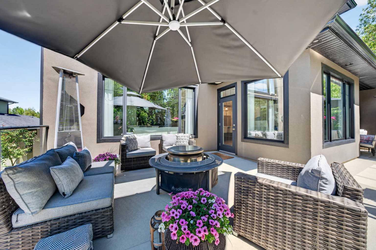
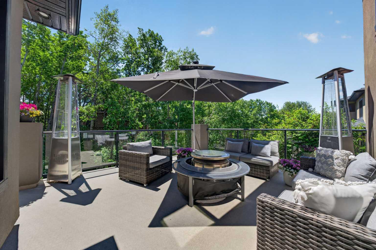
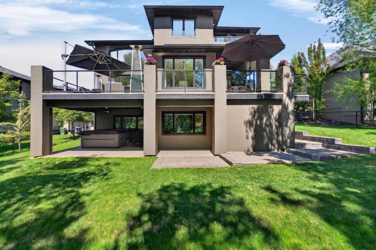
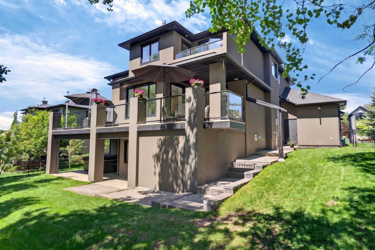
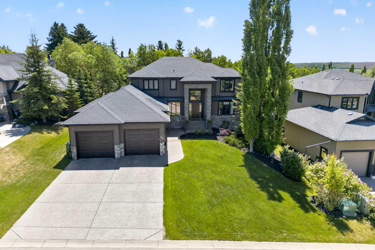
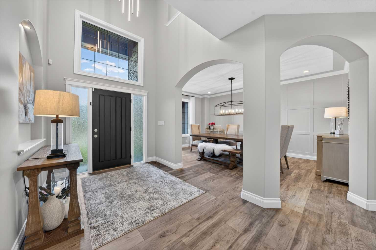
Meticulously maintained and thoughtfully upgraded, this exceptional custom-built residence offers nearly 5,000 sq. ft. of refined living space on a private, south-backing, treed 10,900 sq. ft. lot. Designed for both everyday comfort and entertaining, the home showcases outstanding craftsmanship, extensive smart-home integration, and luxurious finishes throughout. The chef-inspired kitchen features quartz countertops, premium Miele appliances, and two-sided gas fireplace all seamlessly connected to an integrated, whole-home audio and entertainment system. Rich finishes continue throughout the home with in-floor heated Italian tile, and cork flooring in the dedicated office and gym spaces. The impressive primary retreat offers a private sitting area, its own balcony overlooking the mature backyard, and a spa-inspired ensuite complete with Dekton engineered stone, heated floors, a jetted tub, large glass shower with rain head, and an extraordinary 16' x 8' walk-in dressing room. All three upper bathrooms feature in-floor heating, adding an extra level of comfort. The fully developed walkout lower level is equally impressive, featuring in-floor heating, walnut hardwood flooring, a gas fireplace, steam shower-equipped bathroom, an expansive gym, movie and recreation area, and exceptional storage including a large mechanical room and outdoor cold room. Outdoor living is exceptional with a hot tub and multiple patio spaces, including a wrap-around patio that captures sun from morning through evening while overlooking the beautifully treed and exceptionally private south-facing yard. Car enthusiasts and hobbyists will appreciate the finished and gas-heated 1,250 sq. ft. oversized four-car garage, complete with epoxy flooring, large windows, and soaring 11-foot ceilings, offering the flexibility to accommodate up to five vehicles.
| Street Address: | 50 Spring Valley Place SW |
| City: | Calgary |
| Province/State: | Alberta |
| Postal Code: | N/A |
| County/Parish: | Calgary |
| Subdivision: | Springbank Hill |
| Country: | Canada |
| Latitude: | 51.02532057 |
| Longitude: | -114.20154533 |
| MLS® Number: | A2321717 |
| Price: | $2,200,000 |
| Property Area: | 3,387 Sq ft |
| Bedrooms: | 4 |
| Bathrooms Half: | 1 |
| Bathrooms Full: | 4 |
| Living Area: | 3,387 Sq ft |
| Building Area: | 0 Sq ft |
| Year Built: | 2007 |
| Listing Date: | Jun 18, 2026 |
| Garage Spaces: | 0 |
| Property Type: | Residential |
| Property Subtype: | Detached |
| MLS Status: | Pending |
Additional Details
| Flooring: | N/A |
| Construction: | Stone,Stucco |
| Parking: | 220 Volt Wiring,Quad or More Detached,Tandem,Workshop in Garage |
| Appliances: | Bar Fridge,Built-In Oven,Central Air Conditioner,Dryer,Gas Range,Microwave,Range Hood,Refrigerator,Washer,Window Coverings |
| Stories: | N/A |
| Zoning: | DC (pre 1P2007) |
| Fireplace: | N/A |
| Amenities: | Park,Playground,Schools Nearby,Shopping Nearby,Sidewalks,Walking/Bike Paths |
Utilities & Systems
| Heating: | Fireplace(s),Forced Air,Natural Gas |
| Cooling: | Central Air |
| Property Type | Residential |
| Building Type | Detached |
| Square Footage | 3,387 sqft |
| Community Name | Springbank Hill |
| Subdivision Name | Springbank Hill |
| Title | Fee Simple |
| Land Size | 10,979 sqft |
| Built in | 2007 |
| Annual Property Taxes | Contact listing agent |
| Parking Type | Garage |
| Time on MLS Listing | 4 days |
Bedrooms
| Above Grade | 3 |
Bathrooms
| Total | 5 |
| Partial | 1 |
Interior Features
| Appliances Included | Bar Fridge, Built-In Oven, Central Air Conditioner, Dryer, Gas Range, Microwave, Range Hood, Refrigerator, Washer, Window Coverings |
| Flooring | Carpet, Ceramic Tile, Hardwood |
Building Features
| Features | Bookcases, Breakfast Bar, Central Vacuum, Closet Organizers, Double Vanity, High Ceilings, Kitchen Island, No Smoking Home, Recreation Facilities, See Remarks, Stone Counters |
| Construction Material | Stone, Stucco |
| Structures | Deck |
Heating & Cooling
| Cooling | Central Air |
| Heating Type | Fireplace(s), Forced Air, Natural Gas |
Exterior Features
| Exterior Finish | Stone, Stucco |
Neighbourhood Features
| Community Features | Park, Playground, Schools Nearby, Shopping Nearby, Sidewalks, Walking/Bike Paths |
| Amenities Nearby | Park, Playground, Schools Nearby, Shopping Nearby, Sidewalks, Walking/Bike Paths |
Parking
| Parking Type | Garage |
| Total Parking Spaces | 6 |
Interior Size
| Total Finished Area: | 3,387 sq ft |
| Total Finished Area (Metric): | 314.66 sq m |
| Main Level: | 1,828 sq ft |
| Upper Level: | 1,559 sq ft |
| Below Grade: | 1,759 sq ft |
Room Count
| Bedrooms: | 4 |
| Bathrooms: | 5 |
| Full Bathrooms: | 4 |
| Half Bathrooms: | 1 |
| Rooms Above Grade: | 7 |
Lot Information
| Lot Size: | 10,979 sq ft |
| Lot Size (Acres): | 0.25 acres |
| Frontage: | 76 ft |
Legal
| Legal Description: | 0610195;4;12 |
| Title to Land: | Fee Simple |
- Bookcases
- Breakfast Bar
- Central Vacuum
- Closet Organizers
- Double Vanity
- High Ceilings
- Kitchen Island
- No Smoking Home
- Recreation Facilities
- See Remarks
- Stone Counters
- Balcony
- Barbecue
- Private Yard
- Storage
- Bar Fridge
- Built-In Oven
- Central Air Conditioner
- Dryer
- Gas Range
- Microwave
- Range Hood
- Refrigerator
- Washer
- Window Coverings
- Full
- Park
- Playground
- Schools Nearby
- Shopping Nearby
- Sidewalks
- Walking/Bike Paths
- Stone
- Stucco
- Gas
- Poured Concrete
- Back Yard
- City Lot
- Landscaped
- 220 Volt Wiring
- Quad or More Detached
- Tandem
- Workshop in Garage
- Deck
Floor plan information is not available for this property.
Monthly Payment Breakdown
Loading Walk Score...
What's Nearby?
Powered by Yelp