503, 225 25 Avenue SW, Calgary, Alberta
Condo For Sale in Calgary, Alberta
$379,900
-
Property Type
 Condo
Condo
-
Bedrooms
 2
2
-
Bath
 2
2
-
Garage
 0
0
-
Sq Ft
 1,005
1,005
-
Year Built
 1984
1984
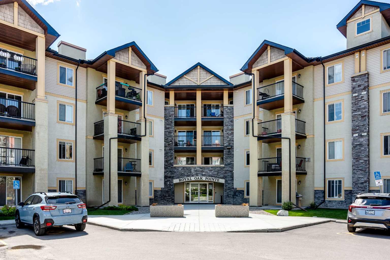
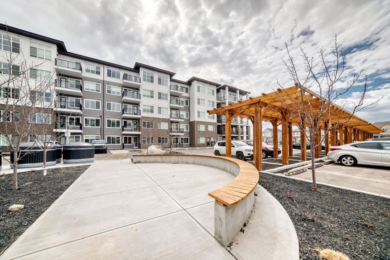
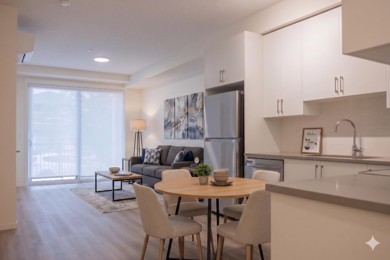
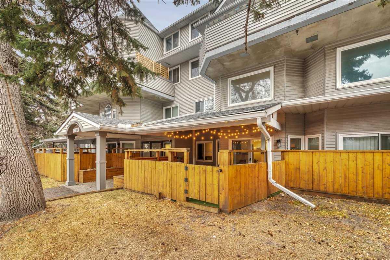
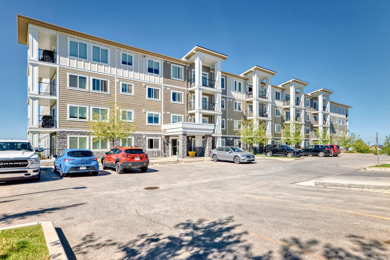
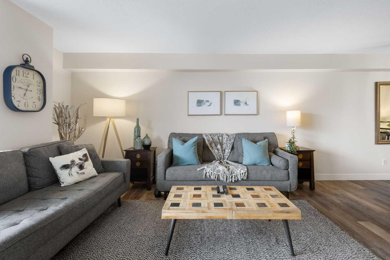
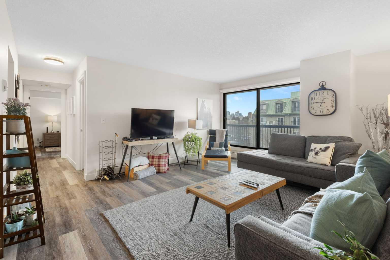
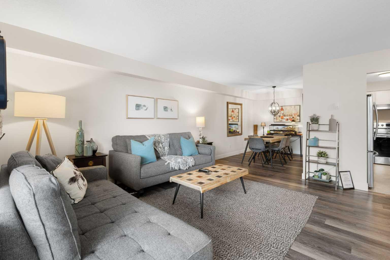
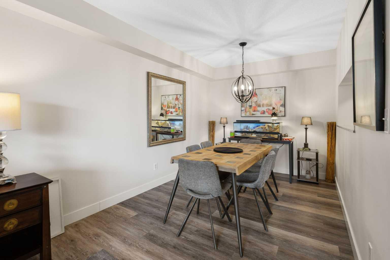
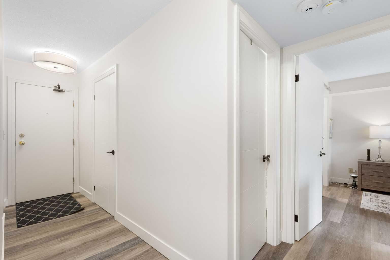
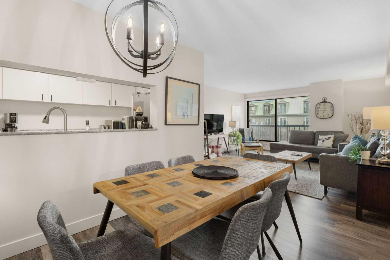
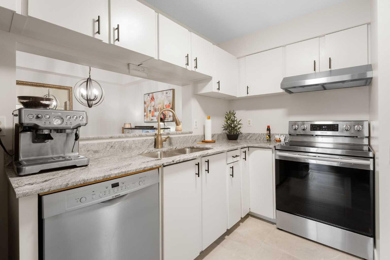
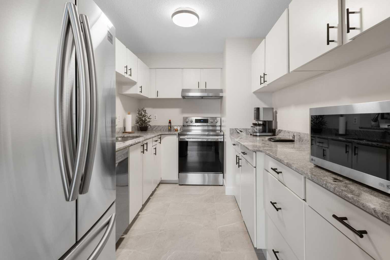
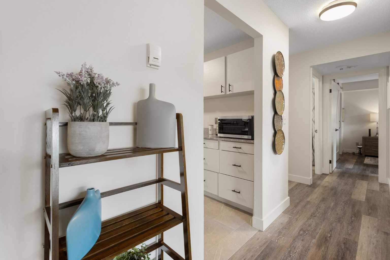
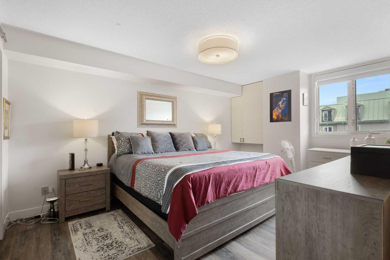
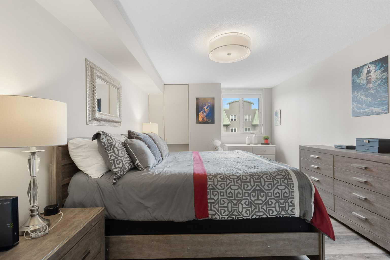
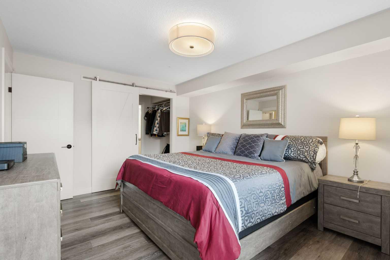
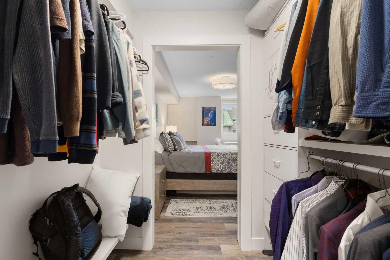
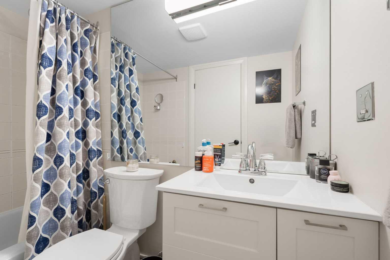
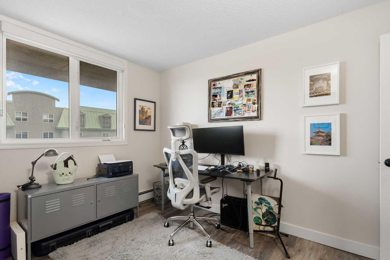
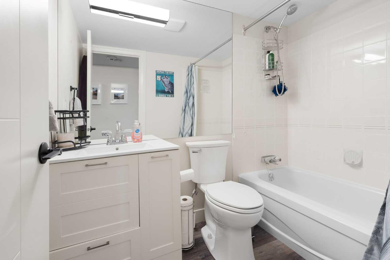
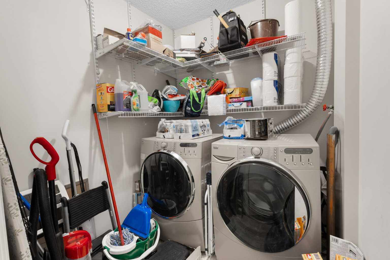
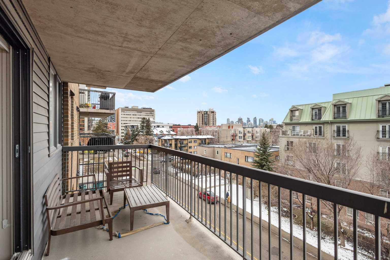
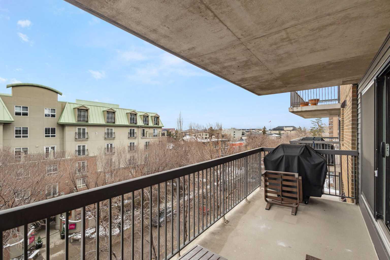
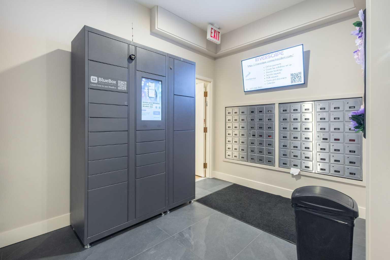
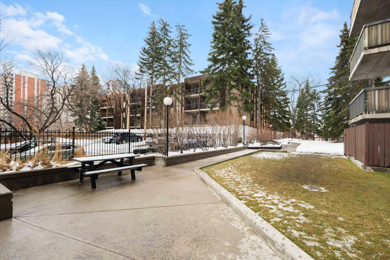
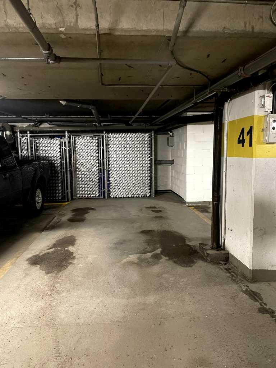
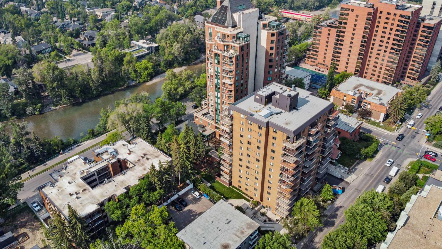
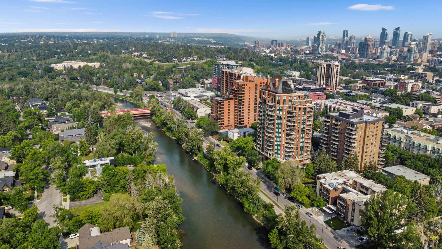
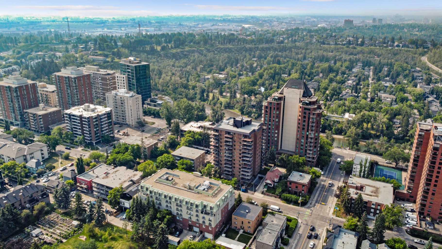
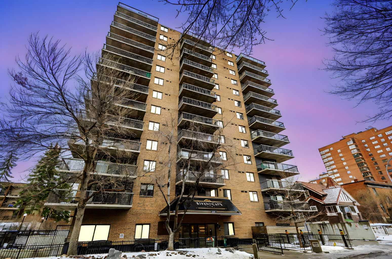
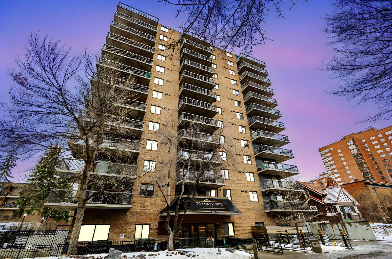
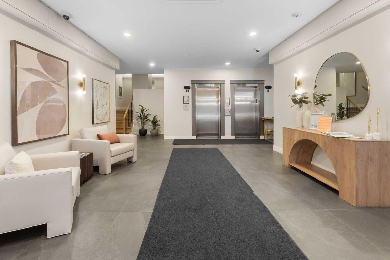
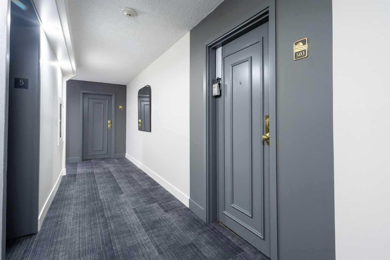
Welcome to Riverscape in the heart of Mission, one of Calgary's most vibrant and walkable inner city communities. This beautifully updated 2-bedroom, 2-bath residence offers over 1,000 sq. ft. of stylish living just steps from the Elbow River pathways, 4th Street’s cafés and restaurants, boutique shopping, fitness studios, markets, and downtown Calgary. Updates include newer LVL flooring throuhgout, new kitchen tile, refaced kitchen cabinets, new bathrooms cabinets, sinks, and more. Whether you’re enjoying morning walks along the river, patio dining with friends, or the energy of Mission’s year-round community atmosphere, this location delivers the ultimate urban lifestyle. Inside, the open-concept layout is designed for both comfort and functionality. This updated kitchen features light-coloured cabinetry, granite countertops, stainless steel appliances, and generous storage, seamlessly connecting to the spacious dining and living area. The covered balcony creates an inviting space to relax or entertain year-round with view partial views of the downtown core and west skyline. The king-sized primary suite includes a walk-through closet with organizers and private 4-piece ensuite. The second bedroom offers exceptional flexibility for guests, a home office, or additional living space with easy access to the full 4-piece second bathroom across the hallway. The laundry room provides lots of in-suite storage while the out of suite storage provides ample space for tires and large storage containters. Other features include underground heated parking, exercise room with weights and cardio equipment, common area terrace and small park with picnic tables and benches for you to sit back and relax. Riverscape does allow dogs and no short-term rentals. Cats are ok with board approval. This is a well-managed and financially healthy building with a strong reserve fund and a proactive board. Major building improvements have already been completed — including a roof replacement and new hot water holding tanks approximately three years ago, along with beautifully updated hallways and common areas completed last year — all without special assessments. An exceptional opportunity to own in one of Calgary’s most sought-after communities.
| Street Address: | 503, 225 25 Avenue SW |
| City: | Calgary |
| Province/State: | Alberta |
| Postal Code: | N/A |
| County/Parish: | Calgary |
| Subdivision: | Mission |
| Country: | Canada |
| Latitude: | 51.03004025 |
| Longitude: | -114.06814540 |
| MLS® Number: | A2299895 |
| Price: | $379,900 |
| Property Area: | 1,005 Sq ft |
| Bedrooms: | 2 |
| Bathrooms Half: | 0 |
| Bathrooms Full: | 2 |
| Living Area: | 1,005 Sq ft |
| Building Area: | 0 Sq ft |
| Year Built: | 1984 |
| Listing Date: | Apr 08, 2026 |
| Garage Spaces: | 0 |
| Property Type: | Residential |
| Property Subtype: | Apartment |
| MLS Status: | Active |
Additional Details
| Flooring: | N/A |
| Construction: | Brick,Concrete,Metal Siding |
| Parking: | Parkade,Underground |
| Appliances: | Dishwasher,Dryer,Electric Stove,Refrigerator,Washer |
| Stories: | N/A |
| Zoning: | M-H2 |
| Fireplace: | N/A |
| Amenities: | Park,Schools Nearby,Shopping Nearby,Sidewalks,Walking/Bike Paths |
Utilities & Systems
| Heating: | Baseboard,Boiler,Hot Water,Natural Gas |
| Cooling: | None |
| Water Source: | Public |
| Property Type | Residential |
| Building Type | Apartment |
| Storeys | 13 |
| Square Footage | 1,005 sqft |
| Community Name | Mission |
| Subdivision Name | Mission |
| Title | Fee Simple |
| Land Size | Unknown |
| Built in | 1984 |
| Annual Property Taxes | Contact listing agent |
| Parking Type | Underground |
| Time on MLS Listing | 68 days |
Bedrooms
| Above Grade | 2 |
Bathrooms
| Total | 2 |
| Partial | 0 |
Interior Features
| Appliances Included | Dishwasher, Dryer, Electric Stove, Refrigerator, Washer |
| Flooring | Tile, Vinyl Plank |
Building Features
| Features | Closet Organizers, Granite Counters, Storage |
| Style | Attached |
| Construction Material | Brick, Concrete, Metal Siding |
| Building Amenities | Elevator(s), Fitness Center, Parking, Picnic Area, Secured Parking, Snow Removal, Storage, Trash |
| Structures | Balcony(s) |
Heating & Cooling
| Cooling | None |
| Heating Type | Baseboard, Boiler, Hot Water, Natural Gas |
Exterior Features
| Exterior Finish | Brick, Concrete, Metal Siding |
Neighbourhood Features
| Community Features | Park, Schools Nearby, Shopping Nearby, Sidewalks, Walking/Bike Paths |
| Pets Allowed | Cats OK |
| Amenities Nearby | Park, Schools Nearby, Shopping Nearby, Sidewalks, Walking/Bike Paths |
Maintenance or Condo Information
| Maintenance Fees | $746 Monthly |
| Maintenance Fees Include | Common Area Maintenance, Gas, Heat, Insurance, Maintenance Grounds, Parking, Professional Management, Reserve Fund Contributions, Sewer, Snow Removal, Trash, Water |
Parking
| Parking Type | Underground |
| Total Parking Spaces | 1 |
Interior Size
| Total Finished Area: | 1,005 sq ft |
| Total Finished Area (Metric): | 93.33 sq m |
Room Count
| Bedrooms: | 2 |
| Bathrooms: | 2 |
| Full Bathrooms: | 2 |
| Rooms Above Grade: | 5 |
Lot Information
Legal
| Legal Description: | 8410915;23 |
| Title to Land: | Fee Simple |
- Closet Organizers
- Granite Counters
- Storage
- Balcony
- Courtyard
- Private Entrance
- Dishwasher
- Dryer
- Electric Stove
- Refrigerator
- Washer
- Elevator(s)
- Fitness Center
- Parking
- Picnic Area
- Secured Parking
- Snow Removal
- Trash
- Park
- Schools Nearby
- Shopping Nearby
- Sidewalks
- Walking/Bike Paths
- Brick
- Concrete
- Metal Siding
- Poured Concrete
- Parkade
- Underground
- Balcony(s)
Floor plan information is not available for this property.
Monthly Payment Breakdown
Loading Walk Score...
What's Nearby?
Powered by Yelp