93 Saddleback Road NE, Calgary, Alberta
Residential For Sale in Calgary, Alberta
$539,500
-
Property Type
 Residential
-
Bedrooms
 3
3
-
Bath
 3
3
-
Garage
 2
2
-
Sq Ft
 1,157
1,157
-
Year Built
 2000
2000
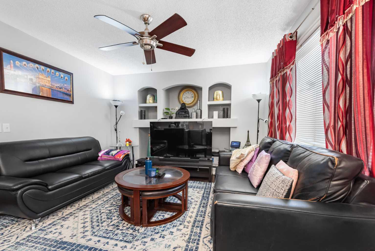
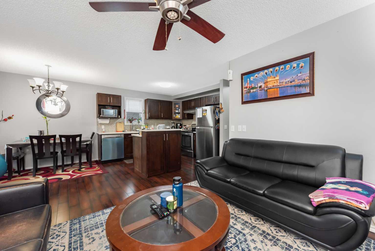
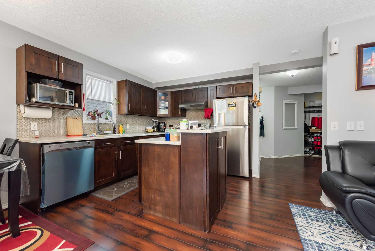
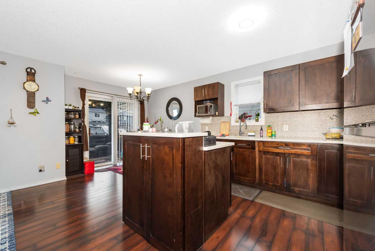
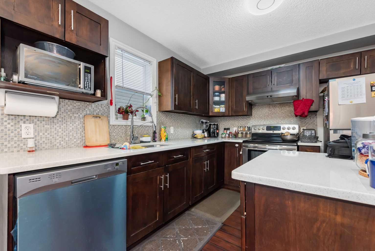
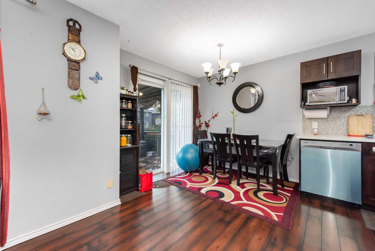
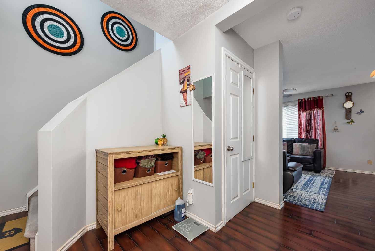
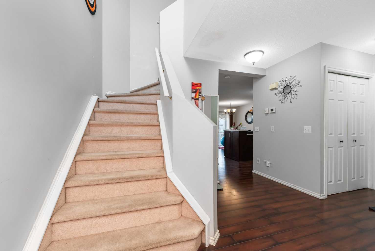
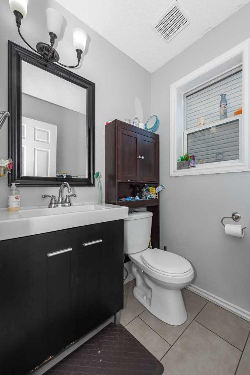
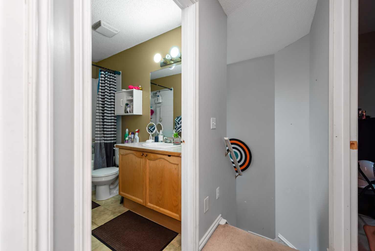
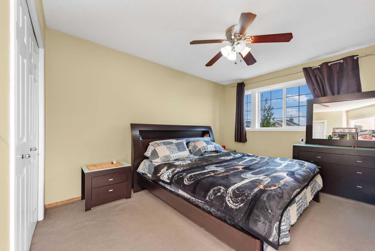
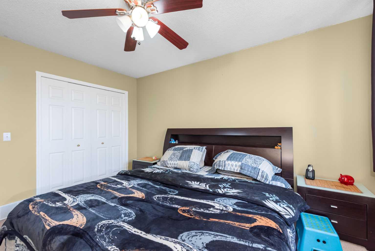
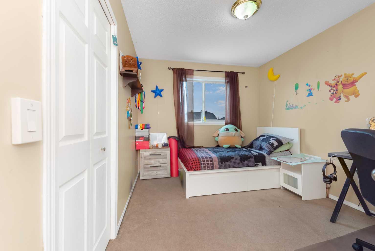
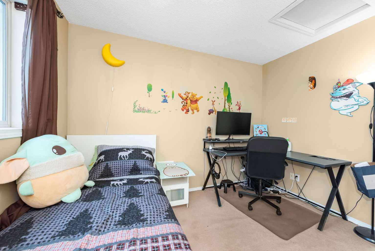
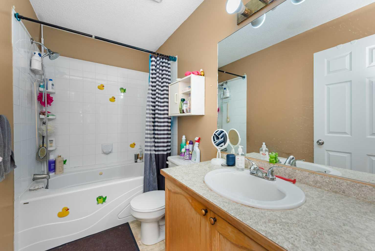
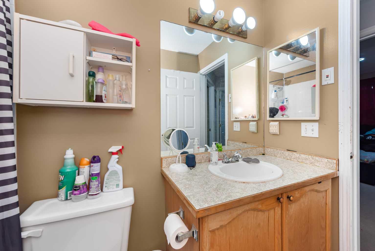
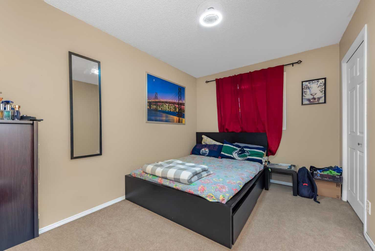
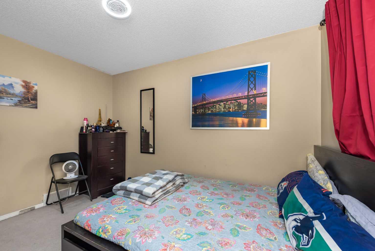
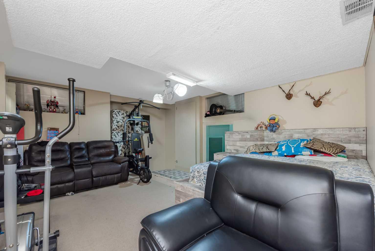
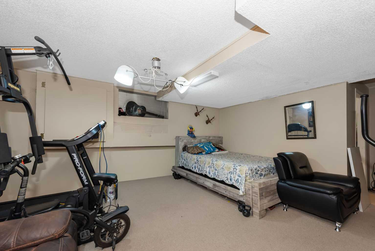
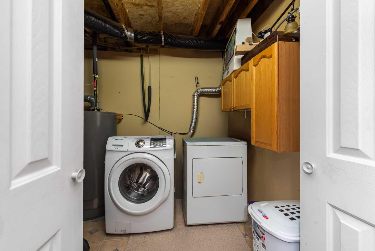
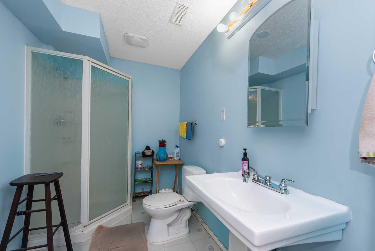
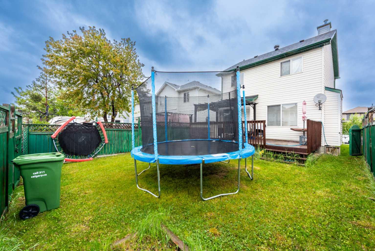
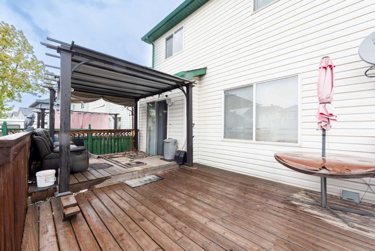
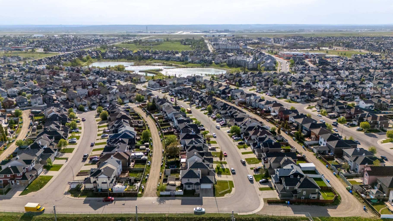
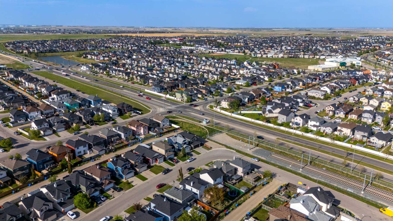
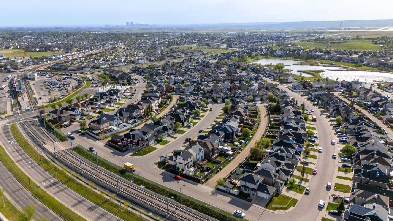
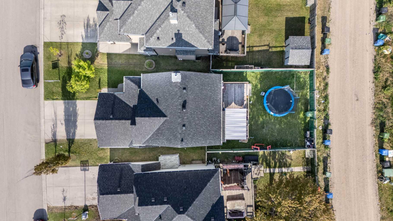
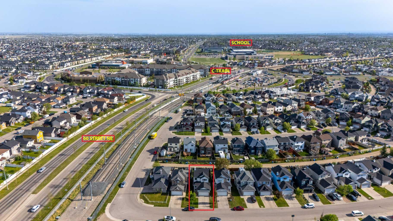
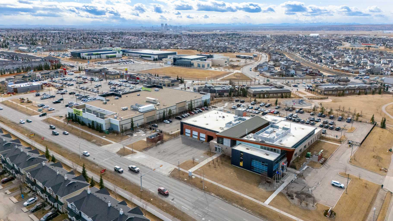
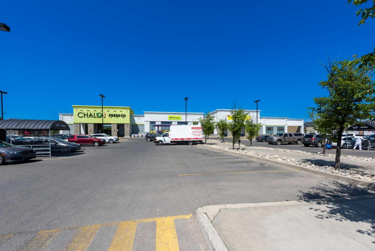
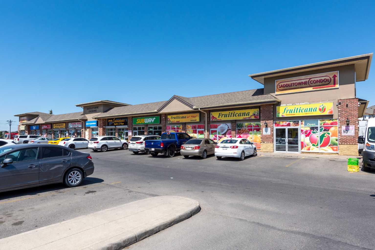
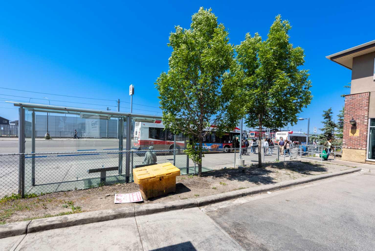
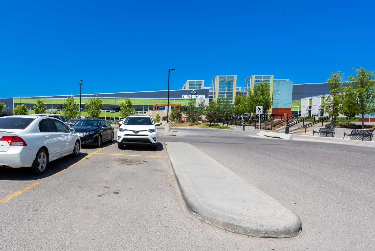
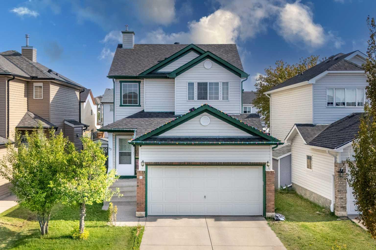
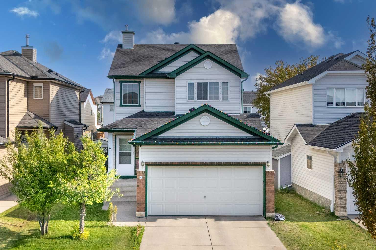
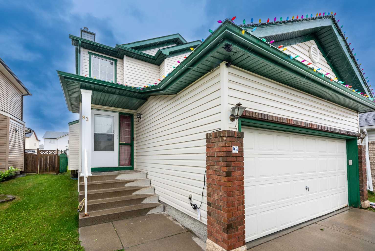
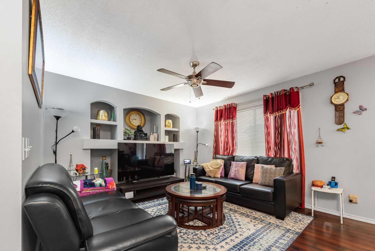
Welcome to this beautifully maintained family home in the highly sought-after community of Saddle Ridge! Offering 3 spacious bedrooms, 2.5 bathrooms, a double attached garage, and a fully developed basement, this home combines comfort, functionality, and convenience. Step inside to a front entrance featuring a soaring foyer and elegant staircase that creates an impressive first impression. The main floor offers a functional kitchen complete with a center island, ample cabinetry, and plenty of workspace for everyday living and entertaining. The bright living room features a custom built-in entertainment unit, while the adjacent dining area is highlighted by a patio door leading to the large rear deck. A convenient half bathroom completes the main level. The upper floor boasts 3 generously sized bedrooms, including a huge primary retreat with plenty of space to relax and unwind. A full bathroom serves the upper level. The fully developed basement adds valuable living space with a large recreation room, a full bathroom, and a dedicated laundry room—perfect for growing families or entertaining guests. Step outside to enjoy the fully fenced backyard featuring a large deck, ideal for summer BBQs, family gatherings, and outdoor relaxation. Major exterior updates include NEW ROOF and SIDING completed in 2025, providing peace of mind for years to come. Location is everything! This home is conveniently situated just a short 3-minute walk to the nearest bus stop, making daily commuting easy. Families will appreciate being close to several schools, including Saddle Ridge School | Calgary Board of Education, Hugh A. Bennett School | Calgary Board of Education, Peter Lougheed School | Calgary Board of Education, and Crossing Park School | Calgary Board of Education. Nearby amenities include shopping centres, grocery stores ( Chalo Fresh Co, Fruiticana and Sanjha Punjab), restaurants, medical clinics, parks, playgrounds, recreation facilities, and convenient access to Saddletowne LRT Station, making this an ideal location for families and commuters alike. Saddle Ridge is known for its excellent transit access, schools, shopping, and family-friendly amenities. Don't miss this fantastic opportunity to own a move-in-ready home in one of Northeast Calgary's most desirable communities!
| Street Address: | 93 Saddleback Road NE |
| City: | Calgary |
| Province/State: | Alberta |
| Postal Code: | N/A |
| County/Parish: | Calgary |
| Subdivision: | Saddle Ridge |
| Country: | Canada |
| Latitude: | 51.12846970 |
| Longitude: | -113.94789830 |
| MLS® Number: | A2317260 |
| Price: | $539,500 |
| Property Area: | 1,157 Sq ft |
| Bedrooms: | 3 |
| Bathrooms Half: | 1 |
| Bathrooms Full: | 2 |
| Living Area: | 1,157 Sq ft |
| Building Area: | 0 Sq ft |
| Year Built: | 2000 |
| Listing Date: | Jun 02, 2026 |
| Garage Spaces: | 2 |
| Property Type: | Residential |
| Property Subtype: | Detached |
| MLS Status: | Active |
Additional Details
| Flooring: | N/A |
| Construction: | Asphalt,Brick,Concrete,Vinyl Siding,Wood Frame |
| Parking: | Double Garage Attached |
| Appliances: | Dishwasher,Dryer,Electric Range,Garage Control(s),Range Hood,Washer,Window Coverings |
| Stories: | N/A |
| Zoning: | R-G |
| Fireplace: | N/A |
| Amenities: | Park,Playground,Pond,Pool,Schools Nearby,Shopping Nearby,Sidewalks,Street Lights |
Utilities & Systems
| Heating: | Central,Forced Air,Natural Gas |
| Cooling: | None |
| Property Type | Residential |
| Building Type | Detached |
| Square Footage | 1,157 sqft |
| Community Name | Saddle Ridge |
| Subdivision Name | Saddle Ridge |
| Title | Fee Simple |
| Land Size | 3,315 sqft |
| Built in | 2000 |
| Annual Property Taxes | Contact listing agent |
| Parking Type | Garage |
| Time on MLS Listing | 52 days |
Bedrooms
| Above Grade | 3 |
Bathrooms
| Total | 3 |
| Partial | 1 |
Interior Features
| Appliances Included | Dishwasher, Dryer, Electric Range, Garage Control(s), Range Hood, Washer, Window Coverings |
| Flooring | Carpet, Laminate |
Building Features
| Features | Kitchen Island, Quartz Counters, Vinyl Windows |
| Construction Material | Asphalt, Brick, Concrete, Vinyl Siding, Wood Frame |
| Structures | Deck |
Heating & Cooling
| Cooling | None |
| Heating Type | Central, Forced Air, Natural Gas |
Exterior Features
| Exterior Finish | Asphalt, Brick, Concrete, Vinyl Siding, Wood Frame |
Neighbourhood Features
| Community Features | Park, Playground, Pond, Pool, Schools Nearby, Shopping Nearby, Sidewalks, Street Lights |
| Amenities Nearby | Park, Playground, Pond, Pool, Schools Nearby, Shopping Nearby, Sidewalks, Street Lights |
Parking
| Parking Type | Garage |
| Total Parking Spaces | 5 |
Interior Size
| Total Finished Area: | 1,157 sq ft |
| Total Finished Area (Metric): | 107.49 sq m |
Room Count
| Bedrooms: | 3 |
| Bathrooms: | 3 |
| Full Bathrooms: | 2 |
| Half Bathrooms: | 1 |
| Rooms Above Grade: | 6 |
Lot Information
| Lot Size: | 3,315 sq ft |
| Lot Size (Acres): | 0.08 acres |
| Frontage: | 34 ft |
- Kitchen Island
- Quartz Counters
- Vinyl Windows
- Private Entrance
- Private Yard
- Dishwasher
- Dryer
- Electric Range
- Garage Control(s)
- Range Hood
- Washer
- Window Coverings
- Full
- Park
- Playground
- Pond
- Pool
- Schools Nearby
- Shopping Nearby
- Sidewalks
- Street Lights
- Asphalt
- Brick
- Concrete
- Vinyl Siding
- Wood Frame
- Poured Concrete
- Back Lane
- Back Yard
- Front Yard
- Rectangular Lot
- Double Garage Attached
- Deck
Floor plan information is not available for this property.
Monthly Payment Breakdown
Loading Walk Score...
What's Nearby?
Powered by Yelp
REALTOR® Details
Gurpreet Virdi
- (403) 291-4440
- gurpreetv@virdirealestate.com
- CIR Realty