107, 1720 12 Street SW, Calgary, Alberta
Condo For Sale in Calgary, Alberta
$691,900
-
Property Type
 Condo
Condo
-
Bedrooms
 4
4
-
Bath
 3
3
-
Garage
 2
2
-
Sq Ft
 2,214
2,214
-
Year Built
 2004
2004
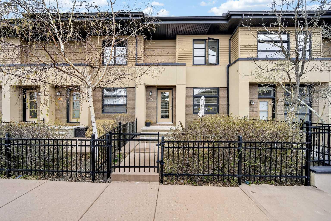
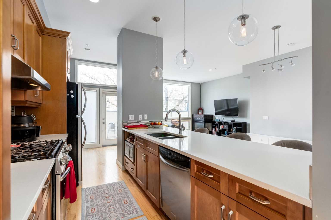
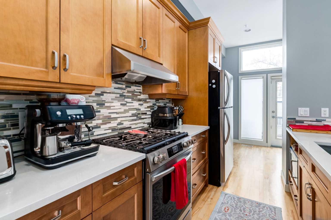
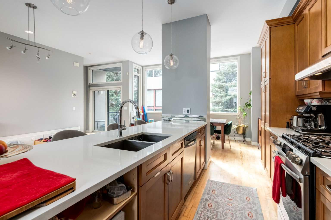
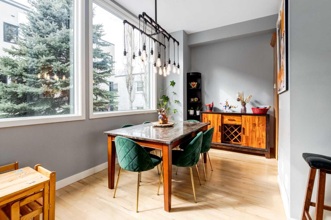
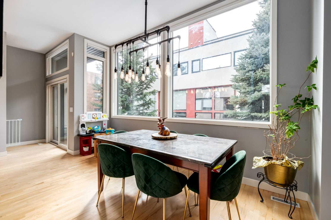
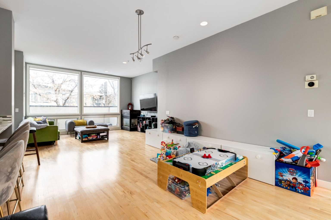
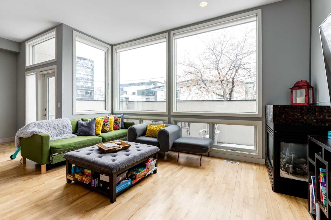
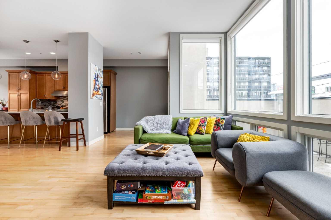
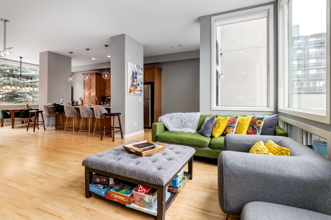
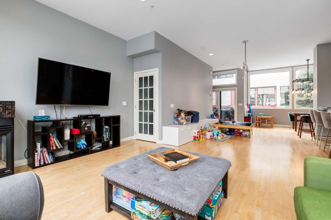
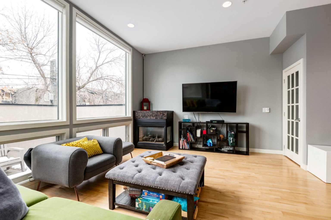
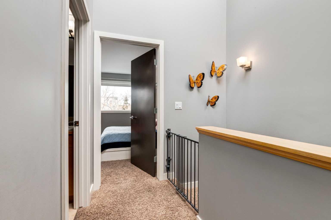
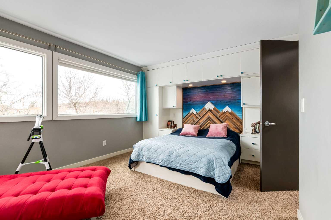
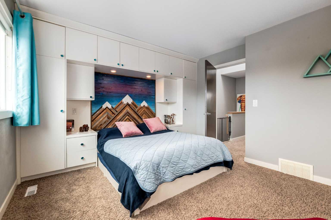
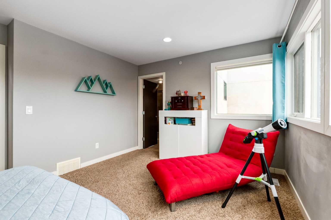
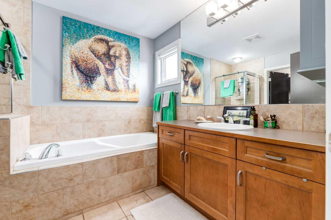
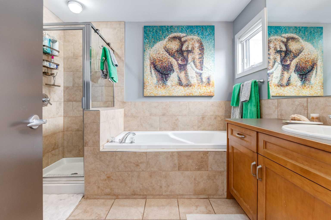
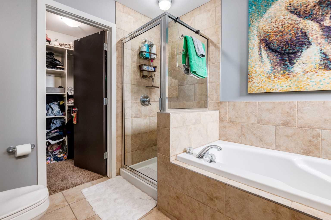
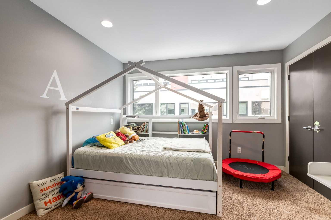
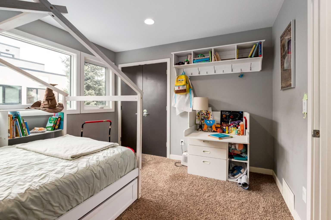
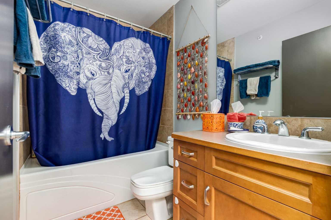
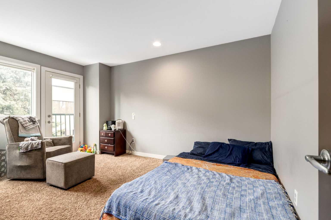
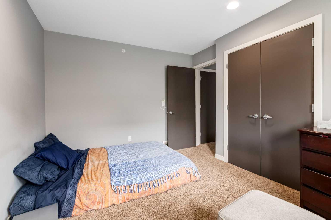
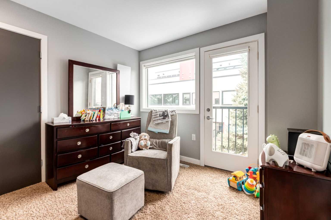
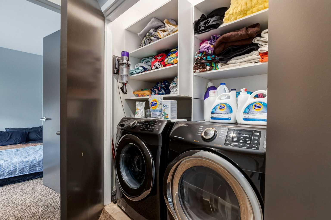
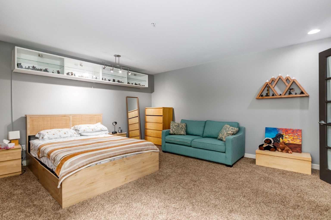
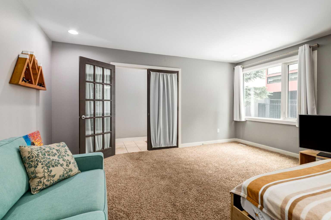
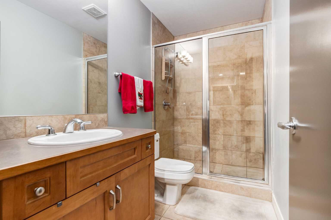
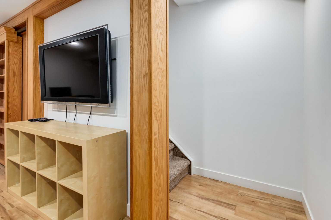
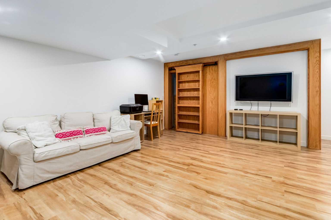
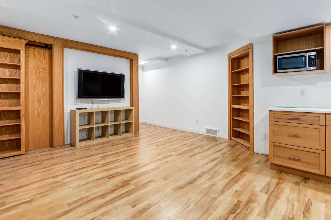
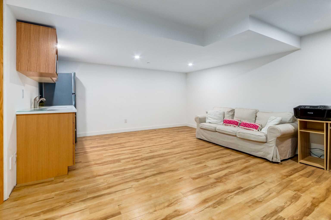
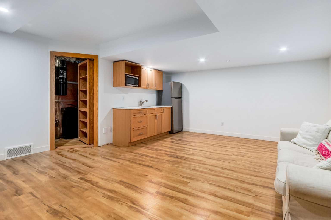
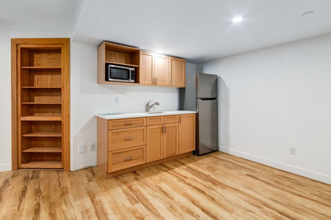
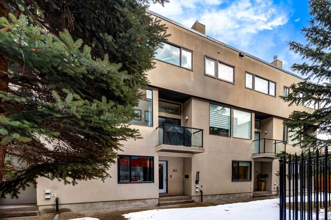
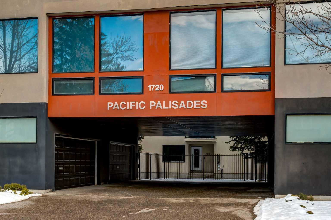
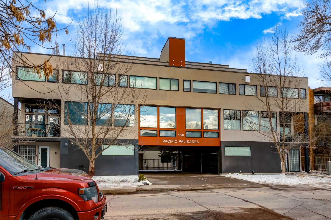
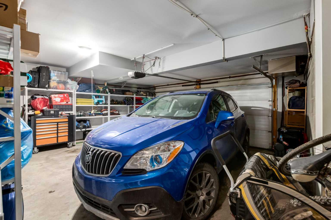
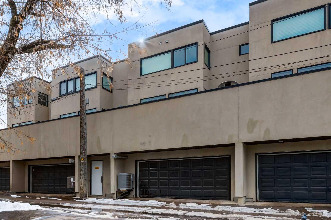
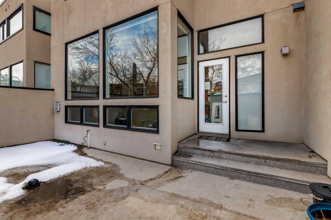
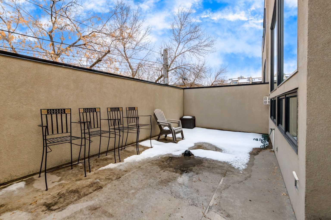
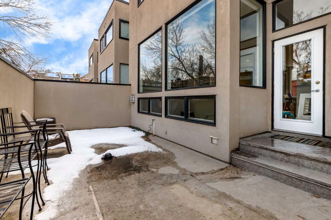
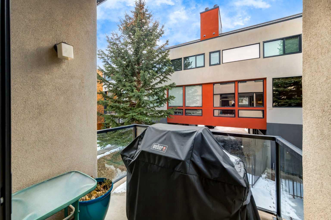
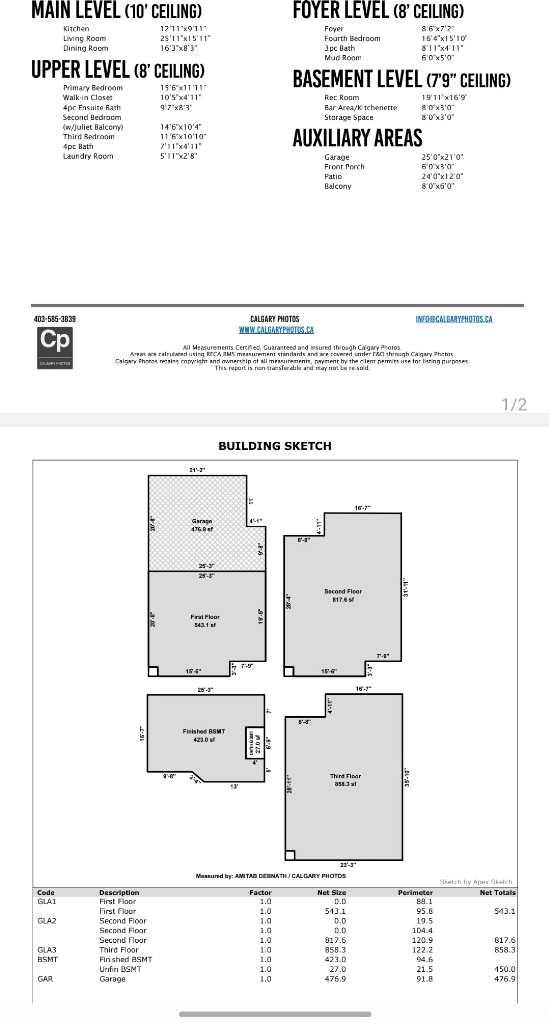
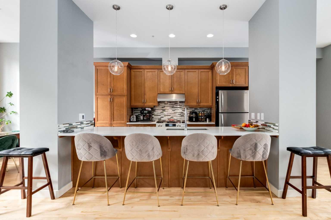
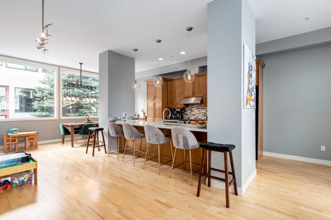
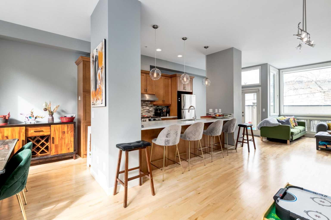
Welcome to this exceptional three-storey townhome offering over 2,650 sq. ft. of beautifully designed living space, ideally situated in a quiet, gated complex just steps from vibrant 17th Ave SW—providing unmatched access to Calgary’s best dining, shopping, and amenities. As the largest unit in this thoughtfully designed development, this home impresses with 4 spacious bedrooms, 3 full bathrooms, soaring 10-foot ceilings, and an abundance of natural light enhanced by multiple skylights. Recent updates, including brand new carpet and modern finishes, complement the timeless elegance of maple hardwood flooring and quartz countertops throughout. The main level showcases a bright and open concept layout featuring near floor-to-ceiling windows, a cozy gas fireplace, and a gourmet kitchen complete with rich walnut cabinetry, stainless steel appliances including a gas stove, a large island, and a sunny breakfast nook with French doors leading to a private patio—perfect for indoor-outdoor living. An elegant dining area offers west-facing exposure and access to a charming balcony overlooking the beautifully maintained courtyard. Upstairs, retreat to a spacious primary suite with a four-piece ensuite, alongside two additional generously sized bedrooms, a full bath, and convenient upper-floor laundry, all illuminated by a stunning four-panel skylight. The entry level adds exceptional versatility with a large den/media room or fourth bedroom, a full 3-piece bath, and direct access to the double heated garage. A fully finished basement with built-in cabinetry and an additional fridge provides even more functional space for storage or entertaining. Enjoy outdoor living with both a large private deck and a second balcony, offering multiple spaces to relax and unwind. Meticulously maintained and move-in ready, this home combines space, style, and an unbeatable location—an opportunity not to be missed. Plus offering 6 months condo fees free!
| Street Address: | 107, 1720 12 Street SW |
| City: | Calgary |
| Province/State: | Alberta |
| Postal Code: | N/A |
| County/Parish: | Calgary |
| Subdivision: | Lower Mount Royal |
| Country: | Canada |
| Latitude: | 51.03704758 |
| Longitude: | -114.09113948 |
| MLS® Number: | A2299208 |
| Price: | $691,900 |
| Property Area: | 2,214 Sq ft |
| Bedrooms: | 4 |
| Bathrooms Half: | 0 |
| Bathrooms Full: | 3 |
| Living Area: | 2,214 Sq ft |
| Building Area: | 0 Sq ft |
| Year Built: | 2004 |
| Listing Date: | Apr 05, 2026 |
| Garage Spaces: | 2 |
| Property Type: | Residential |
| Property Subtype: | Row/Townhouse |
| MLS Status: | Active |
Additional Details
| Flooring: | N/A |
| Construction: | Mixed |
| Parking: | Double Garage Attached |
| Appliances: | Dishwasher,Gas Range,Microwave,Refrigerator,Washer/Dryer,Window Coverings |
| Stories: | N/A |
| Zoning: | M-C2 |
| Fireplace: | N/A |
| Amenities: | Shopping Nearby,Sidewalks |
Utilities & Systems
| Heating: | Forced Air |
| Cooling: | Central Air |
| Property Type | Residential |
| Building Type | Row/Townhouse |
| Square Footage | 2,214 sqft |
| Community Name | Lower Mount Royal |
| Subdivision Name | Lower Mount Royal |
| Title | Fee Simple |
| Land Size | Unknown |
| Built in | 2004 |
| Annual Property Taxes | Contact listing agent |
| Parking Type | Garage |
| Time on MLS Listing | 85 days |
Bedrooms
| Above Grade | 3 |
Bathrooms
| Total | 3 |
| Partial | 0 |
Interior Features
| Appliances Included | Dishwasher, Gas Range, Microwave, Refrigerator, Washer/Dryer, Window Coverings |
| Flooring | Carpet, Hardwood |
Building Features
| Features | Kitchen Island, Open Floorplan |
| Style | Attached |
| Construction Material | Mixed |
| Building Amenities | Other |
| Structures | Balcony(s) |
Heating & Cooling
| Cooling | Central Air |
| Heating Type | Forced Air |
Exterior Features
| Exterior Finish | Mixed |
Neighbourhood Features
| Community Features | Shopping Nearby, Sidewalks |
| Pets Allowed | Restrictions |
| Amenities Nearby | Shopping Nearby, Sidewalks |
Maintenance or Condo Information
| Maintenance Fees | $929 Monthly |
| Maintenance Fees Include | Common Area Maintenance, Insurance, Maintenance Grounds, Professional Management, Reserve Fund Contributions, Snow Removal |
Parking
| Parking Type | Garage |
| Total Parking Spaces | 2 |
Interior Size
| Total Finished Area: | 2,214 sq ft |
| Total Finished Area (Metric): | 205.69 sq m |
Room Count
| Bedrooms: | 4 |
| Bathrooms: | 3 |
| Full Bathrooms: | 3 |
| Rooms Above Grade: | 6 |
Lot Information
Legal
| Legal Description: | 0414327;6 |
| Title to Land: | Fee Simple |
- Kitchen Island
- Open Floorplan
- Balcony
- Dishwasher
- Gas Range
- Microwave
- Refrigerator
- Washer/Dryer
- Window Coverings
- Other
- Full
- Shopping Nearby
- Sidewalks
- Mixed
- Gas
- Poured Concrete
- Back Lane
- Double Garage Attached
- Balcony(s)
Floor plan information is not available for this property.
Monthly Payment Breakdown
Loading Walk Score...
What's Nearby?
Powered by Yelp
REALTOR® Details
Byron Wellmann
- (403) 278-8899
- pm@hiverealestategroup.net
- MaxWell Canyon Creek