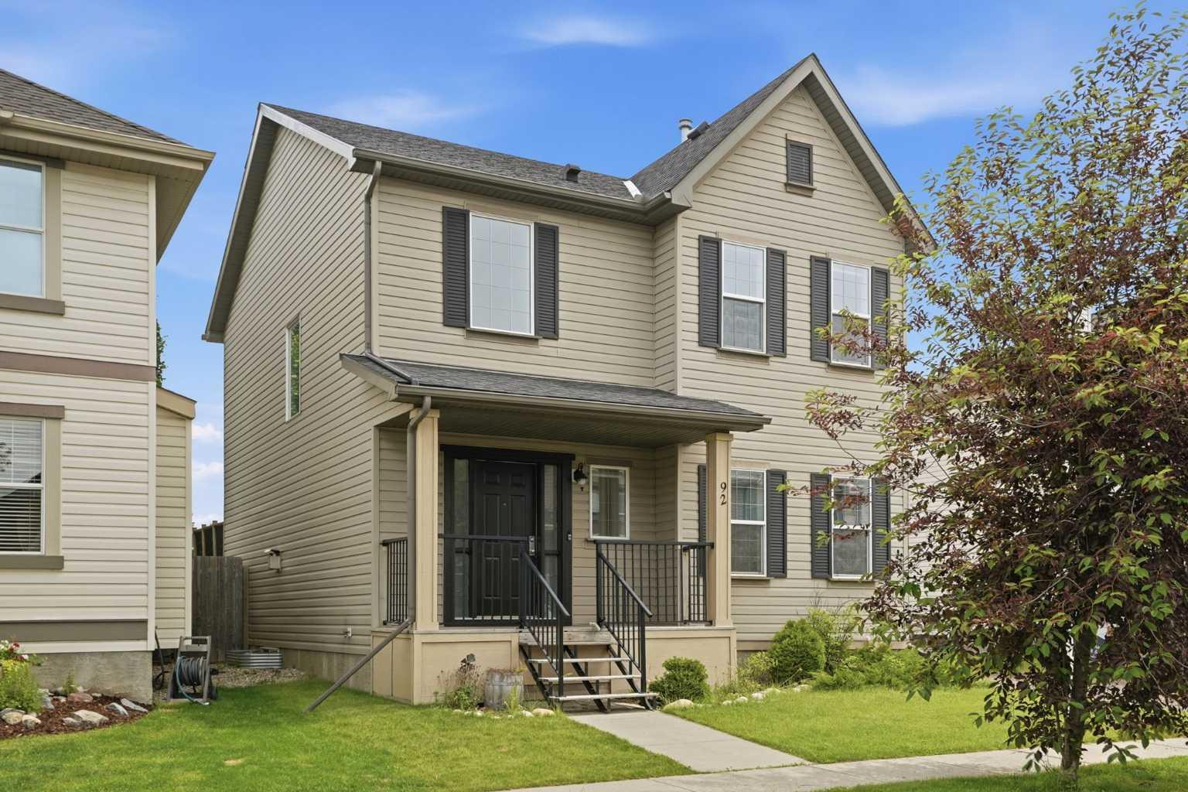
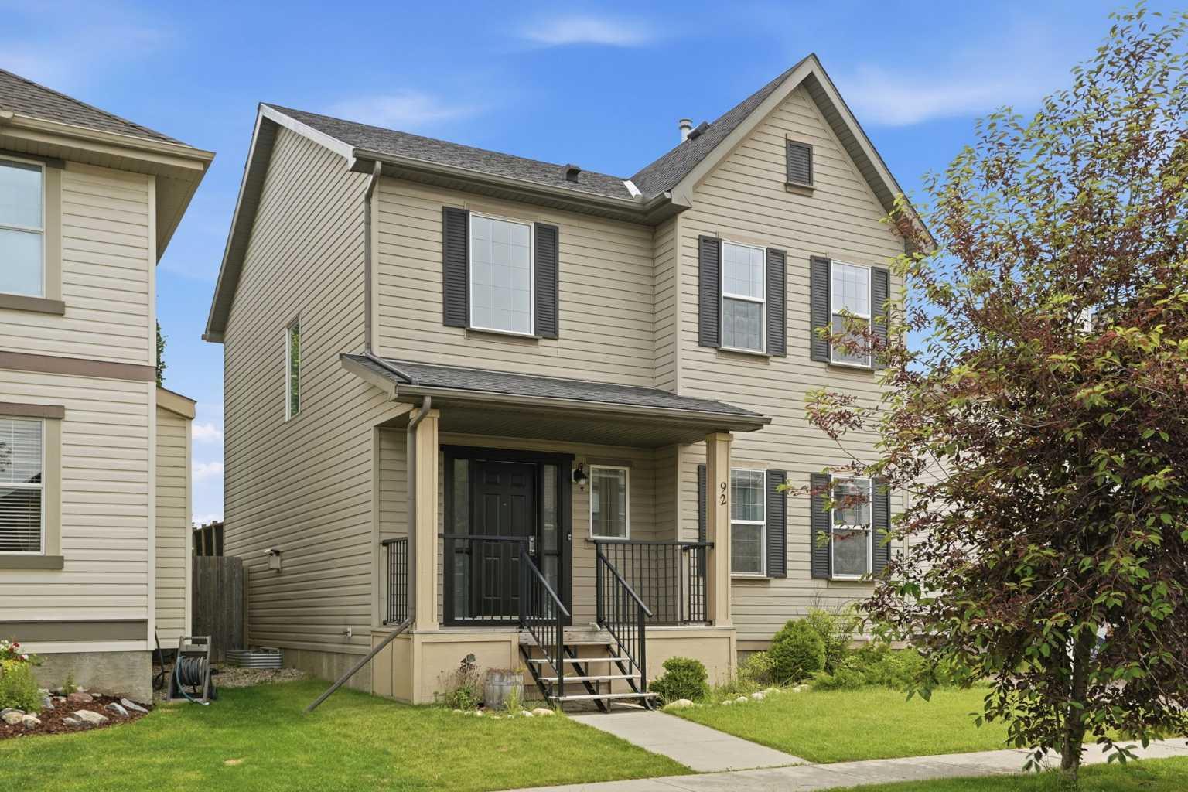
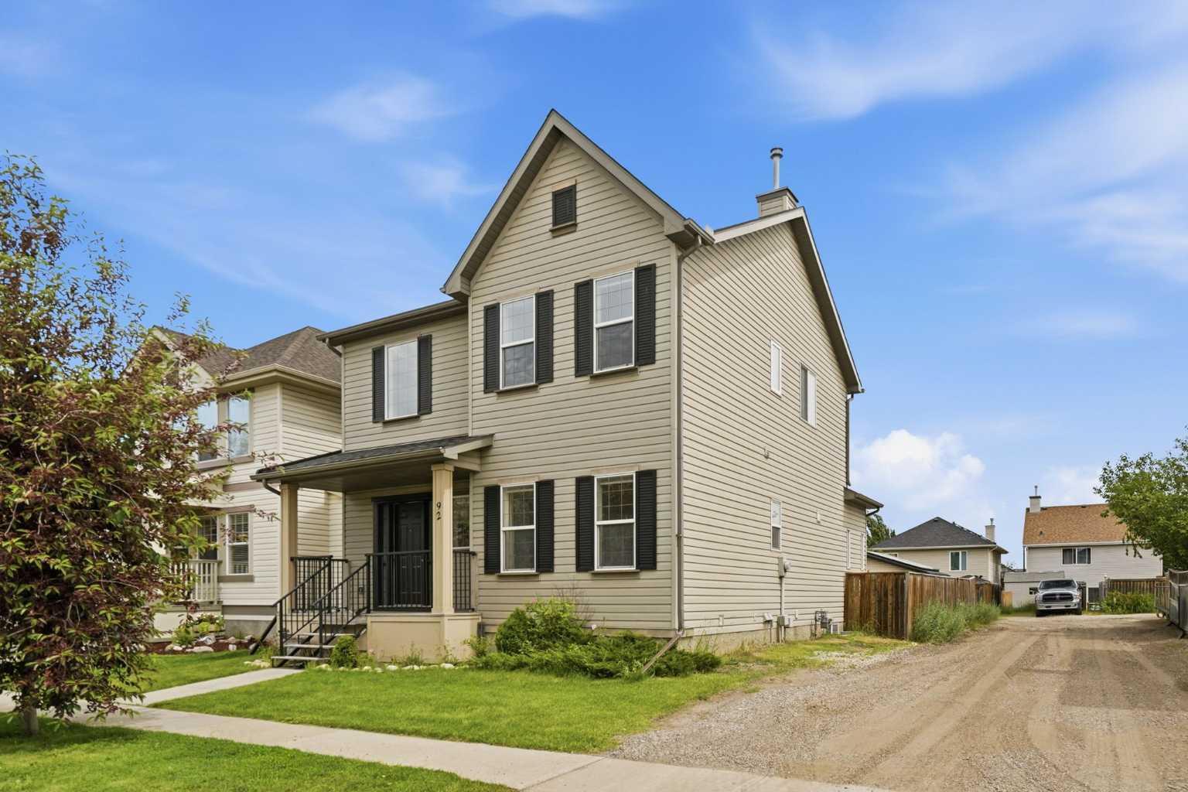
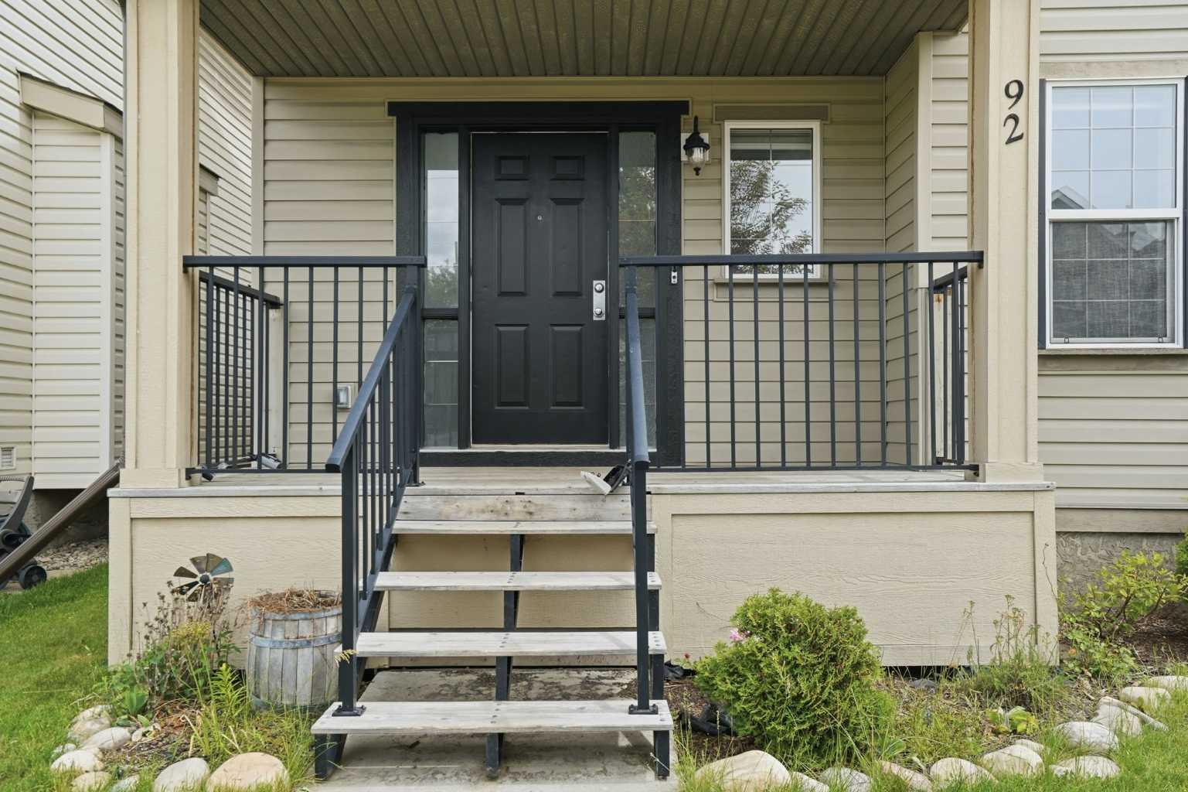
92 Prestwick Heath SE, Calgary, Alberta
Residential For Sale in Calgary, Alberta
$554,900
-
Property Type
 Residential
-
Bedrooms
 4
4
-
Bath
 3
3
-
Garage
 0
0
-
Sq Ft
 1,736
1,736
-
Year Built
 2003
2003
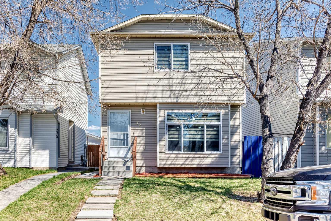
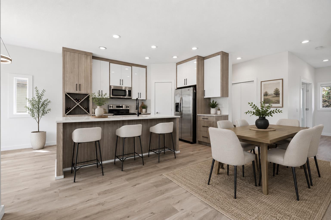
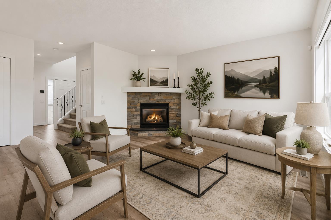
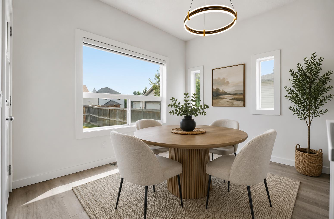
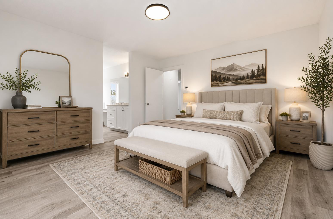
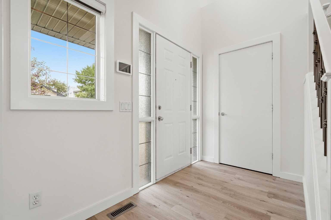
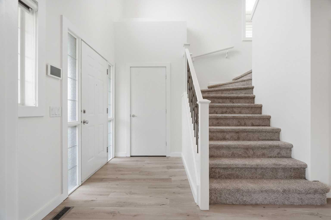
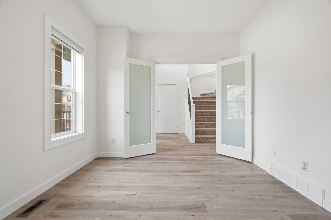
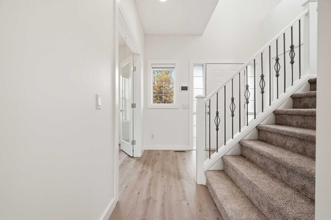
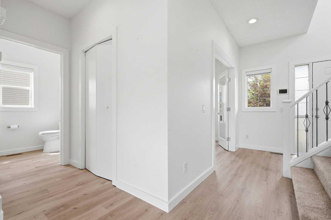
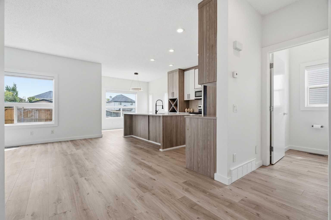
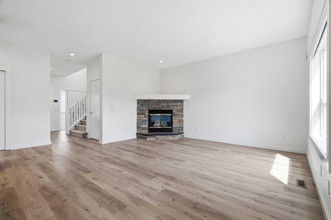
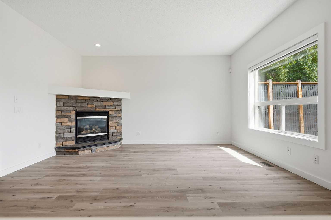
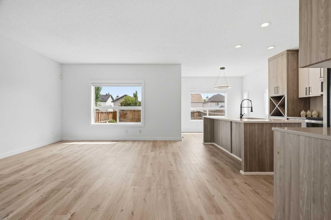
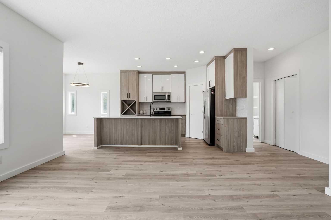
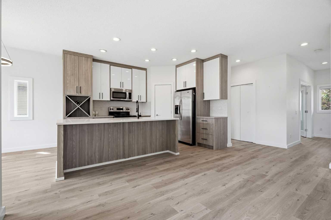
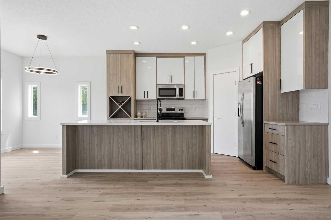
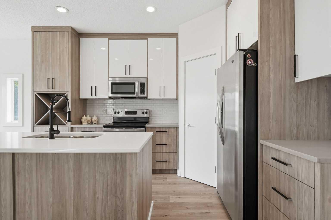
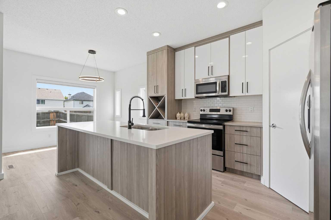
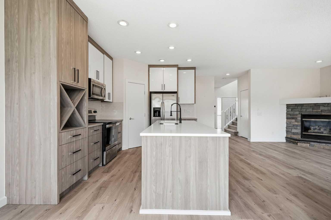
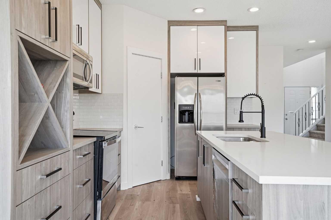
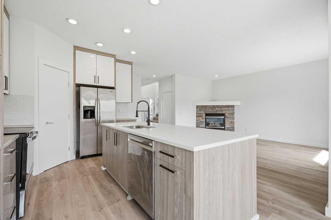
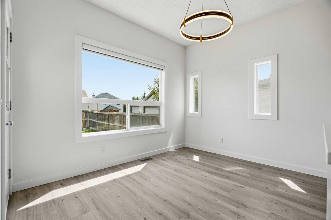
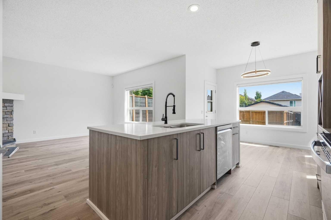
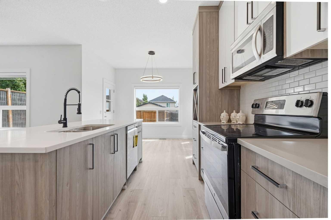
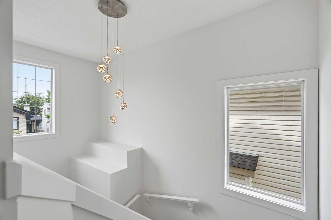
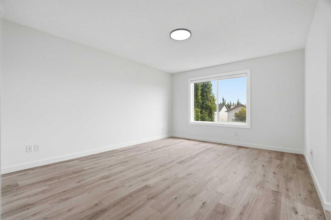
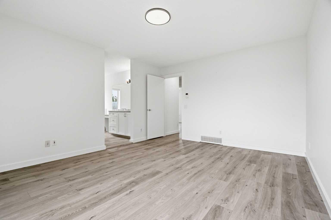
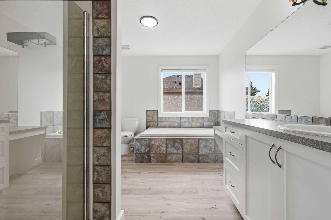
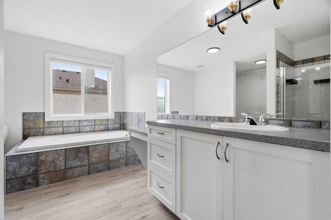
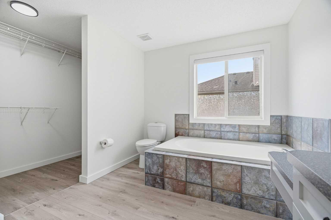
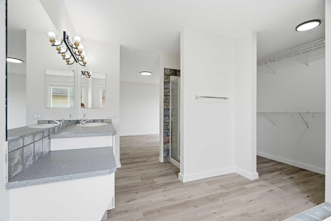
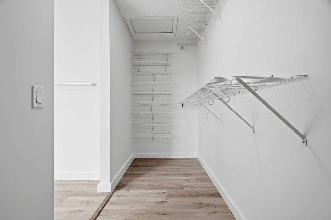
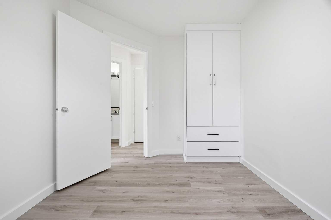
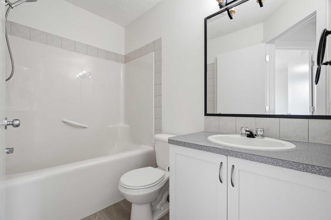
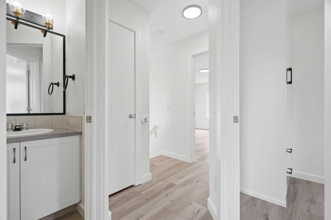
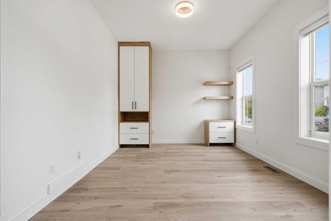
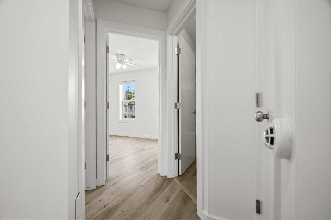
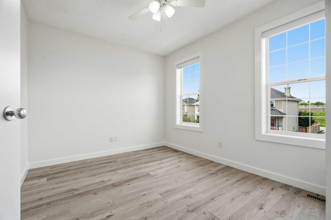
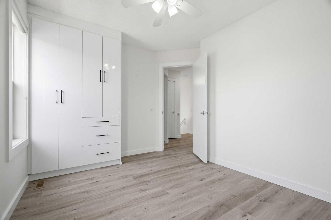
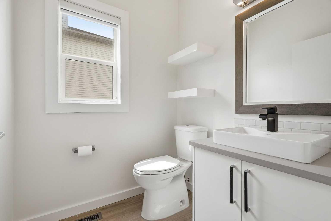
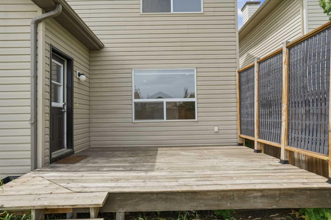
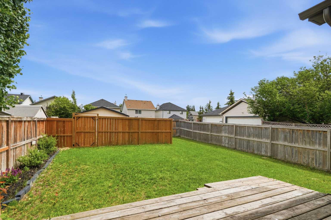
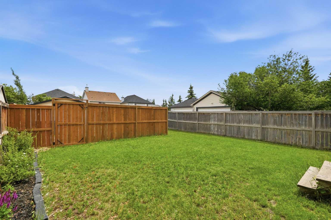
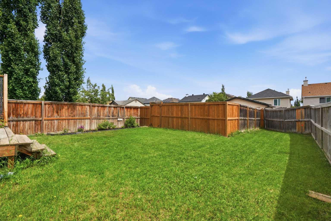
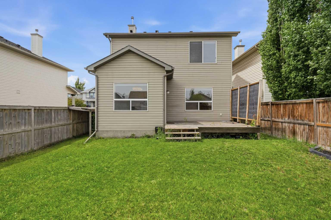
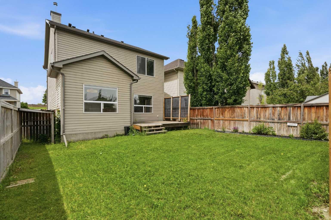
Welcome to this exceptional family home in the heart of McKenzie Towne, where stylish renovations, thoughtful updates, and an unbeatable location come together to create the perfect place to call home. Offering over 1,700 square feet above grade of beautifully finished living space, this inviting two-storey features 4 spacious bedrooms, 2.5 bathrooms, including a dedicated main floor office/bedroom—ideal for today’s work-from-home lifestyle. Step inside to an open and welcoming floor plan filled with natural light. The beautifully updated kitchen is complete with stainless steel appliances, including a newer stove and a brand-new dishwasher, ample cabinet and counter space, and a seamless connection to the dining area and cozy living room featuring a warm gas fireplace. Large windows dressed with modern zebra blinds flood the home with sunshine, creating a bright and inviting atmosphere throughout. Upstairs, you’ll find a spacious primary retreat with a walk-in closet and a private four-piece ensuite. Two additional generously sized bedrooms and a full bathroom provide plenty of space for a growing family or overnight guests. Extensively refreshed, this move-in-ready home features new flooring, plush carpet, fresh paint throughout, updated lighting, improved attic insulation, and a newer hot water tank, giving buyers confidence and peace of mind for years to come. Outside, the oversized backyard offers endless possibilities for entertaining, gardening, kids, or pets, with plenty of room to create your dream outdoor space. Situated just minutes from schools, parks, shopping, restaurants, and all the amenities along 130th Avenue, with quick access to Deerfoot Trail, Stoney Trail, and 52 Street, this is an outstanding opportunity to own a beautifully updated home in one of southeast Calgary’s most desirable family communities. Simply move in and enjoy everything this incredible property has to offer.
| Street Address: | 92 Prestwick Heath SE |
| City: | Calgary |
| Province/State: | Alberta |
| Postal Code: | N/A |
| County/Parish: | Calgary |
| Subdivision: | McKenzie Towne |
| Country: | Canada |
| Latitude: | 50.92363358 |
| Longitude: | -113.97348877 |
| MLS® Number: | A2324373 |
| Price: | $554,900 |
| Property Area: | 1,736 Sq ft |
| Bedrooms: | 4 |
| Bathrooms Half: | 1 |
| Bathrooms Full: | 2 |
| Living Area: | 1,736 Sq ft |
| Building Area: | 0 Sq ft |
| Year Built: | 2003 |
| Listing Date: | Jun 29, 2026 |
| Garage Spaces: | 0 |
| Property Type: | Residential |
| Property Subtype: | Detached |
| MLS Status: | Active |
Additional Details
| Flooring: | N/A |
| Construction: | Concrete,Stone,Vinyl Siding,Wood Frame |
| Parking: | Off Street,Parking Pad |
| Appliances: | Dishwasher,Electric Range,Microwave,Refrigerator,Washer/Dryer |
| Stories: | N/A |
| Zoning: | R-G |
| Fireplace: | N/A |
| Amenities: | Park,Playground,Schools Nearby,Shopping Nearby,Sidewalks |
Utilities & Systems
| Heating: | Forced Air,Natural Gas |
| Cooling: | None |
| Property Type | Residential |
| Building Type | Detached |
| Square Footage | 1,736 sqft |
| Community Name | McKenzie Towne |
| Subdivision Name | McKenzie Towne |
| Title | Fee Simple |
| Land Size | 3,810 sqft |
| Built in | 2003 |
| Annual Property Taxes | Contact listing agent |
| Parking Type | Off Street |
| Time on MLS Listing | 15 days |
Bedrooms
| Above Grade | 4 |
Bathrooms
| Total | 3 |
| Partial | 1 |
Interior Features
| Appliances Included | Dishwasher, Electric Range, Microwave, Refrigerator, Washer/Dryer |
| Flooring | Carpet, Vinyl Plank |
Building Features
| Features | Kitchen Island, No Animal Home, No Smoking Home, Quartz Counters |
| Construction Material | Concrete, Stone, Vinyl Siding, Wood Frame |
| Building Amenities | None |
| Structures | Deck |
Heating & Cooling
| Cooling | None |
| Heating Type | Forced Air, Natural Gas |
Exterior Features
| Exterior Finish | Concrete, Stone, Vinyl Siding, Wood Frame |
Neighbourhood Features
| Community Features | Park, Playground, Schools Nearby, Shopping Nearby, Sidewalks |
| Amenities Nearby | Park, Playground, Schools Nearby, Shopping Nearby, Sidewalks |
Parking
| Parking Type | Off Street |
| Total Parking Spaces | 2 |
Interior Size
| Total Finished Area: | 1,736 sq ft |
| Total Finished Area (Metric): | 161.31 sq m |
| Main Level: | 930 sq ft |
| Upper Level: | 806 sq ft |
Room Count
| Bedrooms: | 4 |
| Bathrooms: | 3 |
| Full Bathrooms: | 2 |
| Half Bathrooms: | 1 |
| Rooms Above Grade: | 8 |
Lot Information
| Lot Size: | 3,810 sq ft |
| Lot Size (Acres): | 0.09 acres |
| Frontage: | 32 ft |
Legal
| Legal Description: | 0211557;54;23 |
| Title to Land: | Fee Simple |
- Kitchen Island
- No Animal Home
- No Smoking Home
- Quartz Counters
- Private Yard
- Dishwasher
- Electric Range
- Microwave
- Refrigerator
- Washer/Dryer
- None
- Full
- Park
- Playground
- Schools Nearby
- Shopping Nearby
- Sidewalks
- Concrete
- Stone
- Vinyl Siding
- Wood Frame
- Gas
- Poured Concrete
- Back Lane
- Back Yard
- Off Street
- Parking Pad
- Deck
Floor plan information is not available for this property.
Monthly Payment Breakdown
Loading Walk Score...
What's Nearby?
Powered by Yelp