206, 123 4 Street NE, Calgary, Alberta
Condo For Sale in Calgary, Alberta
$265,000
-
Property Type
 Condo
Condo
-
Bedrooms
 1
1
-
Bath
 1
1
-
Garage
 0
0
-
Sq Ft
 421
421
-
Year Built
 2023
2023
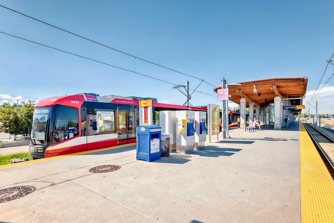
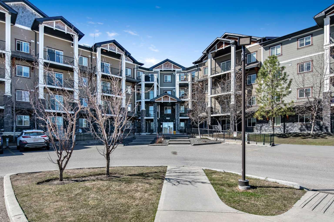
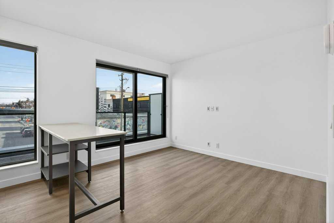
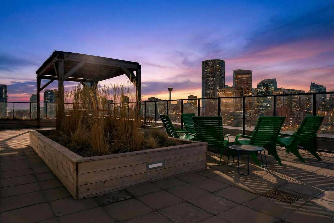
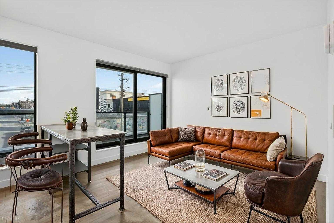
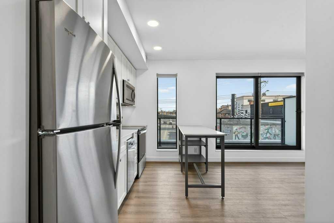
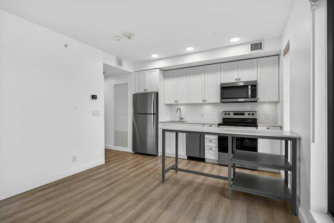
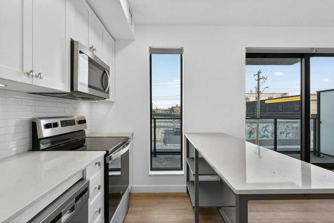
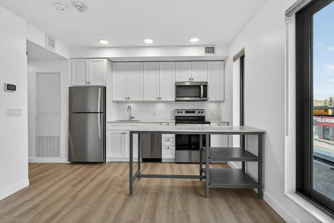
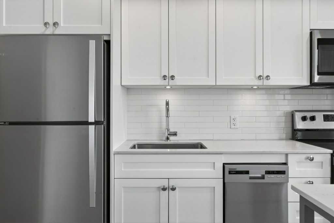
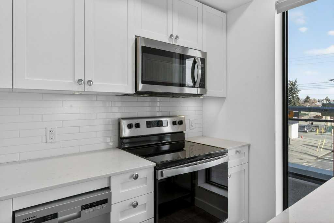
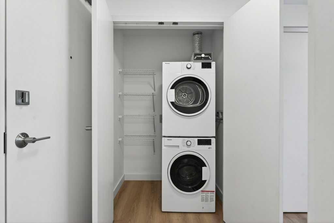
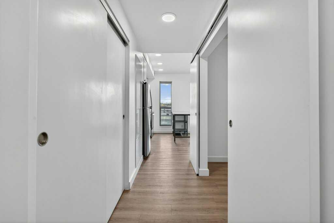
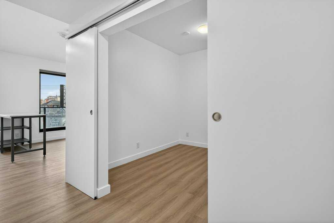
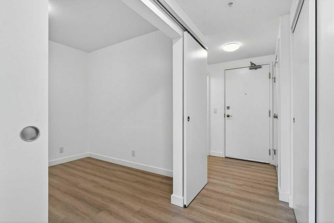
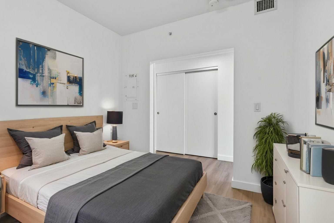
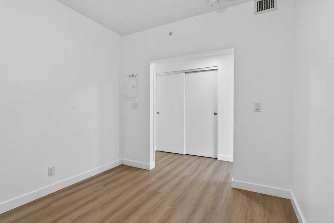
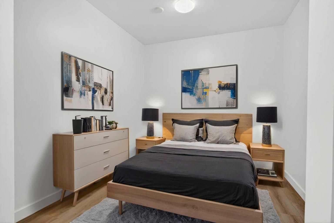
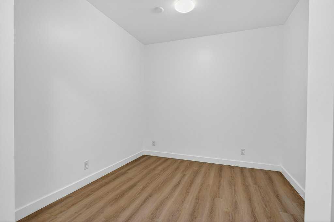
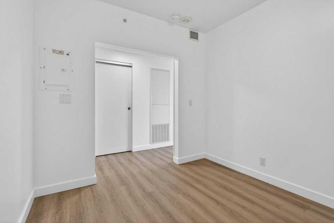
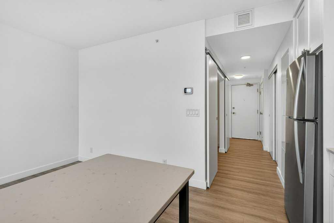
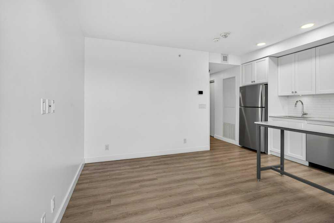
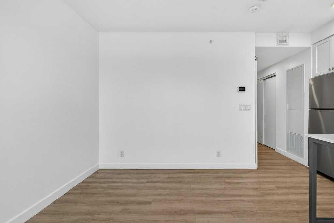
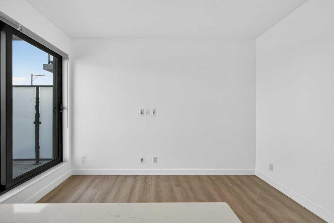
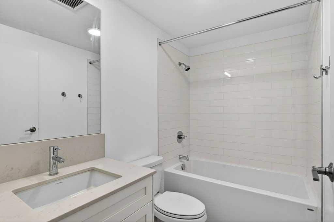
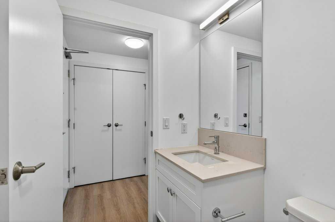
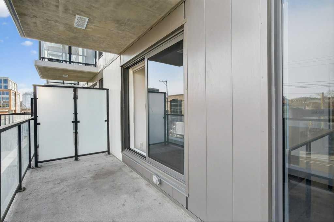
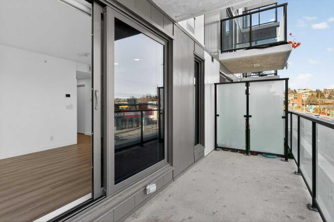
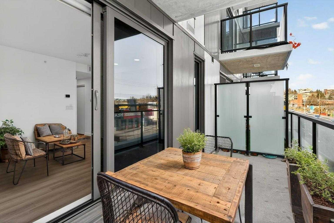
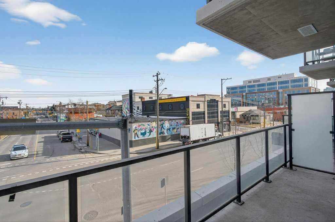
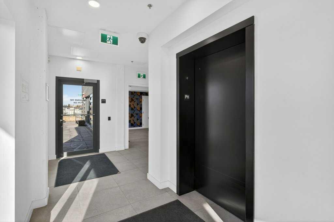
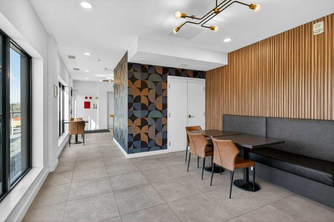
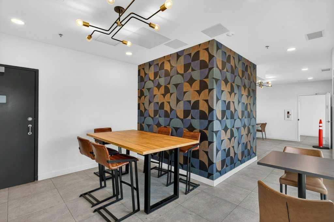
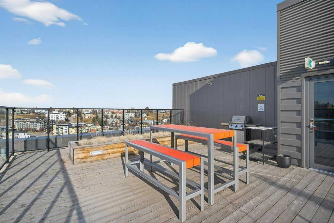
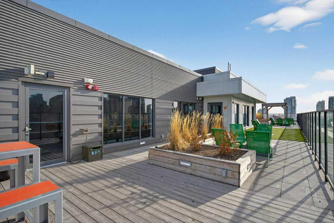
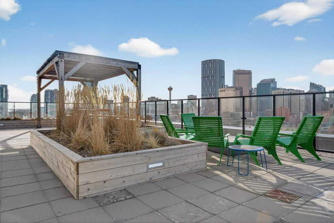
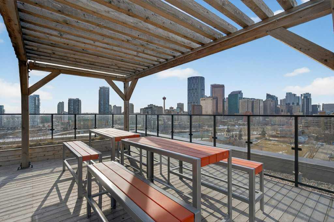
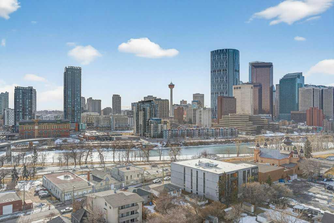
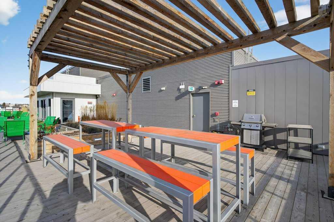
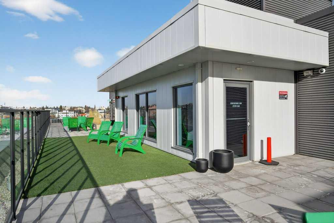
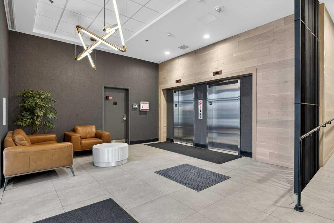
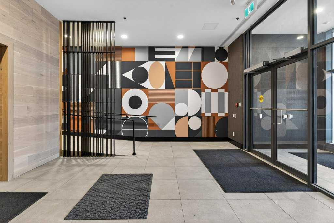
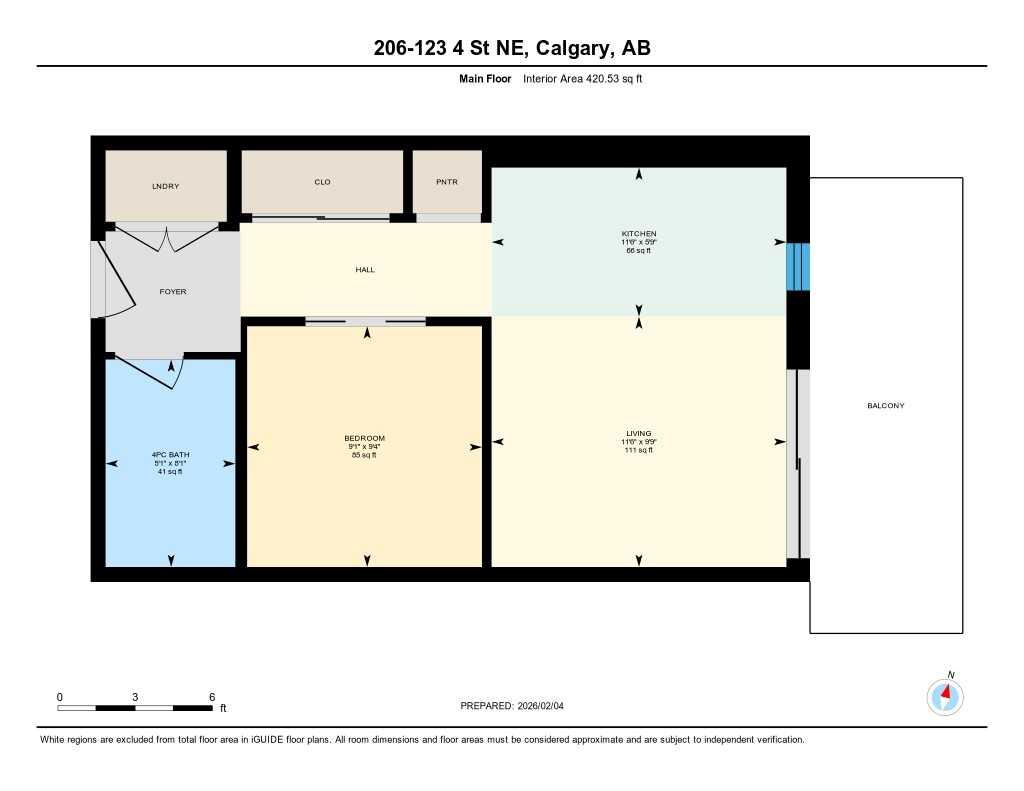
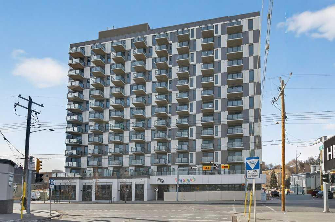
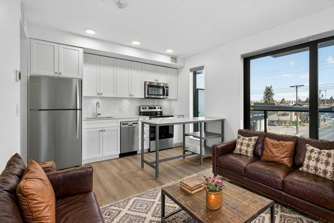
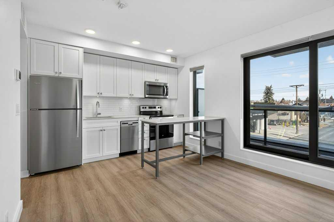
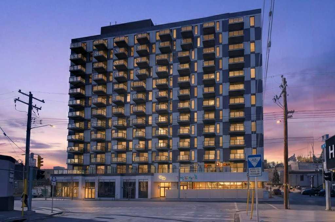
Era in Bridgeland by Minto Communities — a fantastic opportunity for first-time buyers or investors in a sought-after, short-term rental friendly building in one of Calgary’s most vibrant inner-city communities. This well-designed 1-bedroom unit features a modern open layout with luxury vinyl plank flooring throughout, quartz countertops, stainless steel appliances, and nearly floor-to-ceiling windows that fill the space with natural light. The functional floor plan and east-facing balcony add to both everyday comfort and strong rental appeal. Residents enjoy premium amenities including a rooftop patio with fire pits, BBQ area, dining and leisure spaces with stunning downtown views — perfect for entertaining or attracting quality tenants and guests. The unit includes underground parking, visitor parking, and a separate storage unit. Ideally located between Bridgeland and Crescent Heights with an outstanding Walk Score of 98, you’re just steps to Bridgeland Market, Phil & Sebastian Coffee, popular restaurants, parks, playgrounds, and the Bow River pathway system. The Bridgeland/Memorial LRT station is minutes away, providing quick access to downtown, East Village, and beyond. An excellent blend of lifestyle, convenience, and investment potential.
| Street Address: | 206, 123 4 Street NE |
| City: | Calgary |
| Province/State: | Alberta |
| Postal Code: | N/A |
| County/Parish: | Calgary |
| Subdivision: | Crescent Heights |
| Country: | Canada |
| Latitude: | 51.05307680 |
| Longitude: | -114.05202050 |
| MLS® Number: | A2296695 |
| Price: | $265,000 |
| Property Area: | 421 Sq ft |
| Bedrooms: | 1 |
| Bathrooms Half: | 0 |
| Bathrooms Full: | 1 |
| Living Area: | 421 Sq ft |
| Building Area: | 0 Sq ft |
| Year Built: | 2023 |
| Listing Date: | Apr 08, 2026 |
| Garage Spaces: | 0 |
| Property Type: | Residential |
| Property Subtype: | Apartment |
| MLS Status: | Active |
Additional Details
| Flooring: | N/A |
| Construction: | Concrete,Metal Siding |
| Parking: | Stall,Titled,Underground |
| Appliances: | Dishwasher,Dryer,Electric Stove,Microwave Hood Fan,Refrigerator,Washer,Window Coverings |
| Stories: | N/A |
| Zoning: | DC |
| Fireplace: | N/A |
| Amenities: | Park,Playground,Schools Nearby,Shopping Nearby,Sidewalks,Street Lights |
Utilities & Systems
| Heating: | Fan Coil |
| Cooling: | None |
| Property Type | Residential |
| Building Type | Apartment |
| Storeys | 13 |
| Square Footage | 421 sqft |
| Community Name | Crescent Heights |
| Subdivision Name | Crescent Heights |
| Title | Fee Simple |
| Land Size | Unknown |
| Built in | 2023 |
| Annual Property Taxes | Contact listing agent |
| Parking Type | Underground |
| Time on MLS Listing | 44 days |
Bedrooms
| Above Grade | 1 |
Bathrooms
| Total | 1 |
| Partial | 0 |
Interior Features
| Appliances Included | Dishwasher, Dryer, Electric Stove, Microwave Hood Fan, Refrigerator, Washer, Window Coverings |
| Flooring | Vinyl Plank |
Building Features
| Features | Recessed Lighting |
| Style | Attached |
| Construction Material | Concrete, Metal Siding |
| Building Amenities | Bicycle Storage, Elevator(s), Gazebo, Parking, Party Room, Picnic Area, Recreation Room, Roof Deck, Secured Parking, Visitor Parking |
| Structures | Balcony(s) |
Heating & Cooling
| Cooling | None |
| Heating Type | Fan Coil |
Exterior Features
| Exterior Finish | Concrete, Metal Siding |
Neighbourhood Features
| Community Features | Park, Playground, Schools Nearby, Shopping Nearby, Sidewalks, Street Lights |
| Pets Allowed | Restrictions |
| Amenities Nearby | Park, Playground, Schools Nearby, Shopping Nearby, Sidewalks, Street Lights |
Maintenance or Condo Information
| Maintenance Fees | $321 Monthly |
| Maintenance Fees Include | Common Area Maintenance, Heat, Insurance, Professional Management, Reserve Fund Contributions, Trash, Water |
Parking
| Parking Type | Underground |
| Total Parking Spaces | 1 |
Interior Size
| Total Finished Area: | 421 sq ft |
| Total Finished Area (Metric): | 39.07 sq m |
| Main Level: | 421 sq ft |
Room Count
| Bedrooms: | 1 |
| Bathrooms: | 1 |
| Full Bathrooms: | 1 |
| Rooms Above Grade: | 3 |
Lot Information
Legal
| Legal Description: | 2311203;3 |
| Title to Land: | Fee Simple |
- Recessed Lighting
- Balcony
- Dishwasher
- Dryer
- Electric Stove
- Microwave Hood Fan
- Refrigerator
- Washer
- Window Coverings
- Bicycle Storage
- Elevator(s)
- Gazebo
- Parking
- Party Room
- Picnic Area
- Recreation Room
- Roof Deck
- Secured Parking
- Visitor Parking
- Park
- Playground
- Schools Nearby
- Shopping Nearby
- Sidewalks
- Street Lights
- Concrete
- Metal Siding
- Stall
- Titled
- Underground
- Balcony(s)
Floor plan information is not available for this property.
Monthly Payment Breakdown
Loading Walk Score...
What's Nearby?
Powered by Yelp
REALTOR® Details
Josh Nelson
- (403) 253-1901
- josh@hanneynelson.com
- Royal LePage Benchmark