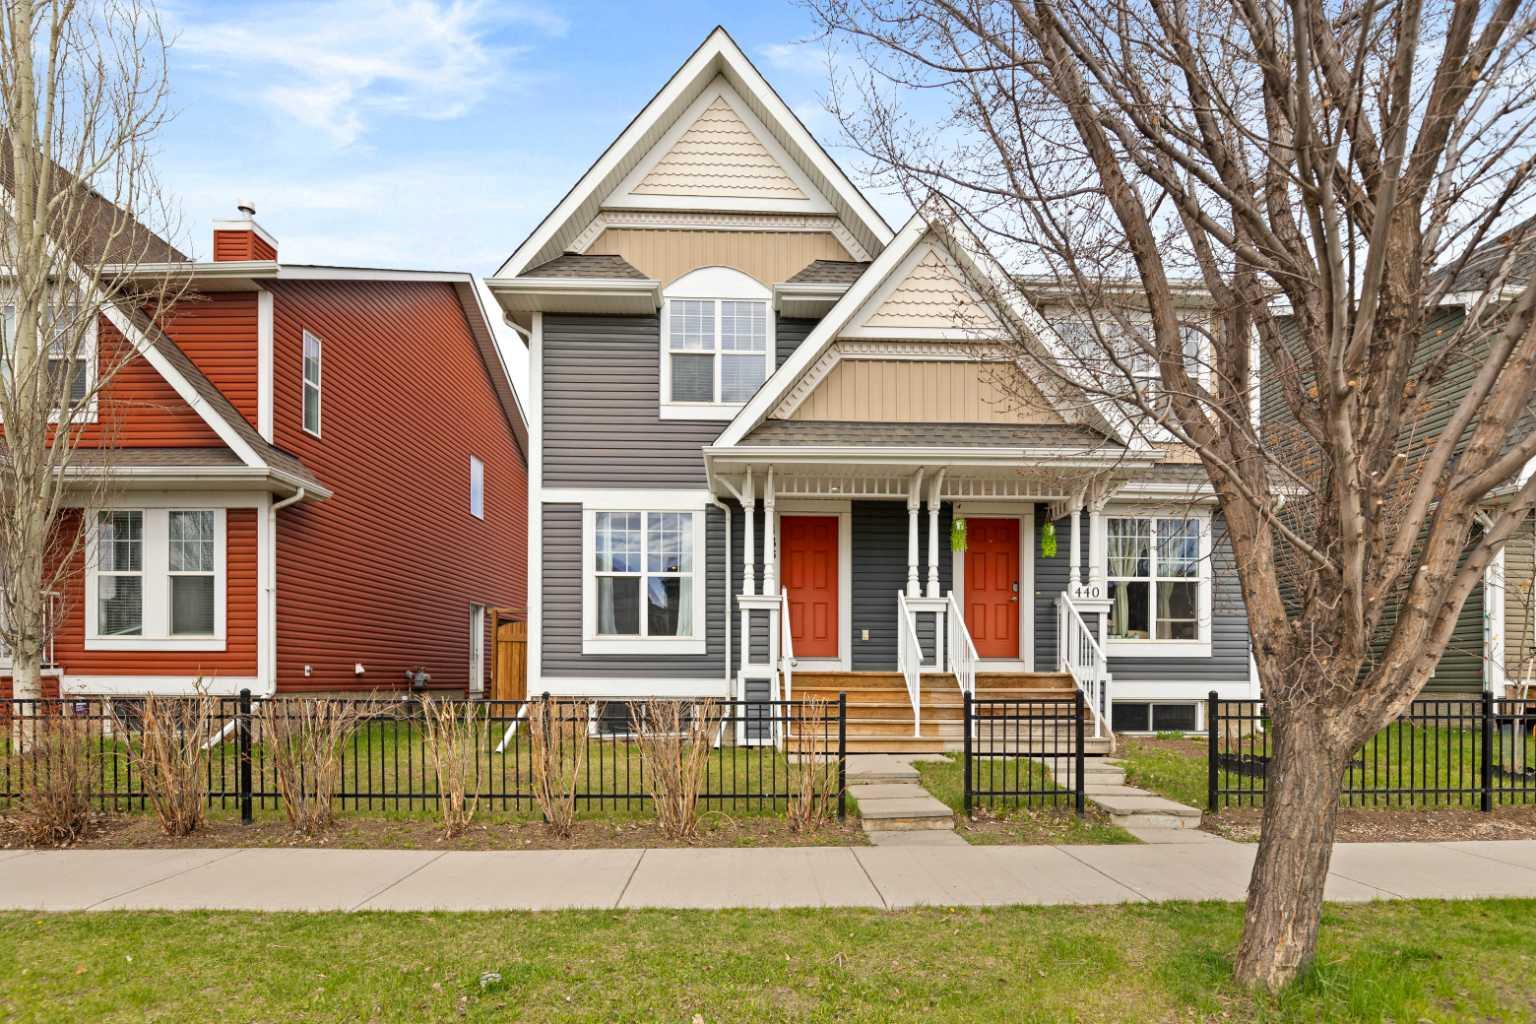
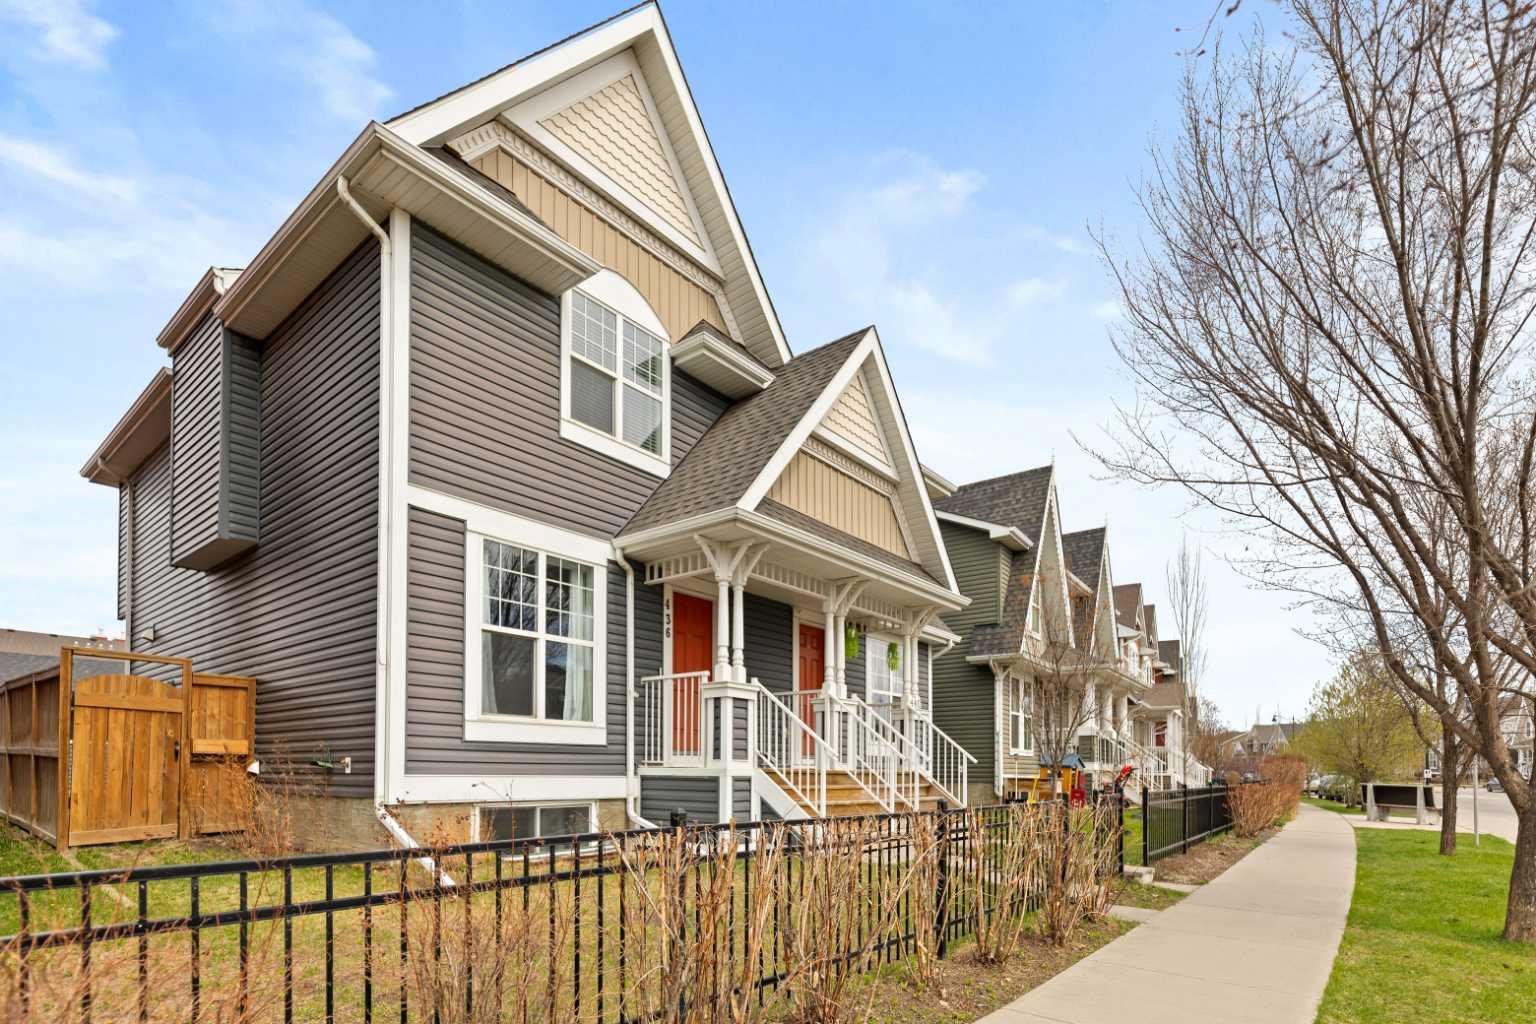
436 Auburn Bay Avenue SE, Calgary, Alberta
Residential For Sale in Calgary, Alberta
$558,900
-
Property Type
 Residential
-
Bedrooms
 4
4
-
Bath
 4
4
-
Garage
 2
2
-
Sq Ft
 1,280
1,280
-
Year Built
 2013
2013
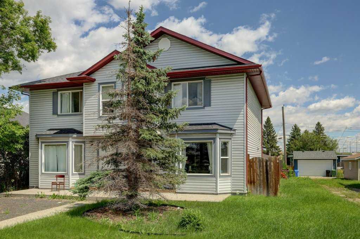
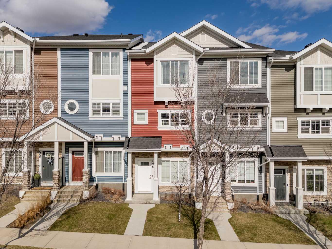
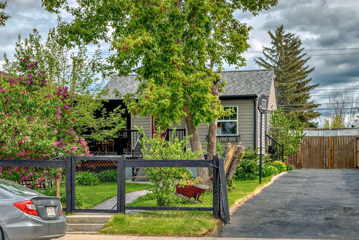
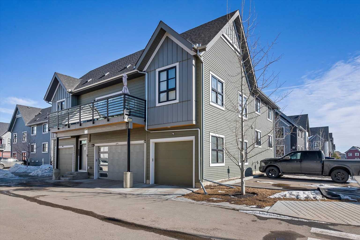
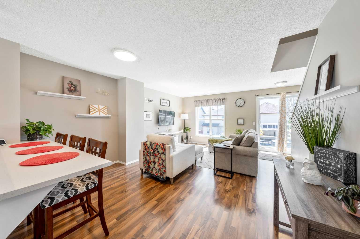
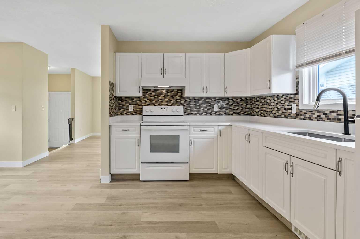
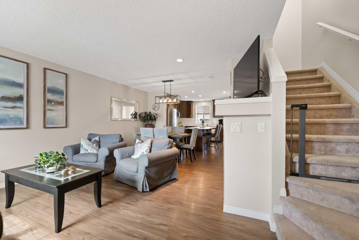
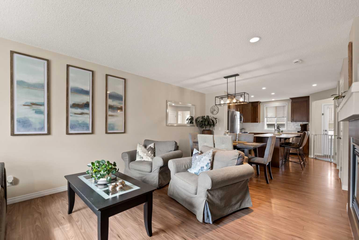
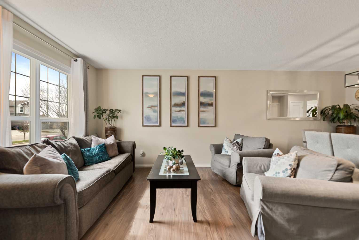
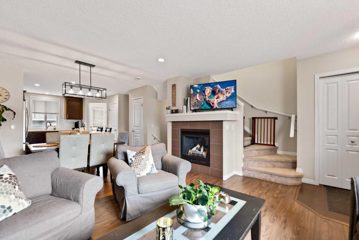
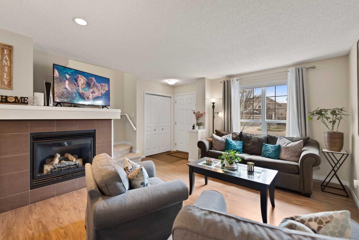
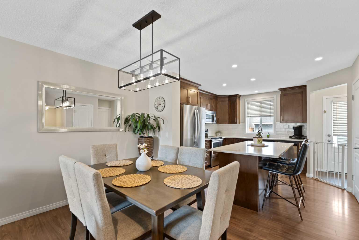
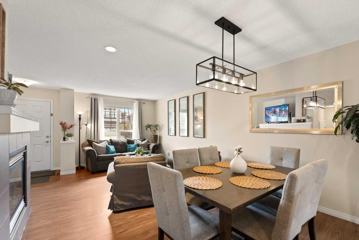
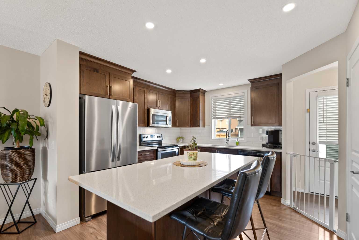
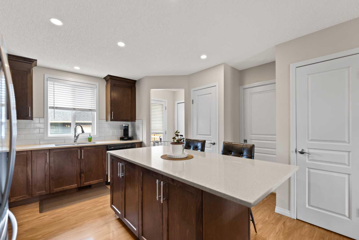
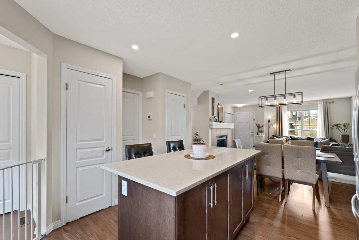
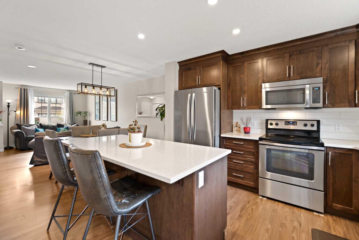
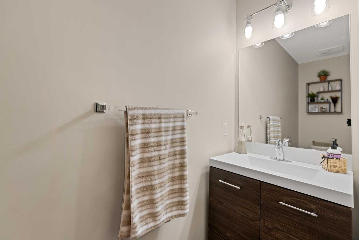
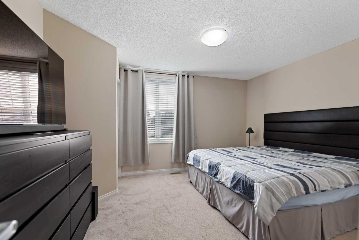
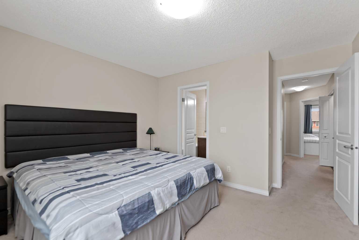
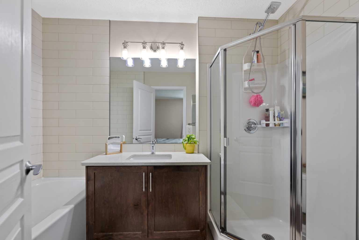
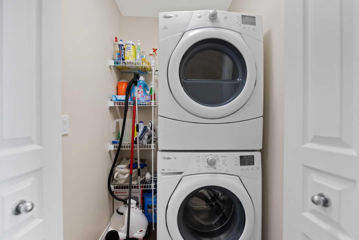
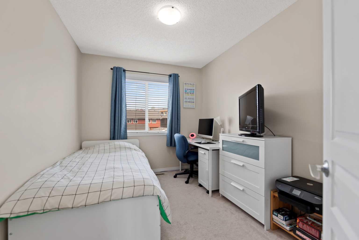
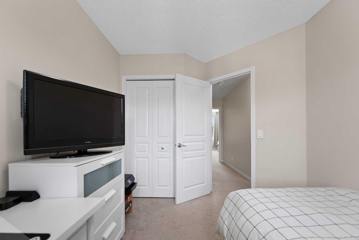
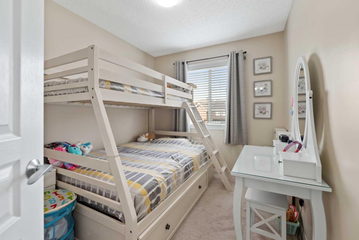
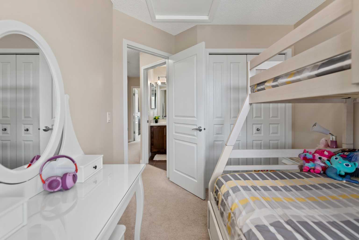
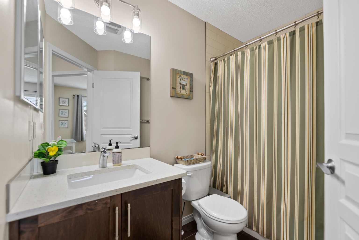
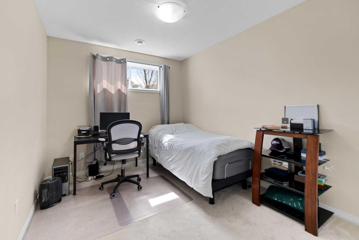
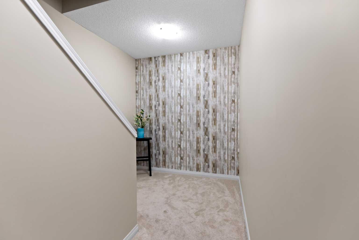
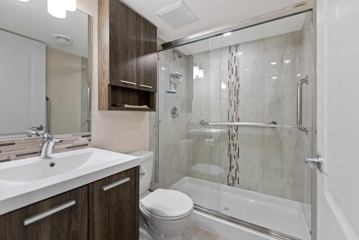
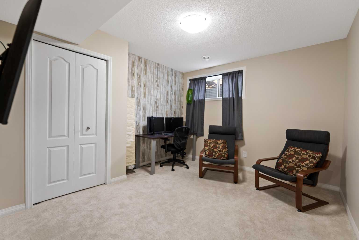
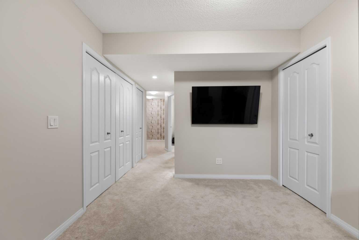
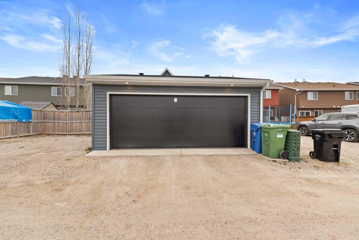
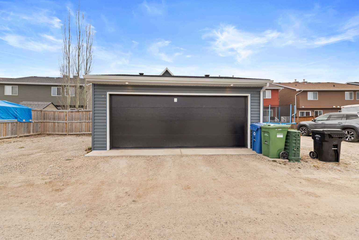
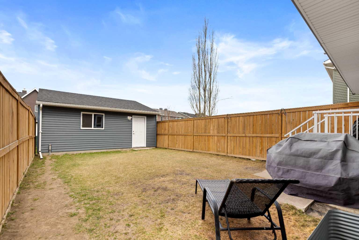
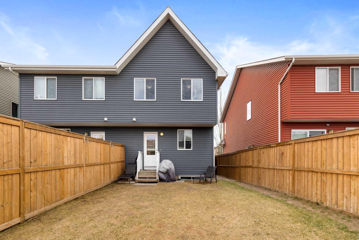
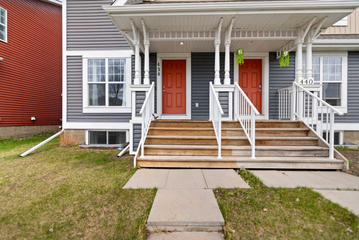
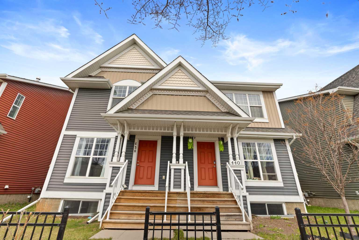
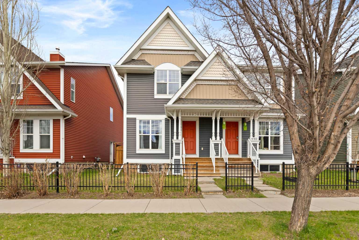
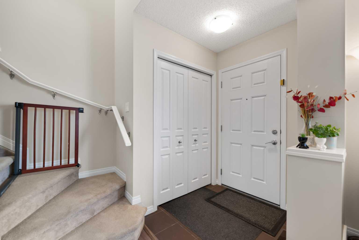
Welcome to one of the best opportunities to enter Calgary’s thriving real estate market! This beautifully maintained, fully developed duplex showcases incredible pride of ownership and offers the perfect combination of style, functionality, location, and value — a rare find in today’s market. Opportunities like this do not come up often, especially in such a sought-after, family-friendly community with lake access and outstanding nearby amenities. From the moment you step inside, you’ll love the bright and modern open-concept layout designed for both everyday living and entertaining. The inviting living room features a cozy gas fireplace, flowing seamlessly into the spacious dining area and stunning “L”-shaped kitchen complete with a massive quartz island, full-height cabinetry, upgraded lighting, and an abundance of workspace. Positioned perfectly at the back of the home, the kitchen allows you to watch the kids or pets play safely in the yard while preparing meals or entertaining guests. Upstairs offers an exceptional family-friendly layout with a spacious primary retreat featuring an upgraded 4-piece ensuite, two additional generously sized bedrooms, and the convenience of upper-floor laundry. The professionally developed basement adds even more functional living space, making this truly a move-in ready home with room for the entire family to enjoy. Outside, you’ll appreciate the privacy created by the rear alley access along with the oversized detached garage — offering plenty of room for parking, storage, and hobbies. Location truly sets this property apart. Situated beside a playground zone with slow-moving traffic, this is an ideal setting for families, with green space, playgrounds, and the Catholic school just steps away, while remaining within the designated walk zone for the public school. Whether you’re a first-time buyer, growing family, or savvy investor, this home checks every box. With limited inventory of quality duplexes at this price point, this is an amazing moment to secure your place in one of Calgary’s most desirable communities. Move in now and enjoy the lake lifestyle all summer long — but don’t wait, homes like this sell fast. Book your private showing today!
| Street Address: | 436 Auburn Bay Avenue SE |
| City: | Calgary |
| Province/State: | Alberta |
| Postal Code: | N/A |
| County/Parish: | Calgary |
| Subdivision: | Auburn Bay |
| Country: | Canada |
| Latitude: | 50.89170610 |
| Longitude: | -113.94750910 |
| MLS® Number: | A2309726 |
| Price: | $558,900 |
| Property Area: | 1,280 Sq ft |
| Bedrooms: | 4 |
| Bathrooms Half: | 1 |
| Bathrooms Full: | 3 |
| Living Area: | 1,280 Sq ft |
| Building Area: | 0 Sq ft |
| Year Built: | 2013 |
| Listing Date: | May 09, 2026 |
| Garage Spaces: | 2 |
| Property Type: | Residential |
| Property Subtype: | Semi Detached (Half Duplex) |
| MLS Status: | Pending |
Additional Details
| Flooring: | N/A |
| Construction: | Vinyl Siding,Wood Frame |
| Parking: | Double Garage Detached |
| Appliances: | Dishwasher,Electric Range,Microwave Hood Fan,Refrigerator,Washer/Dryer,Window Coverings |
| Stories: | N/A |
| Zoning: | R-2 |
| Fireplace: | N/A |
| Amenities: | Lake,Park,Playground,Schools Nearby,Shopping Nearby,Sidewalks,Street Lights,Walking/Bike Paths |
Utilities & Systems
| Heating: | Forced Air |
| Cooling: | None |
| Property Type | Residential |
| Building Type | Semi Detached (Half Duplex) |
| Square Footage | 1,280 sqft |
| Community Name | Auburn Bay |
| Subdivision Name | Auburn Bay |
| Title | Fee Simple |
| Land Size | 2,615 sqft |
| Built in | 2013 |
| Annual Property Taxes | Contact listing agent |
| Parking Type | Garage |
| Time on MLS Listing | 9 days |
Bedrooms
| Above Grade | 3 |
Bathrooms
| Total | 4 |
| Partial | 1 |
Interior Features
| Appliances Included | Dishwasher, Electric Range, Microwave Hood Fan, Refrigerator, Washer/Dryer, Window Coverings |
| Flooring | Carpet, Laminate |
Building Features
| Features | Kitchen Island, No Smoking Home, Open Floorplan, Pantry, Quartz Counters |
| Construction Material | Vinyl Siding, Wood Frame |
| Building Amenities | Other |
| Structures | Deck, Other |
Heating & Cooling
| Cooling | None |
| Heating Type | Forced Air |
Exterior Features
| Exterior Finish | Vinyl Siding, Wood Frame |
Neighbourhood Features
| Community Features | Lake, Park, Playground, Schools Nearby, Shopping Nearby, Sidewalks, Street Lights, Walking/Bike Paths |
| Amenities Nearby | Lake, Park, Playground, Schools Nearby, Shopping Nearby, Sidewalks, Street Lights, Walking/Bike Paths |
Parking
| Parking Type | Garage |
| Total Parking Spaces | 2 |
Interior Size
| Total Finished Area: | 1,280 sq ft |
| Total Finished Area (Metric): | 118.90 sq m |
Room Count
| Bedrooms: | 4 |
| Bathrooms: | 4 |
| Full Bathrooms: | 3 |
| Half Bathrooms: | 1 |
| Rooms Above Grade: | 7 |
Lot Information
| Lot Size: | 2,615 sq ft |
| Lot Size (Acres): | 0.06 acres |
| Frontage: | 25 ft |
- Kitchen Island
- No Smoking Home
- Open Floorplan
- Pantry
- Quartz Counters
- Other
- Dishwasher
- Electric Range
- Microwave Hood Fan
- Refrigerator
- Washer/Dryer
- Window Coverings
- Full
- Lake
- Park
- Playground
- Schools Nearby
- Shopping Nearby
- Sidewalks
- Street Lights
- Walking/Bike Paths
- Vinyl Siding
- Wood Frame
- Gas
- Poured Concrete
- Rectangular Lot
- Double Garage Detached
- Deck
Floor plan information is not available for this property.
Monthly Payment Breakdown
Loading Walk Score...
What's Nearby?
Powered by Yelp
REALTOR® Details
Taryn Pessanha
- (403) 400-0831
- tarynpessanha@outlook.com
- Real Broker