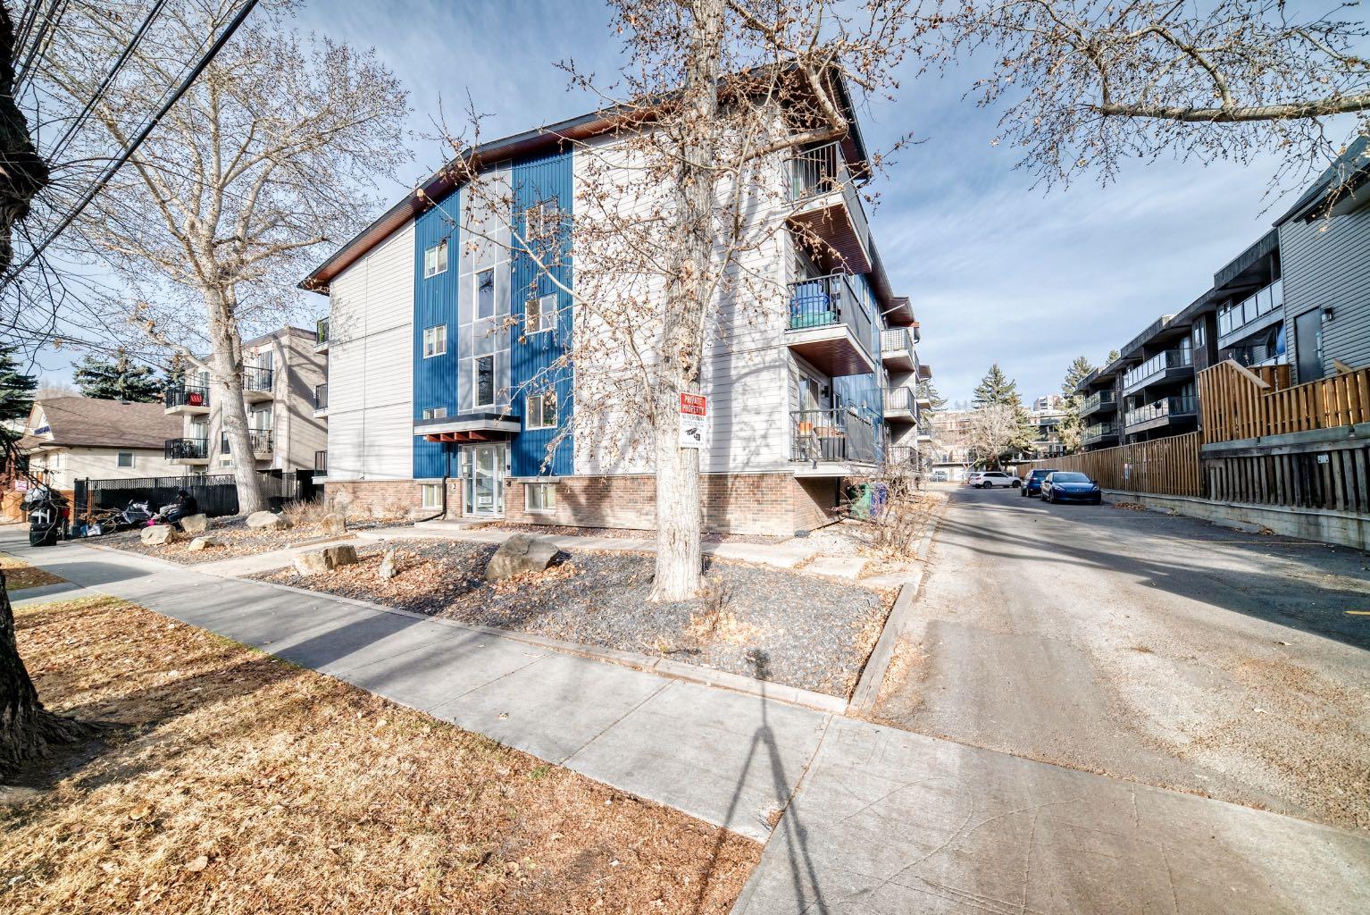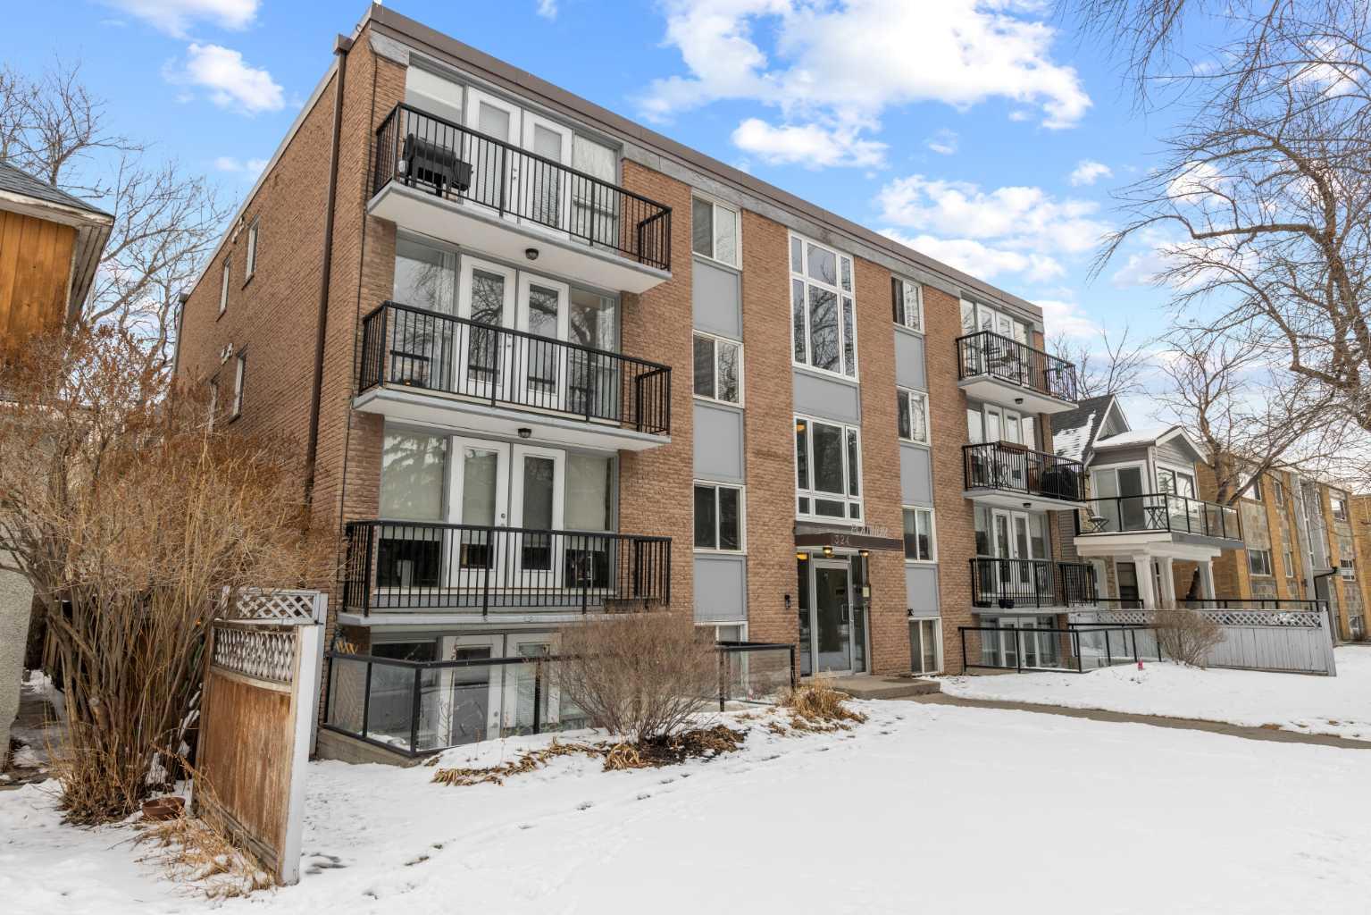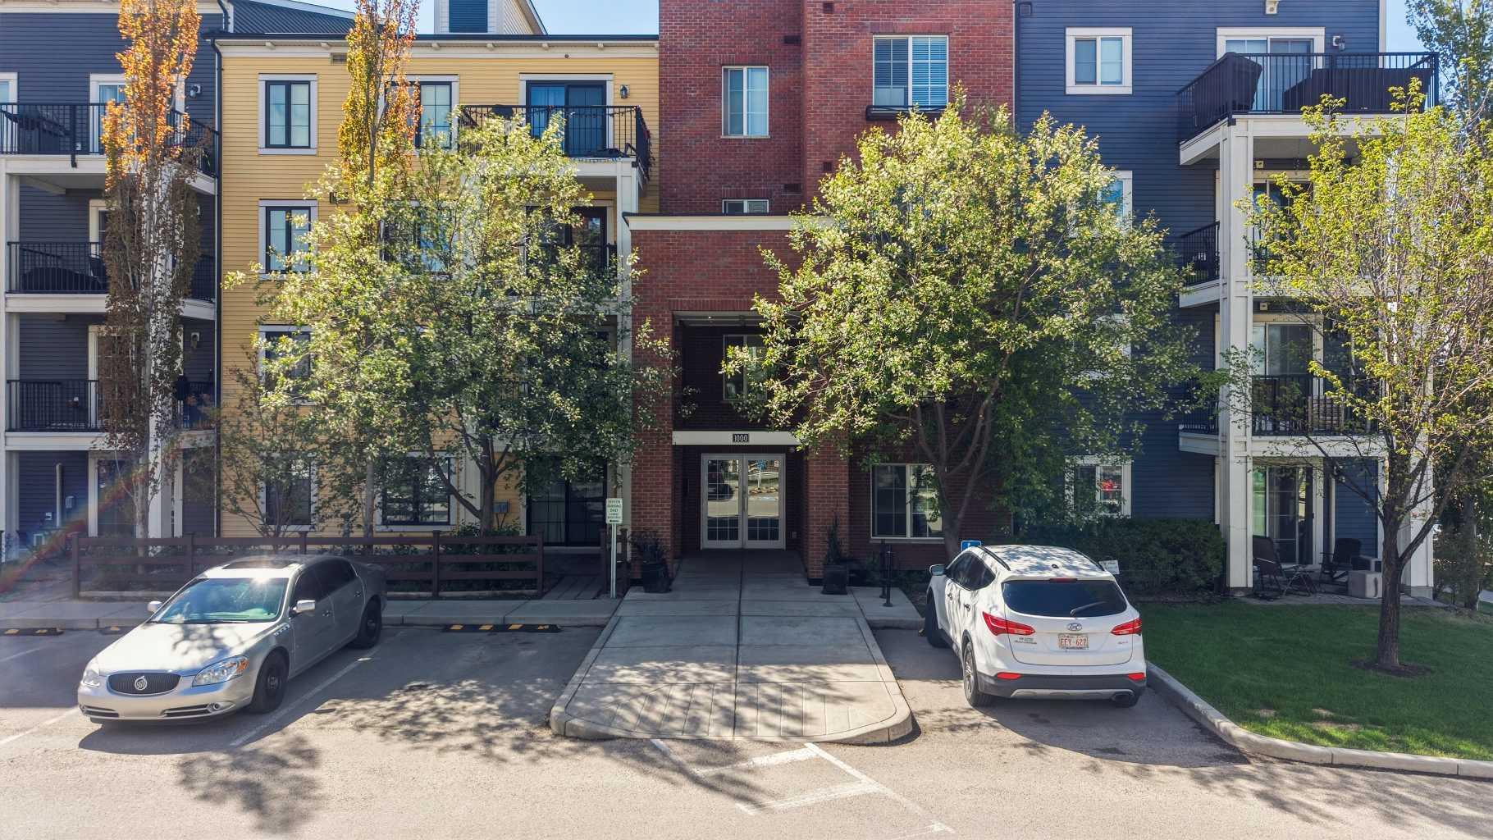
1406, 155 Skyview Ranch Way NE, Calgary, Alberta
Condo For Sale in Calgary, Alberta
$265,000
-
Property Type
 Condo
Condo
-
Bedrooms
 2
2
-
Bath
 2
2
-
Garage
 0
0
-
Sq Ft
 905
905
-
Year Built
 2012
2012
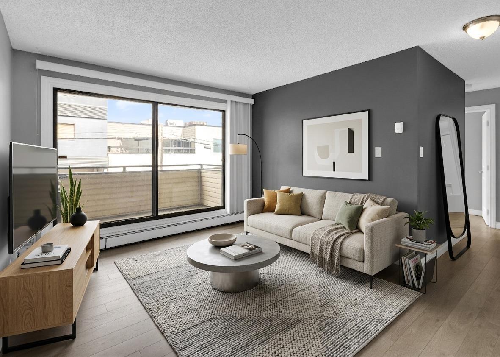
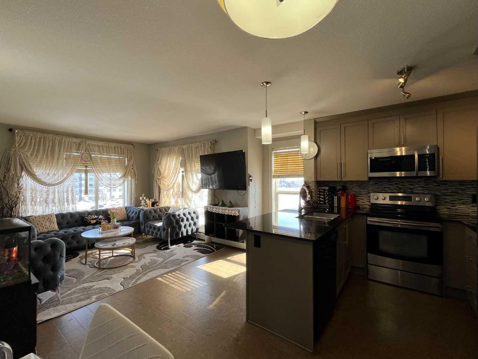
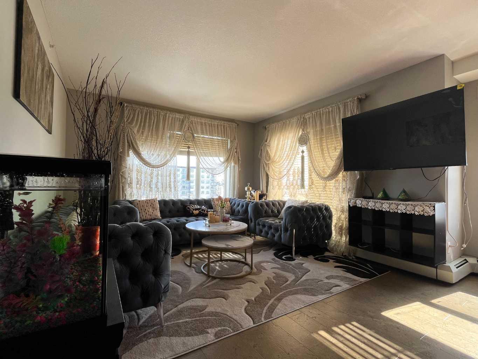
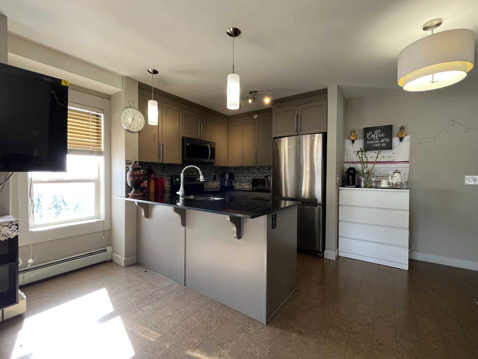
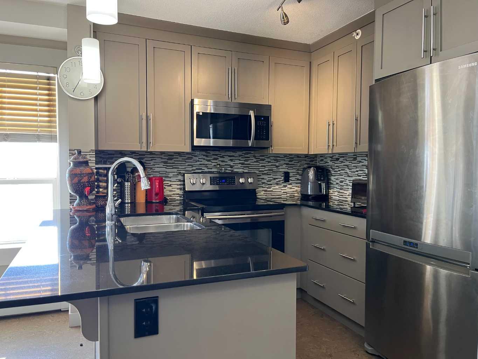
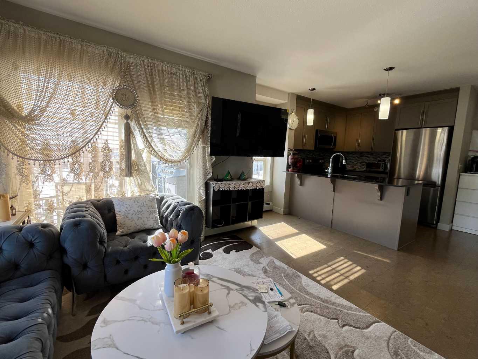
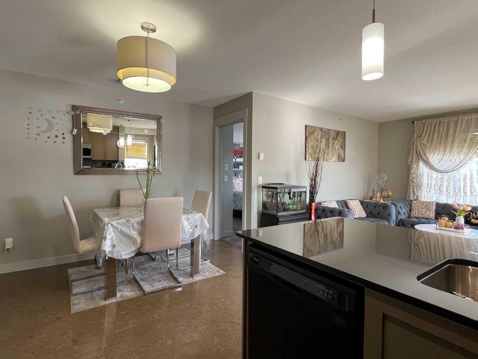
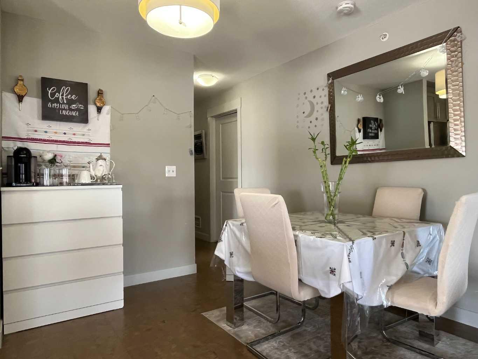
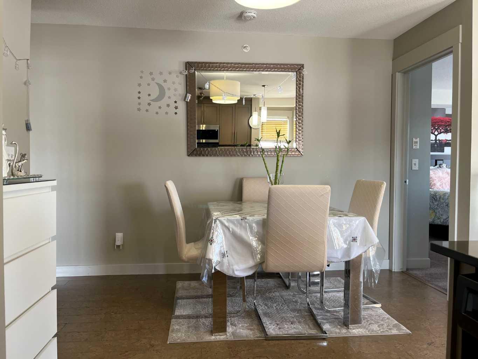
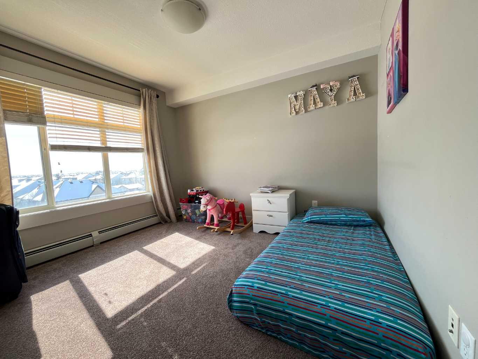
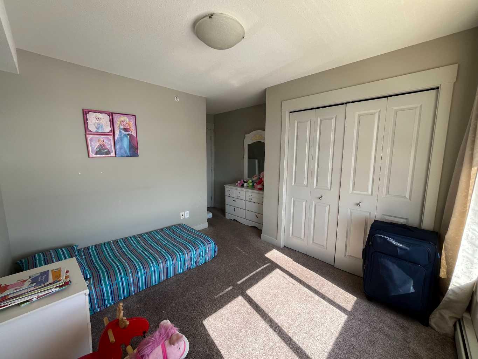
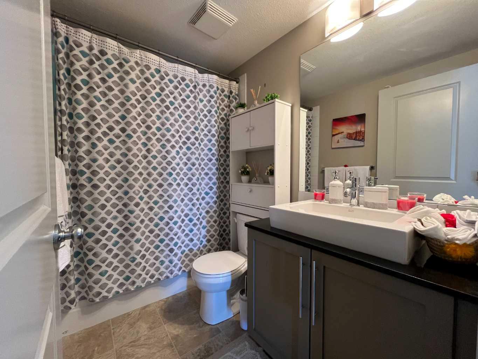
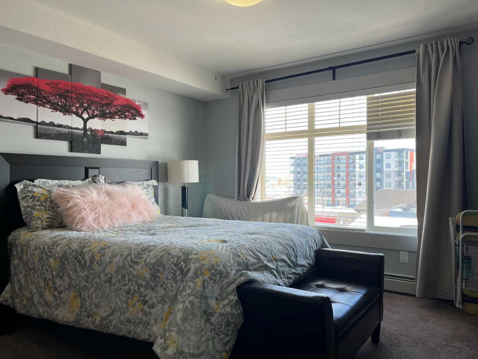
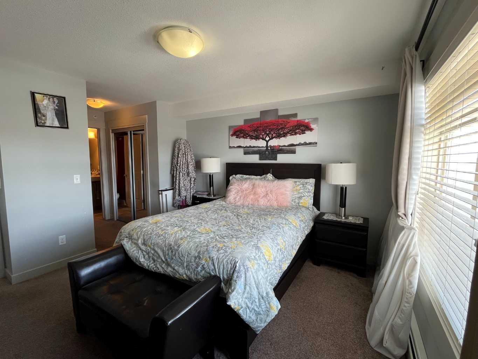
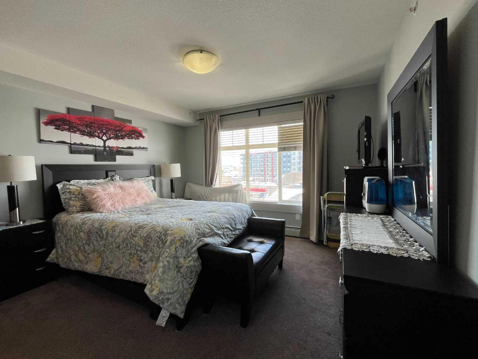
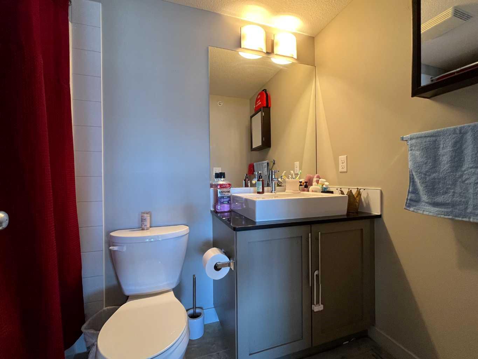
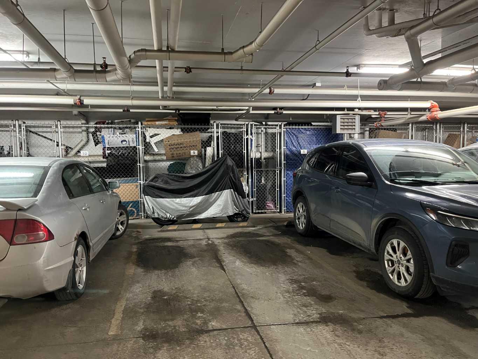
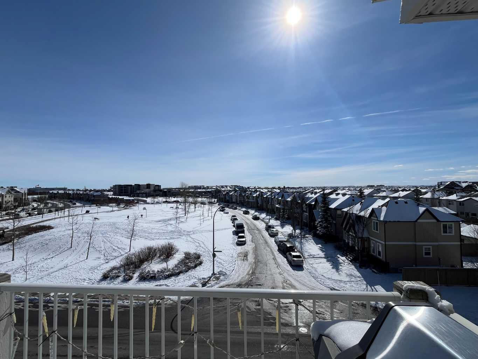
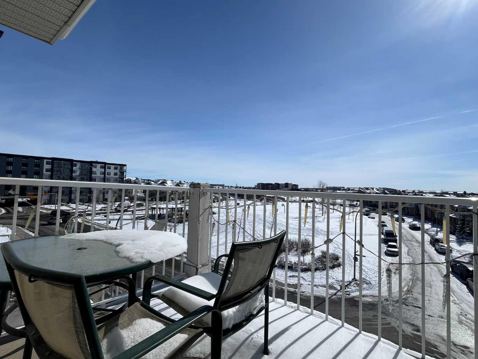
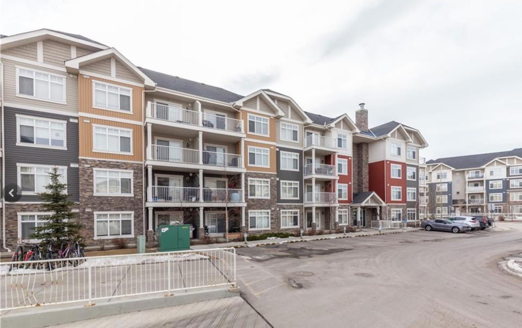
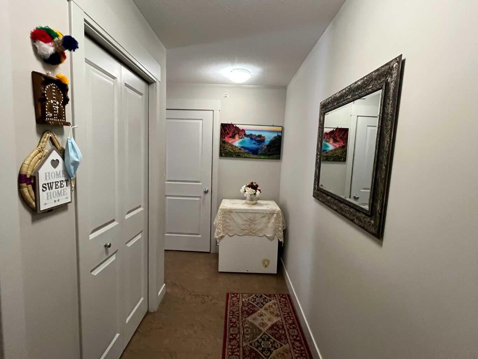
Price reduced. to $270000 Bright, spacious, top floor, corner unit with in unit laundry are just some of the features this unit has to offer. Walking in, you are immediately greeted with warm cork flooring which wraps around most of the main living areas to provide ease with cleaning and creating an inviting neutral tone to showcase the natural light throughout the day. The kitchen is equipped with plenty of space on the granite countertops along with plenty of space in the many cabinets. Need a bit more storage? Check the laundry room as the washer and dryer is not just placed in a closet but with additional space for storage items that can be hidden behind a closed door while guests are over. The primary bedroom boasts double closets and a full 4pc bath while the second bedroom is separated by the main living space providing space and comfort. Across from the second bedroom is where you'll find the second bathroom. There is also no need to heat the car up during the winter season or brush snow off ever again as the underground heated parkade will save you the time and trouble in the cold! Close to shopping, daycare, parks, playgrounds and access to major roadways in minutes, convenience and comfort can be easily found here. Come take a look!
| Street Address: | 1406, 155 Skyview Ranch Way NE |
| City: | Calgary |
| Province/State: | Alberta |
| Postal Code: | N/A |
| County/Parish: | Calgary |
| Subdivision: | Skyview Ranch |
| Country: | Canada |
| Latitude: | 51.16406548 |
| Longitude: | -113.96360223 |
| MLS® Number: | A2292216 |
| Price: | $265,000 |
| Property Area: | 905 Sq ft |
| Bedrooms: | 2 |
| Bathrooms Half: | 0 |
| Bathrooms Full: | 2 |
| Living Area: | 905 Sq ft |
| Building Area: | 0 Sq ft |
| Year Built: | 2012 |
| Listing Date: | Mar 15, 2026 |
| Garage Spaces: | 0 |
| Property Type: | Residential |
| Property Subtype: | Apartment |
| MLS Status: | Active |
Additional Details
| Flooring: | N/A |
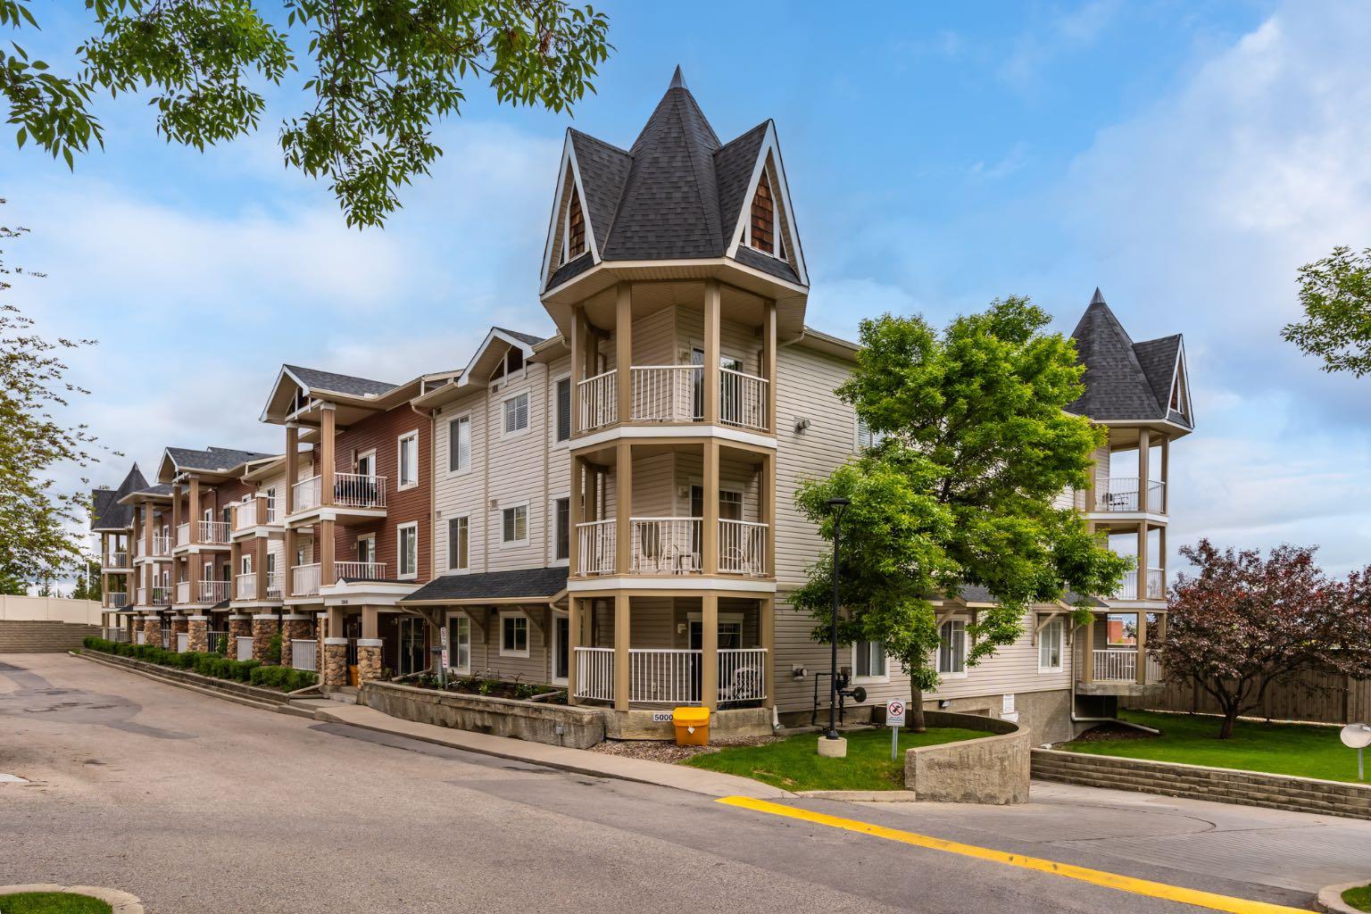
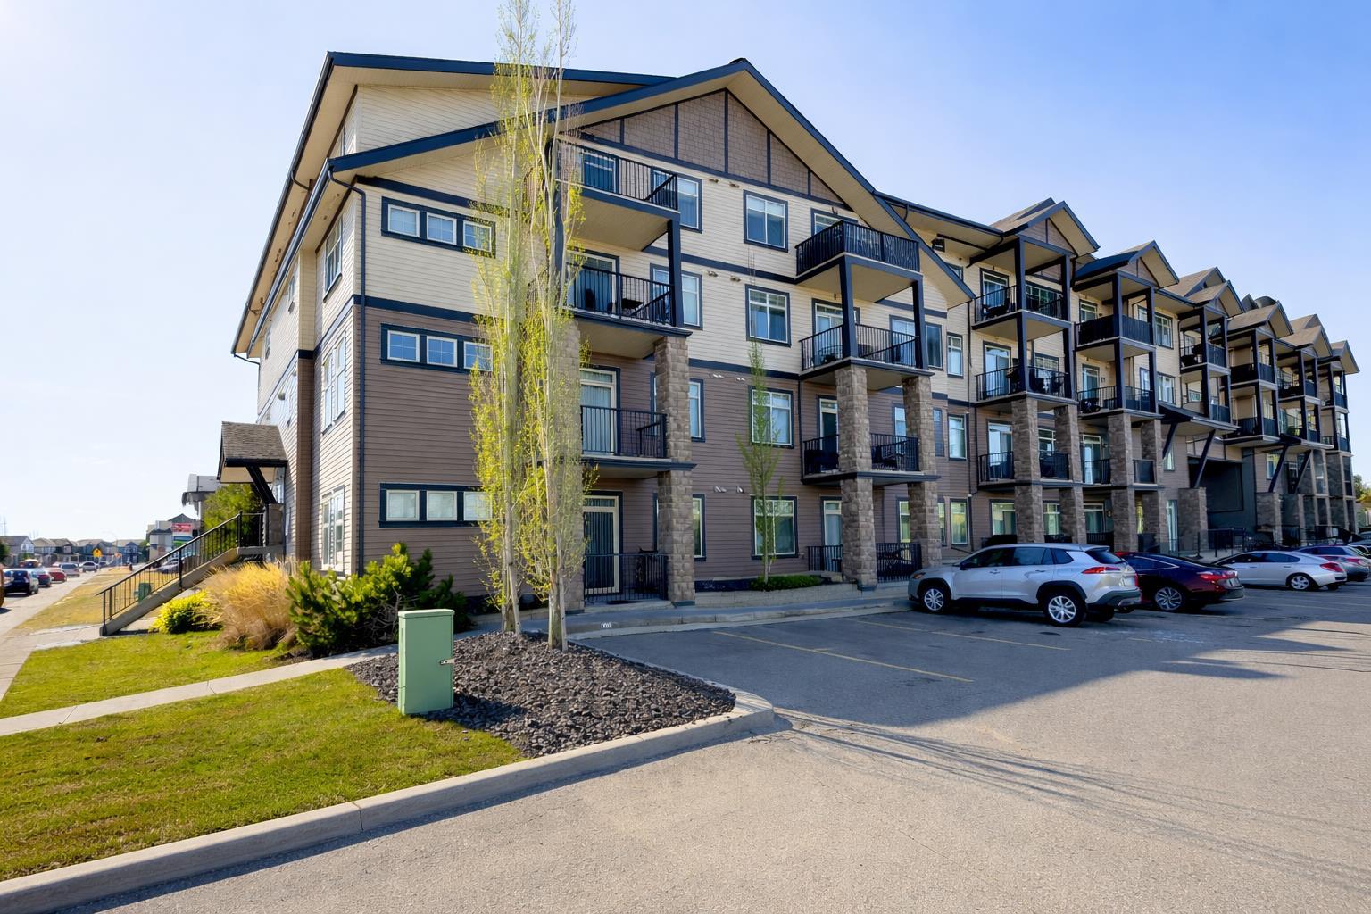
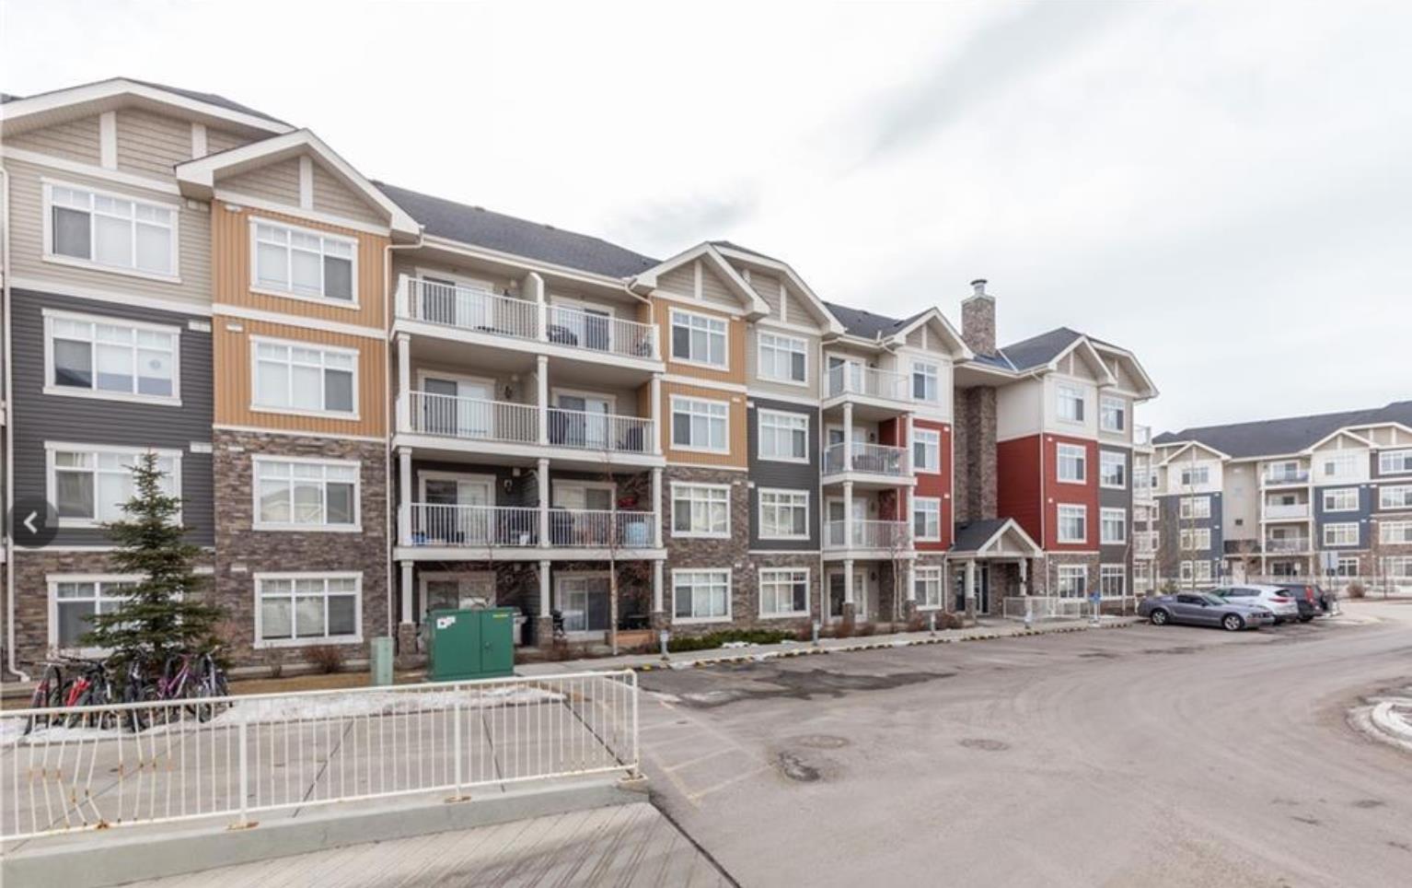
| Construction: | Stone,Vinyl Siding,Wood Frame |
| Parking: | Parkade,Stall,Underground |
| Appliances: | Dishwasher,Dryer,Electric Stove,Microwave Hood Fan,Refrigerator,Washer,Window Coverings |
| Stories: | N/A |
| Zoning: | M-2 |
| Fireplace: | N/A |
| Amenities: | Park,Playground,Shopping Nearby,Sidewalks |
Utilities & Systems
| Heating: | Baseboard,Hot Water,Natural Gas |
| Cooling: | None |
| Property Type | Residential |
| Building Type | Apartment |
| Storeys | 4 |
| Square Footage | 905 sqft |
| Community Name | Skyview Ranch |
| Subdivision Name | Skyview Ranch |
| Title | Fee Simple |
| Land Size | Unknown |
| Built in | 2012 |
| Annual Property Taxes | Contact listing agent |
| Parking Type | Underground |
| Time on MLS Listing | 60 days |
Bedrooms
| Above Grade | 2 |
Bathrooms
| Total | 2 |
| Partial | 0 |
Interior Features
| Appliances Included | Dishwasher, Dryer, Electric Stove, Microwave Hood Fan, Refrigerator, Washer, Window Coverings |
| Flooring | Carpet, Cork, Linoleum |
Building Features
| Features | No Animal Home, No Smoking Home |
| Style | Attached |
| Construction Material | Stone, Vinyl Siding, Wood Frame |
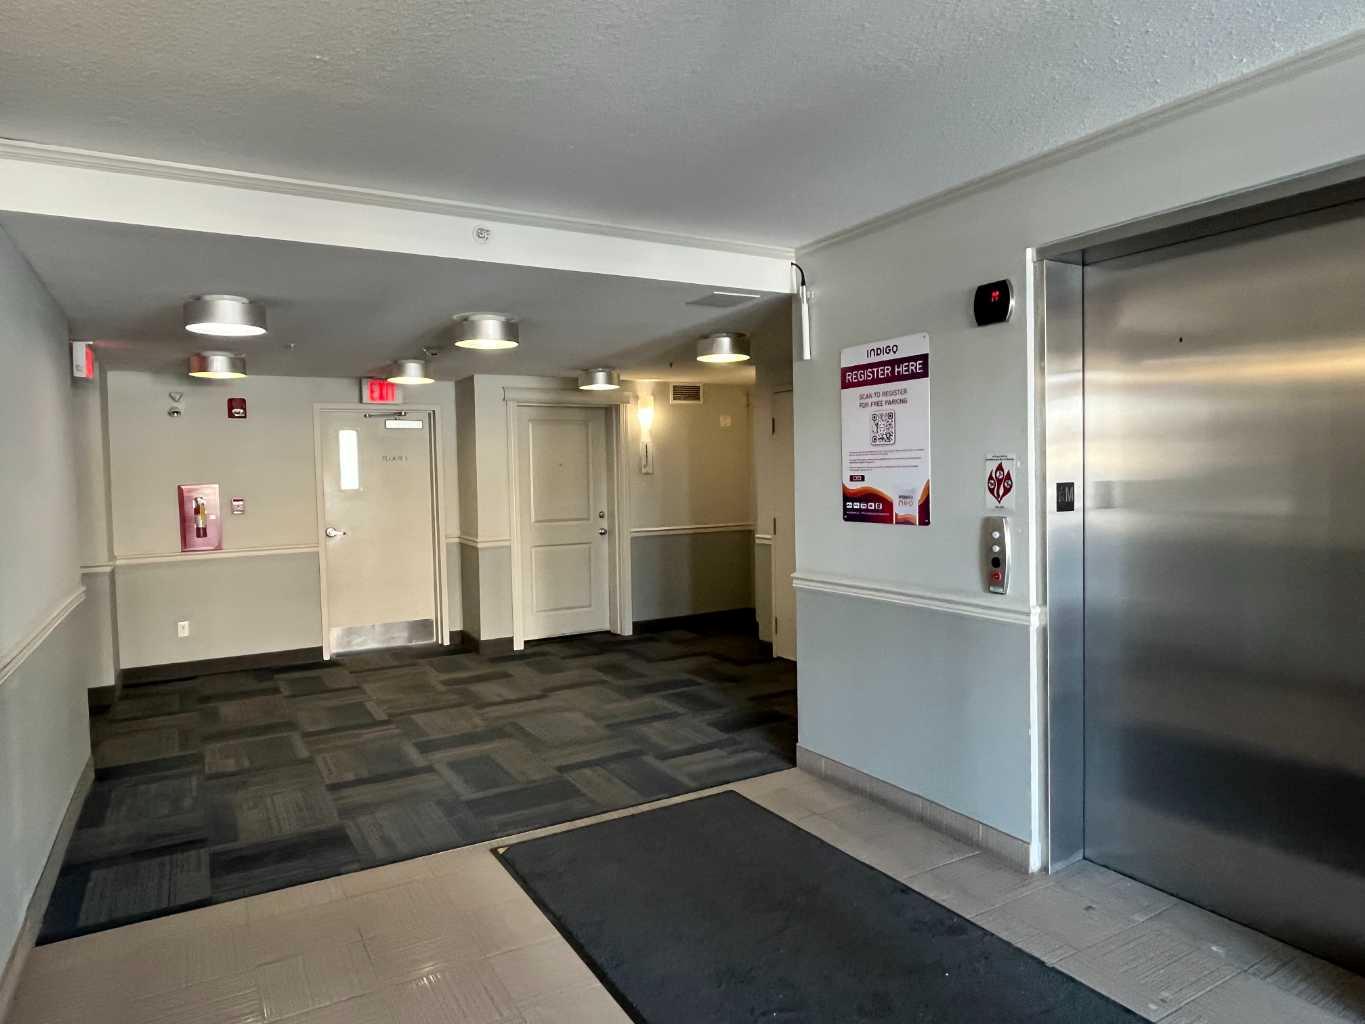
| Building Amenities | Elevator(s), Visitor Parking |
| Structures | Balcony(s) |
Heating & Cooling
| Cooling | None |
| Heating Type | Baseboard, Hot Water, Natural Gas |
Exterior Features
| Exterior Finish | Stone, Vinyl Siding, Wood Frame |
Neighbourhood Features
| Community Features | Park, Playground, Shopping Nearby, Sidewalks |
| Pets Allowed | Restrictions |
| Amenities Nearby | Park, Playground, Shopping Nearby, Sidewalks |
Maintenance or Condo Information
| Maintenance Fees | $431 Monthly |
| Maintenance Fees Include | Caretaker, Common Area Maintenance, Heat, Insurance, Parking, Professional Management, Reserve Fund Contributions |
Parking
| Parking Type | Underground |
| Total Parking Spaces | 1 |
Interior Size
| Total Finished Area: | 905 sq ft |
| Total Finished Area (Metric): | 84.03 sq m |
Room Count
| Bedrooms: | 2 |
| Bathrooms: | 2 |
| Full Bathrooms: | 2 |
| Rooms Above Grade: | 5 |
Lot Information
Legal
| Legal Description: | 1211714;172 |
| Title to Land: | Fee Simple |
- No Animal Home
- No Smoking Home
- Balcony
- Dishwasher
- Dryer
- Electric Stove
- Microwave Hood Fan
- Refrigerator
- Washer
- Window Coverings
- Elevator(s)
- Visitor Parking
- Park
- Playground
- Shopping Nearby
- Sidewalks
- Stone
- Vinyl Siding
- Wood Frame
- Parkade
- Stall
- Underground
- Balcony(s)
Floor plan information is not available for this property.
Monthly Payment Breakdown
Loading Walk Score...
What's Nearby?
Powered by Yelp