4404, 200 Seton Circle SE, Calgary, Alberta
Condo For Sale in Calgary, Alberta
$338,000
-
Property Type
 Condo
Condo
-
Bedrooms
 2
2
-
Bath
 2
2
-
Garage
 0
0
-
Sq Ft
 700
700
-
Year Built
 2024
2024
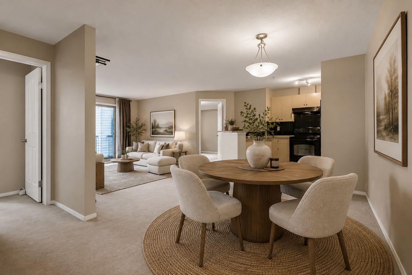
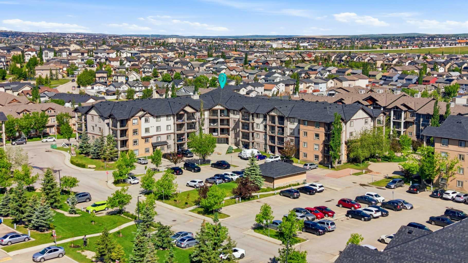
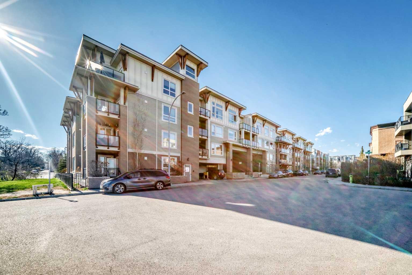
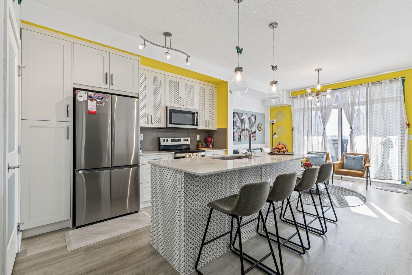
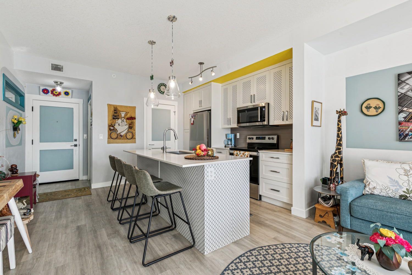
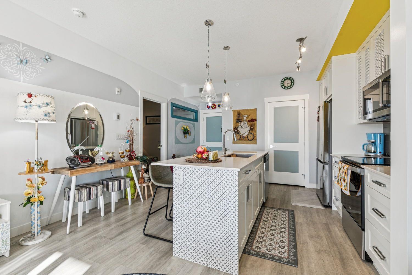
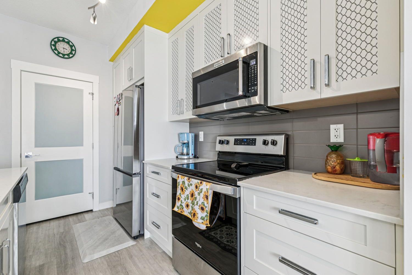
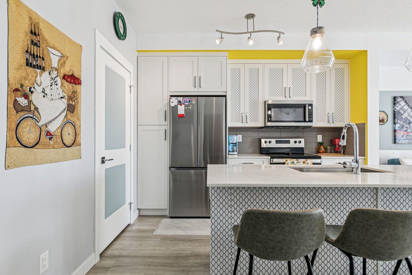
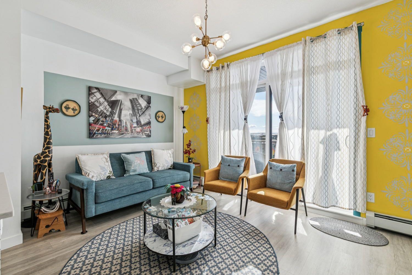
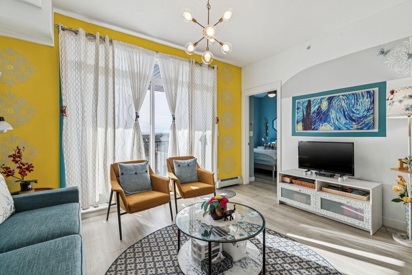
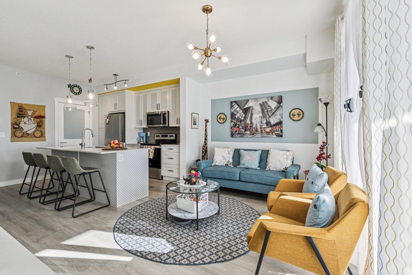
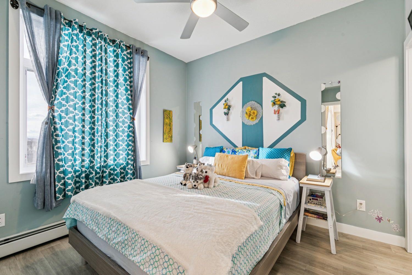
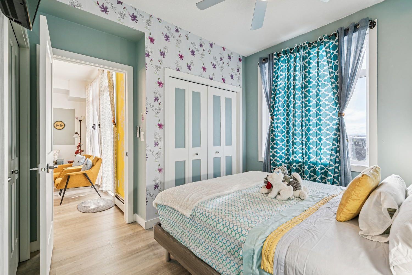
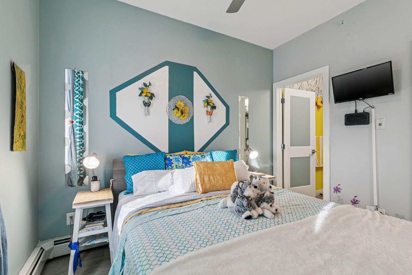
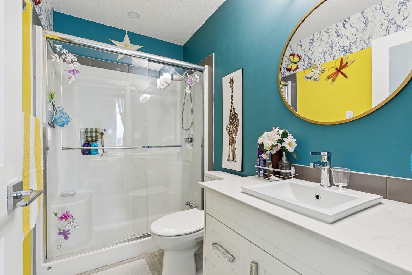
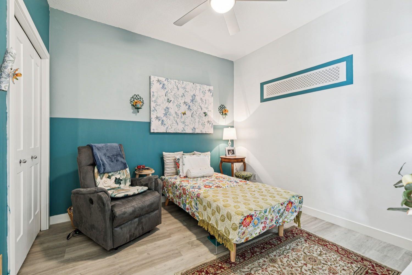
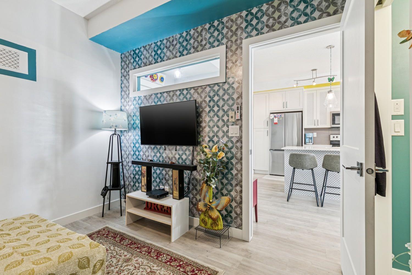
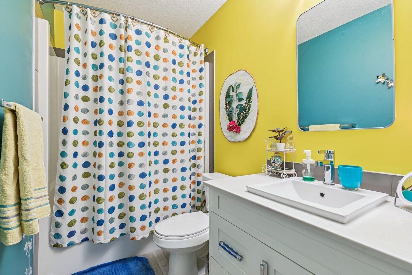
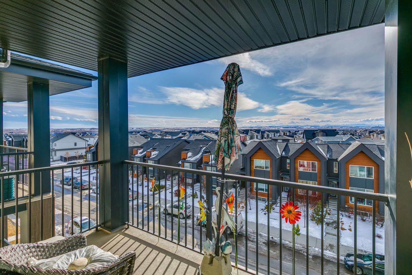
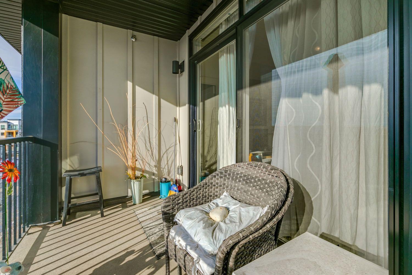
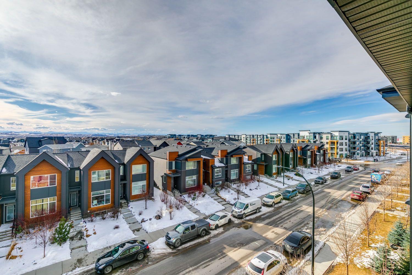
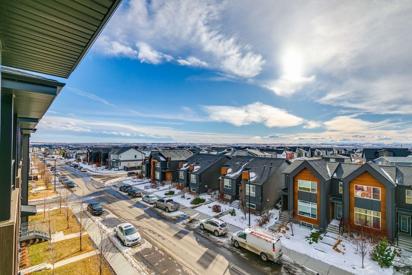
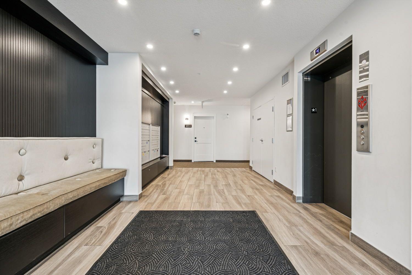
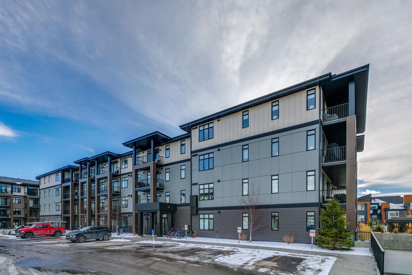
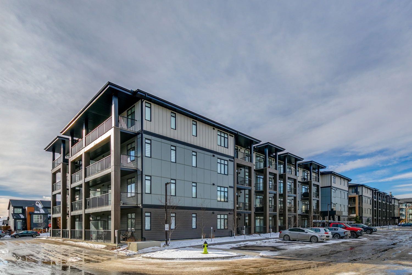
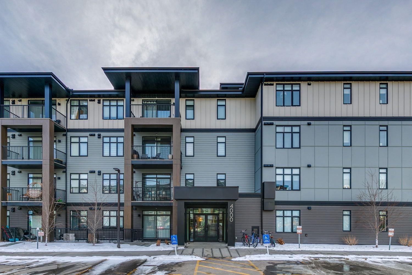
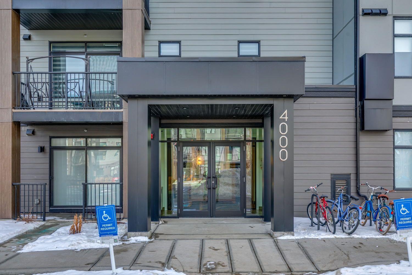
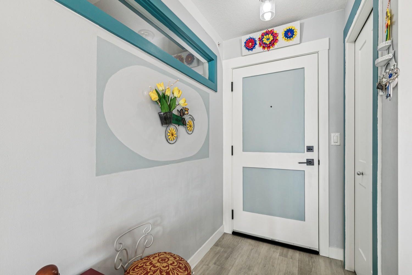
WELCOME TO MODERN LIVING IN THE HEART OF SETON! This beautifully upgraded TOP-FLOOR condo offers the perfect blend of style, convenience, and functionality in one of Calgary's most vibrant and sought-after communities. Featuring a highly desirable DUAL PRIMARY BEDROOM layout, each spacious bedroom includes its own private ensuite bathroom, making this home ideal for roommates, professionals, healthcare workers, guests, or investors seeking strong rental appeal. The bright open-concept design is filled with natural light and showcases luxury vinyl plank flooring, quartz countertops, stainless steel appliances, extended cabinetry, tile backsplash, stylish lighting, and a large island perfect for entertaining or everyday living. Step outside onto your private balcony and take in beautiful mountain views while enjoying your morning coffee or evening unwind. Additional features include TITLED UNDERGROUND PARKING, assigned storage, low-maintenance living, and the peace of mind that comes with owning in a newer building. Located just steps from South Health Campus, the YMCA, restaurants, shopping, entertainment, walking paths, and everyday amenities, this home offers an unbeatable lifestyle. With quick access to Deerfoot Trail and Stoney Trail, commuting anywhere in the city is effortless. Whether you're a first-time buyer looking to enter the market, a professional wanting a walkable lifestyle, or an investor searching for a high-demand rental location, this exceptional condo delivers outstanding value in Calgary's thriving Urban District of Seton.
| Street Address: | 4404, 200 Seton Circle SE |
| City: | Calgary |
| Province/State: | Alberta |
| Postal Code: | N/A |
| County/Parish: | Calgary |
| Subdivision: | Seton |
| Country: | Canada |
| Latitude: | 50.86984958 |
| Longitude: | -113.95626386 |
| MLS® Number: | A2290528 |
| Price: | $338,000 |
| Property Area: | 700 Sq ft |
| Bedrooms: | 2 |
| Bathrooms Half: | 0 |
| Bathrooms Full: | 2 |
| Living Area: | 700 Sq ft |
| Building Area: | 0 Sq ft |
| Year Built: | 2024 |
| Listing Date: | Mar 04, 2026 |
| Garage Spaces: | 0 |
| Property Type: | Residential |
| Property Subtype: | Apartment |
| MLS Status: | Active |
Additional Details
| Flooring: | N/A |
| Construction: | Vinyl Siding,Wood Frame |
| Parking: | Parkade,Titled,Underground |
| Appliances: | Dishwasher,Electric Stove,Microwave Hood Fan,Refrigerator,Window Coverings |
| Stories: | N/A |
| Zoning: | M-2 |
| Fireplace: | N/A |
| Amenities: | Park,Playground,Schools Nearby,Shopping Nearby,Street Lights,Walking/Bike Paths |
Utilities & Systems
| Heating: | Baseboard |
| Cooling: | None |
| Property Type | Residential |
| Building Type | Apartment |
| Storeys | 4 |
| Square Footage | 700 sqft |
| Community Name | Seton |
| Subdivision Name | Seton |
| Title | Fee Simple |
| Land Size | Unknown |
| Built in | 2024 |
| Annual Property Taxes | Contact listing agent |
| Parking Type | Underground |
| Time on MLS Listing | 102 days |
Bedrooms
| Above Grade | 2 |
Bathrooms
| Total | 2 |
| Partial | 0 |
Interior Features
| Appliances Included | Dishwasher, Electric Stove, Microwave Hood Fan, Refrigerator, Window Coverings |
| Flooring | Ceramic Tile, Vinyl Plank |
Building Features
| Features | No Animal Home, No Smoking Home, Open Floorplan, Pantry, Quartz Counters, Storage, Vinyl Windows |
| Style | Attached |
| Construction Material | Vinyl Siding, Wood Frame |
| Building Amenities | Elevator(s), Parking, Storage, Visitor Parking |
| Structures | Balcony(s) |
Heating & Cooling
| Cooling | None |
| Heating Type | Baseboard |
Exterior Features
| Exterior Finish | Vinyl Siding, Wood Frame |
Neighbourhood Features
| Community Features | Park, Playground, Schools Nearby, Shopping Nearby, Street Lights, Walking/Bike Paths |
| Pets Allowed | Restrictions |
| Amenities Nearby | Park, Playground, Schools Nearby, Shopping Nearby, Street Lights, Walking/Bike Paths |
Maintenance or Condo Information
| Maintenance Fees | $320 Monthly |
| Maintenance Fees Include | Common Area Maintenance, Gas, Heat, Parking, Professional Management, Reserve Fund Contributions, Snow Removal, Water |
Parking
| Parking Type | Underground |
| Total Parking Spaces | 1 |
Interior Size
| Total Finished Area: | 700 sq ft |
| Total Finished Area (Metric): | 65.03 sq m |
Room Count
| Bedrooms: | 2 |
| Bathrooms: | 2 |
| Full Bathrooms: | 2 |
| Rooms Above Grade: | 4 |
Lot Information
Legal
| Legal Description: | 2211412;233 |
| Title to Land: | Fee Simple |
- No Animal Home
- No Smoking Home
- Open Floorplan
- Pantry
- Quartz Counters
- Storage
- Vinyl Windows
- Balcony
- BBQ gas line
- Dishwasher
- Electric Stove
- Microwave Hood Fan
- Refrigerator
- Window Coverings
- Elevator(s)
- Parking
- Visitor Parking
- Park
- Playground
- Schools Nearby
- Shopping Nearby
- Street Lights
- Walking/Bike Paths
- Vinyl Siding
- Wood Frame
- Parkade
- Titled
- Underground
- Balcony(s)
Floor plan information is not available for this property.
Monthly Payment Breakdown
Loading Walk Score...
What's Nearby?
Powered by Yelp
REALTOR® Details
Laura Kitchen
- (587) 999-5320
- laura@laurakitchen.ca
- RE/MAX Landan Real Estate