223, 2233 34 Avenue SW, Calgary, Alberta
Condo For Sale in Calgary, Alberta
$272,900
-
Property Type
 Condo
Condo
-
Bedrooms
 1
1
-
Bath
 1
1
-
Garage
 1
1
-
Sq Ft
 576
576
-
Year Built
 2003
2003
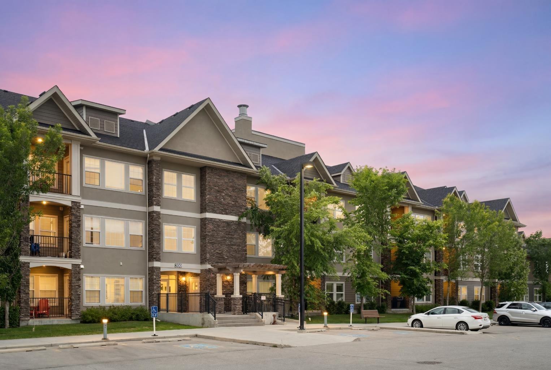
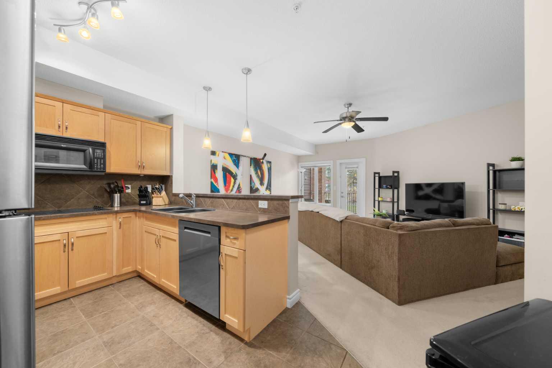
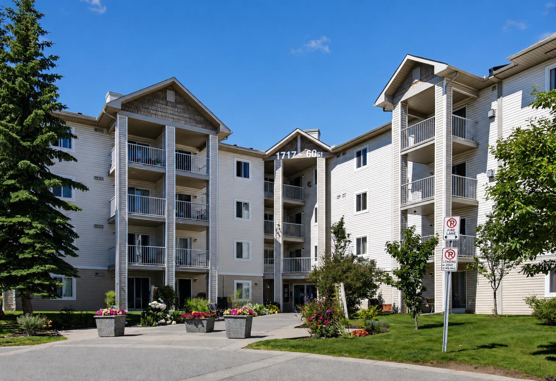
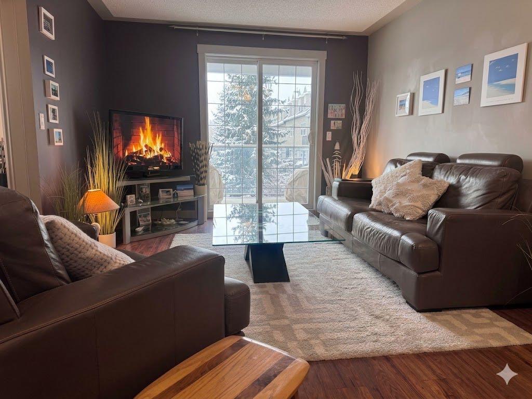
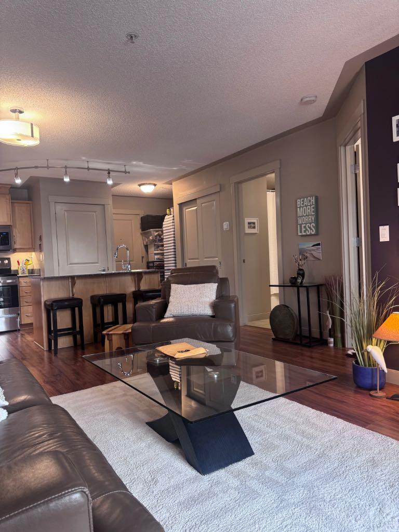
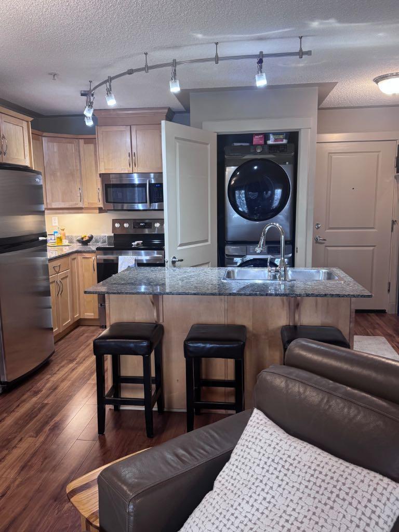
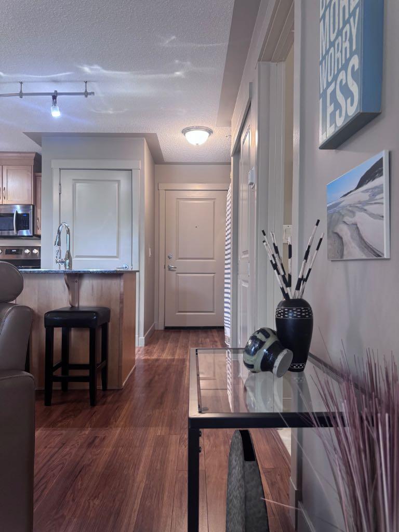
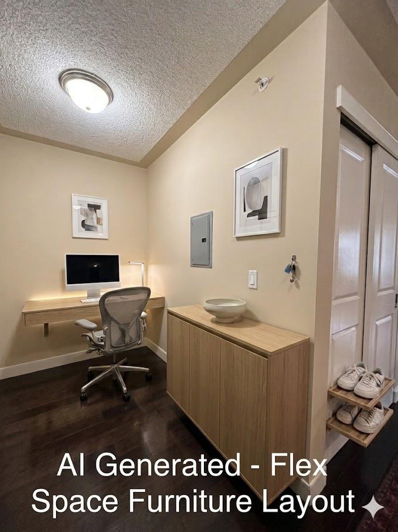
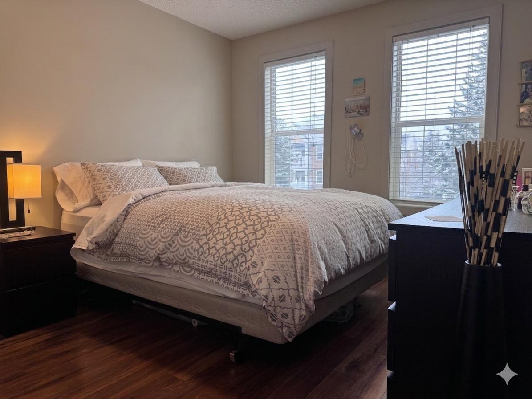
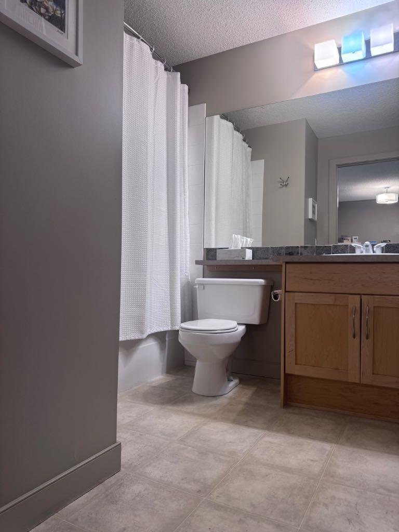
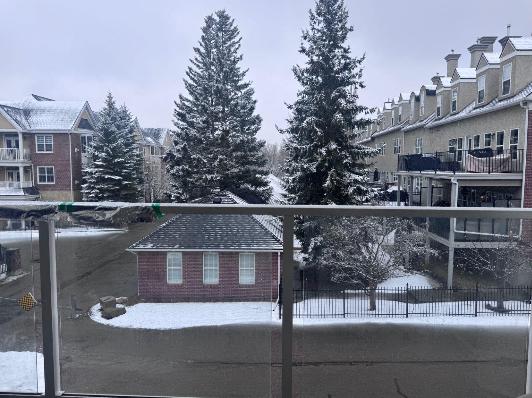
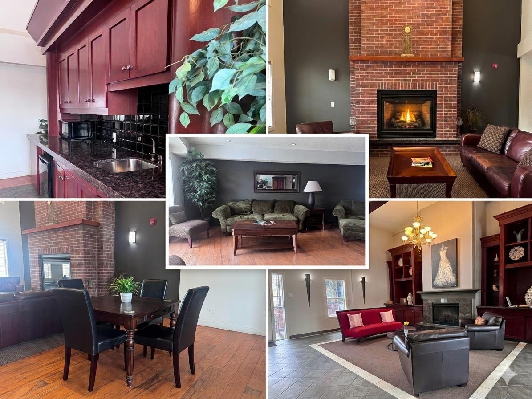
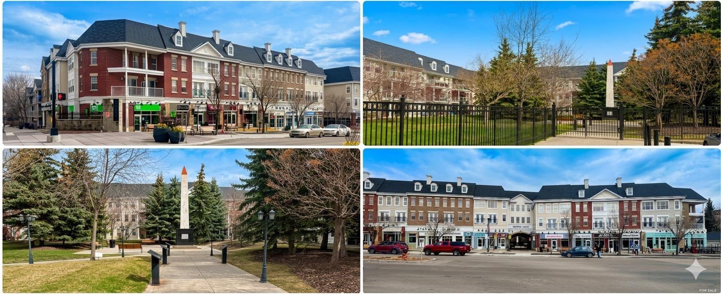
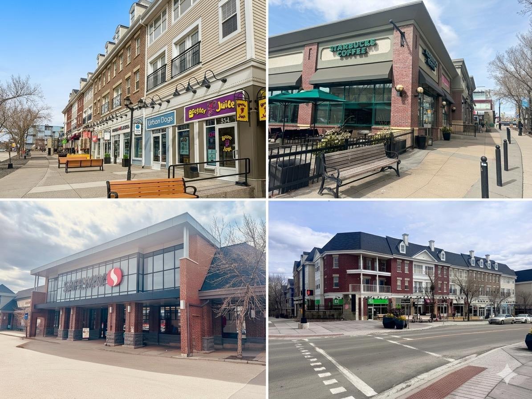
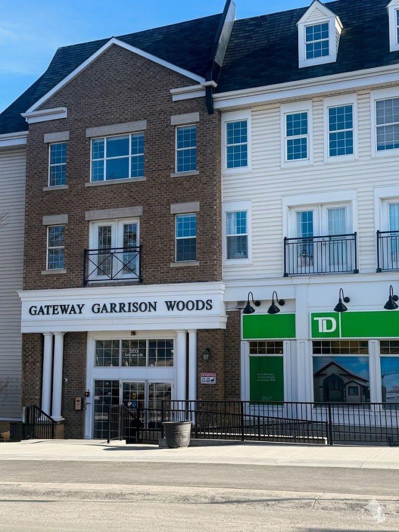
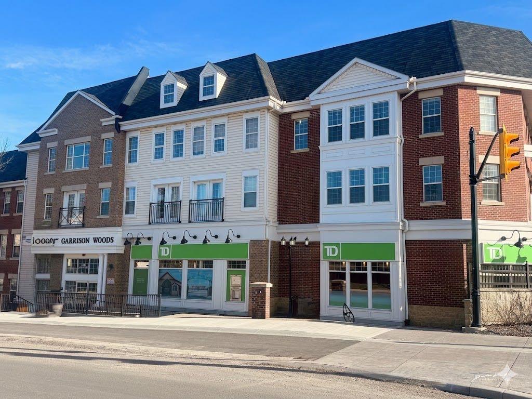
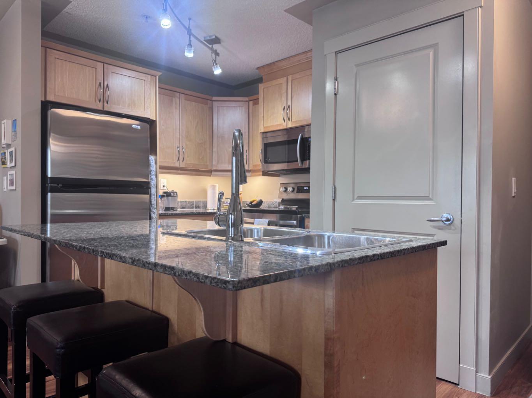
Welcome to the Gateway Garrison Woods in the highly sought-after community of Marda Loop. Discover this well-cared-for 2nd floor condo featuring hardwood flooring, a sunny south-facing balcony, titled underground parking, and a separate titled storage locker. Thoughtfully designed, the one-bedroom plus den layout offers a functional space that is truly move-in ready. The kitchen is both stylish and practical, complete with generous cabinet space, granite countertops, and stainless-steel appliances, flowing effortlessly into the dining area. Natural light fills the living room, creating a warm and comfortable atmosphere, while patio doors lead to your private balcony—perfect for relaxing or grilling with the convenience of a built-in gas line. Near the entrance, a versatile flex space provides the ideal spot for a home office, reading nook, or additional storage. In-suite laundry adds everyday convenience. IDEALLY SITUATED IN A PREMIUM LOCATION within the building, this unit is just STEPS AWAY FROM THE ELEVATOR offering quick direct access to the underground parkade and storage locker, all within a quiet low traffic setting. The building offers the benefits of a well-managed, pet-friendly building (subject to condo board approval) that includes underground visitor parking, secure bike storage, and a third-floor Owner's Lounge with an expansive outdoor balcony for your enjoyment. Condo fees are reasonable and cover all utilities, including gas, electricity, water, and sewer. Unbeatable walkability—enjoy cafes, dining, groceries, banking, and everyday essentials just steps from your door in this vibrant, trendy neighbourhood.
| Street Address: | 223, 2233 34 Avenue SW |
| City: | Calgary |
| Province/State: | Alberta |
| Postal Code: | N/A |
| County/Parish: | Calgary |
| Subdivision: | Garrison Woods |
| Country: | Canada |
| Latitude: | 51.02262848 |
| Longitude: | -114.11316076 |
| MLS® Number: | A2303027 |
| Price: | $272,900 |
| Property Area: | 576 Sq ft |
| Bedrooms: | 1 |
| Bathrooms Half: | 0 |
| Bathrooms Full: | 1 |
| Living Area: | 576 Sq ft |
| Building Area: | 0 Sq ft |
| Year Built: | 2003 |
| Listing Date: | Apr 23, 2026 |
| Garage Spaces: | 1 |
| Property Type: | Residential |
| Property Subtype: | Apartment |
| MLS Status: | Pending |
Additional Details
| Flooring: | N/A |
| Construction: | Brick,Vinyl Siding,Wood Frame |
| Parking: | Guest,Heated Garage,Parkade,Titled,Underground |
| Appliances: | Dishwasher,Electric Stove,Garage Control(s),Microwave,Refrigerator,Washer/Dryer |
| Stories: | N/A |
| Zoning: | DC (pre 1P2007) |
| Fireplace: | N/A |
| Amenities: | Park,Playground,Schools Nearby,Shopping Nearby,Walking/Bike Paths |
Utilities & Systems
| Heating: | In Floor,Natural Gas |
| Cooling: | None |
| Property Type | Residential |
| Building Type | Apartment |
| Storeys | 3 |
| Square Footage | 576 sqft |
| Community Name | Garrison Woods |
| Subdivision Name | Garrison Woods |
| Title | Fee Simple |
| Land Size | 4,356 sqft |
| Built in | 2003 |
| Annual Property Taxes | Contact listing agent |
| Parking Type | Underground |
| Time on MLS Listing | 95 days |
Bedrooms
| Above Grade | 1 |
Bathrooms
| Total | 1 |
| Partial | 0 |
Interior Features
| Appliances Included | Dishwasher, Electric Stove, Garage Control(s), Microwave, Refrigerator, Washer/Dryer |
| Flooring | Laminate |
Building Features
| Features | Granite Counters, Kitchen Island, No Animal Home, No Smoking Home, Storage |
| Style | Attached |
| Construction Material | Brick, Vinyl Siding, Wood Frame |
| Building Amenities | Elevator(s), Park, Party Room, Secured Parking, Storage, Visitor Parking |
| Structures | Rooftop Patio |
Heating & Cooling
| Cooling | None |
| Heating Type | In Floor, Natural Gas |
Exterior Features
| Exterior Finish | Brick, Vinyl Siding, Wood Frame |
Neighbourhood Features
| Community Features | Park, Playground, Schools Nearby, Shopping Nearby, Walking/Bike Paths |
| Pets Allowed | Cats OK, Dogs OK |
| Amenities Nearby | Park, Playground, Schools Nearby, Shopping Nearby, Walking/Bike Paths |
Maintenance or Condo Information
| Maintenance Fees | $499 Monthly |
| Maintenance Fees Include | Common Area Maintenance, Electricity, Gas, Heat, Insurance, Maintenance Grounds, Parking, Professional Management, Reserve Fund Contributions, Sewer, Snow Removal, Trash, Water |
Parking
| Parking Type | Underground |
| Total Parking Spaces | 1 |
Interior Size
| Total Finished Area: | 576 sq ft |
| Total Finished Area (Metric): | 53.51 sq m |
| Main Level: | 576 sq ft |
Room Count
| Bedrooms: | 1 |
| Bathrooms: | 1 |
| Full Bathrooms: | 1 |
| Rooms Above Grade: | 5 |
Lot Information
| Lot Size: | 4,356 sq ft |
| Lot Size (Acres): | 0.10 acres |
Legal
| Legal Description: | 0312236;48 |
| Title to Land: | Fee Simple |
- Granite Counters
- Kitchen Island
- No Animal Home
- No Smoking Home
- Storage
- Balcony
- BBQ gas line
- Courtyard
- Dishwasher
- Electric Stove
- Garage Control(s)
- Microwave
- Refrigerator
- Washer/Dryer
- Elevator(s)
- Park
- Party Room
- Secured Parking
- Visitor Parking
- None
- Playground
- Schools Nearby
- Shopping Nearby
- Walking/Bike Paths
- Brick
- Vinyl Siding
- Wood Frame
- Poured Concrete
- Guest
- Heated Garage
- Parkade
- Titled
- Underground
- Rooftop Patio
- Accessible Entrance
Floor plan information is not available for this property.
Monthly Payment Breakdown
Loading Walk Score...
What's Nearby?
Powered by Yelp
REALTOR® Details
Joseph Colasurdo
- (403) 926-7778
- jc@dahltan.com
- Dahltan Enterprises Inc.