63 Varsity Ridge Terrace NW, Calgary, Alberta
Residential For Sale in Calgary, Alberta
$1,850,000
-
Property Type
 Residential
-
Bedrooms
 4
4
-
Bath
 3
3
-
Garage
 3
3
-
Sq Ft
 2,207
2,207
-
Year Built
 1990
1990
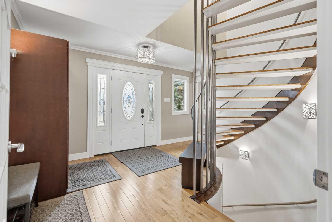
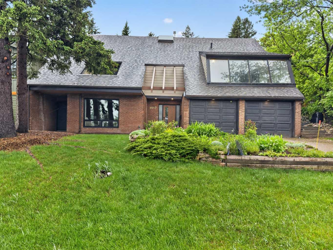
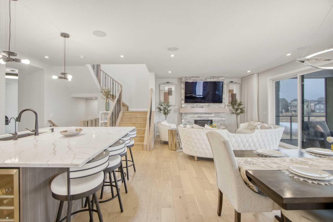
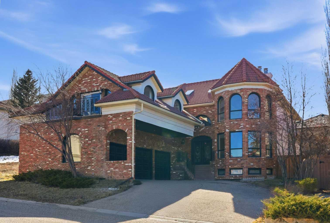
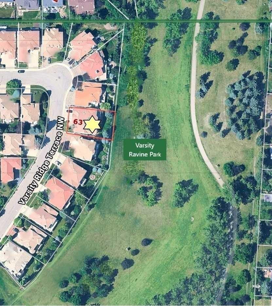
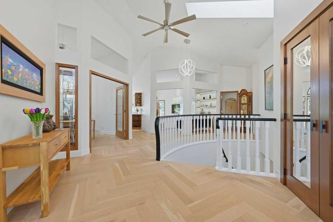
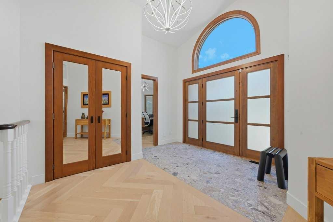
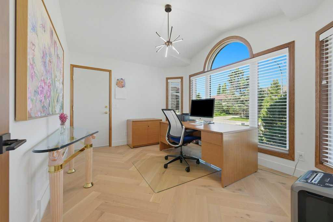
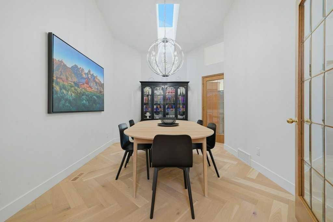
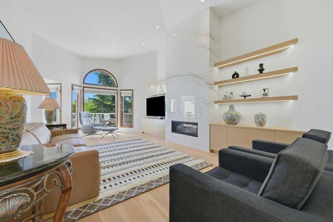
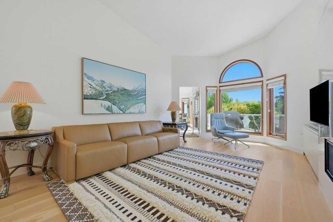
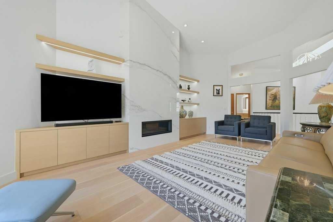
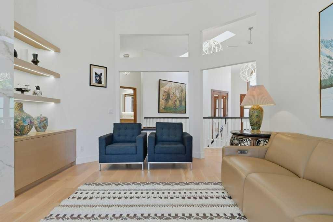
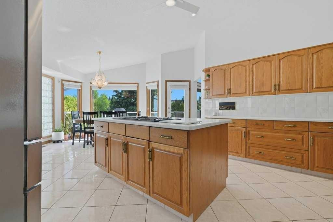
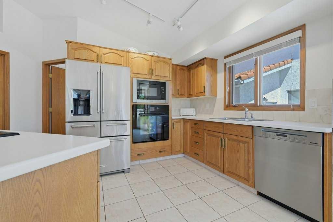
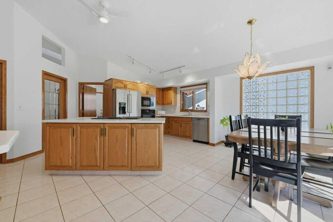
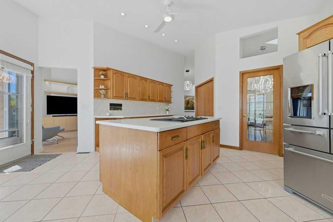
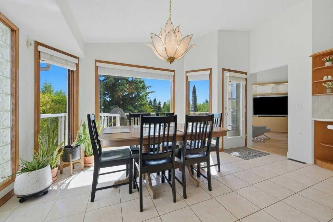
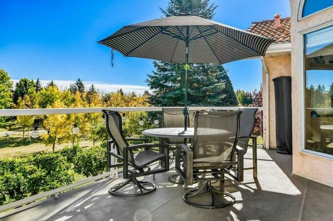
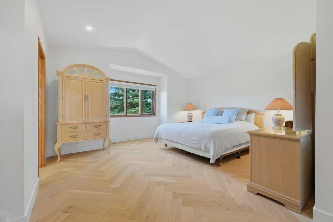
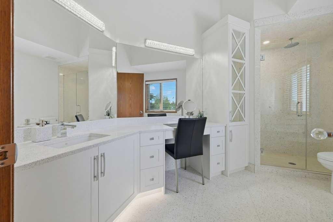
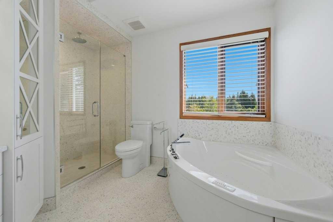
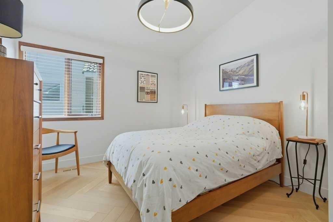
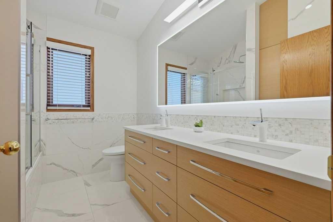
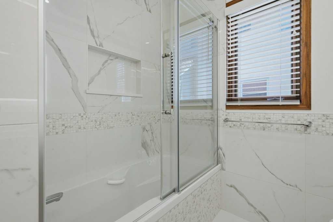
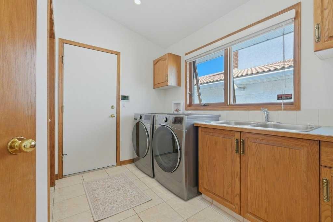
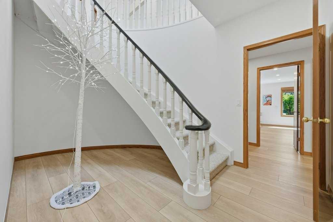
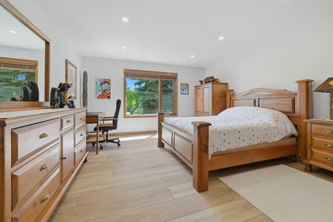
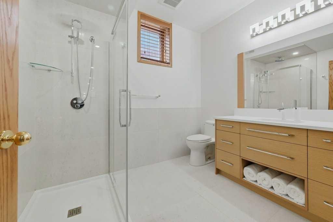
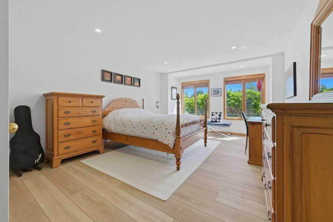
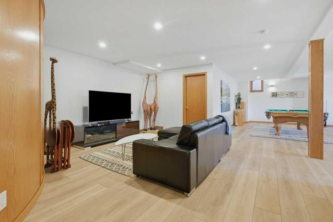
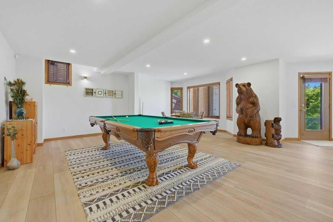
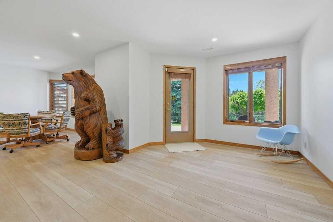
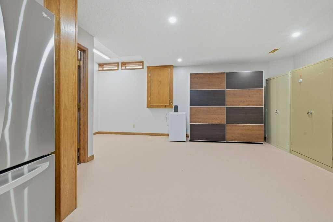
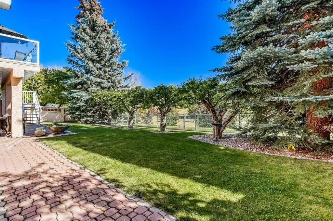
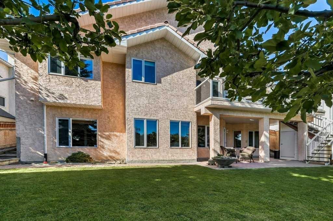
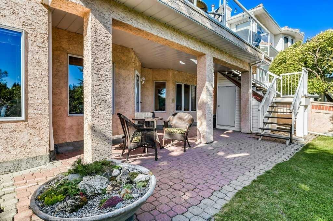
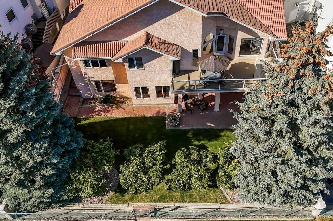
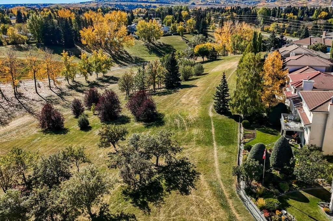
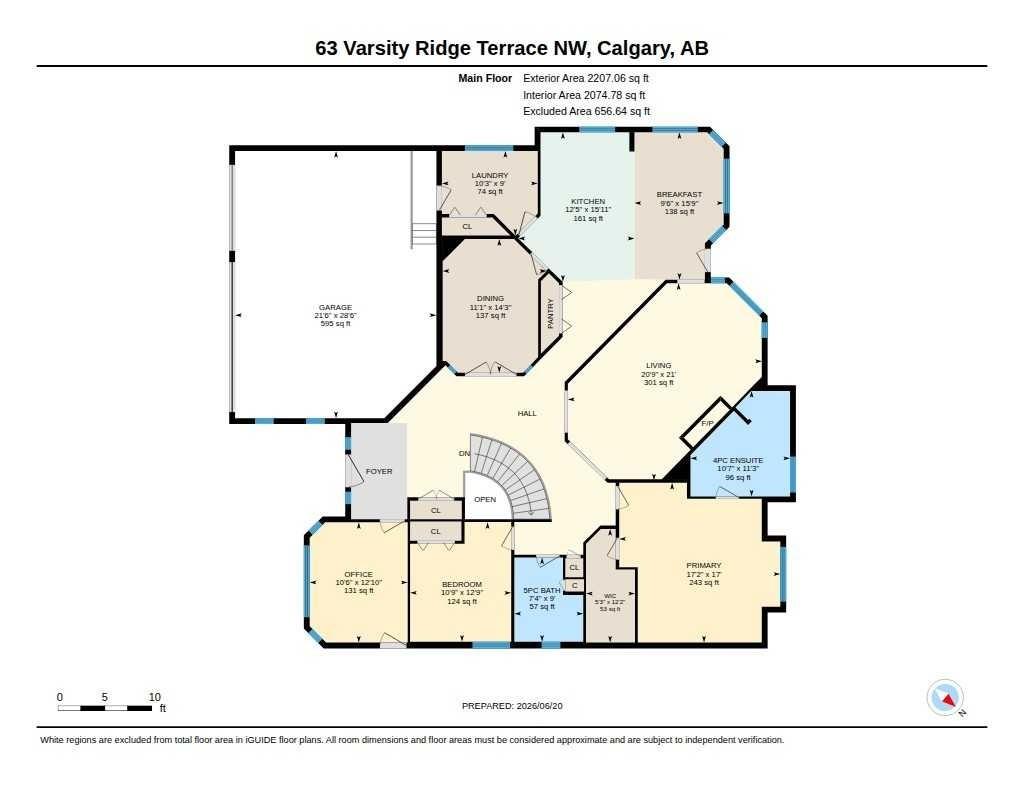
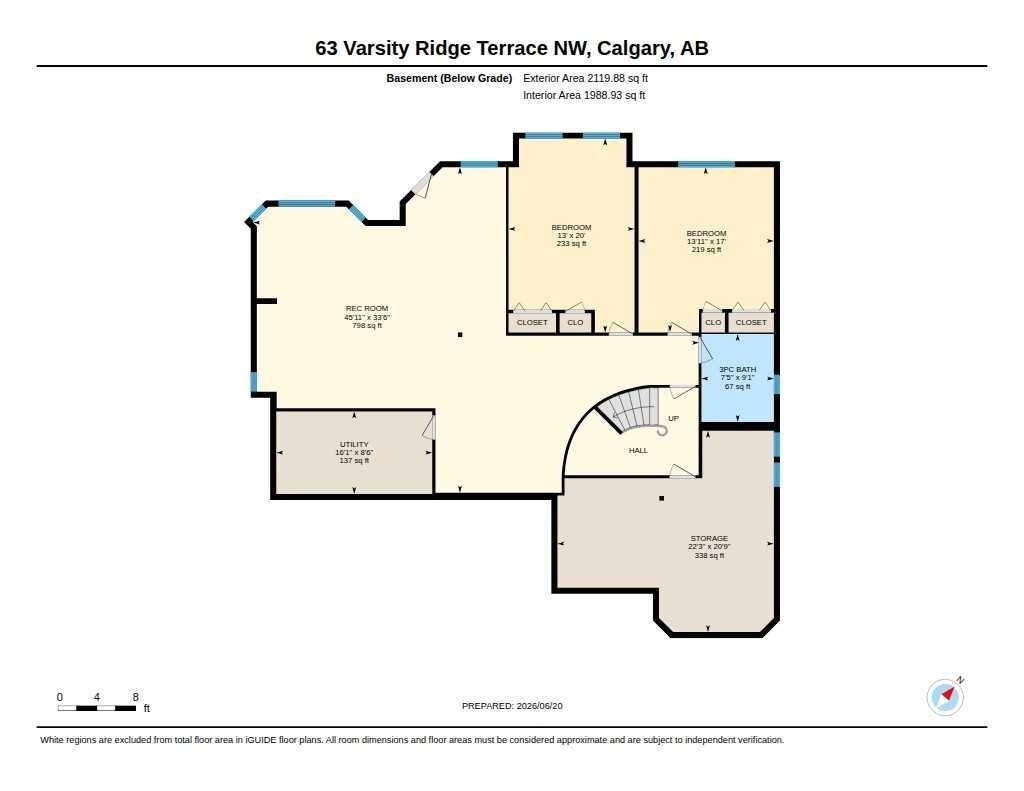
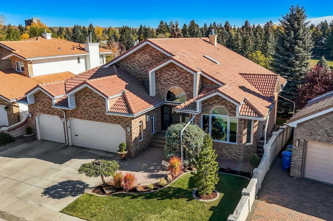
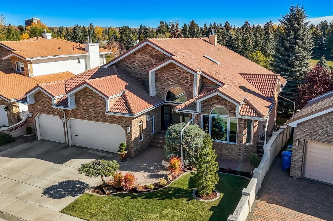
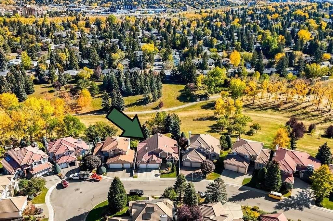
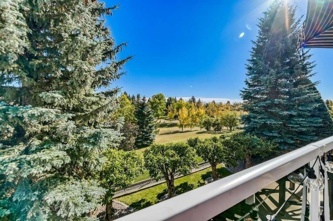
WALKOUT BUNGALOW | TRIPLE ATTACHED GARAGE | BACKING SE ONTO VARSITY RAVINE PARK. A rare trifecta in Varsity Estates! This distinguished brick hillside bungalow with a triple attached garage and fully developed walkout basement backs southeast onto picturesque Varsity Ravine Park and has been professionally renovated and extensively updated over the years. Offering more than 4326 sq. ft. of developed living space this home is perfect for any stage of life. The bright and spacious main floor features a striking custom front door, vaulted ceilings throughout, and marvelous hardwood flooring (2022). To the left of the foyer is a separate dining room with a statement light fixture, while to the right is a bright home office with large windows and a dedicated side entrance—ideal for a home-based business or private workspace. The kitchen offers abundant cabinetry, a pantry, center island, and large windows that bring in plenty of natural light. Step outside to the oversized maintenance-free deck and enjoy amazing views of the ravine while entertaining or relaxing outdoors. The living room was renovated in 2022 and features a contemporary marble fireplace wall with built-in shelving and integrated lighting. The primary bedroom offers a walk-in closet and a renovated spa-inspired 4-piece ensuite with heated floors, vanity and make-up station. There's also a second bedroom and renovated 5-piece bathroom with double vanity and combination tub/shower. The bright laundry and mudroom area, complete with a sink, provides direct access to the finished TRIPLE ATTACHED garage. The walkout lower level offers exceptional space for family living and entertaining, including a large recreation room with TV area, pool table (included), and plenty of room for a home gym. There are also two oversized bedrooms, a large renovated 3-piece bathroom with heated floors, and a very substantial storage room. Outside, the backyard provides direct access to Varsity Ravine Park, home to walking paths, playgrounds, toboggan hills, skating rink, and one of Varsity's largest off-leash dog parks. Recent updates include the removal of Poly-B plumbing, addition of central air conditioning, updated flooring, bathrooms, and numerous other improvements throughout the home. This is the FIRST home along the back of the ridge offered for sale since this enclave of homes was built in the 1990s. A once in a lifetime opportunity to purchase a walkout bungalow with attached triple garage in one of Varsity Estates' most desirable locations. Varsity is a sought-after family community boasting top-rated schools, Silver Springs Golf & Country Club, and near popular retail center's like Dalhousie Station, Market Mall, University District, also U of C, Foothills & Alberta Children's Hospitals, LRT station and gorgeous Bowmont Park.
| Street Address: | 63 Varsity Ridge Terrace NW |
| City: | Calgary |
| Province/State: | Alberta |
| Postal Code: | N/A |
| County/Parish: | Calgary |
| Subdivision: | Varsity |
| Country: | Canada |
| Latitude: | 51.09780658 |
| Longitude: | -114.16208421 |
| MLS® Number: | A2262333 |
| Price: | $1,850,000 |
| Property Area: | 2,207 Sq ft |
| Bedrooms: | 4 |
| Bathrooms Half: | 0 |
| Bathrooms Full: | 3 |
| Living Area: | 2,207 Sq ft |
| Building Area: | 0 Sq ft |
| Year Built: | 1990 |
| Listing Date: | Jun 23, 2026 |
| Garage Spaces: | 3 |
| Property Type: | Residential |
| Property Subtype: | Detached |
| MLS Status: | Pending |
Additional Details
| Flooring: | N/A |
| Construction: | Brick,Stucco,Wood Frame |
| Parking: | Triple Garage Attached |
| Appliances: | Built-In Oven,Dishwasher,Dryer,Electric Cooktop,Garage Control(s),Microwave,Refrigerator,Washer |
| Stories: | N/A |
| Zoning: | R-CG |
| Fireplace: | N/A |
| Amenities: | Golf,Park,Playground,Schools Nearby,Shopping Nearby,Sidewalks,Street Lights,Walking/Bike Paths |
Utilities & Systems
| Heating: | Forced Air,Natural Gas |
| Cooling: | Central Air |
| Property Type | Residential |
| Building Type | Detached |
| Square Footage | 2,207 sqft |
| Community Name | Varsity |
| Subdivision Name | Varsity |
| Title | Fee Simple |
| Land Size | 7,125 sqft |
| Built in | 1990 |
| Annual Property Taxes | Contact listing agent |
| Parking Type | Garage |
| Time on MLS Listing | 3 days |
Bedrooms
| Above Grade | 2 |
Bathrooms
| Total | 3 |
| Partial | 0 |
Interior Features
| Appliances Included | Built-In Oven, Dishwasher, Dryer, Electric Cooktop, Garage Control(s), Microwave, Refrigerator, Washer |
| Flooring | Carpet, Ceramic Tile, Hardwood, Vinyl Plank |
Building Features
| Features | Built-in Features, Ceiling Fan(s), Central Vacuum, Double Vanity, Kitchen Island, Pantry, Storage, Vaulted Ceiling(s), Walk-In Closet(s) |
| Construction Material | Brick, Stucco, Wood Frame |
| Structures | Deck |
Heating & Cooling
| Cooling | Central Air |
| Heating Type | Forced Air, Natural Gas |
Exterior Features
| Exterior Finish | Brick, Stucco, Wood Frame |
Neighbourhood Features
| Community Features | Golf, Park, Playground, Schools Nearby, Shopping Nearby, Sidewalks, Street Lights, Walking/Bike Paths |
| Amenities Nearby | Golf, Park, Playground, Schools Nearby, Shopping Nearby, Sidewalks, Street Lights, Walking/Bike Paths |
Parking
| Parking Type | Garage |
| Total Parking Spaces | 6 |
Interior Size
| Total Finished Area: | 2,207 sq ft |
| Total Finished Area (Metric): | 205.04 sq m |
| Main Level: | 2,207 sq ft |
| Below Grade: | 2,120 sq ft |
Room Count
| Bedrooms: | 4 |
| Bathrooms: | 3 |
| Full Bathrooms: | 3 |
| Rooms Above Grade: | 6 |
Lot Information
| Lot Size: | 7,125 sq ft |
| Lot Size (Acres): | 0.16 acres |
| Frontage: | 111 ft |
Legal
| Legal Description: | 8911434;32;14 |
| Title to Land: | Fee Simple |
- Built-in Features
- Ceiling Fan(s)
- Central Vacuum
- Double Vanity
- Kitchen Island
- Pantry
- Storage
- Vaulted Ceiling(s)
- Walk-In Closet(s)
- BBQ gas line
- Built-In Oven
- Dishwasher
- Dryer
- Electric Cooktop
- Garage Control(s)
- Microwave
- Refrigerator
- Washer
- Full
- Golf
- Park
- Playground
- Schools Nearby
- Shopping Nearby
- Sidewalks
- Street Lights
- Walking/Bike Paths
- Brick
- Stucco
- Wood Frame
- Gas
- Living Room
- Poured Concrete
- Back Yard
- Backs on to Park/Green Space
- Landscaped
- Lawn
- Many Trees
- No Back Lane
- No Neighbours Behind
- Private
- See Remarks
- Triple Garage Attached
- Deck
Floor plan information is not available for this property.
Monthly Payment Breakdown
Loading Walk Score...
What's Nearby?
Powered by Yelp