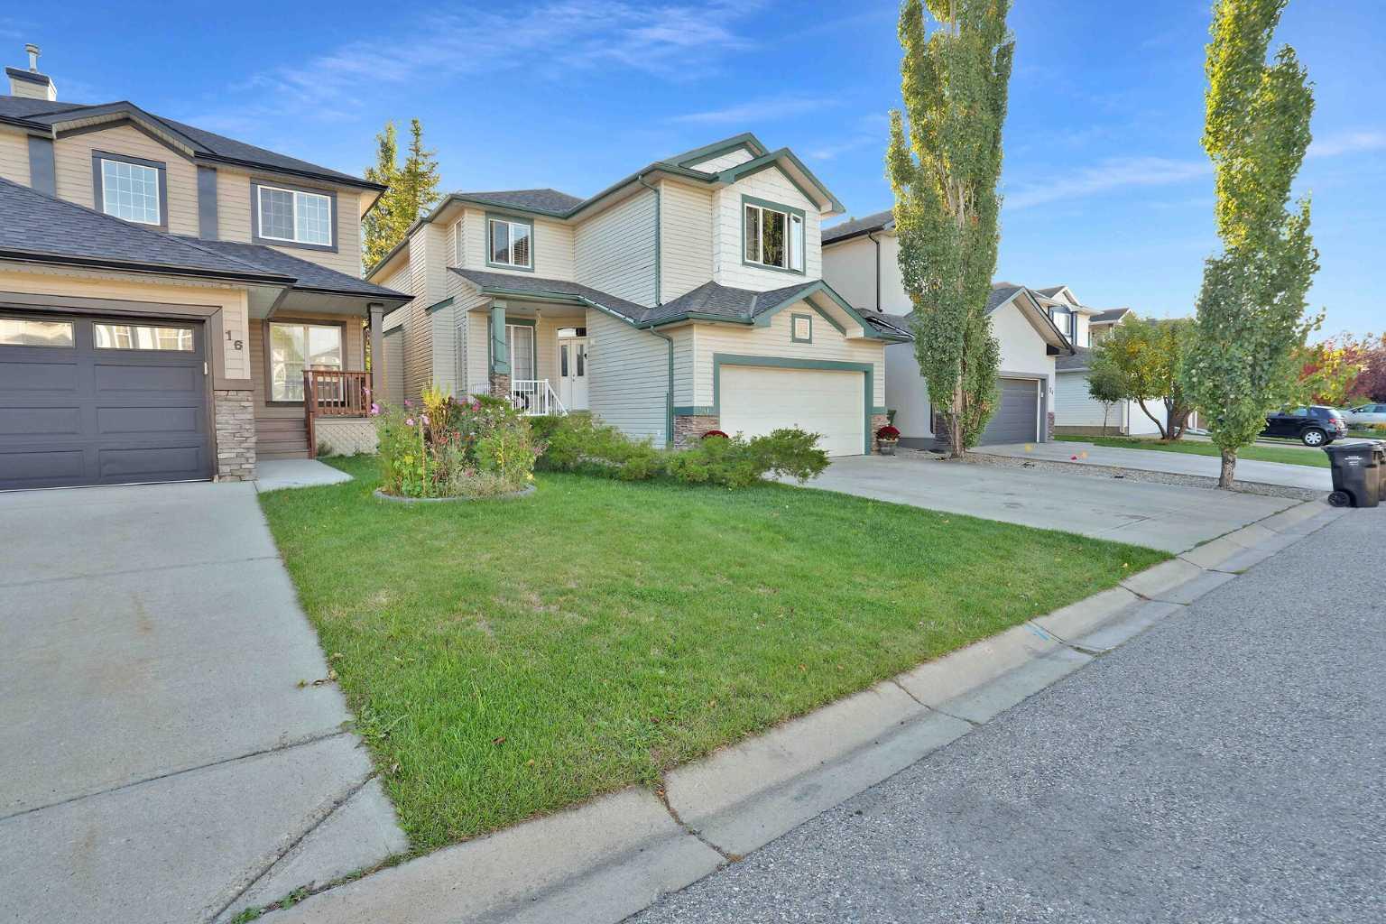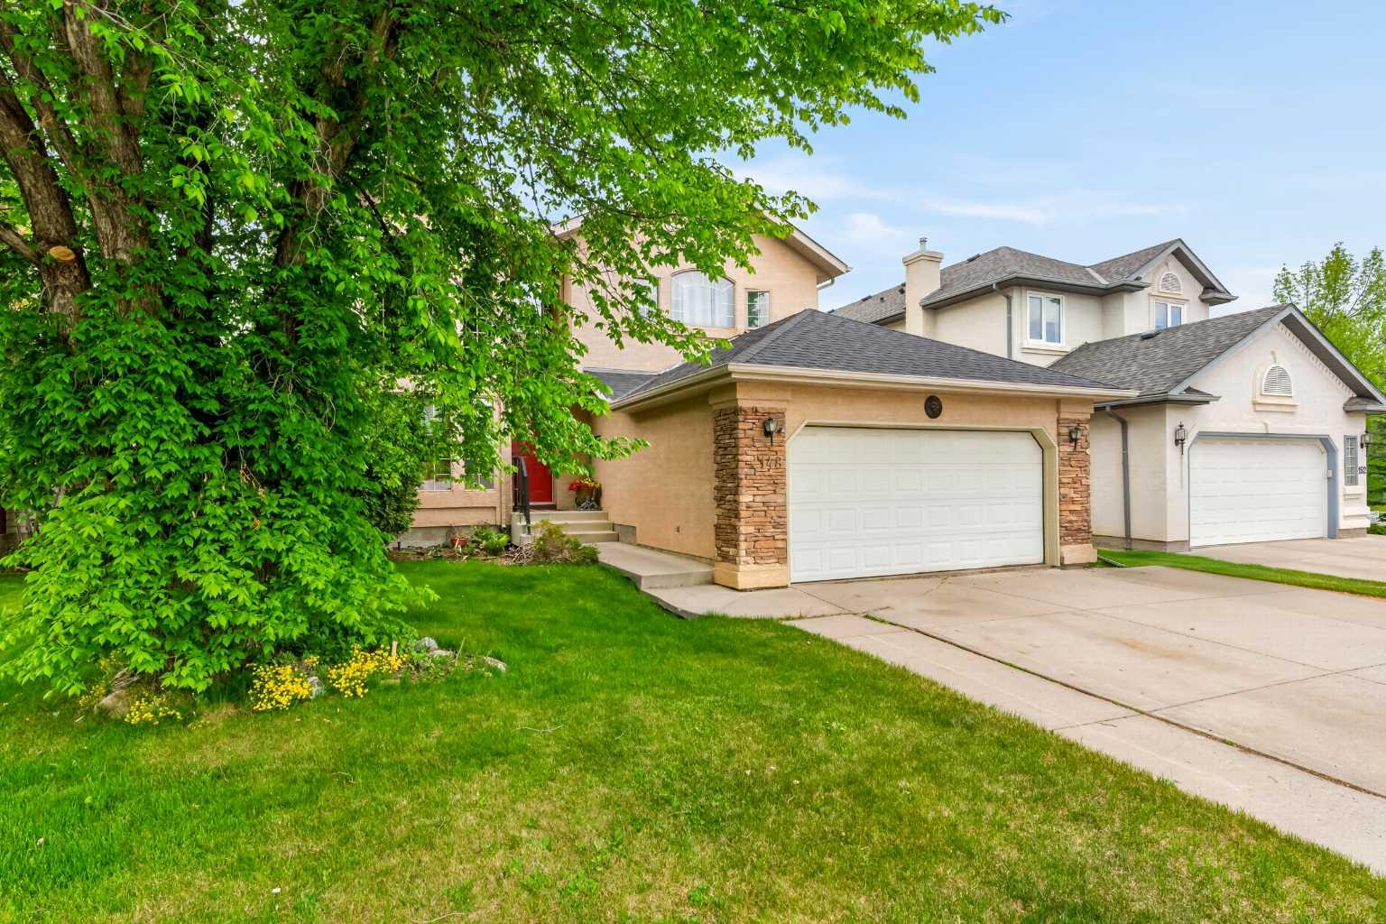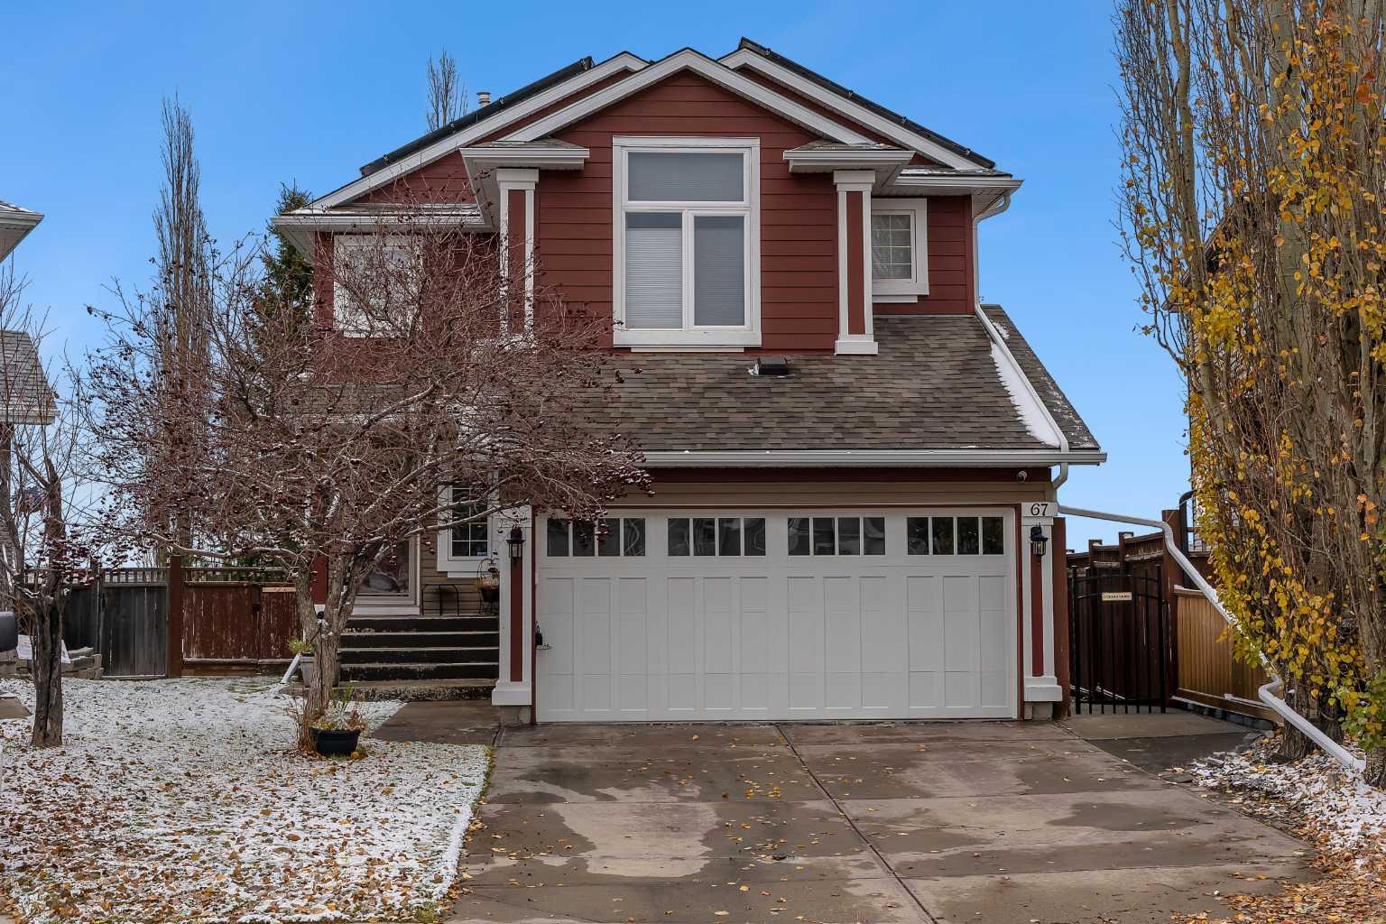
216 Pump Hill Gardens SW, Calgary, Alberta
Residential For Sale in Calgary, Alberta
$949,800
-
Property Type
 Residential
-
Bedrooms
 4
-
Bath
 3
-
Garage
 2
-
Sq Ft
 1,944
-
Year Built
 1976
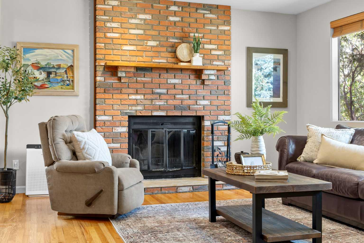
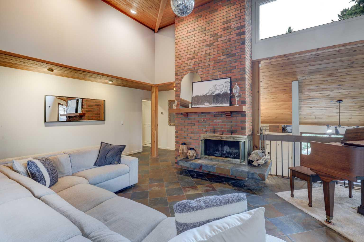
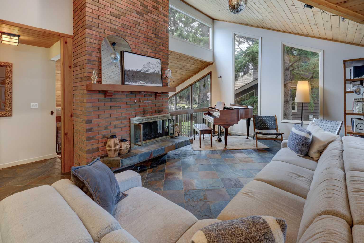
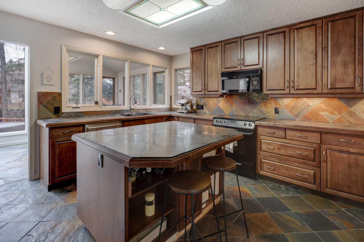
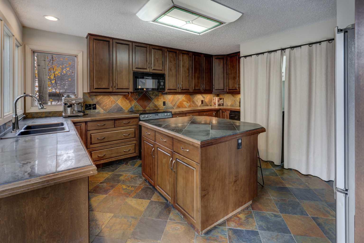
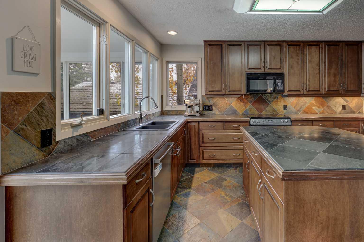
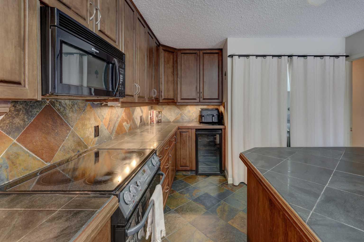
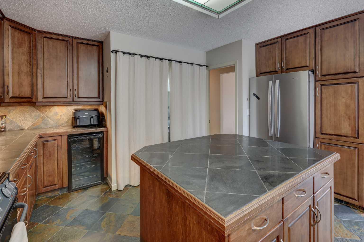
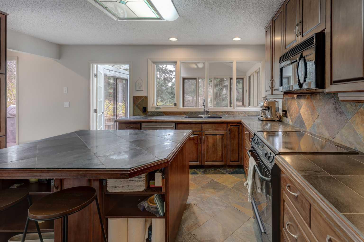
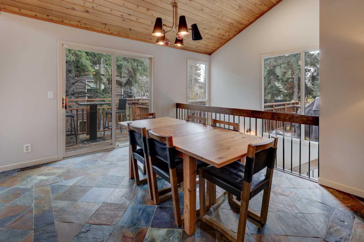
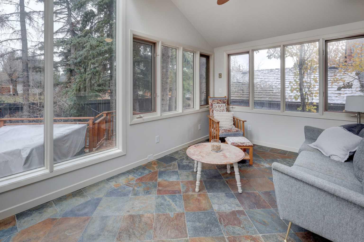
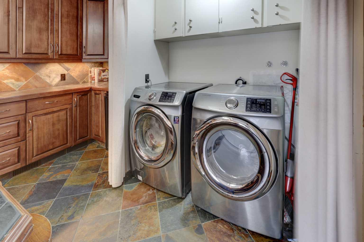
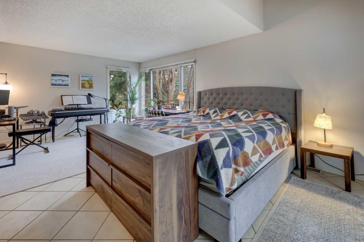
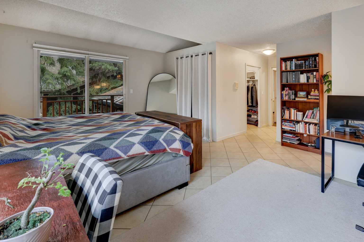
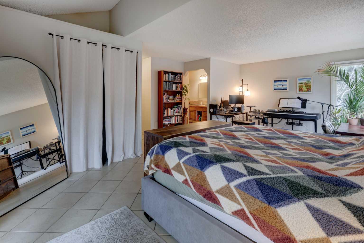
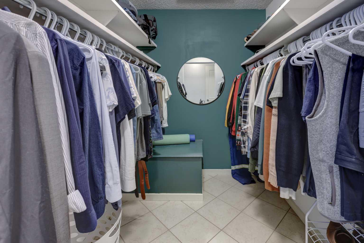
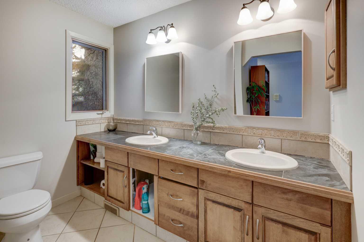
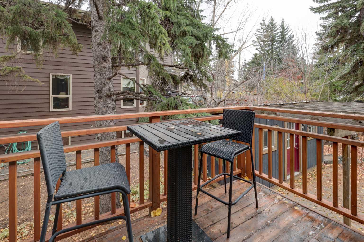
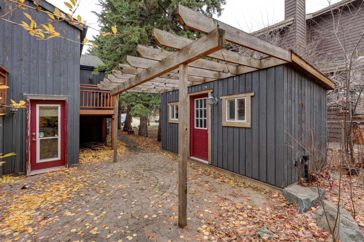
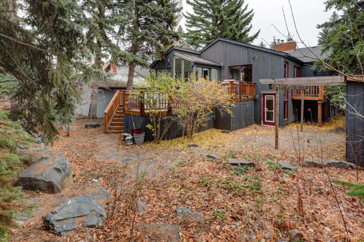
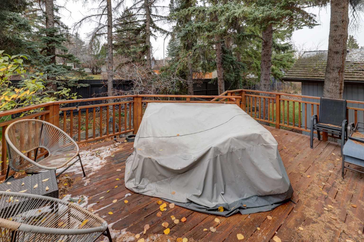
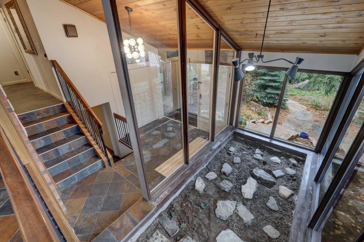
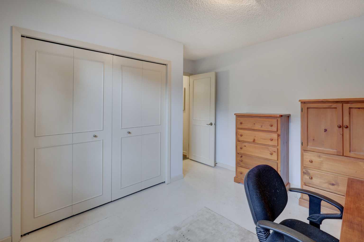
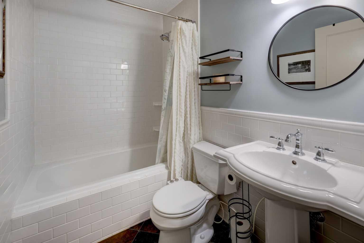
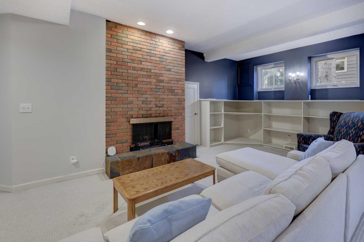
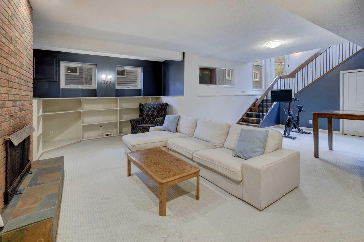
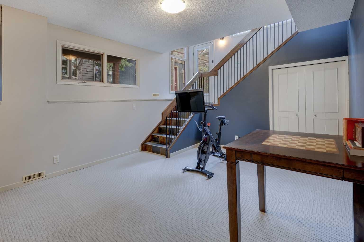
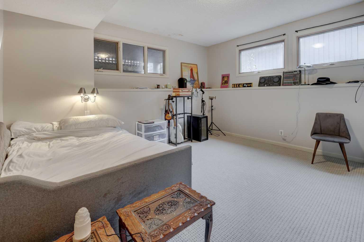
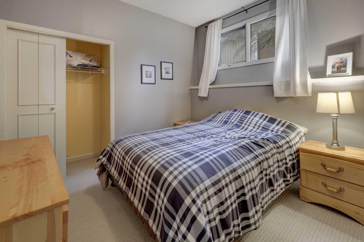
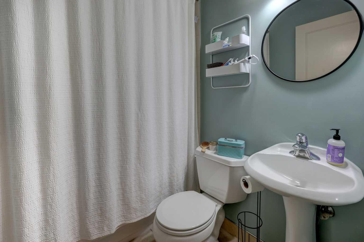
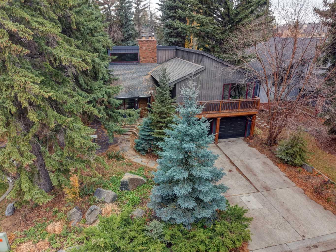
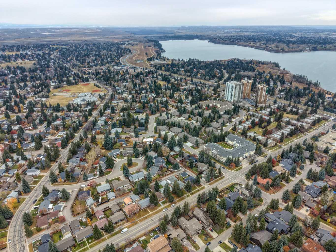
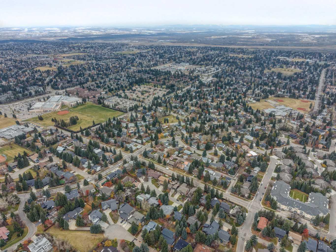
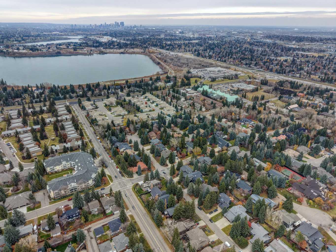
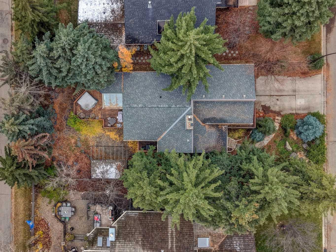
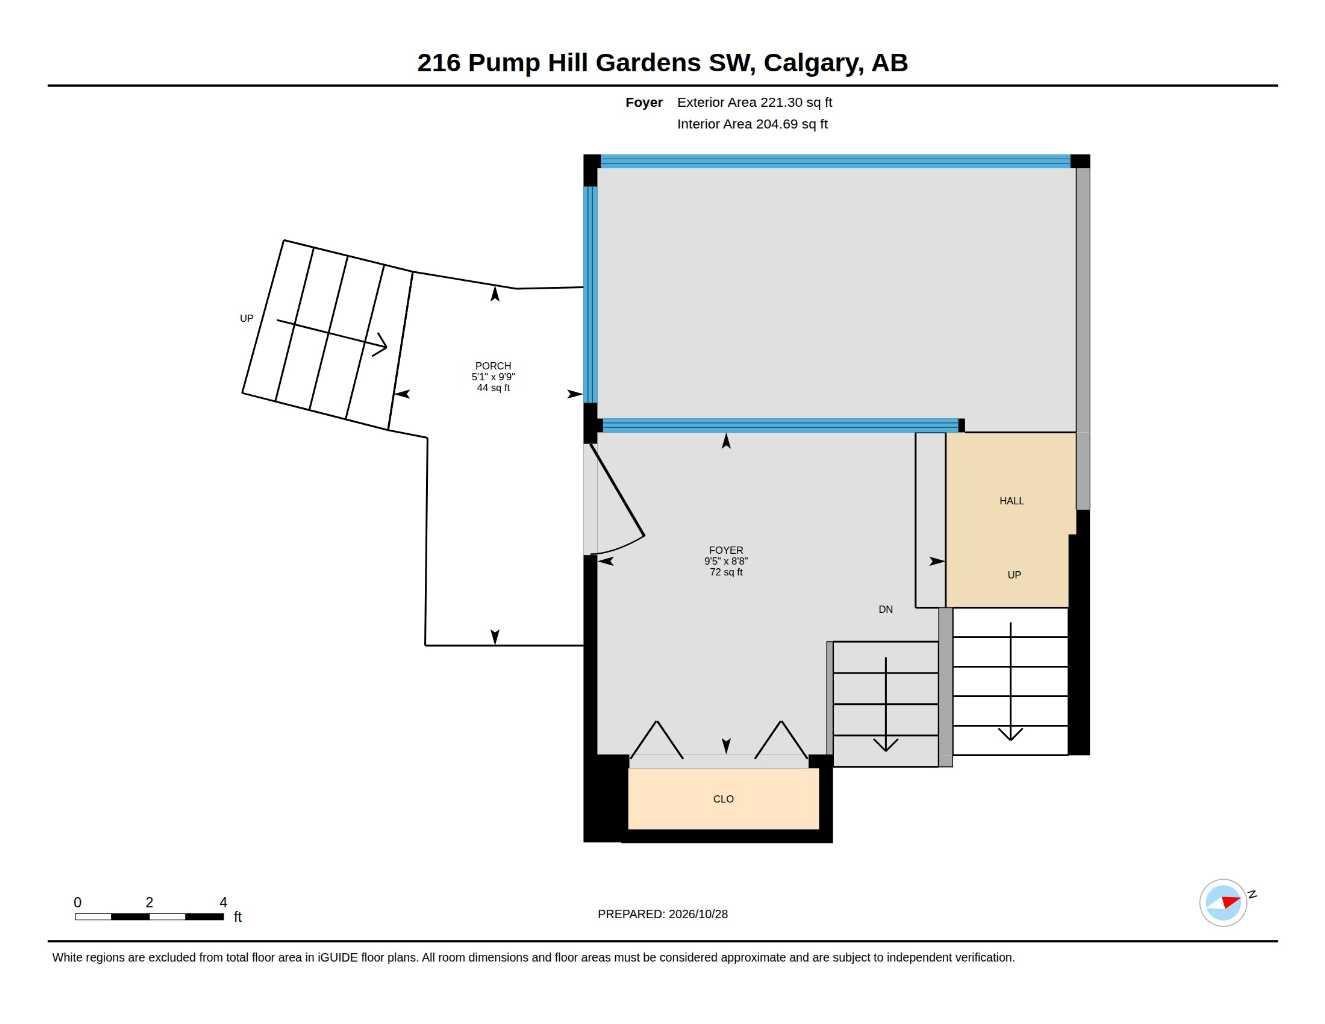
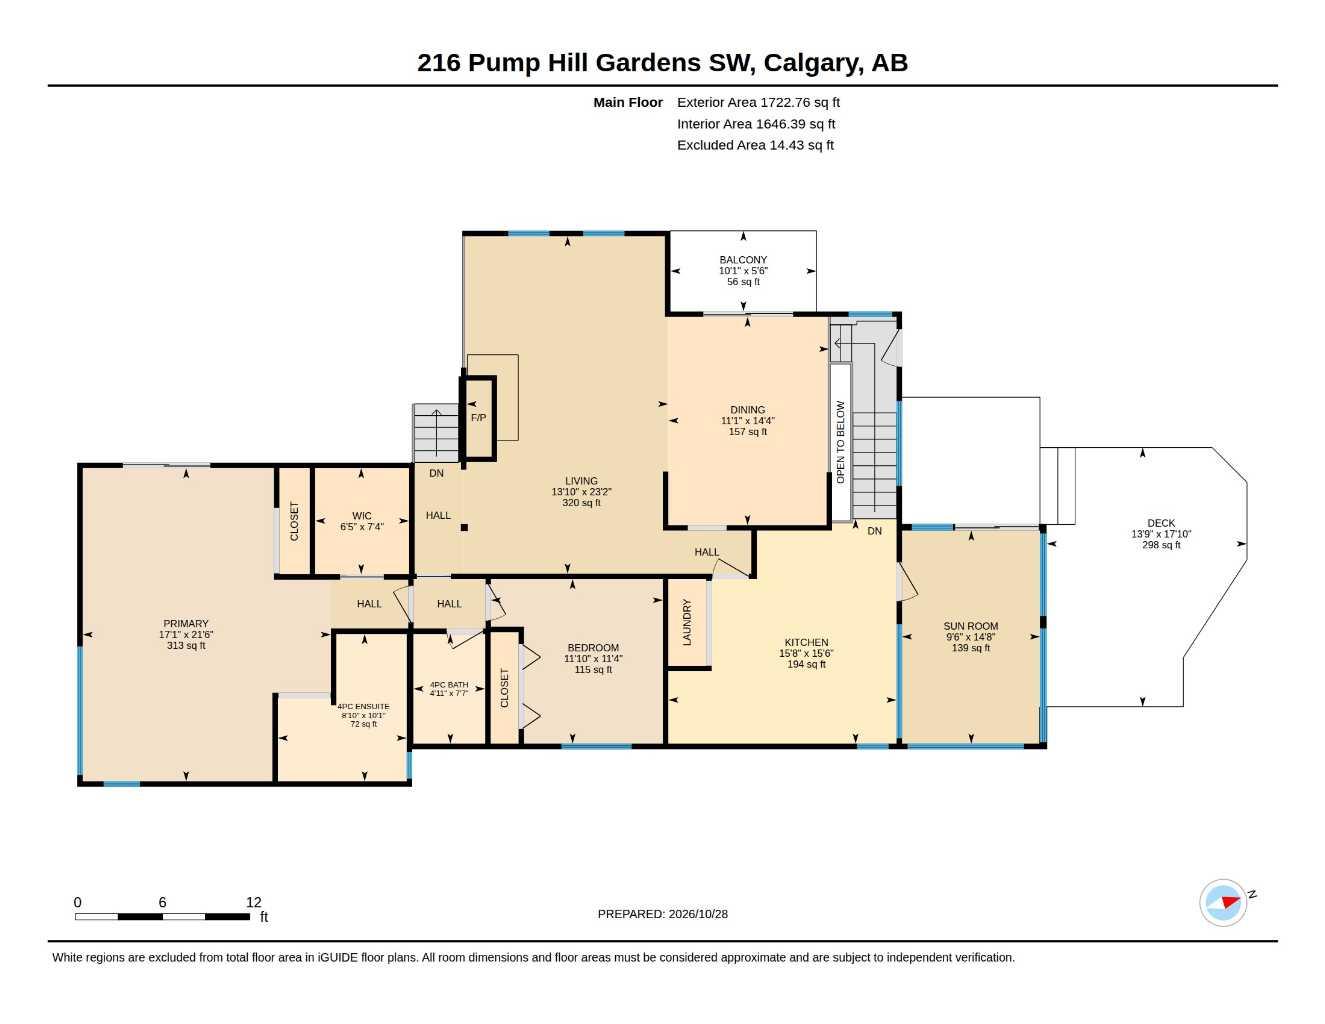
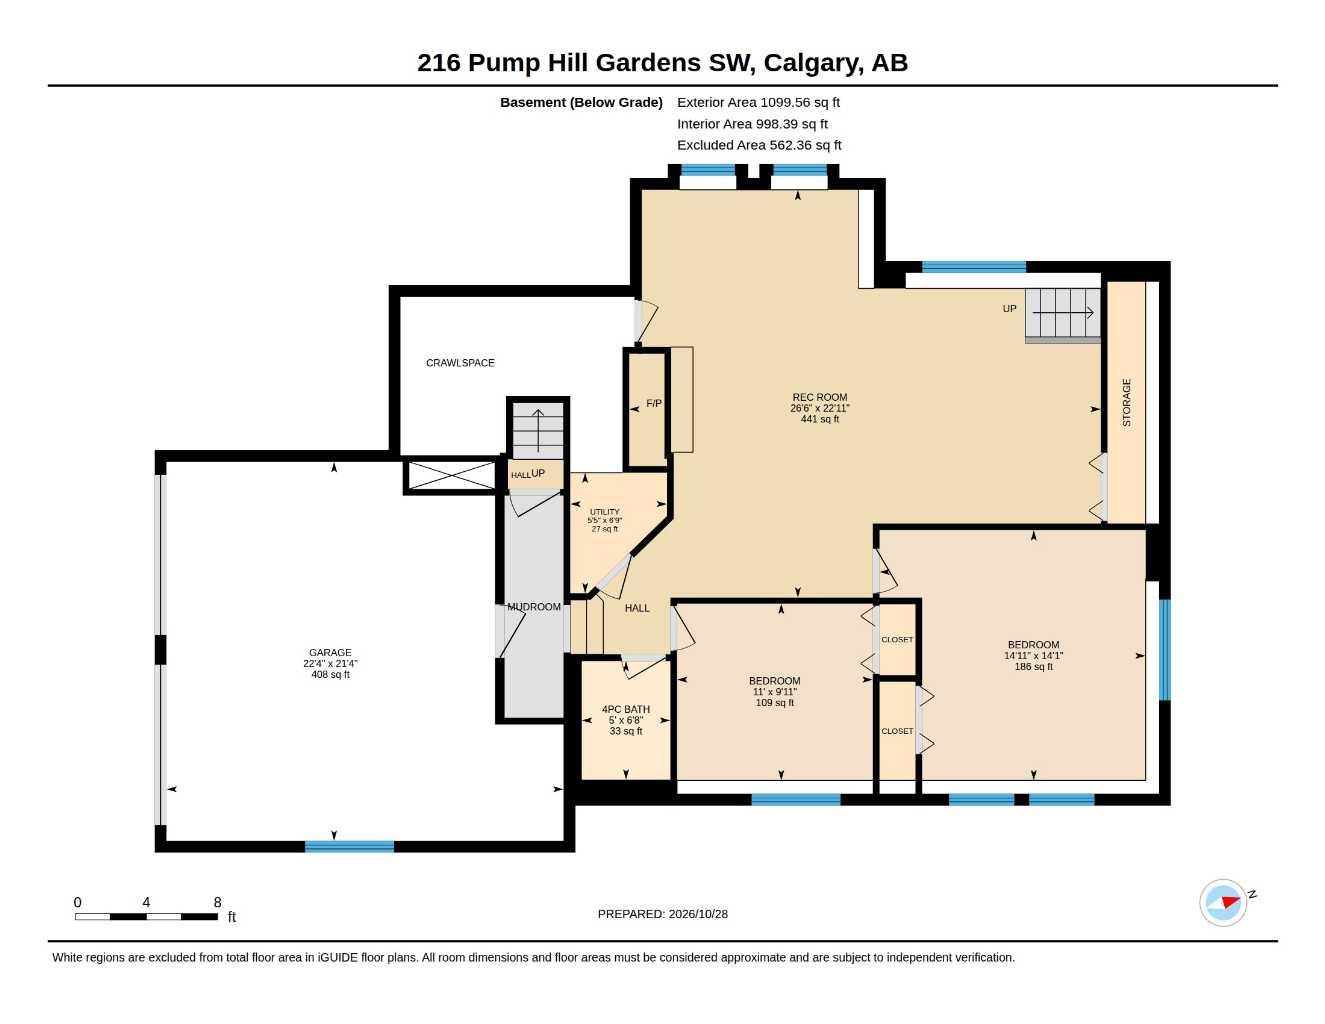
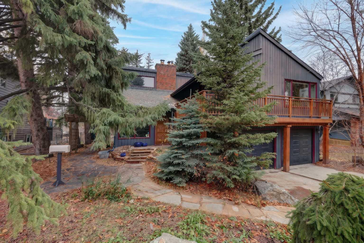
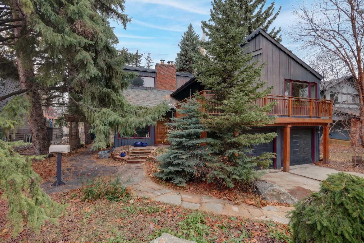
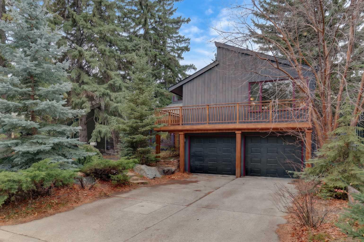
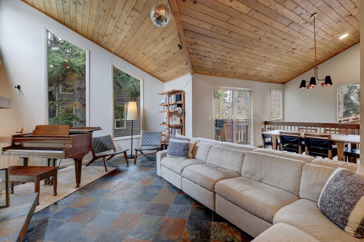
HOME SWEET HOME! ONE OF A KIND! Welcome to this EXTRAORDINARY MOUNTAIN RETREAT INSPIRED HOME situated in the heart of the exclusive and highly sought-after community of PUMP HILL! Custom built and rich in character, this is one of the most UNIQUE HOMES IN CALGARY offering 4 bedrooms, 3 bathrooms and 3,043+ SQFT of exquisitely developed living space throughout blending luxury with original character and charm and unique architectural details. You will instantly feel like you’re out of the city with the incredible privacy provided from the mature landscaping. The main floor offers soaring cathedral ceilings and expansive picture windows flooding the home in natural sunlight. On this floor you will find the massive living room highlighted by a cozy floor to ceiling brick fireplace, formal dining area, an inviting foyer, charming front atrium/ sun room that’s perfect for relaxing and the gourmet chef’s kitchen complete with an oversized center island with a breakfast bar with built-ins, rustic tile countertops, tons of cabinet space, full appliances and your laundry nicely tucked away. Completing this floor is a generous secondary bedroom, wonderful 4 piece bathroom and a spectacular primary retreat complete with vaulted ceilings, two large walk-in closets, a private balcony, and a spacious, spa-like ensuite bathroom with double vanity sinks and a steam shower. The fully developed basement offers impressive ceiling heights, large windows, and a spacious recreation room complete with a second rustic brick fireplace, creating a comfortable extension of the home with endless possibilities for relaxing, entertaining, or accommodating family and guests. Two additional bedrooms and a full bathroom complete this versatile lower level. Outside, offers the PRIVATE OASIS you have been searching for. Discover your west-facing backyard escape, surrounded by mature trees and beautifully established landscaping. Enjoy summer evenings on the expansive two-tiered deck, with access from the sunroom, dining room, and primary retreat. Additional highlights include underground irrigation, water feature, a shed/workshop, and an OVERSIZED DOUBLE ATTACHED GARAGE. Ideally situated on a quiet, family friendly cul-de-sac, enjoy easy access to Glenmore reservoir pathways, South Glenmore park, Heritage park, nearby shopping at Glenmore landing, and excellent schools and recreational amenities. A truly special opportunity to call Pump Hill home! MUST VIEW! Book your private viewing today!
| Street Address: | 216 Pump Hill Gardens SW |
| City: | Calgary |
| Province/State: | Alberta |
| Postal Code: | N/A |
| County/Parish: | Calgary |
| Subdivision: | Pump Hill |
| Country: | Canada |
| Latitude: | 50.96832230 |
| Longitude: | -114.10594158 |
| MLS® Number: | A2355339 |
| Price: | $949,800 |
| Property Area: | 1,944 Sq ft |
| Bedrooms: | 4 |
| Bathrooms Half: | 0 |
| Bathrooms Full: | 3 |
| Living Area: | 1,944 Sq ft |
| Building Area: | 0 Sq ft |
| Year Built: | 1976 |
| Listing Date: | Oct 28, 2026 |
| Garage Spaces: | 2 |
| Property Type: | Residential |
| Property Subtype: | Detached |
| MLS Status: | Active |
Additional Details
| Flooring: | N/A |
| Construction: | Wood Frame |
| Parking: | Concrete Driveway,Double Garage Attached,Garage Door Opener,Garage Faces Front |
| Appliances: | Central Air Conditioner,Dishwasher,Dryer,Electric Stove,Microwave Hood Fan,Refrigerator,Washer,Window Coverings |
| Stories: | N/A |
| Zoning: | R-C1 |
| Fireplace: | N/A |
| Amenities: | Park,Playground,Pool,Schools Nearby,Shopping Nearby,Sidewalks,Street Lights,Tennis Court(s),Walking/Bike Paths |
Utilities & Systems
| Heating: | Forced Air,Natural Gas |
| Cooling: | Central Air |
| Property Type | Residential |
| Building Type | Detached |
| Square Footage | 1,944 sqft |
| Community Name | Pump Hill |
| Subdivision Name | Pump Hill |
| Title | Fee Simple |
| Land Size | 6,716 sqft |
| Built in | 1976 |
| Annual Property Taxes | Contact listing agent |
| Parking Type | Garage |
| Time on MLS Listing | 2 days |
Bedrooms
| Above Grade | 2 |
Bathrooms
| Total | 3 |
| Partial | 0 |
Interior Features
| Appliances Included | Central Air Conditioner, Dishwasher, Dryer, Electric Stove, Microwave Hood Fan, Refrigerator, Washer, Window Coverings |
| Flooring | Carpet, Ceramic Tile |
Building Features
| Features | Built-in Features, Ceiling Fan(s), Chandelier, Closet Organizers, Kitchen Island, No Animal Home, No Smoking Home, Open Floorplan, Storage, Tile Counters, Vaulted Ceiling(s), Walk-In Closet(s), Wood Windows |
| Construction Material | Wood Frame |
| Structures | Balcony(s), Patio, Pergola, Wrap Around |
Heating & Cooling
| Cooling | Central Air |
| Heating Type | Forced Air, Natural Gas |
Exterior Features
| Exterior Finish | Wood Frame |
Neighbourhood Features
| Community Features | Park, Playground, Pool, Schools Nearby, Shopping Nearby, Sidewalks, Street Lights, Tennis Court(s), Walking/Bike Paths |
| Amenities Nearby | Park, Playground, Pool, Schools Nearby, Shopping Nearby, Sidewalks, Street Lights, Tennis Court(s), Walking/Bike Paths |
Parking
| Parking Type | Garage |
| Total Parking Spaces | 4 |
Interior Size
| Total Finished Area: | 1,944 sq ft |
| Total Finished Area (Metric): | 180.61 sq m |
| Main Level: | 1,944 sq ft |
| Below Grade: | 1,100 sq ft |
Room Count
| Bedrooms: | 4 |
| Bathrooms: | 3 |
| Full Bathrooms: | 3 |
| Rooms Above Grade: | 7 |
Lot Information
| Lot Size: | 6,716 sq ft |
| Lot Size (Acres): | 0.15 acres |
| Frontage: | 56 ft |
Legal
| Legal Description: | 7510748;17;11 |
| Title to Land: | Fee Simple |
- Built-in Features
- Ceiling Fan(s)
- Chandelier
- Closet Organizers
- Kitchen Island
- No Animal Home
- No Smoking Home
- Open Floorplan
- Storage
- Tile Counters
- Vaulted Ceiling(s)
- Walk-In Closet(s)
- Wood Windows
- Balcony
- Dog Run
- Garden
- Central Air Conditioner
- Dishwasher
- Dryer
- Electric Stove
- Microwave Hood Fan
- Refrigerator
- Washer
- Window Coverings
- Full
- Park
- Playground
- Pool
- Schools Nearby
- Shopping Nearby
- Sidewalks
- Street Lights
- Tennis Court(s)
- Walking/Bike Paths
- Wood Frame
- Basement
- Brick Facing
- Gas
- Gas Starter
- Living Room
- Mantle
- Mixed
- Wood Burning
- Poured Concrete
- Back Yard
- City Lot
- Few Trees
- Front Yard
- Landscaped
- Lawn
- Low Maintenance Landscape
- No Back Lane
- Rectangular Lot
- Street Lighting
- Views
- Wooded
- Concrete Driveway
- Double Garage Attached
- Garage Door Opener
- Garage Faces Front
- Balcony(s)
- Patio
- Pergola
- Wrap Around
Floor plan information is not available for this property.
Monthly Payment Breakdown
Loading Walk Score...
What's Nearby?
Powered by Yelp
REALTOR® Details
Julie Vesuwalla
- (403) 874-9021
- julie@homesweethometeam.ca
- Century 21 Bamber Realty LTD.