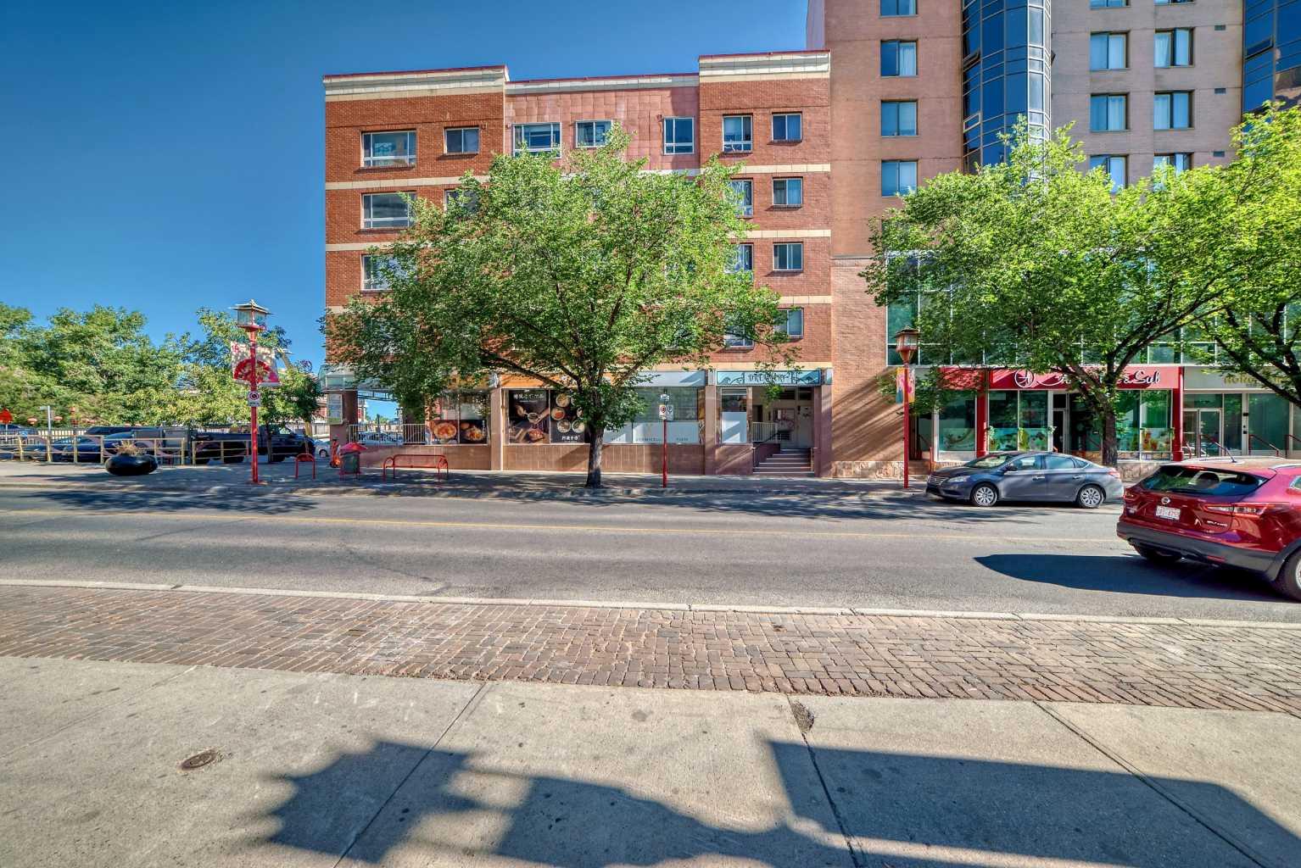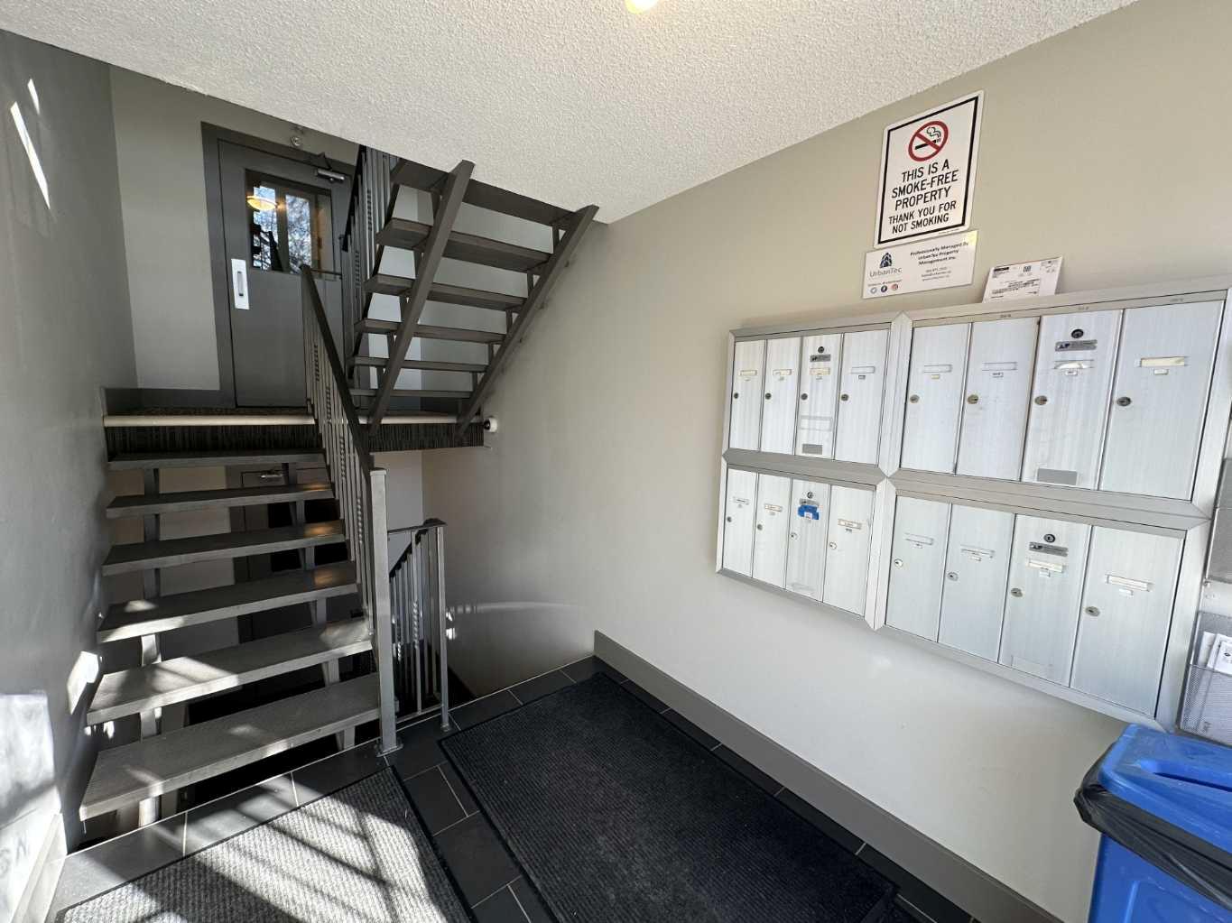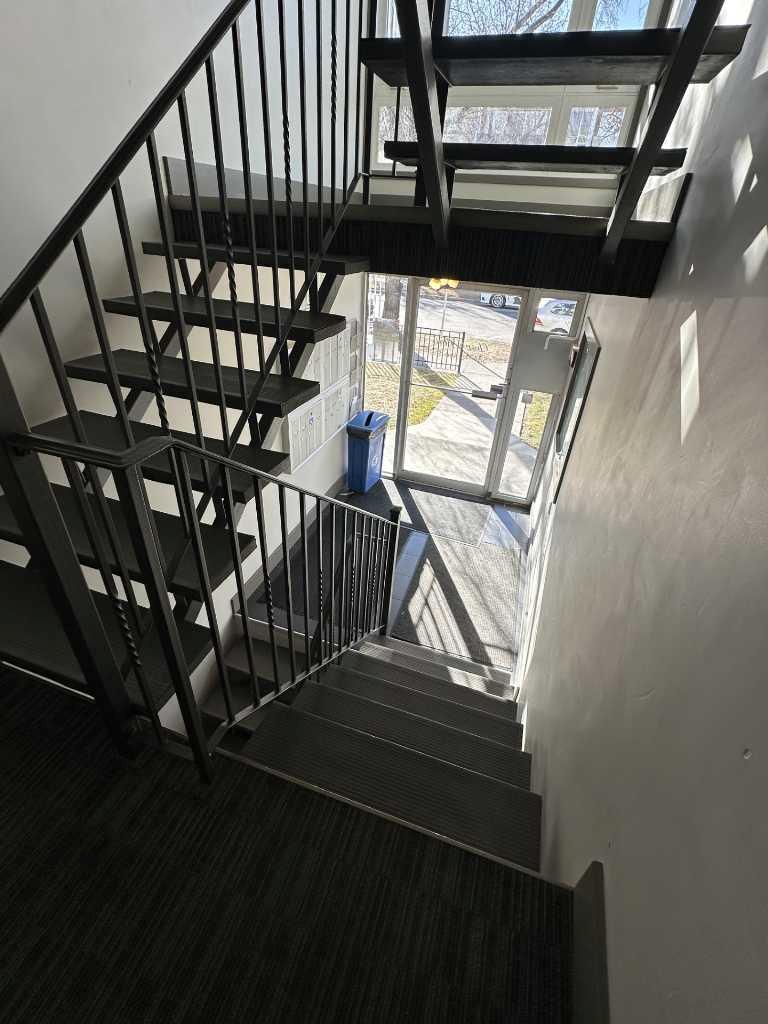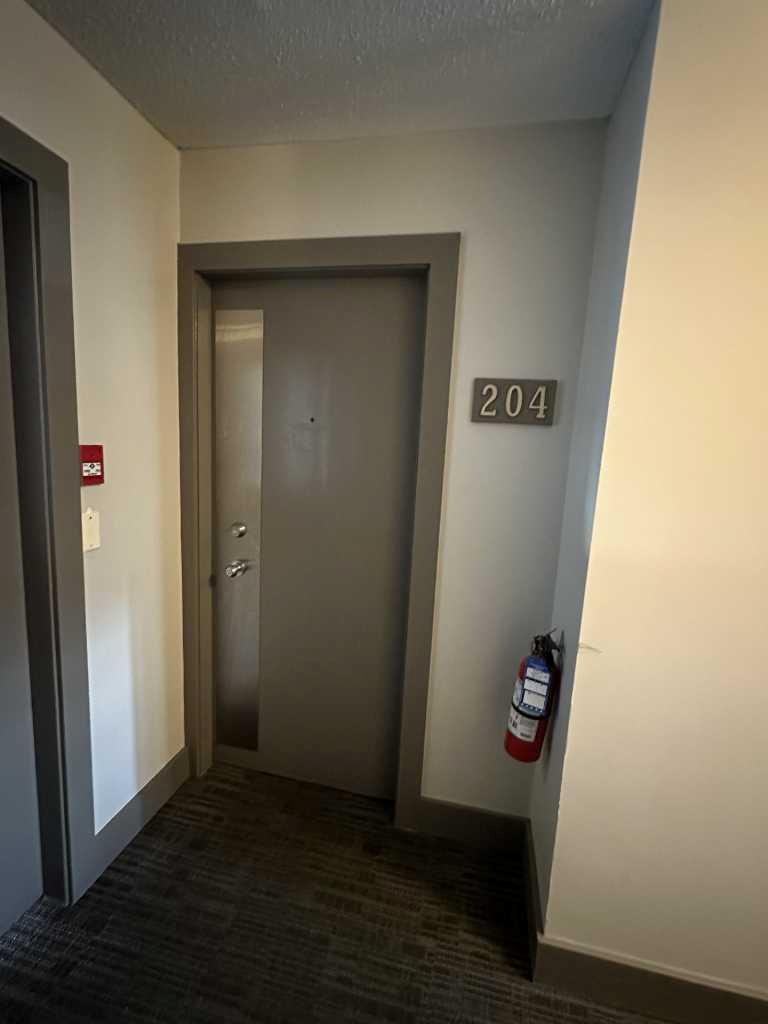
204, 1534 15 Avenue SW, Calgary, Alberta
Condo For Sale in Calgary, Alberta
$162,900
-
Property Type
 Condo
-
Bedrooms
 1
-
Bath
 1
-
Garage
 0
-
Sq Ft
 503
-
Year Built
 1968
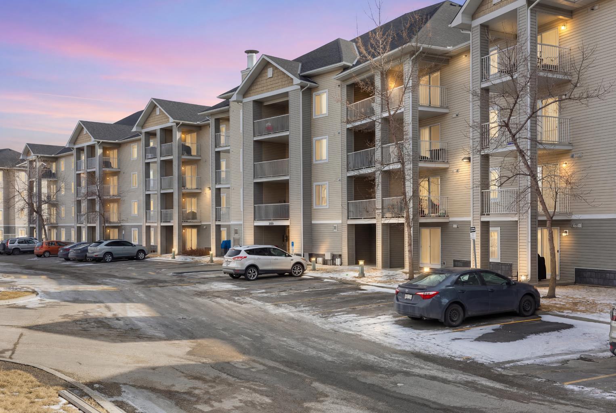
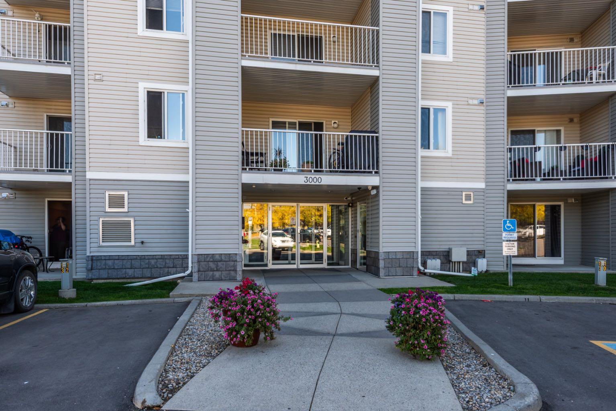
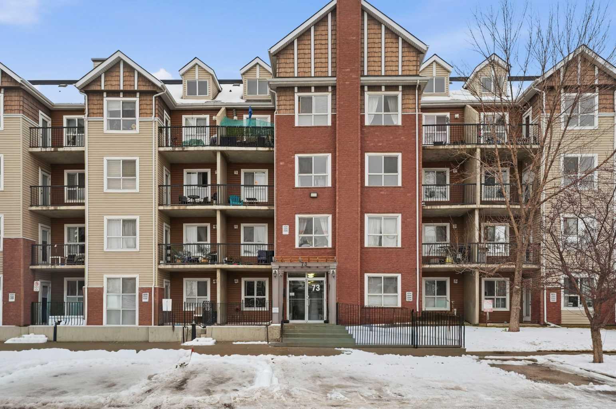
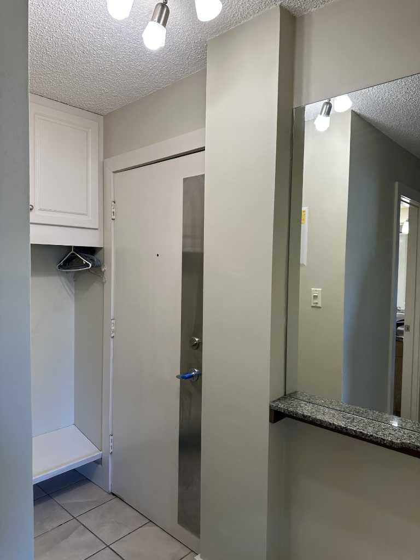
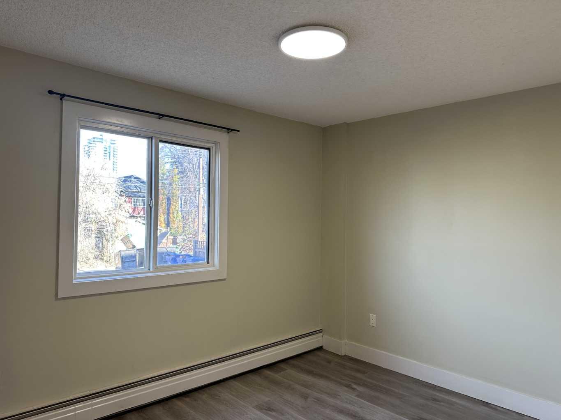
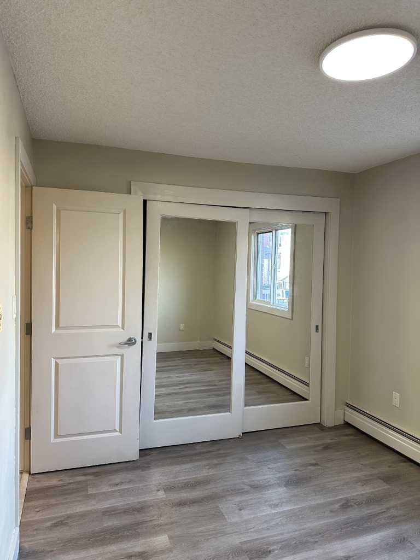
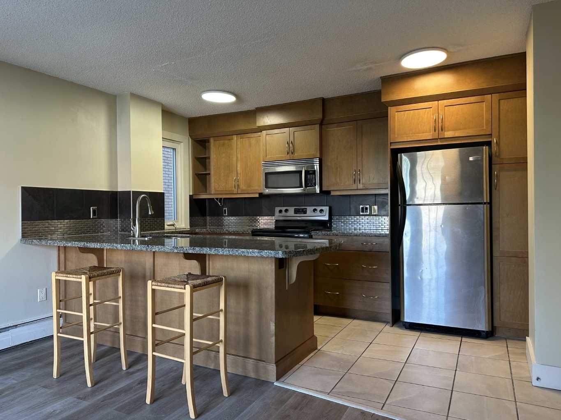
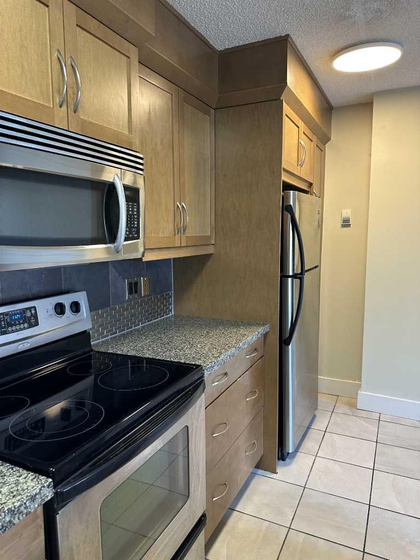
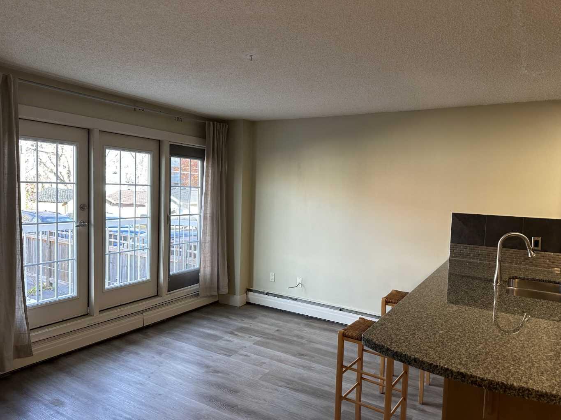
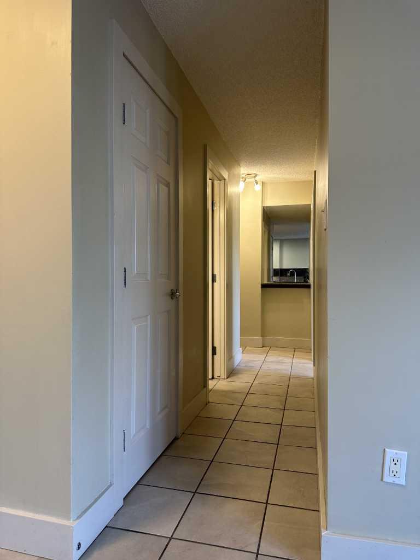
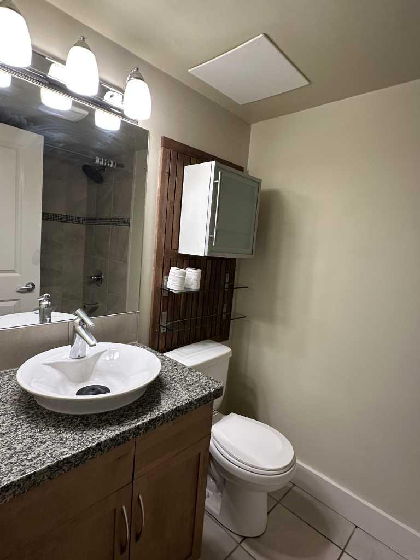
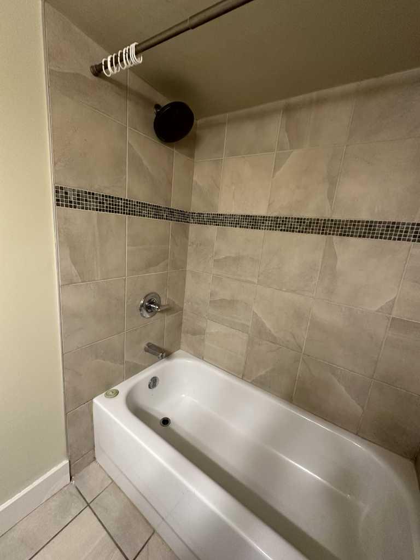
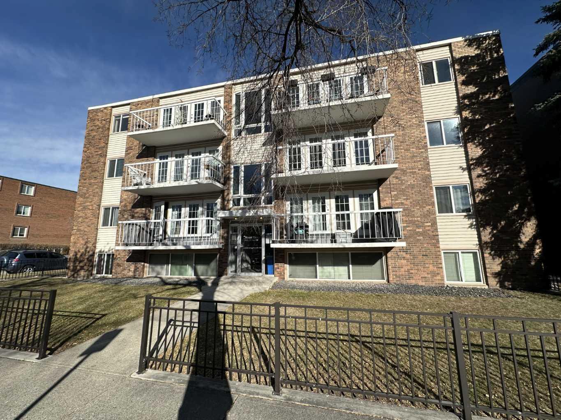
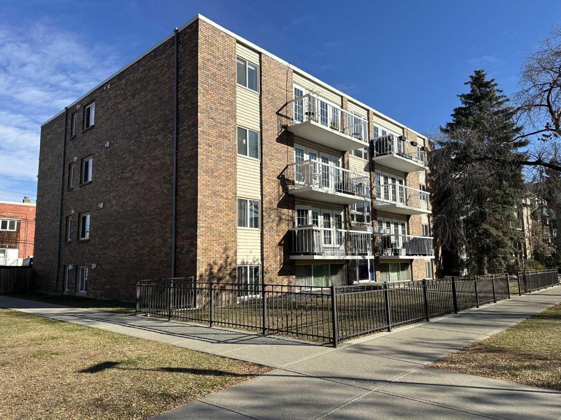
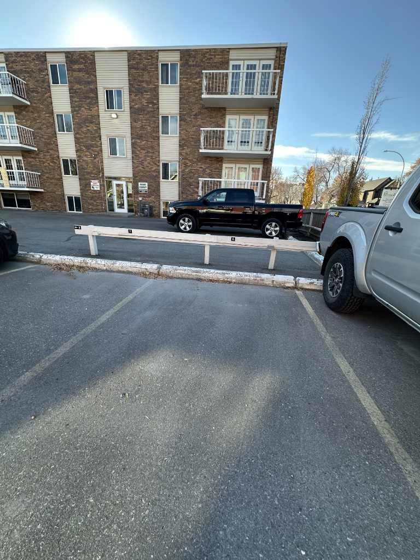
Attention first-time homebuyers! Ideal home for the single person or couple. This inner-city 1-bedroom retreat is situated on a quiet street in sought-after Sunalta. The building was completely renovated in 2007. This CORNER UNIT boasts a large master bedroom that easily fits a queen-sized bed. The upgraded kitchen has stainless steel appliances and GRANITE countertops. Cabinets are flush with the ceiling, and the U-shape counter gives you extra counter space to cook up a storm. Laundry day will be a breeze with the IN-SUITE washer & dryer for your personal use. Chores will also be easy since the whole apartment has hard-surface flooring. Large living room with lots of natural light despite north exposure. Living room leads to a private balcony at the back of the building. Residents have a paved parking lot (Parking stall #6) at the rear of the building. Chante Clair is located on a corner so there is easy back lane access to the parking lot. Pets welcome subject to board approval. Don’t miss out and call today for your private viewing!
| Street Address: | 204, 1534 15 Avenue SW |
| City: | Calgary |
| Province/State: | Alberta |
| Postal Code: | N/A |
| County/Parish: | Calgary |
| Subdivision: | Sunalta |
| Country: | Canada |
| Latitude: | 51.03979182 |
| Longitude: | -114.09672159 |
| MLS® Number: | A2354232 |
| Price: | $162,900 |
| Property Area: | 503 Sq ft |
| Bedrooms: | 1 |
| Bathrooms Half: | 0 |
| Bathrooms Full: | 1 |
| Living Area: | 503 Sq ft |
| Building Area: | 0 Sq ft |
| Year Built: | 1968 |
| Listing Date: | Oct 22, 2026 |
| Garage Spaces: | 0 |
| Property Type: | Residential |
| Property Subtype: | Apartment |
| MLS Status: | Active |
Additional Details
| Flooring: | N/A |
| Construction: | Concrete |
| Parking: | Off Street,Stall |
| Appliances: | Dishwasher,Electric Stove,Microwave Hood Fan,Refrigerator,Washer/Dryer Stacked |
| Stories: | N/A |
| Zoning: | M-C2 |
| Fireplace: | N/A |
| Amenities: | Schools Nearby,Shopping Nearby,Sidewalks,Street Lights |
Utilities & Systems
| Heating: | Natural Gas,Radiant |
| Cooling: | None |
| Property Type | Residential |
| Building Type | Apartment |
| Storeys | 4 |
| Square Footage | 503 sqft |
| Community Name | Sunalta |
| Subdivision Name | Sunalta |
| Title | Fee Simple |
| Land Size | Unknown |
| Built in | 1968 |
| Annual Property Taxes | Contact listing agent |
| Parking Type | Off Street |
Bedrooms
| Above Grade | 1 |
Bathrooms
| Total | 1 |
| Partial | 0 |
Interior Features
| Appliances Included | Dishwasher, Electric Stove, Microwave Hood Fan, Refrigerator, Washer/Dryer Stacked |
| Flooring | Laminate, Tile |
Building Features
| Features | Breakfast Bar, Granite Counters, Kitchen Island, No Animal Home, No Smoking Home, See Remarks |
| Style | Attached |
| Construction Material | Concrete |
| Building Amenities | None |
| Structures | Balcony(s) |
Heating & Cooling
| Cooling | None |
| Heating Type | Natural Gas, Radiant |
Exterior Features
| Exterior Finish | Concrete |
Neighbourhood Features
| Community Features | Schools Nearby, Shopping Nearby, Sidewalks, Street Lights |
| Pets Allowed | Restrictions |
| Amenities Nearby | Schools Nearby, Shopping Nearby, Sidewalks, Street Lights |
Maintenance or Condo Information
| Maintenance Fees | $395 Monthly |
| Maintenance Fees Include | Common Area Maintenance, Gas, Heat, Insurance, Parking, Professional Management, Reserve Fund Contributions, See Remarks, Sewer, Snow Removal, Trash, Water |
Parking
| Parking Type | Off Street |
| Total Parking Spaces | 1 |
Interior Size
| Total Finished Area: | 503 sq ft |
| Total Finished Area (Metric): | 46.75 sq m |
| Main Level: | 503 sq ft |
Room Count
| Bedrooms: | 1 |
| Bathrooms: | 1 |
| Full Bathrooms: | 1 |
| Rooms Above Grade: | 3 |
Lot Information
Legal
| Legal Description: | 0710263;8 |
| Title to Land: | Fee Simple |
- Breakfast Bar
- Granite Counters
- Kitchen Island
- No Animal Home
- No Smoking Home
- See Remarks
- Balcony
- Dishwasher
- Electric Stove
- Microwave Hood Fan
- Refrigerator
- Washer/Dryer Stacked
- None
- Schools Nearby
- Shopping Nearby
- Sidewalks
- Street Lights
- Concrete
- Off Street
- Stall
- Balcony(s)
Floor plan information is not available for this property.
Monthly Payment Breakdown
Loading Walk Score...
What's Nearby?
Powered by Yelp