636 Avery Place SE, Calgary, Alberta
Residential For Sale in Calgary, Alberta
$619,800
-
Property Type
 Residential
-
Bedrooms
 5
-
Bath
 2
-
Garage
 2
-
Sq Ft
 1,094
-
Year Built
 1962
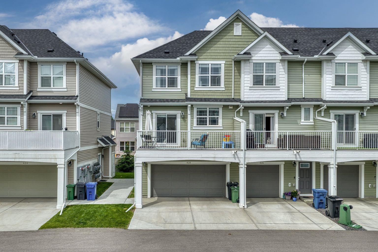
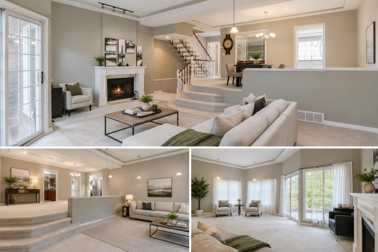
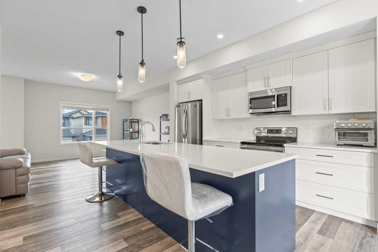
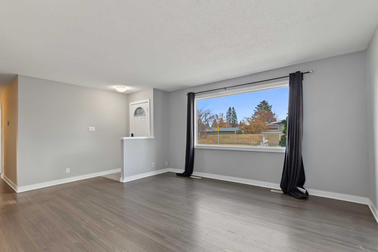
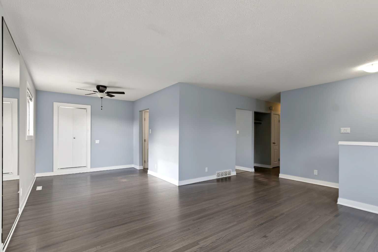
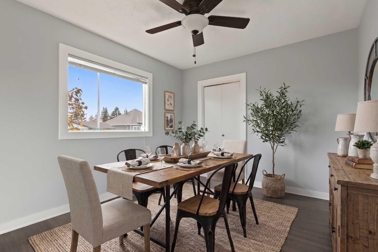
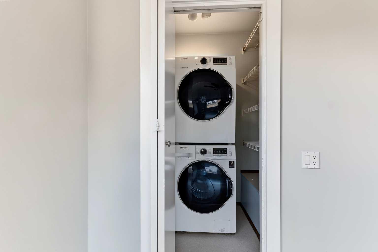
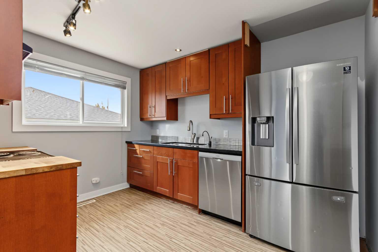
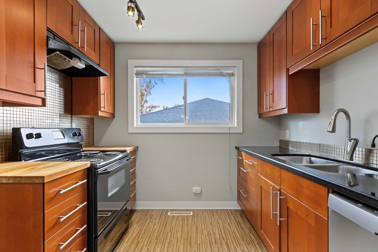
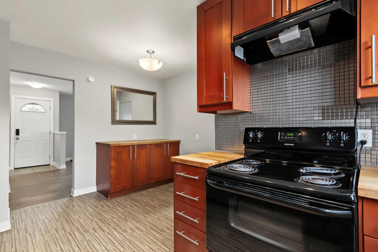
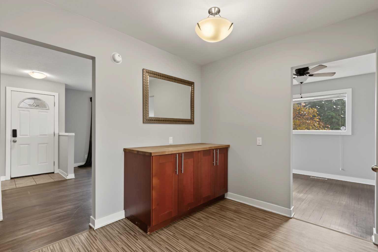
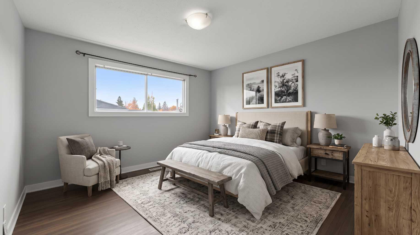
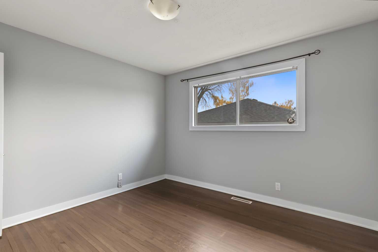
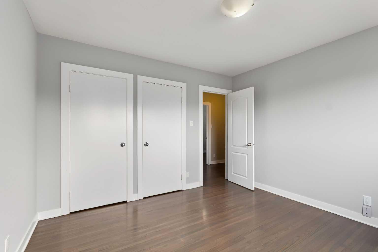
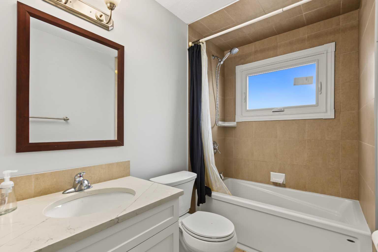
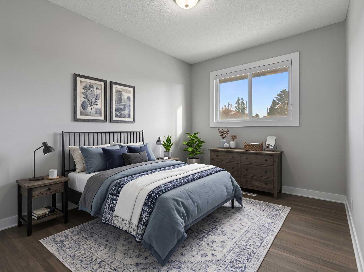
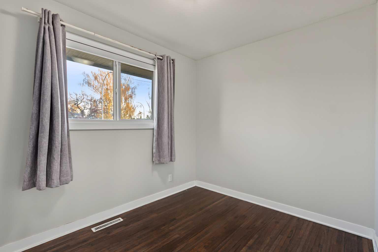
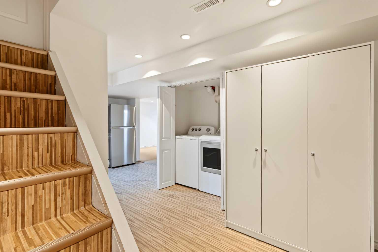
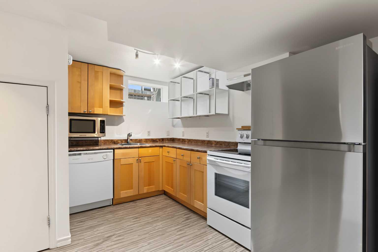
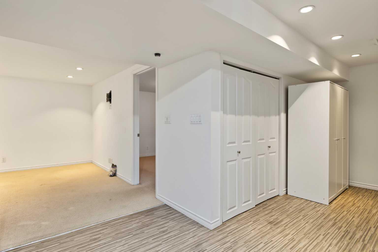
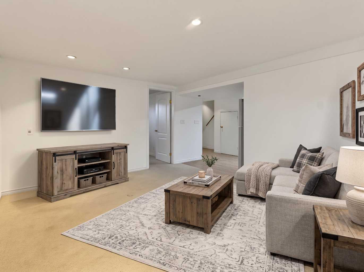
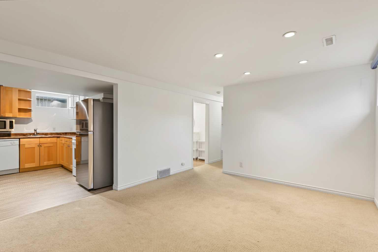
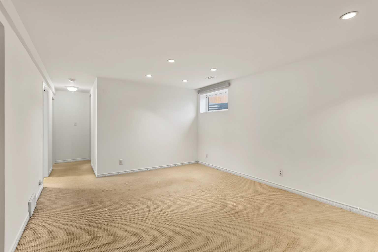
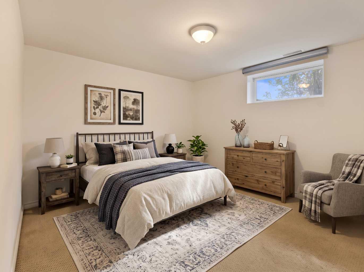
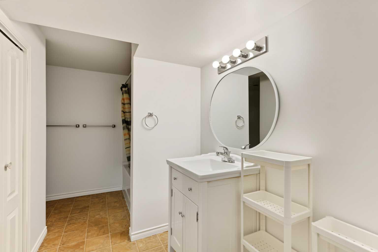
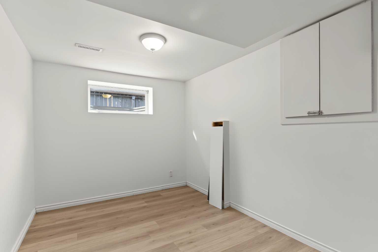
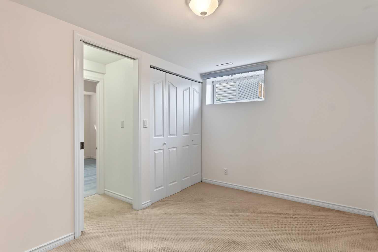
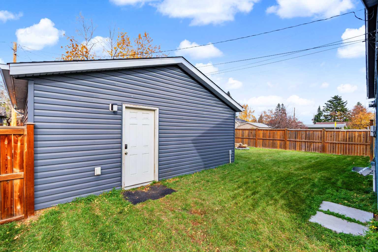
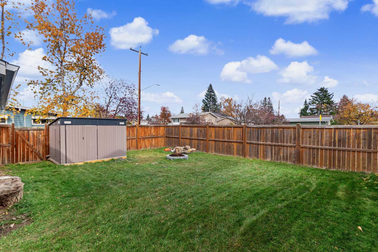
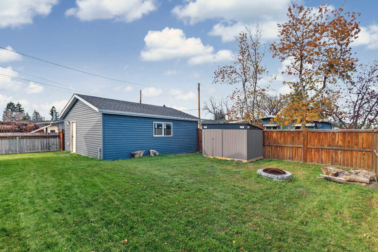
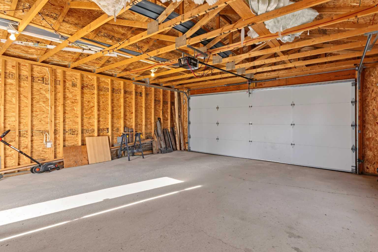
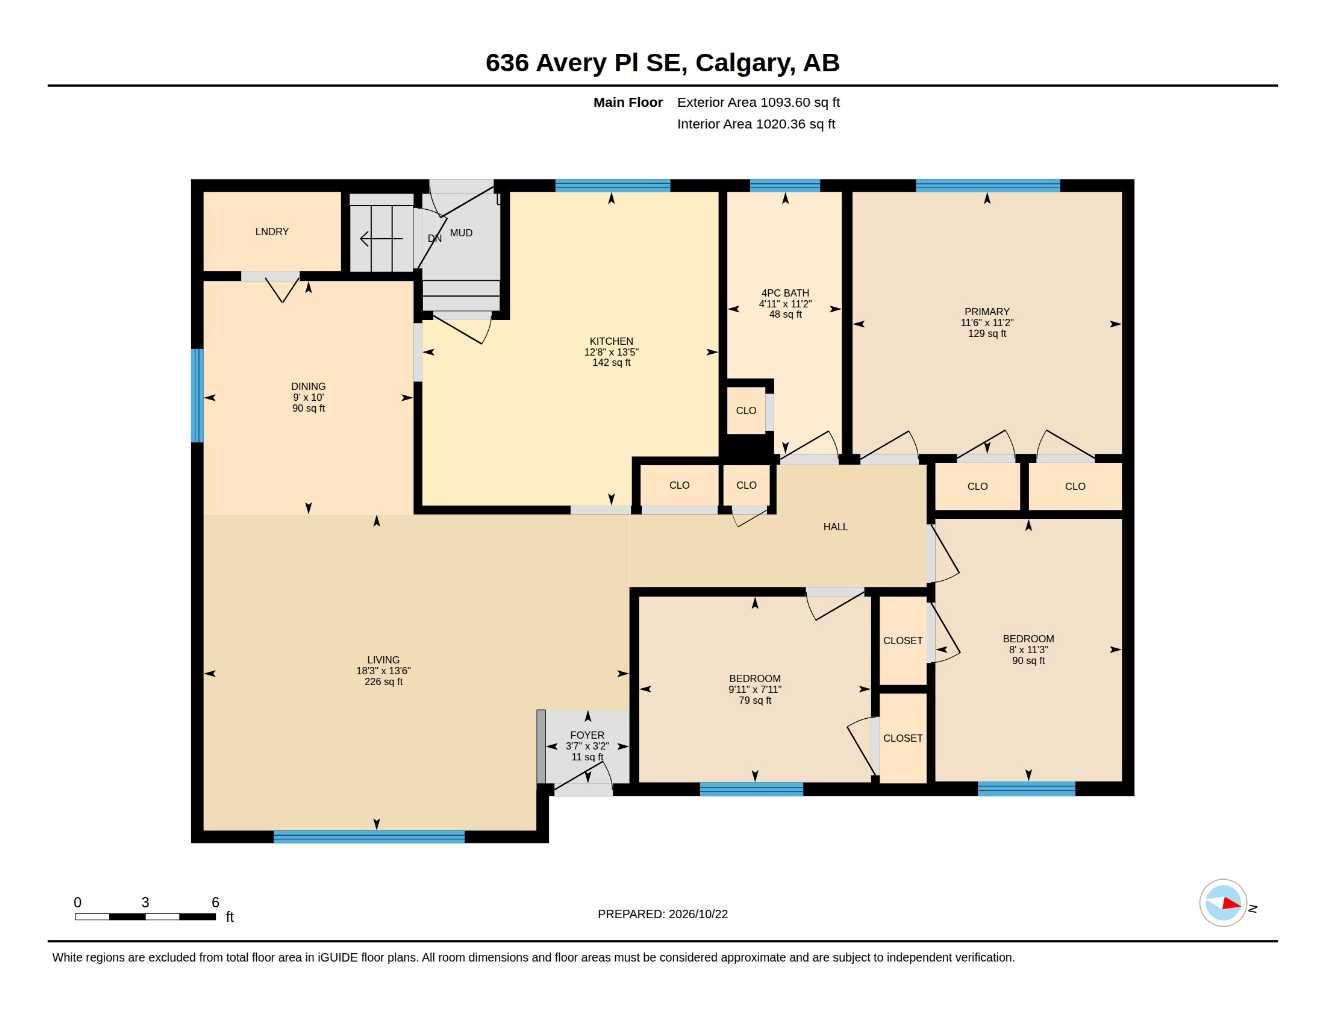
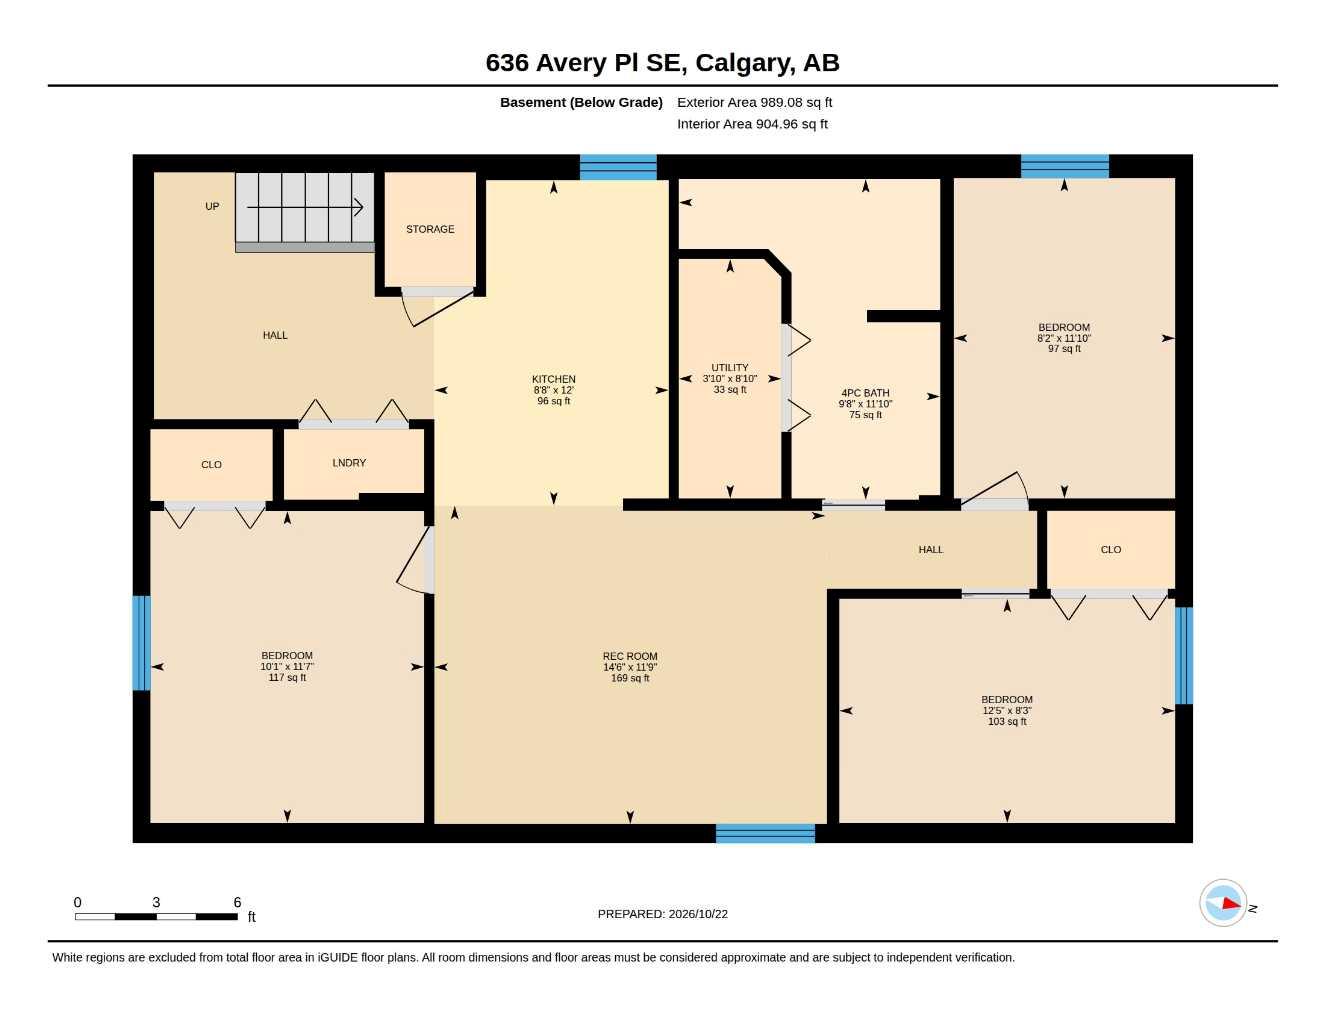
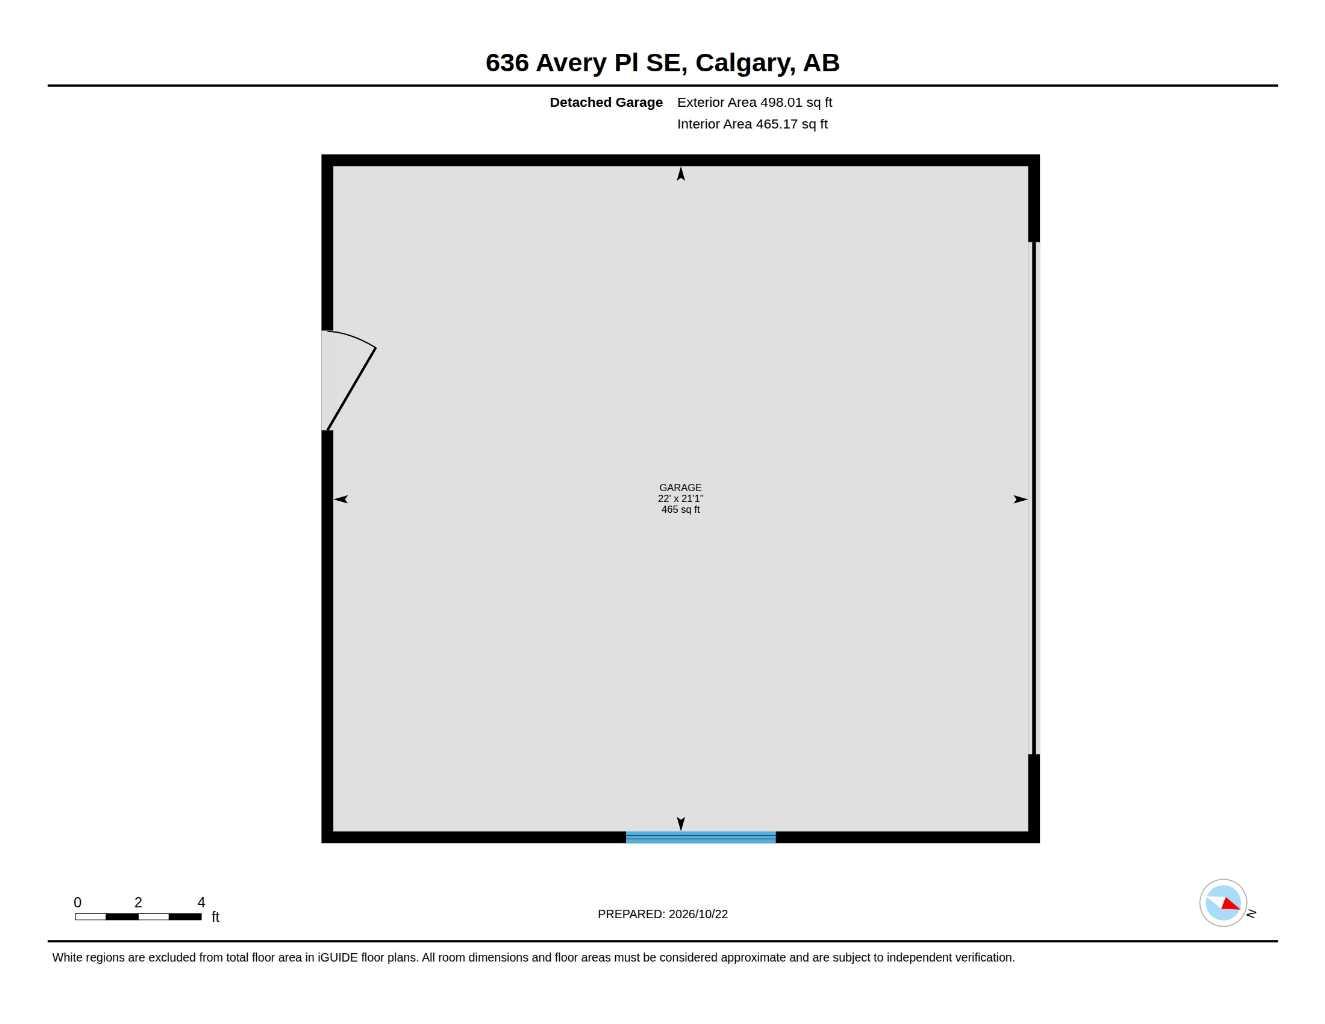
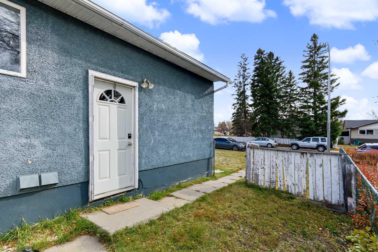
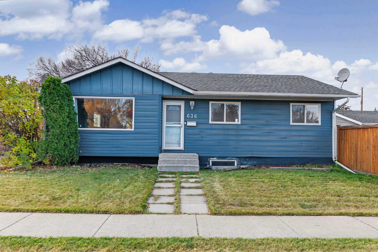
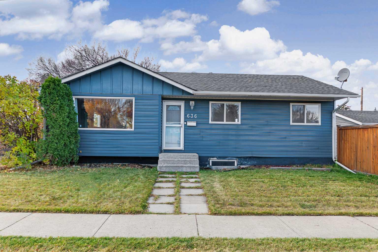
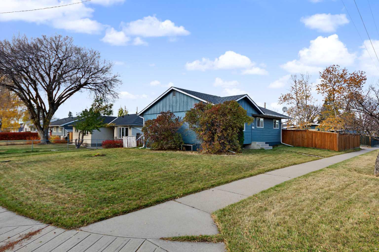
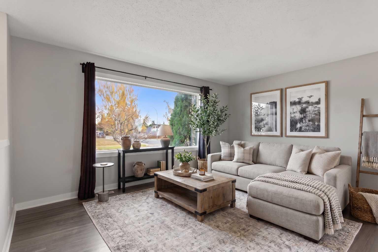
HOME SWEET HOME! CALLING ALL BUYERS AND INVESTORS! Welcome to this renovated, contemporary and charming bungalow situated in the heart of the extremely desirable SE community of Acadia on an incredible CORNER LOT with an 2 BEDROOM PLUS DEN illegal BASEMENT SUITE ! This exquisite home offering immediate possession features 5 bedrooms, 2 bathrooms and 2,082+ SQFT of beautifully maintained living space throughout. The main floor offers a terrific layout with a spacious living room that is flooded in natural sunlight, formal dining room, bright foyer, 4 piece bathroom, modern chef’s kitchen with butcher block and quartz countertops, full appliances, lots of cabinet space and a stylish backsplash. 3 large bedrooms complete this floor including the terrific primary bedroom. The 2 bedroom illegal BASEMENT SUITE is perfect for buyers, investors and those looking for a potential mortgage helper. The basement offers a fully equipped kitchen, 2 spacious bedrooms, a den that could easily accommodate a 3rd bedroom, fantastic 4 piece bathroom, a spacious living room and a utility room with tons of storage space. Both the main floor and downstairs offer their own laundry rooms. Outside, there is an oversized double garage and a large wonderfully landscaped and fenced backyard. Updates include paint, flooring, furnace (2013) and the oversized large garage (2014). This incredible location is close to all major amenities including multiple schools, Chinook Centre, South Centre, Deerfoot Meadows, Fish Creek pathways, Fish Creek Library, Acadia Recreation Centre and pool, public transportation and easy access to major roadways. Don’t miss out on this GEM, book your private viewing today!
| Street Address: | 636 Avery Place SE |
| City: | Calgary |
| Province/State: | Alberta |
| Postal Code: | N/A |
| County/Parish: | Calgary |
| Subdivision: | Acadia |
| Country: | Canada |
| Latitude: | 50.96793827 |
| Longitude: | -114.04871243 |
| MLS® Number: | A2354160 |
| Price: | $619,800 |
| Property Area: | 1,094 Sq ft |
| Bedrooms: | 5 |
| Bathrooms Half: | 0 |
| Bathrooms Full: | 2 |
| Living Area: | 1,094 Sq ft |
| Building Area: | 0 Sq ft |
| Year Built: | 1962 |
| Listing Date: | Oct 22, 2026 |
| Garage Spaces: | 2 |
| Property Type: | Residential |
| Property Subtype: | Detached |
| MLS Status: | Active |
Additional Details
| Flooring: | N/A |
| Construction: | Stucco,Vinyl Siding,Wood Frame,Wood Siding |
| Parking: | Alley Access,Double Garage Detached,Garage Faces Rear |
| Appliances: | Dishwasher,Dryer,Electric Range,Electric Stove,Range Hood,Refrigerator,Washer,Washer/Dryer |
| Stories: | N/A |
| Zoning: | R-C1 |
| Fireplace: | N/A |
| Amenities: | Park,Playground,Pool,Schools Nearby,Shopping Nearby,Sidewalks,Street Lights,Tennis Court(s),Walking/Bike Paths |
Utilities & Systems
| Heating: | Forced Air |
| Cooling: | None |
| Property Type | Residential |
| Building Type | Detached |
| Square Footage | 1,094 sqft |
| Community Name | Acadia |
| Subdivision Name | Acadia |
| Title | Fee Simple |
| Land Size | 5,941 sqft |
| Built in | 1962 |
| Annual Property Taxes | Contact listing agent |
| Parking Type | Garage |
| Time on MLS Listing | 6 days |
Bedrooms
| Above Grade | 3 |
Bathrooms
| Total | 2 |
| Partial | 0 |
Interior Features
| Appliances Included | Dishwasher, Dryer, Electric Range, Electric Stove, Range Hood, Refrigerator, Washer, Washer/Dryer |
| Flooring | Carpet, Ceramic Tile, Hardwood, Vinyl |
Building Features
| Features | Built-in Features, Ceiling Fan(s), Closet Organizers, No Animal Home, No Smoking Home, Open Floorplan, Quartz Counters, Separate Entrance, Storage, Vinyl Windows |
| Construction Material | Stucco, Vinyl Siding, Wood Frame, Wood Siding |
| Structures | None |
Heating & Cooling
| Cooling | None |
| Heating Type | Forced Air |
Exterior Features
| Exterior Finish | Stucco, Vinyl Siding, Wood Frame, Wood Siding |
Neighbourhood Features
| Community Features | Park, Playground, Pool, Schools Nearby, Shopping Nearby, Sidewalks, Street Lights, Tennis Court(s), Walking/Bike Paths |
| Amenities Nearby | Park, Playground, Pool, Schools Nearby, Shopping Nearby, Sidewalks, Street Lights, Tennis Court(s), Walking/Bike Paths |
Parking
| Parking Type | Garage |
| Total Parking Spaces | 4 |
Interior Size
| Total Finished Area: | 1,094 sq ft |
| Total Finished Area (Metric): | 101.60 sq m |
| Main Level: | 1,094 sq ft |
| Below Grade: | 989 sq ft |
Room Count
| Bedrooms: | 5 |
| Bathrooms: | 2 |
| Full Bathrooms: | 2 |
| Rooms Above Grade: | 7 |
Lot Information
| Lot Size: | 5,941 sq ft |
| Lot Size (Acres): | 0.14 acres |
| Frontage: | 55 ft |
Legal
| Legal Description: | 272JK;36;29 |
| Title to Land: | Fee Simple |
- Built-in Features
- Ceiling Fan(s)
- Closet Organizers
- No Animal Home
- No Smoking Home
- Open Floorplan
- Quartz Counters
- Separate Entrance
- Storage
- Vinyl Windows
- Fire Pit
- Private Entrance
- Private Yard
- Dishwasher
- Dryer
- Electric Range
- Electric Stove
- Range Hood
- Refrigerator
- Washer
- Washer/Dryer
- Full
- Park
- Playground
- Pool
- Schools Nearby
- Shopping Nearby
- Sidewalks
- Street Lights
- Tennis Court(s)
- Walking/Bike Paths
- Stucco
- Vinyl Siding
- Wood Frame
- Wood Siding
- Poured Concrete
- Back Lane
- Back Yard
- City Lot
- Corner Lot
- Few Trees
- Front Yard
- Landscaped
- Lawn
- Level
- Low Maintenance Landscape
- Rectangular Lot
- Views
- Alley Access
- Double Garage Detached
- Garage Faces Rear
- None
Floor plan information is not available for this property.
Monthly Payment Breakdown
Loading Walk Score...
What's Nearby?
Powered by Yelp
REALTOR® Details
Julie Vesuwalla
- (403) 874-9021
- julie@homesweethometeam.ca
- Century 21 Bamber Realty LTD.