4519 Vandergrift Crescent NW, Calgary, Alberta
Residential For Sale in Calgary, Alberta
$784,800
-
Property Type
 Residential
-
Bedrooms
 4
-
Bath
 3
-
Garage
 1
-
Sq Ft
 1,197
-
Year Built
 1965
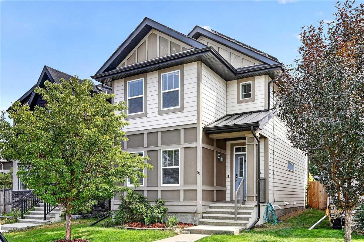
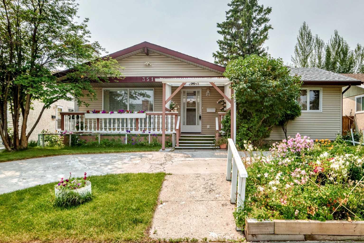
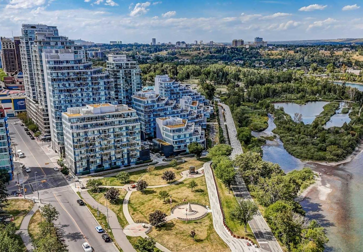
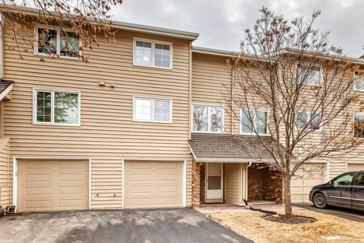
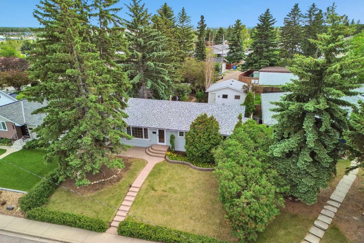
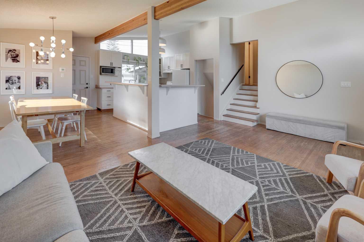
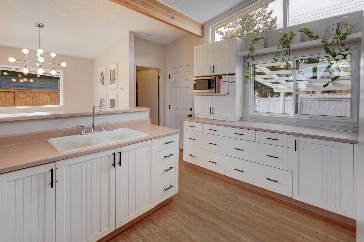
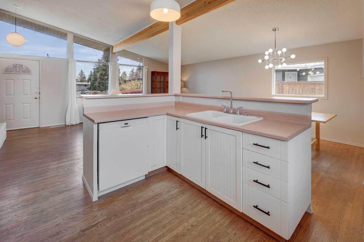
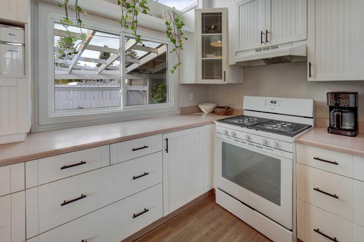
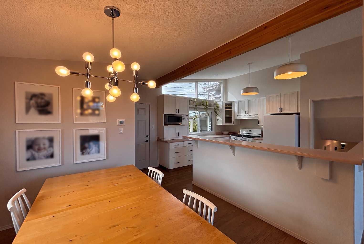
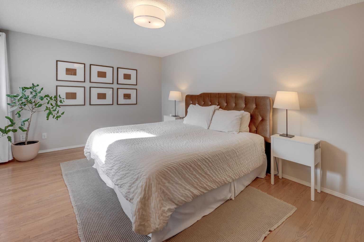
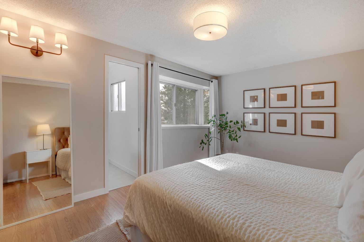
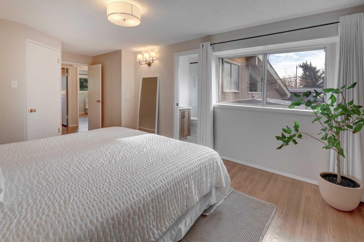
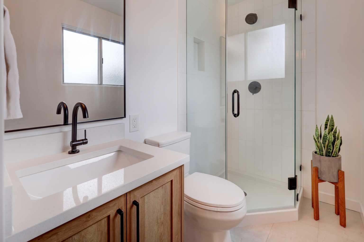
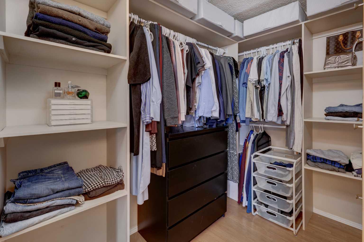
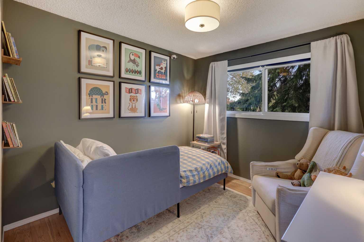
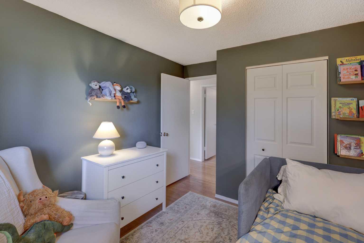
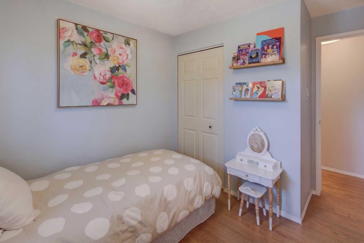
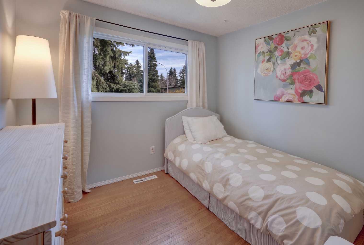
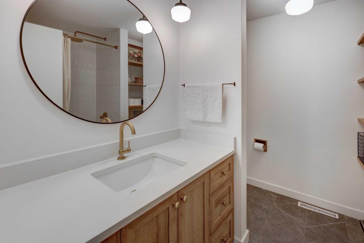
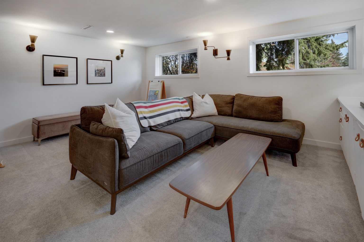
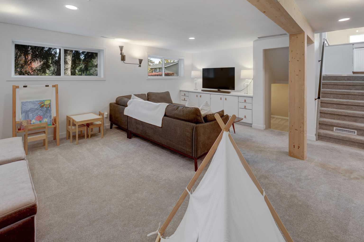
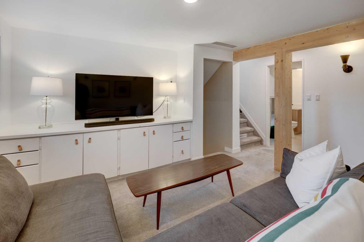
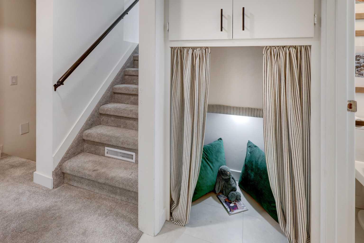
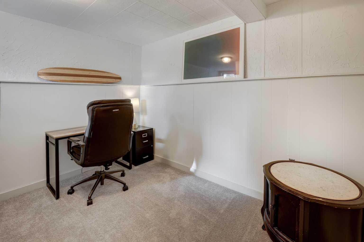
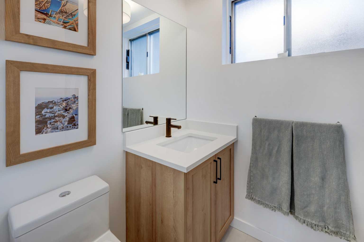
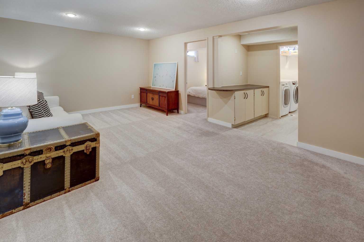
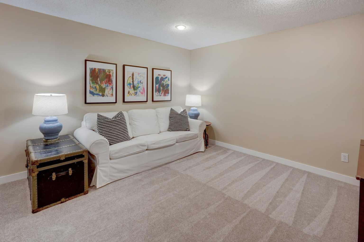
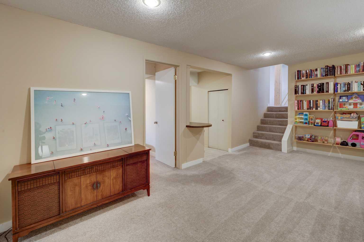
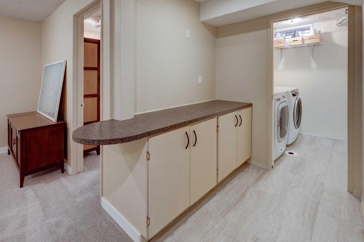
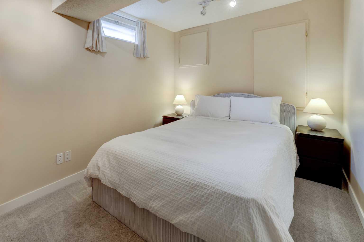
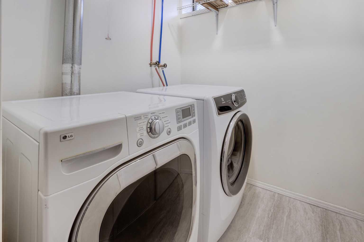
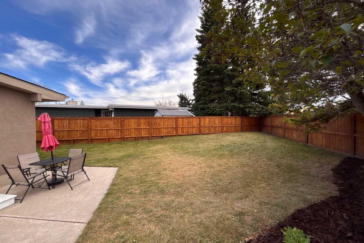
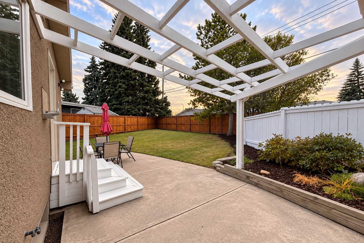
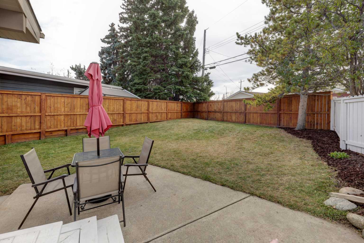
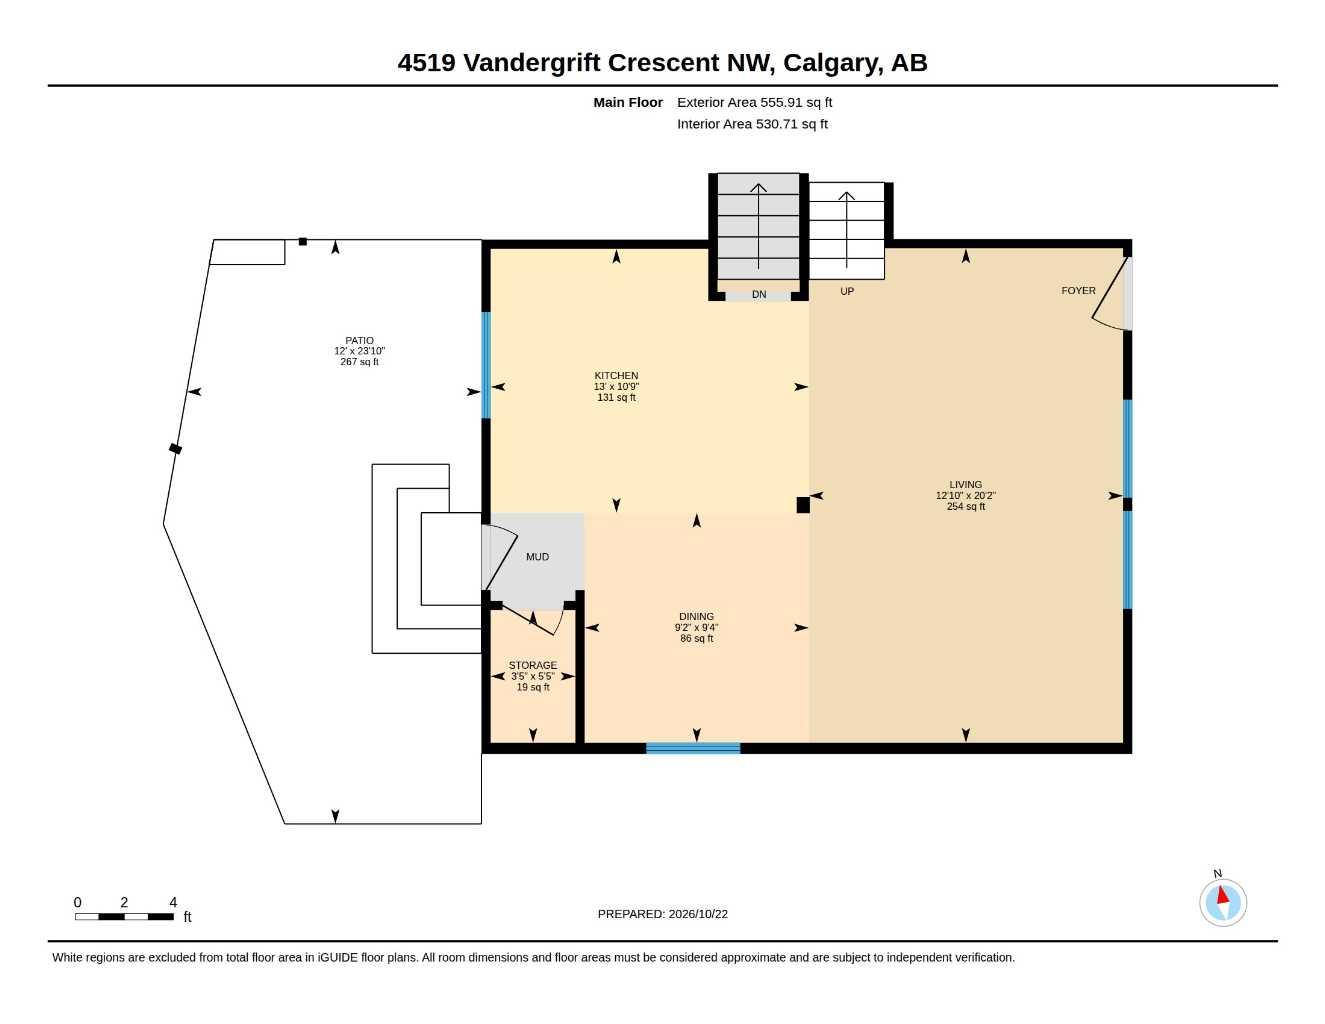
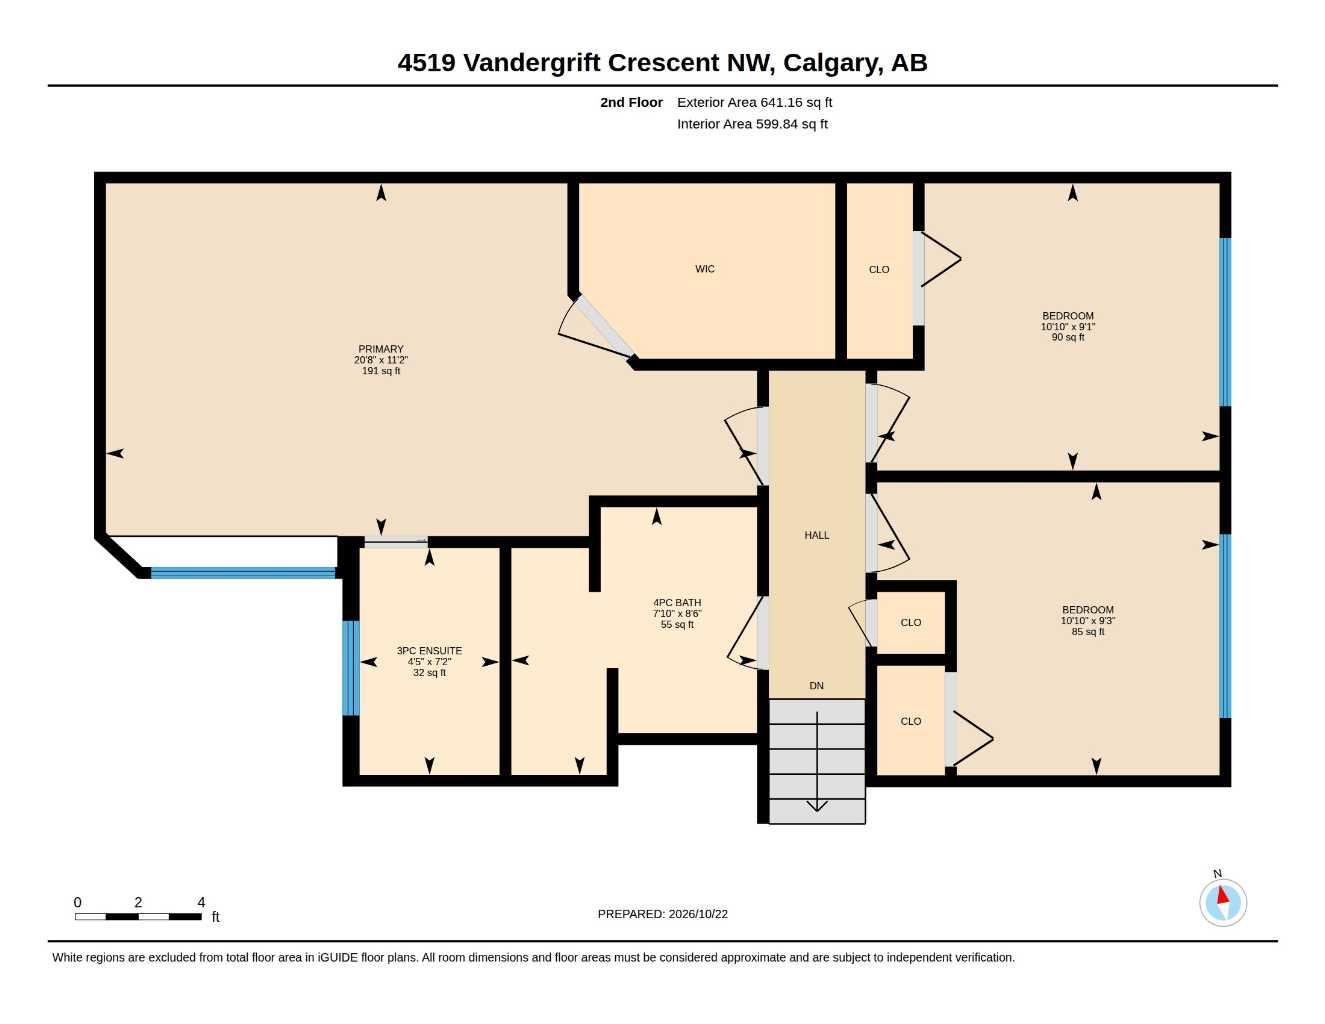
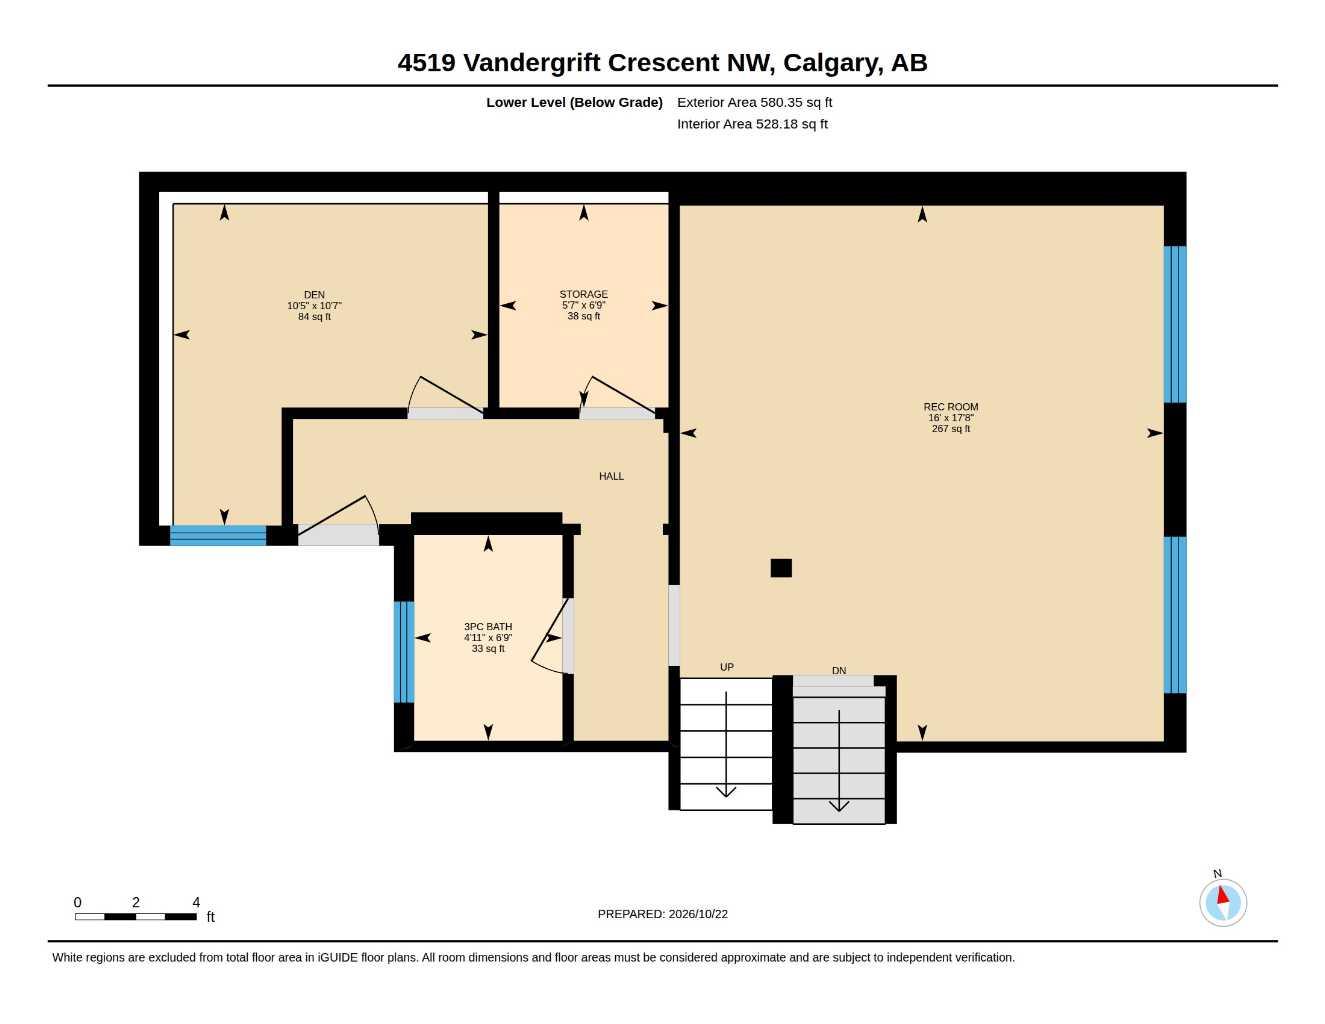
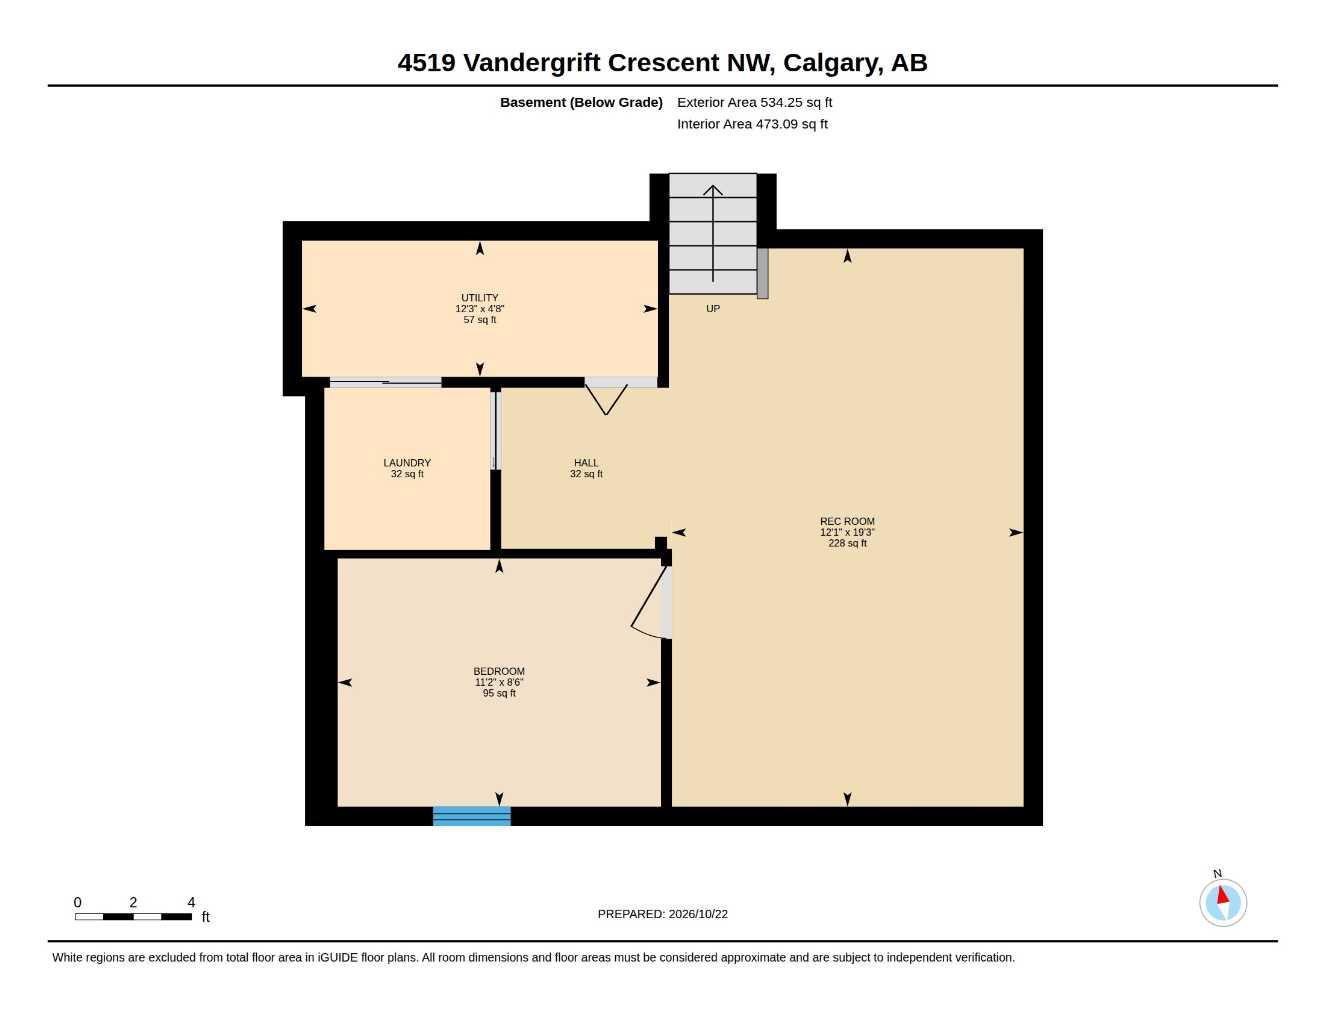
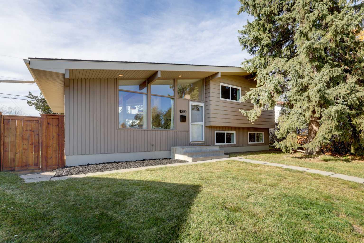
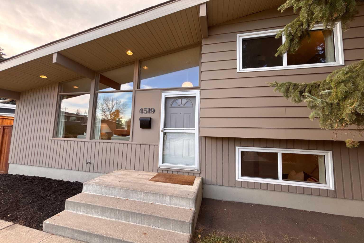
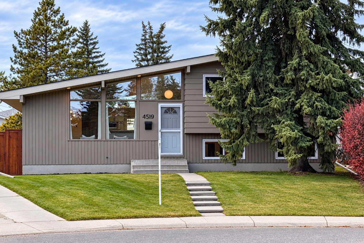
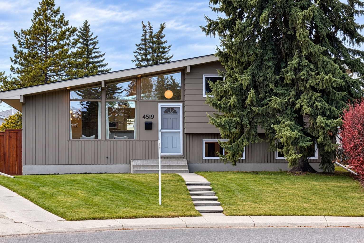
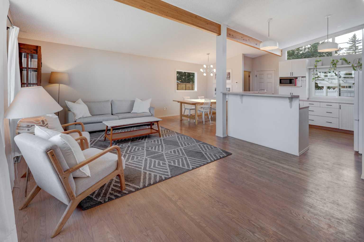
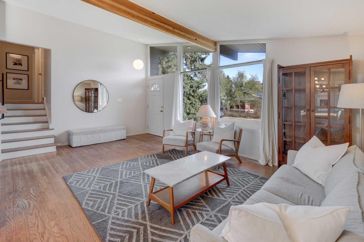
OPEN HOUSE SUNDAY OCTOBER 25th, 1-3PM! HOME SWEET HOME! Welcome to this exquisitely updated, move-in-ready family home situated on a spacious lot along a quiet street in the highly desirable community of Varsity! This spectacular home offers 4 bedrooms, 3 bathrooms, and over 2,311 SQFT of immaculately maintained living space with a seamless, open-concept layout. An incredible opportunity for families, first-time buyers, and investors alike, this home is especially ideal for a young family looking to put down roots in one of Calgary’s premier communities. The pride of ownership and thoughtful updates are evident the moment you step inside. The main floor features a charming mid-century inspired open-concept design with a spacious living room flooded with natural light, a formal dining area, a convenient mudroom with storage, and a beautiful chef’s kitchen complete with an island and eating bar, farmhouse sink, full appliance package, and ample cabinetry. Upstairs, you’ll find an upgraded 4 piece bathroom and 3 generously sized bedrooms, including a spacious primary retreat featuring an elegant 3 piece ensuite and a huge walk-in closet. The lower levels offer all the additional functional space you could need. The lower level features a 3-piece bathroom, an office/den, and plenty of storage, while the basement is ideal for guests and growing families, offering a large fourth bedroom, a laundry room, a utility room with additional storage, and a large recreation room perfect for kids, movie nights, and entertaining. EXTENSIVE UPGRADES include fully renovated bathrooms with high-end fixtures(2023), a new roof, attic insulation and ventilation (2020), several new windows (2019), new furnace (2022), a new electrical panel (2023), a new hot water tank (2026), fresh exterior and majority interior paint (2026), new carpet and tile, updated light fixtures, switches and trim throughout, and a beautifully restored mid-century modern beam that adds character and timeless appeal. Outside, enjoy your own private oasis with a large, fully fenced, beautifully manicured backyard, plus a single garage and parking pad with space for 2 additional vehicles. Ideally located in Varsity, you’ll enjoy convenient access to major amenities, including Market Mall, Northland Village, the University of Calgary, University District, hospitals, nearby schools, parks, and extensive walking, cycling pathways and only a 15 minute drive to Downtown! Enjoy excellent transit connections via nearby LRT stations, easy access to major roadways, and endless opportunities for outdoor recreation at beautiful Dale Hodges Park and along the Bow River pathways. MUST VIEW! Book your private viewing of this incredible GEM today!
| Street Address: | 4519 Vandergrift Crescent NW |
| City: | Calgary |
| Province/State: | Alberta |
| Postal Code: | N/A |
| County/Parish: | Calgary |
| Subdivision: | Varsity |
| Country: | Canada |
| Latitude: | 51.08909790 |
| Longitude: | -114.15288885 |
| MLS® Number: | A2354145 |
| Price: | $784,800 |
| Property Area: | 1,197 Sq ft |
| Bedrooms: | 4 |
| Bathrooms Half: | 0 |
| Bathrooms Full: | 3 |
| Living Area: | 1,197 Sq ft |
| Building Area: | 0 Sq ft |
| Year Built: | 1965 |
| Listing Date: | Oct 22, 2026 |
| Garage Spaces: | 1 |
| Property Type: | Residential |
| Property Subtype: | Detached |
| MLS Status: | Pending |
Additional Details
| Flooring: | N/A |
| Construction: | Stucco,Wood Frame,Wood Siding |
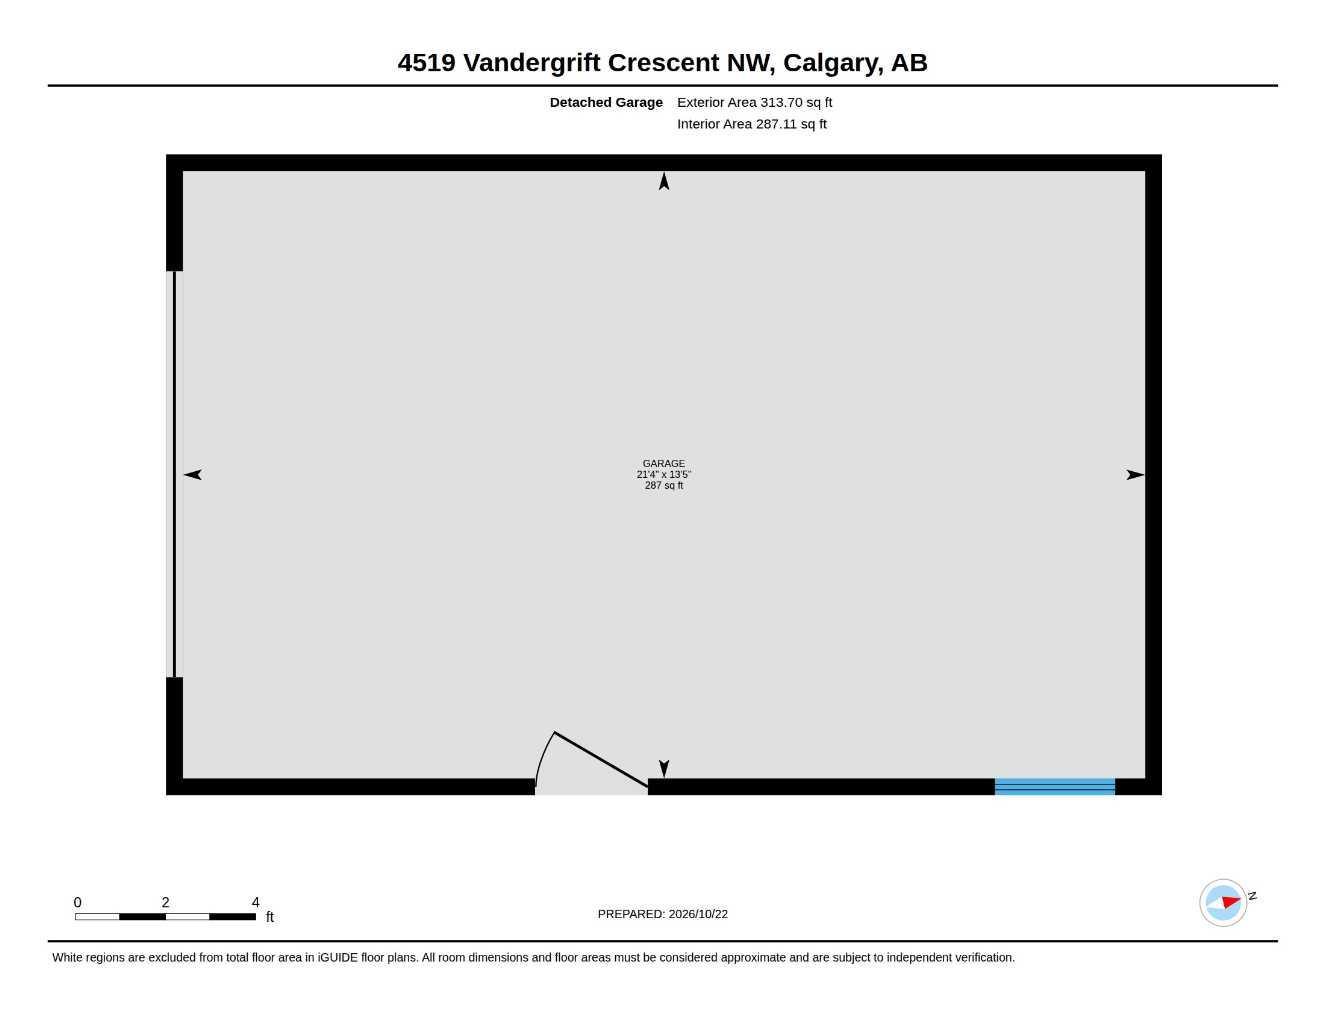
| Parking: | Alley Access,Garage Faces Rear,Parking Pad,Single Garage Detached |
| Appliances: | Dishwasher,Dryer,Gas Range,Microwave,Range Hood,Refrigerator,Washer,Window Coverings |
| Stories: | N/A |
| Zoning: | R-C1 |
| Fireplace: | N/A |
| Amenities: | Park,Playground,Pool,Schools Nearby,Shopping Nearby,Sidewalks,Street Lights,Tennis Court(s),Walking/Bike Paths |
Utilities & Systems
| Heating: | Forced Air,Natural Gas |
| Cooling: | None |
| Property Type | Residential |
| Building Type | Detached |
| Square Footage | 1,197 sqft |
| Community Name | Varsity |
| Subdivision Name | Varsity |
| Title | Fee Simple |
| Land Size | 5,715 sqft |
| Built in | 1965 |
| Annual Property Taxes | Contact listing agent |
| Parking Type | Garage |
| Time on MLS Listing | 4 days |
Bedrooms
| Above Grade | 3 |
Bathrooms
| Total | 3 |
| Partial | 0 |
Interior Features
| Appliances Included | Dishwasher, Dryer, Gas Range, Microwave, Range Hood, Refrigerator, Washer, Window Coverings |
| Flooring | Carpet, Ceramic Tile, Hardwood |
Building Features
| Features | Breakfast Bar, Built-in Features, Kitchen Island, Laminate Counters, No Animal Home, No Smoking Home, Open Floorplan, Storage, Vaulted Ceiling(s), Walk-In Closet(s) |
| Construction Material | Stucco, Wood Frame, Wood Siding |
| Structures | Patio |
Heating & Cooling
| Cooling | None |
| Heating Type | Forced Air, Natural Gas |
Exterior Features
| Exterior Finish | Stucco, Wood Frame, Wood Siding |
Neighbourhood Features
| Community Features | Park, Playground, Pool, Schools Nearby, Shopping Nearby, Sidewalks, Street Lights, Tennis Court(s), Walking/Bike Paths |
| Amenities Nearby | Park, Playground, Pool, Schools Nearby, Shopping Nearby, Sidewalks, Street Lights, Tennis Court(s), Walking/Bike Paths |
Parking
| Parking Type | Garage |
| Total Parking Spaces | 3 |
Interior Size
| Total Finished Area: | 1,197 sq ft |
| Total Finished Area (Metric): | 111.21 sq m |
| Main Level: | 556 sq ft |
| Upper Level: | 641 sq ft |
| Below Grade: | 1,115 sq ft |
Room Count
| Bedrooms: | 4 |
| Bathrooms: | 3 |
| Full Bathrooms: | 3 |
| Rooms Above Grade: | 6 |
Lot Information
| Lot Size: | 5,715 sq ft |
| Lot Size (Acres): | 0.13 acres |
| Frontage: | 35 ft |
Legal
| Legal Description: | 3473JK;7;23 |
| Title to Land: | Fee Simple |
- Breakfast Bar
- Built-in Features
- Kitchen Island
- Laminate Counters
- No Animal Home
- No Smoking Home
- Open Floorplan
- Storage
- Vaulted Ceiling(s)
- Walk-In Closet(s)
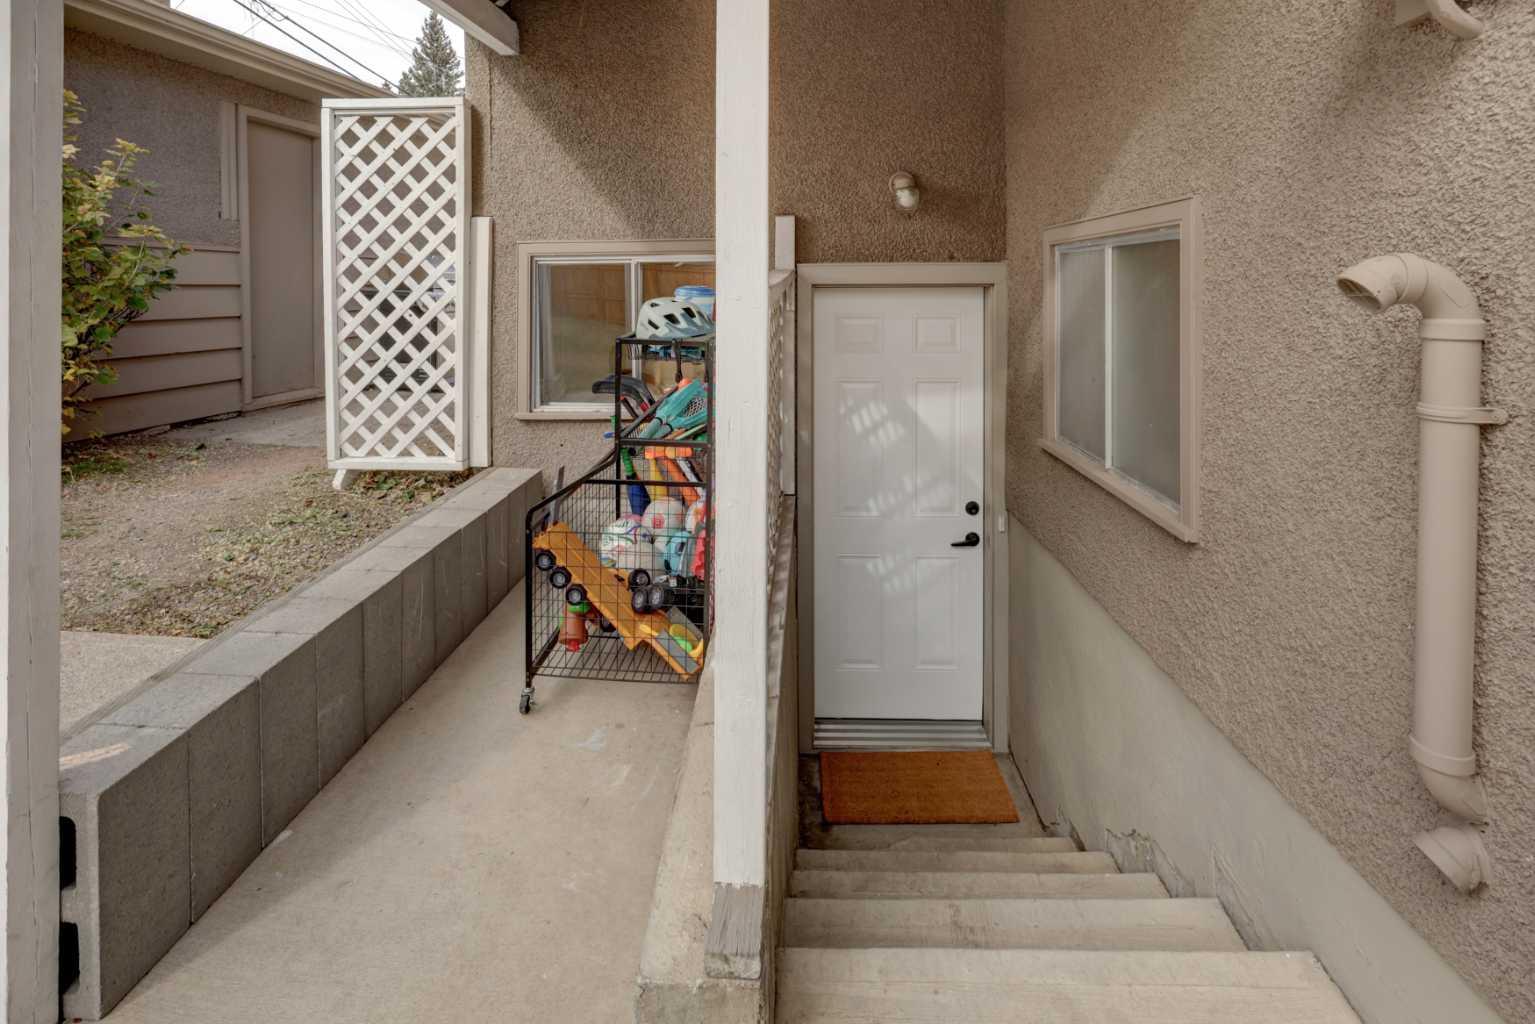
- Private Entrance
- Private Yard
- Dishwasher
- Dryer
- Gas Range
- Microwave
- Range Hood
- Refrigerator
- Washer
- Window Coverings
- Full
- Park
- Playground
- Pool
- Schools Nearby
- Shopping Nearby
- Sidewalks
- Street Lights
- Tennis Court(s)
- Walking/Bike Paths
- Stucco
- Wood Frame
- Wood Siding
- Poured Concrete
- Back Yard
- City Lot
- Few Trees
- Front Yard
- Landscaped
- Lawn
- Low Maintenance Landscape
- Pie Shaped Lot
- Treed
- Views
- Alley Access
- Garage Faces Rear
- Parking Pad
- Single Garage Detached
- Patio
Floor plan information is not available for this property.
Monthly Payment Breakdown
Loading Walk Score...
What's Nearby?
Powered by Yelp
REALTOR® Details
Julie Vesuwalla
- (403) 874-9021
- julie@homesweethometeam.ca
- Century 21 Bamber Realty LTD.